9716 Hinson Drive
About this property
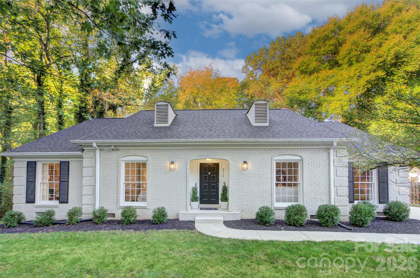
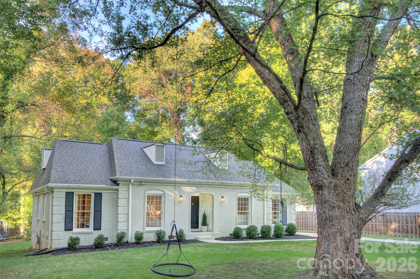
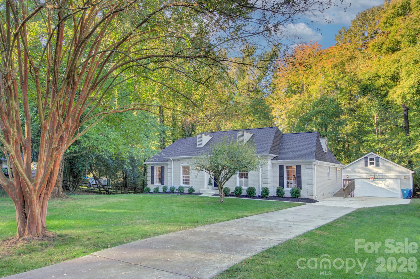
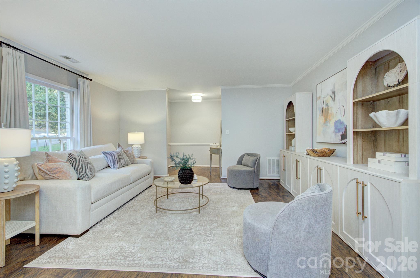
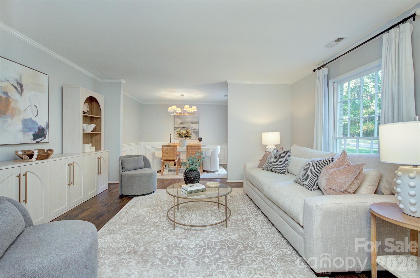
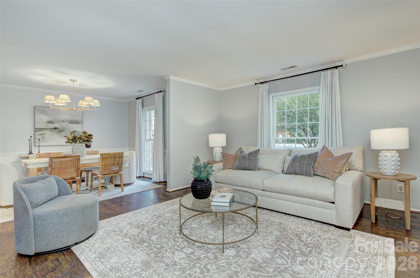
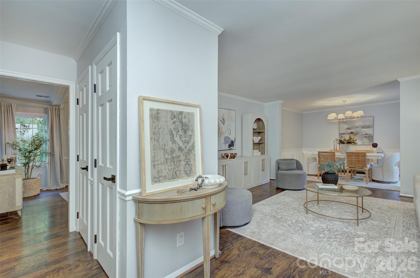
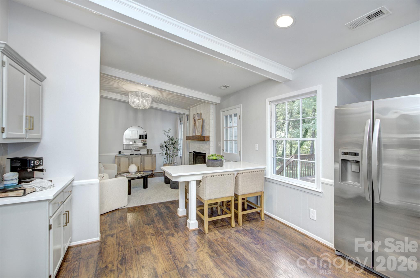
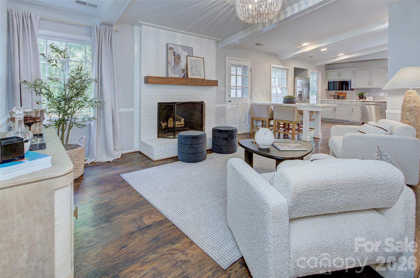
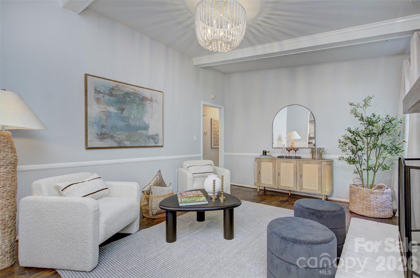
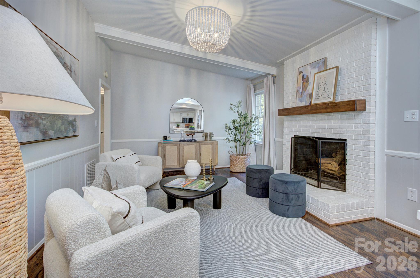
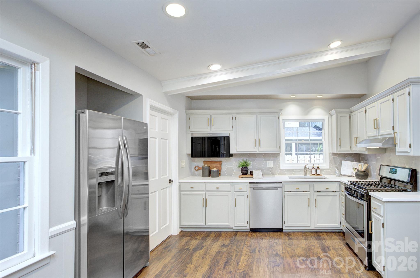
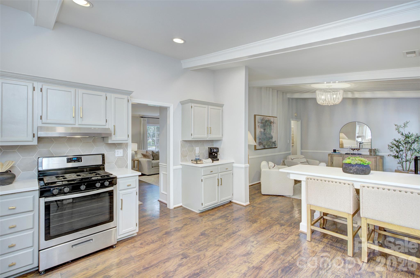
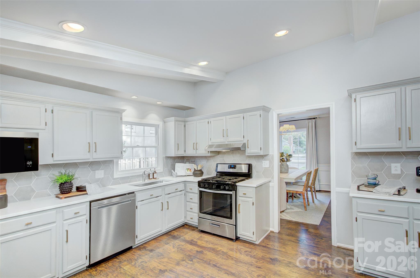
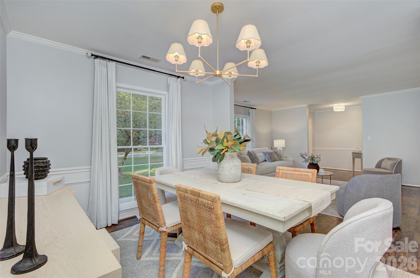
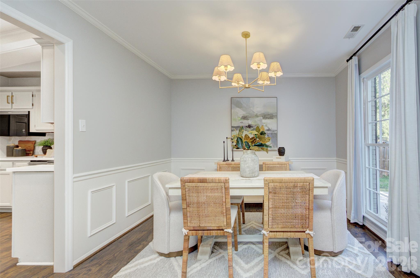
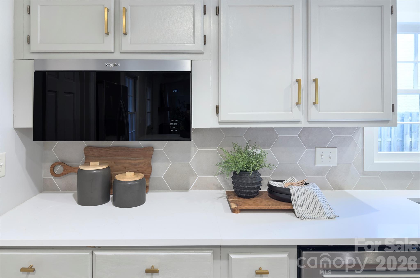
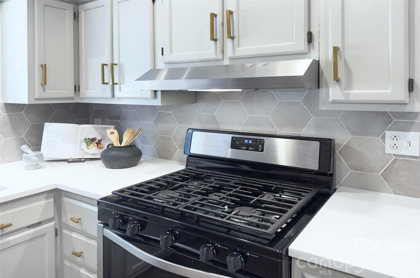
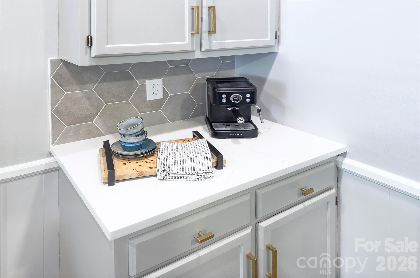
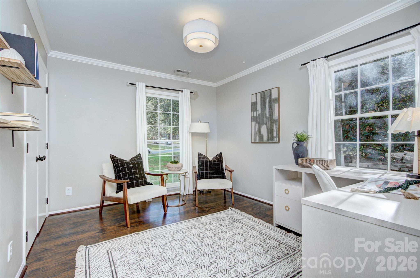
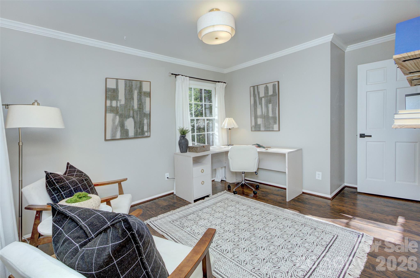
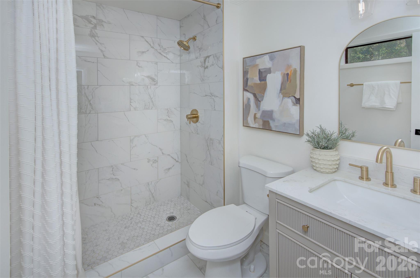
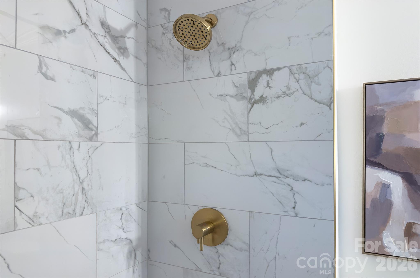
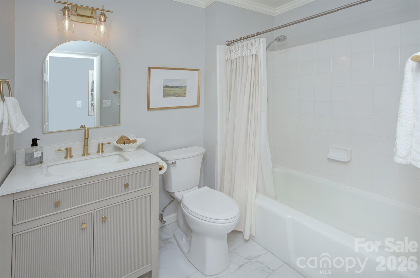
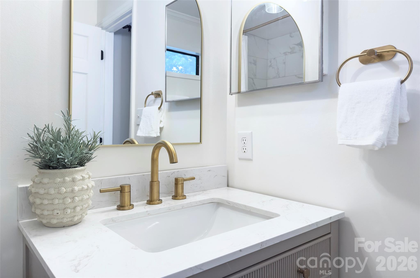
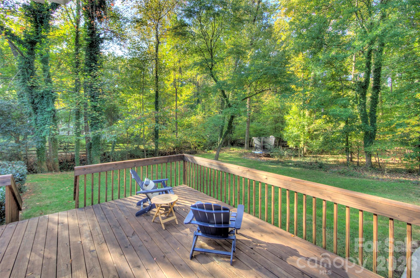
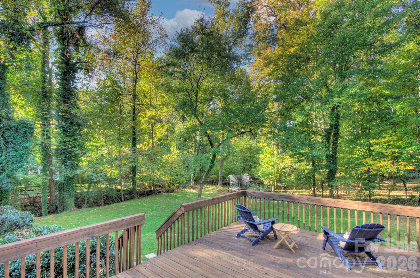
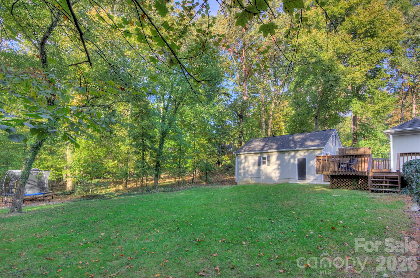
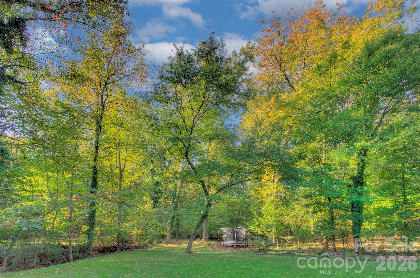
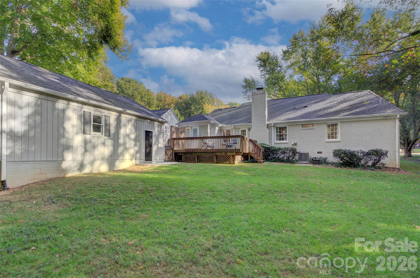
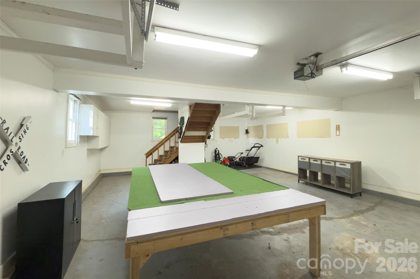
Welcome to 9716 Hinson Drive, a beautifully updated, all-brick ranch nestled on a private, wooded lot in the desirable Sardis Forest neighborhood of Matthews! Offering a wonderful blend of classic charm, modern finishes, and exceptional versatility, this inviting 3-bedroom, 2-bath home features approximately 1,632 square feet of comfortable, single-level living. Inside, you'll find bright, welcoming interiors, beautiful flooring, and inviting living spaces designed for everyday comfort and entertaining. The spacious kitchen features white cabinetry, stainless steel appliances, elegant gold hardware, gorgeous countertops, and a contemporary hexagon tile backsplash, both updated in 2024. The primary suite offers a beautifully renovated bathroom (2024) featuring a tiled walk-in shower, stylish vanity, and designer-inspired gold fixtures. A new roof installed in 2024 adds another valuable improvement. Step outside to a spacious rear deck overlooking a beautifully wooded, private backyard, perfect for entertaining, relaxing, or enjoying the peaceful natural surroundings. A standout feature is the impressive detached two-car garage/workshop offering approximately 731 square feet, plus an additional 302 square feet of upper-level storage. Whether you're a hobbyist, car enthusiast, or simply need extra storage and workspace, this property delivers exceptional flexibility. Conveniently situated between downtown Matthews and Charlotte, with easy access to shopping, dining, parks, and everyday amenities. Enjoy the charm of an established neighborhood, the privacy of a generous wooded lot, and the appeal of meaningful recent upgrades. A special opportunity in Sardis Forest!
About this property
Welcome to 9716 Hinson Drive, a beautifully updated, all-brick ranch nestled on a private, wooded lot in the desirable Sardis Forest neighborhood of Matthews! Offering a wonderful blend of classic charm, modern finishes, and exceptional versatility, this inviting 3-bedroom, 2-bath home features approximately 1,632 square feet of comfortable, single-level living. Inside, you'll find bright, welcoming interiors, beautiful flooring, and inviting living spaces designed for everyday comfort and entertaining. The spacious kitchen features white cabinetry, stainless steel appliances, elegant gold hardware, gorgeous countertops, and a contemporary hexagon tile backsplash, both updated in 2024. The primary suite offers a beautifully renovated bathroom (2024) featuring a tiled walk-in shower, stylish vanity, and designer-inspired gold fixtures. A new roof installed in 2024 adds another valuable improvement. Step outside to a spacious rear deck overlooking a beautifully wooded, private backyard, perfect for entertaining, relaxing, or enjoying the peaceful natural surroundings. A standout feature is the impressive detached two-car garage/workshop offering approximately 731 square feet, plus an additional 302 square feet of upper-level storage. Whether you're a hobbyist, car enthusiast, or simply need extra storage and workspace, this property delivers exceptional flexibility. Conveniently situated between downtown Matthews and Charlotte, with easy access to shopping, dining, parks, and everyday amenities. Enjoy the charm of an established neighborhood, the privacy of a generous wooded lot, and the appeal of meaningful recent upgrades. A special opportunity in Sardis Forest!
Features and Additional Information
Baths
Presented By Bailey Basnight



Area Information
Mecklenburg | Mecklenburg County | Sardis Forest
Schools in the Area
-
turned_in
Elementary SchoolMatthews
-
turned_in
Middle SchoolCrestdale
-
turned_in
High SchoolButler
Want to See More Listings in the Area?
Brokerage: Silver Edge Realty