In-Person
923 Taybyn Road
About this property
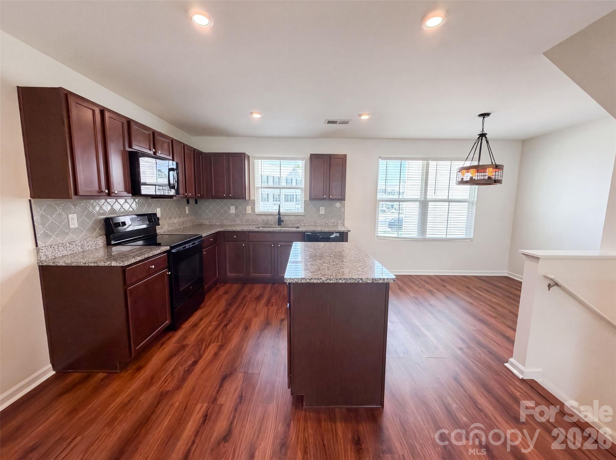
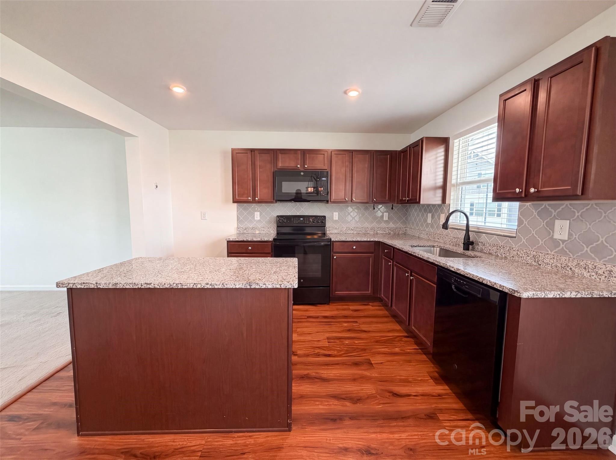
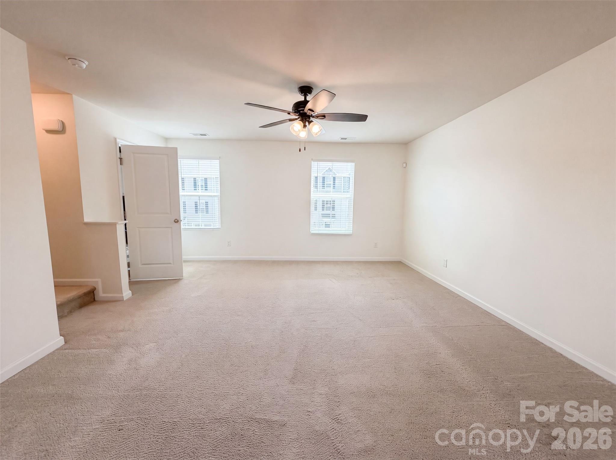
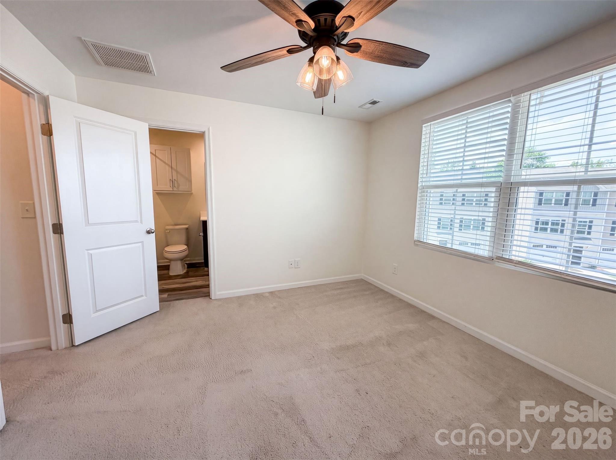
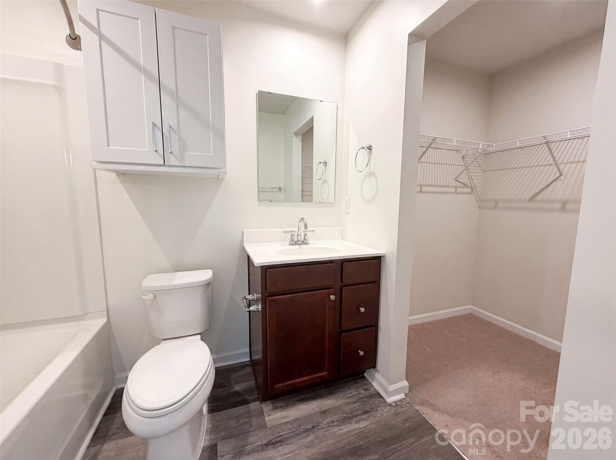
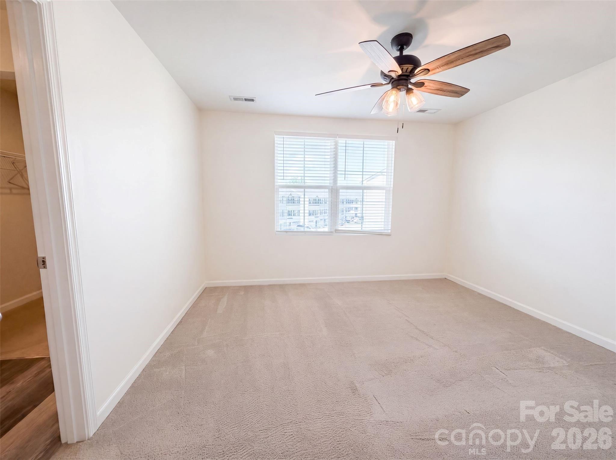
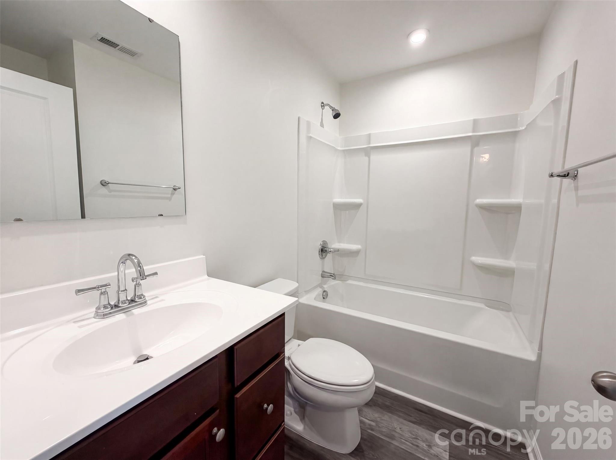
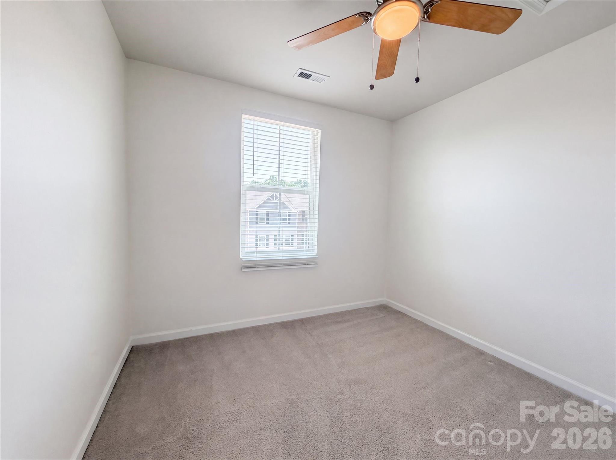
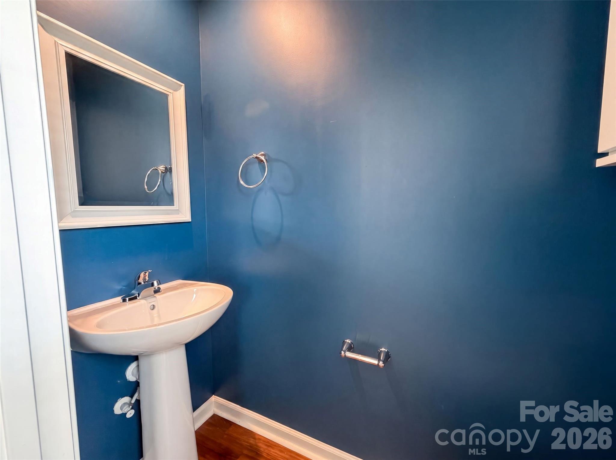
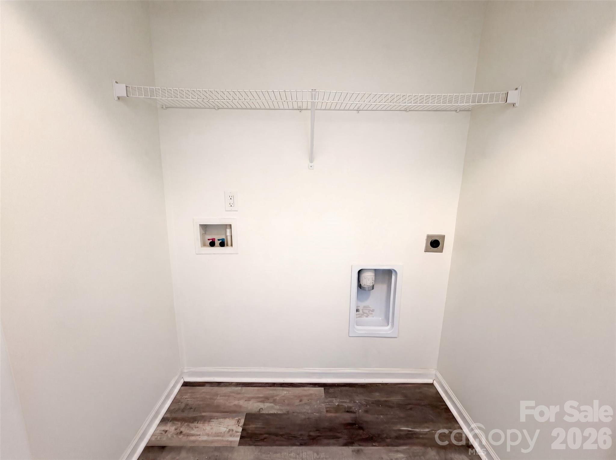
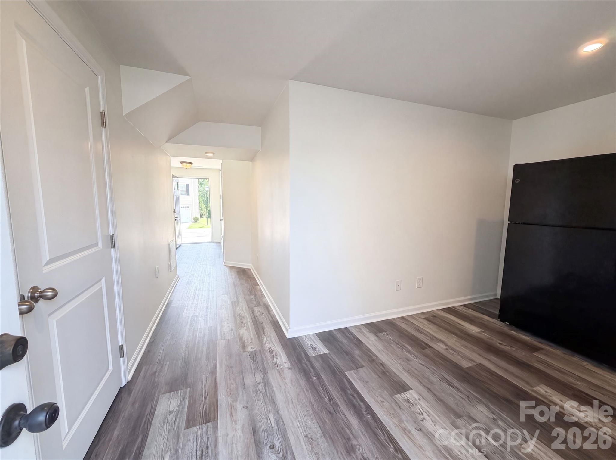
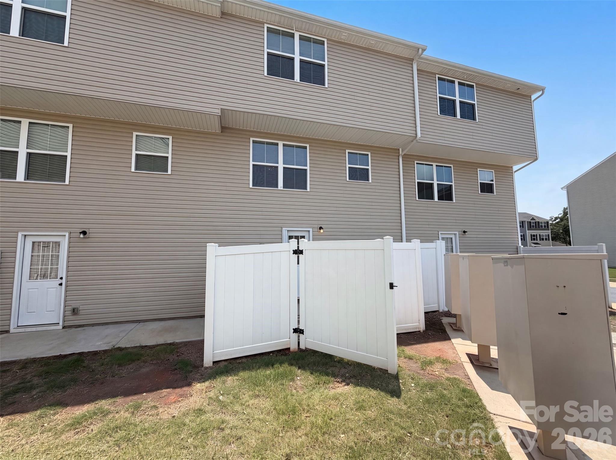
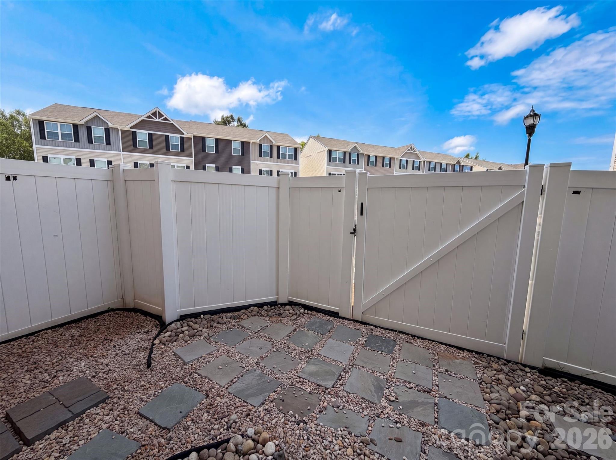
923 Taybyn Rd is a three-story Fort Mill townhome built in 2020 with a functional layout across three finished levels. The kitchen has wood cabinetry, granite countertops, a decorative tile backsplash, a center island that provides additional prep space and casual seating, recessed lighting, and a range, microwave, and dishwasher, opening to a dining area for everyday meals. The carpeted main living area includes a ceiling fan for added air circulation. The primary bedroom has a ceiling fan and an en-suite bathroom with a single-sink vanity, a tub-and-shower combination, and an adjoining walk-in closet for organized storage, while two additional carpeted bedrooms include ceiling fans and a full bathroom serves them. A half bath, a dedicated laundry area with hookups, an attached one-car garage, and a fenced rear patio with paver hardscaping complete this well-maintained residence with practical amenities throughout every room.. Included 100-Day Home Warranty with buyer activation
About this property
923 Taybyn Rd is a three-story Fort Mill townhome built in 2020 with a functional layout across three finished levels. The kitchen has wood cabinetry, granite countertops, a decorative tile backsplash, a center island that provides additional prep space and casual seating, recessed lighting, and a range, microwave, and dishwasher, opening to a dining area for everyday meals. The carpeted main living area includes a ceiling fan for added air circulation. The primary bedroom has a ceiling fan and an en-suite bathroom with a single-sink vanity, a tub-and-shower combination, and an adjoining walk-in closet for organized storage, while two additional carpeted bedrooms include ceiling fans and a full bathroom serves them. A half bath, a dedicated laundry area with hookups, an attached one-car garage, and a fenced rear patio with paver hardscaping complete this well-maintained residence with practical amenities throughout every room.. Included 100-Day Home Warranty with buyer activation
Features and Additional Information
Baths
Presented By Bailey Basnight



Area Information
York | York County | Glynwood Forest
Schools in the Area
-
turned_in
Elementary SchoolSugar Creek
-
turned_in
Middle SchoolFort Mill
-
turned_in
High SchoolNation Ford
Want to See More Listings in the Area?
Brokerage: Opendoor Brokerage LLC