8276 Merchant Court
About this property
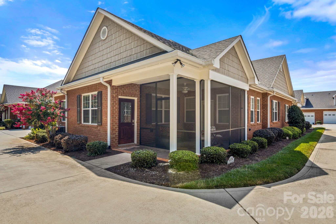
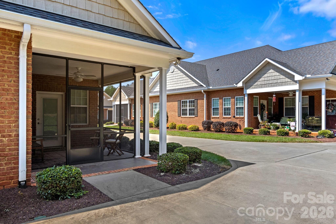
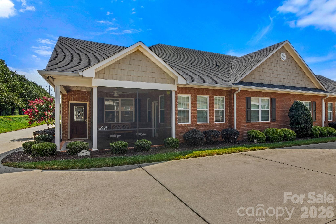
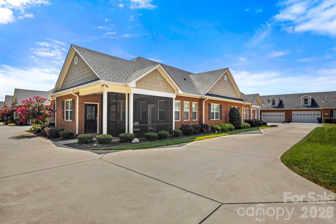
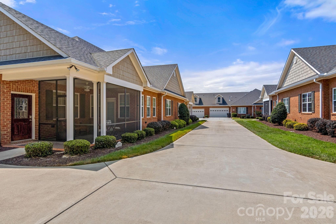
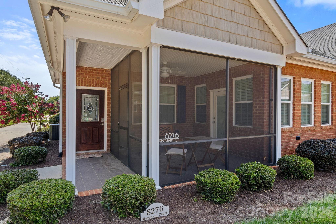
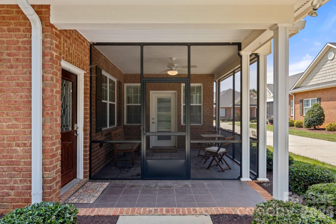
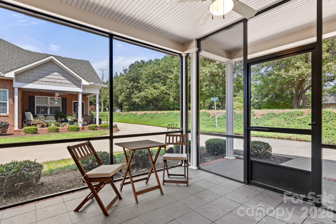
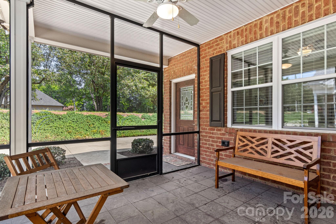
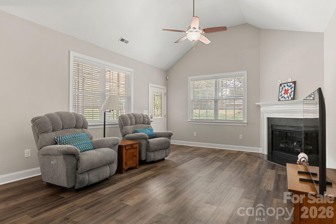
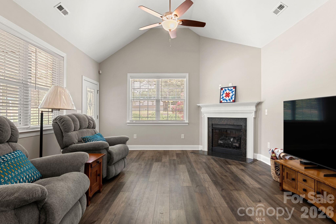
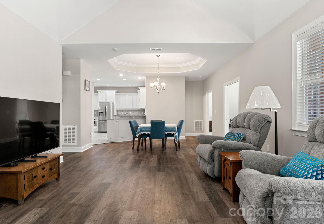
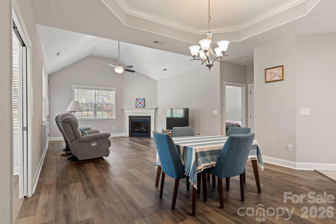
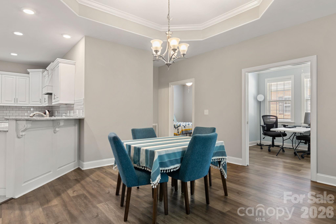
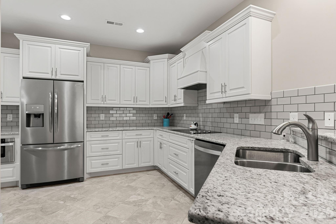
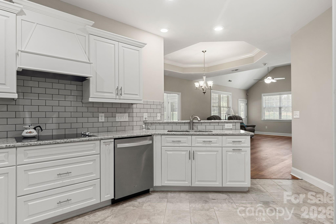
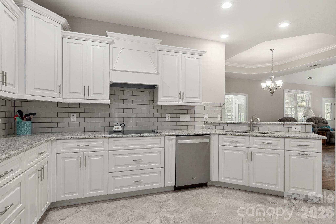
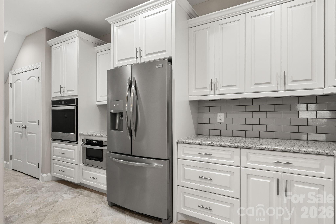
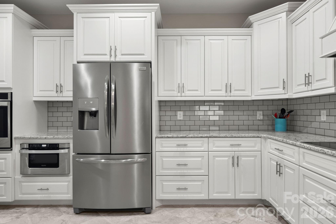
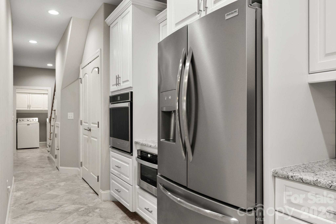
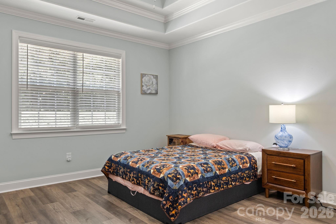
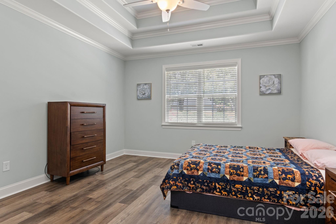
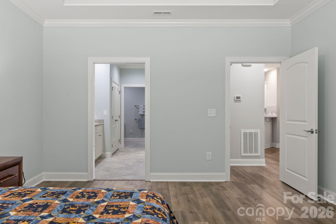
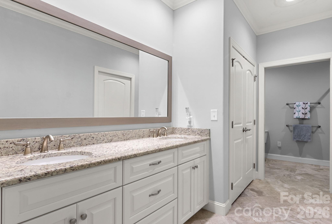
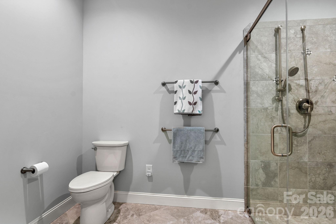
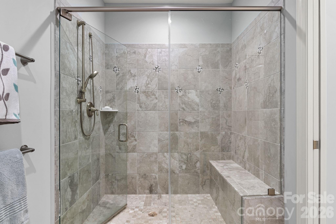
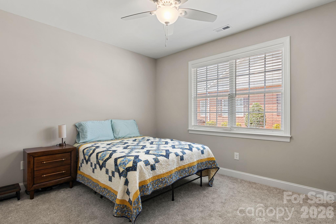
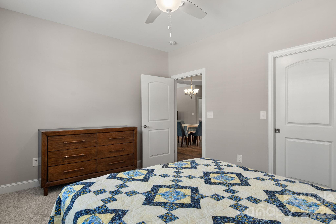
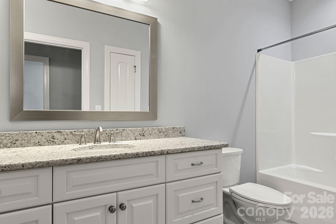
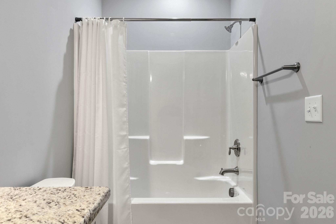
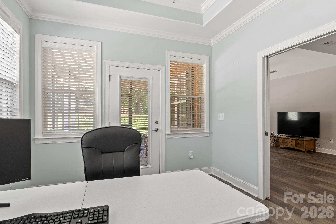
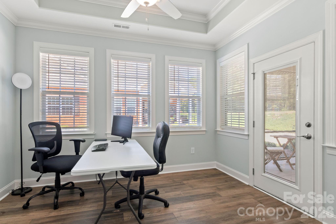
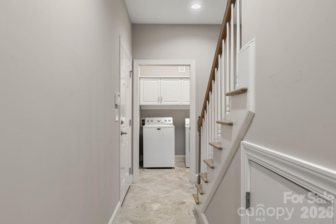
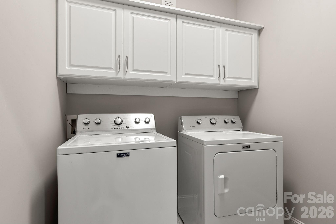
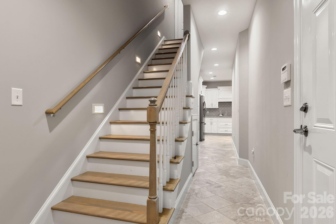
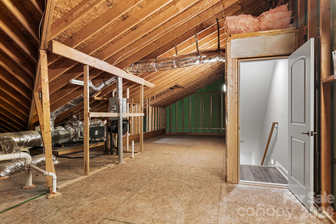
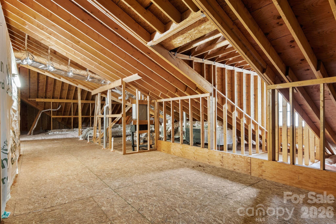
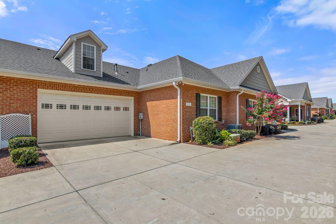
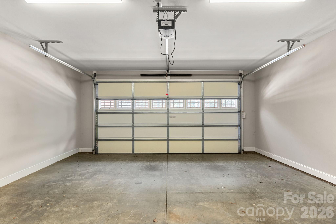
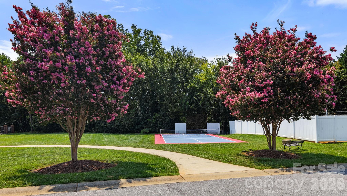
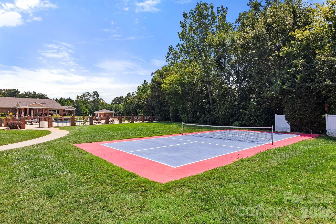
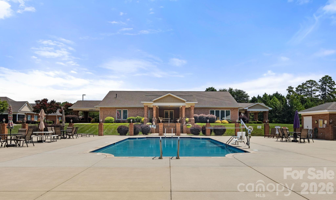
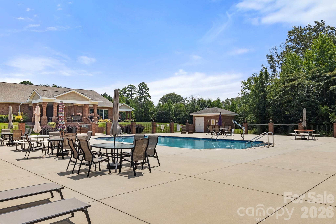
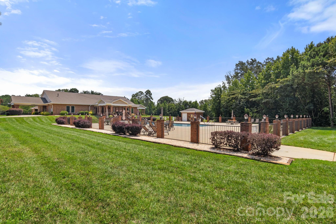
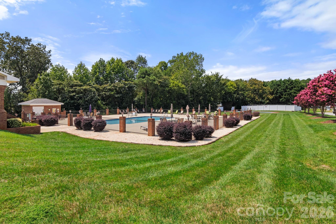
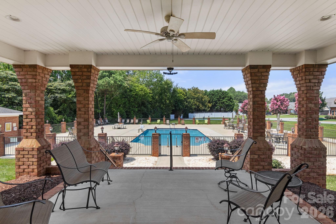
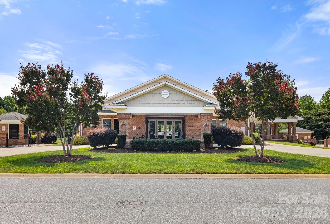
Welcome to easy, low-maintenance living in 3 Cherry Way, a sought-after 55+ active adult community in Denver. This beautifully maintained, all-brick townhome offers a spacious, thoughtfully designed floor plan with 2 bedrooms, 2 full baths, a dedicated office/flex space, and an attached 2-car garage. The open living and dining areas feature vaulted ceilings, abundant natural light, and a cozy gas fireplace, creating a comfortable space for both everyday living and entertaining. The spacious kitchen offers an abundance of white cabinetry, granite countertops, tile backsplash, stainless steel appliances, built-in wall oven, electric cooktop, and plenty of storage and workspace. All appliances convey with the sale, making this home even more move-in ready. The primary suite features a tray ceiling, walk-in closet, and private bath with dual vanities and a large tiled walk-in shower with bench. A secondary bedroom and full bath provide comfortable accommodations for guests, while the additional office/flex space offers versatility for working from home, hobbies, or a sitting room. Enjoy your morning coffee or unwind at the end of the day on the screened porch. One of the home's standout features is the expansive second-level walk-up attic, offering exceptional storage along with the potential to be finished for additional living space if desired. The stepless entry, main-level bedrooms, dedicated laundry room, and attached garage make everyday living especially convenient. Beyond the home, 3 Cherry Way offers an active, social lifestyle with a community clubhouse, swimming pool, fitness center, pickleball courts, walking trails, and gathering spaces. Conveniently located in Denver with easy access to grocery stores, shopping, dining, Lake Norman, parks, and everyday necessities, this home offers the perfect combination of comfort, convenience, and low-maintenance living.
About this property
Welcome to easy, low-maintenance living in 3 Cherry Way, a sought-after 55+ active adult community in Denver. This beautifully maintained, all-brick townhome offers a spacious, thoughtfully designed floor plan with 2 bedrooms, 2 full baths, a dedicated office/flex space, and an attached 2-car garage. The open living and dining areas feature vaulted ceilings, abundant natural light, and a cozy gas fireplace, creating a comfortable space for both everyday living and entertaining. The spacious kitchen offers an abundance of white cabinetry, granite countertops, tile backsplash, stainless steel appliances, built-in wall oven, electric cooktop, and plenty of storage and workspace. All appliances convey with the sale, making this home even more move-in ready. The primary suite features a tray ceiling, walk-in closet, and private bath with dual vanities and a large tiled walk-in shower with bench. A secondary bedroom and full bath provide comfortable accommodations for guests, while the additional office/flex space offers versatility for working from home, hobbies, or a sitting room. Enjoy your morning coffee or unwind at the end of the day on the screened porch. One of the home's standout features is the expansive second-level walk-up attic, offering exceptional storage along with the potential to be finished for additional living space if desired. The stepless entry, main-level bedrooms, dedicated laundry room, and attached garage make everyday living especially convenient. Beyond the home, 3 Cherry Way offers an active, social lifestyle with a community clubhouse, swimming pool, fitness center, pickleball courts, walking trails, and gathering spaces. Conveniently located in Denver with easy access to grocery stores, shopping, dining, Lake Norman, parks, and everyday necessities, this home offers the perfect combination of comfort, convenience, and low-maintenance living.
Features and Additional Information
Baths
Presented By Bailey Basnight



Area Information
Lincoln | Lincoln County | 3 Cherry Way
Schools in the Area
-
turned_in
Elementary SchoolUnspecified
-
turned_in
Middle SchoolUnspecified
-
turned_in
High SchoolUnspecified
Want to See More Listings in the Area?
Brokerage: EXP Realty LLC Mooresville