7696 W Nc 10 Highway
About this property
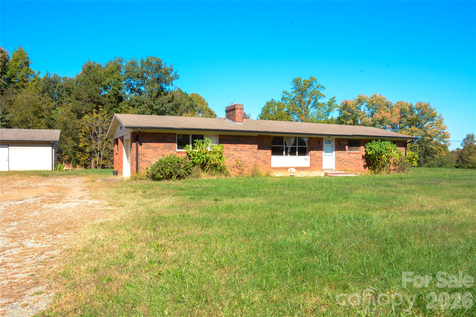
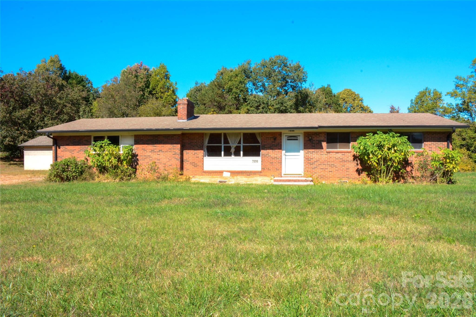
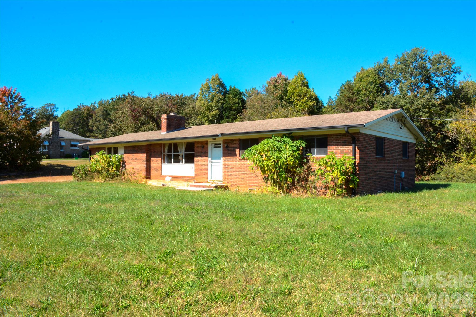
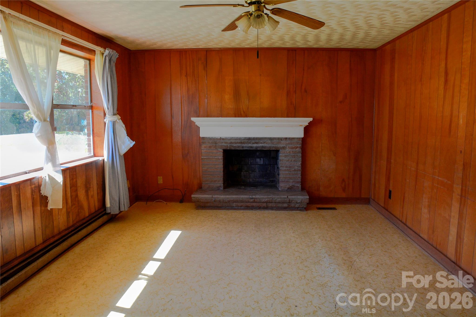
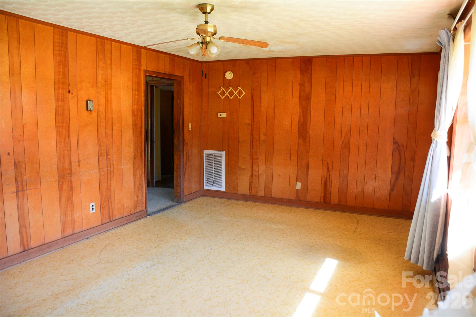
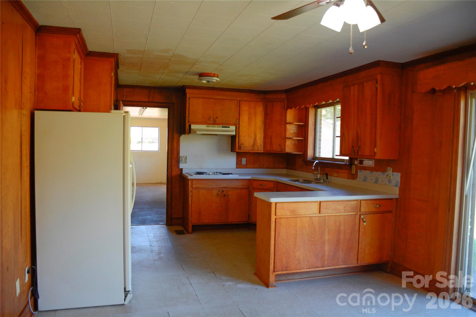
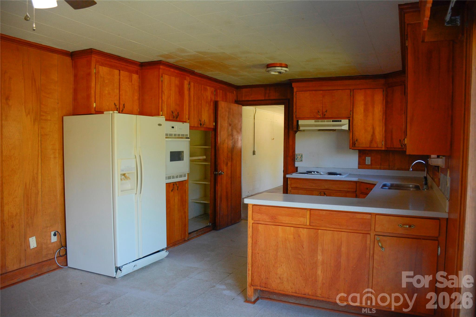
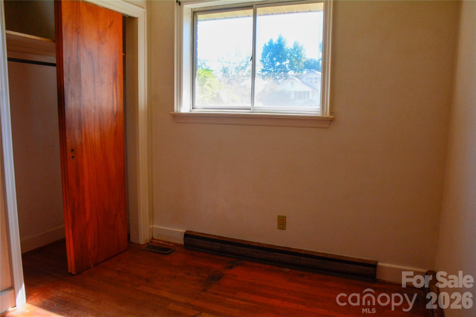
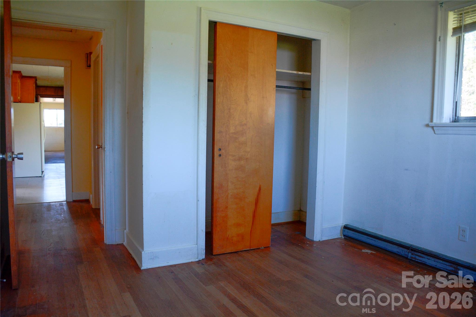
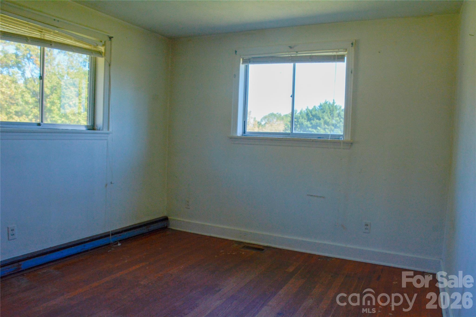
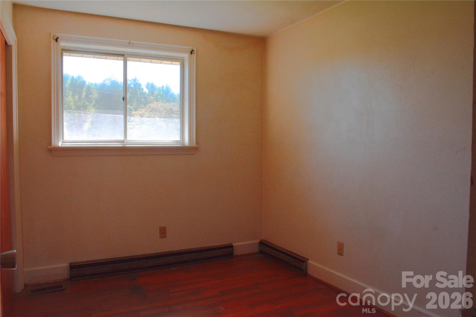
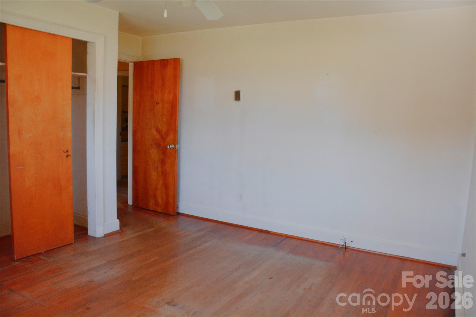
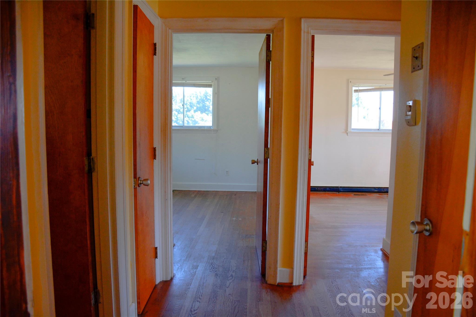
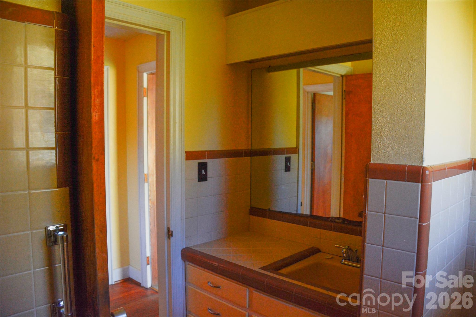
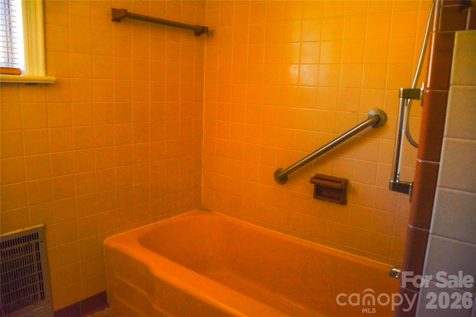
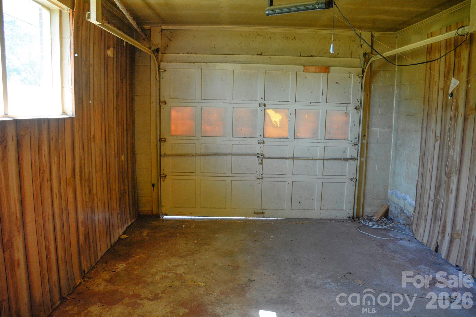
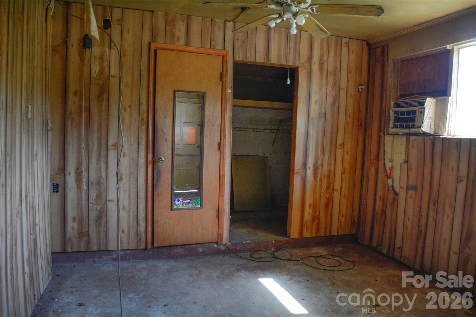
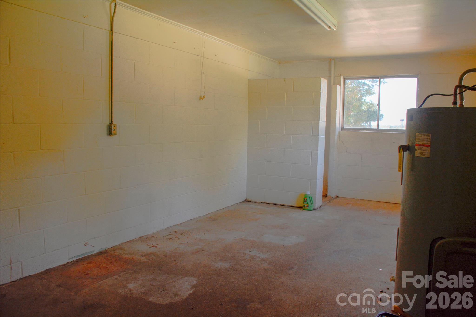
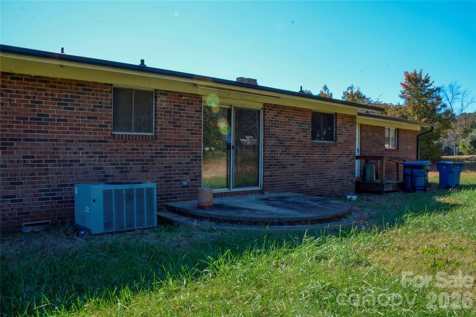
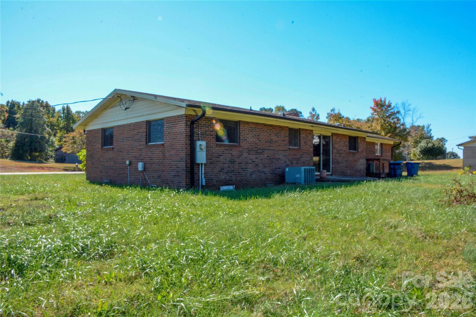
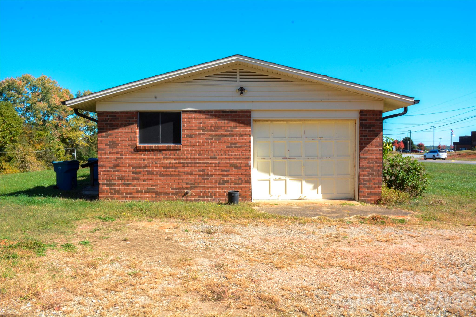
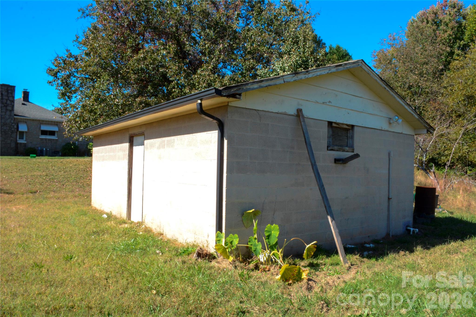
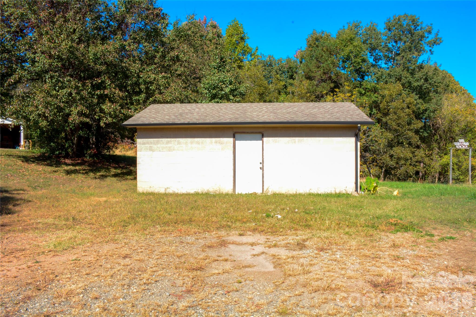
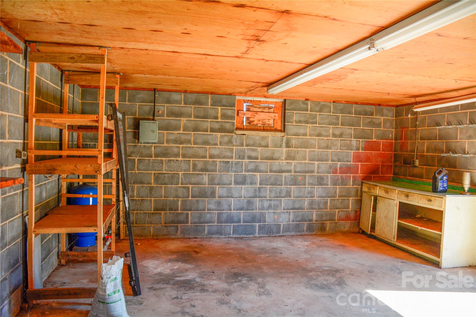
Situated on approximately 1.18 acres in Vale, this 1960 brick ranch offers an opportunity for buyers looking to renovate, personalize, or invest in a property with additional space and outbuildings. Featuring 1,144 heated square feet, three bedrooms, one full bathroom, an attached one-car garage, and a detached workshop, the property provides a practical starting point for a variety of possibilities. Inside, the home features a traditional floor plan with a spacious living room, kitchen, three bedrooms, and a full bathroom. The living room offers wood-paneled walls, a brick fireplace with a raised hearth, and a large front window that brings natural light into the space. The kitchen features wood cabinetry, ample counter space, a peninsula-style counter, and room for a dining area. Hardwood flooring is in the bedrooms and hallway, adding character to the interior. The home's existing finishes provide an opportunity for updates and improvements according to the next owner's preferences. Outside offers a generous amount of yard space surrounding the home. A rear concrete patio provides an additional outdoor area, while the attached one-car garage and detached workshop offer space for storage, equipment, projects, or hobbies. These additional structures add versatility beyond the home's interior living space. With its brick exterior, single-level layout, substantial lot, and additional outbuildings, this property presents an opportunity for renovation-minded buyers or those looking for a home they can make their own.
About this property
Situated on approximately 1.18 acres in Vale, this 1960 brick ranch offers an opportunity for buyers looking to renovate, personalize, or invest in a property with additional space and outbuildings. Featuring 1,144 heated square feet, three bedrooms, one full bathroom, an attached one-car garage, and a detached workshop, the property provides a practical starting point for a variety of possibilities. Inside, the home features a traditional floor plan with a spacious living room, kitchen, three bedrooms, and a full bathroom. The living room offers wood-paneled walls, a brick fireplace with a raised hearth, and a large front window that brings natural light into the space. The kitchen features wood cabinetry, ample counter space, a peninsula-style counter, and room for a dining area. Hardwood flooring is in the bedrooms and hallway, adding character to the interior. The home's existing finishes provide an opportunity for updates and improvements according to the next owner's preferences. Outside offers a generous amount of yard space surrounding the home. A rear concrete patio provides an additional outdoor area, while the attached one-car garage and detached workshop offer space for storage, equipment, projects, or hobbies. These additional structures add versatility beyond the home's interior living space. With its brick exterior, single-level layout, substantial lot, and additional outbuildings, this property presents an opportunity for renovation-minded buyers or those looking for a home they can make their own.
Features and Additional Information
Bath
Presented By Bailey Basnight



Area Information
Catawba | Catawba County | None
Schools in the Area
-
turned_in
Elementary SchoolBanoak
-
turned_in
Middle SchoolJacobs Fork
-
turned_in
High SchoolFred T. Foard
Want to See More Listings in the Area?
Brokerage: COMPASS