708 Pineapple Pointe
About this property
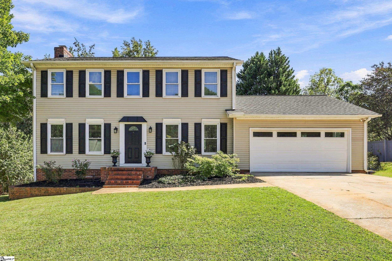
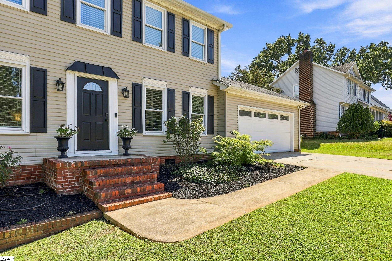
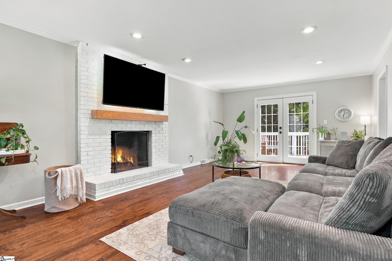
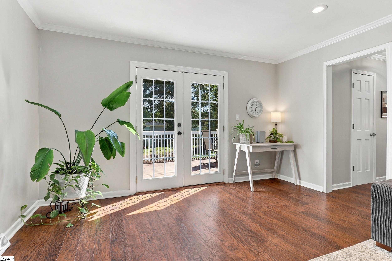
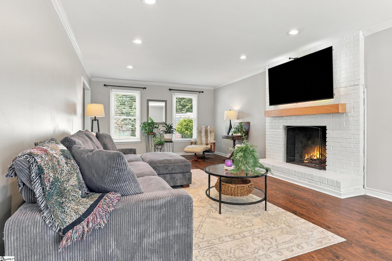
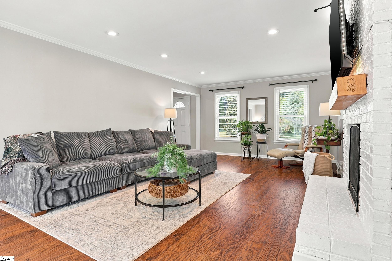
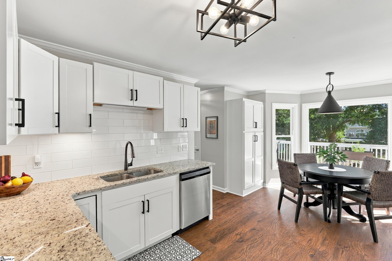
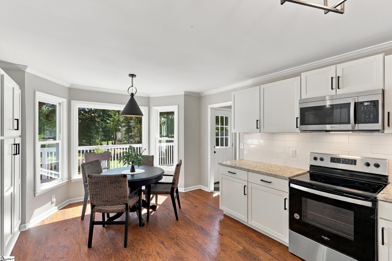
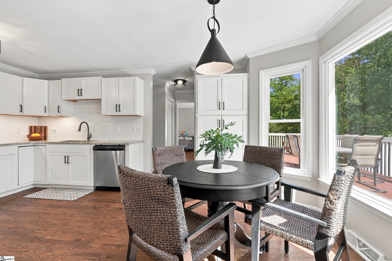
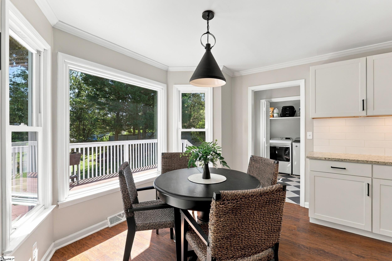
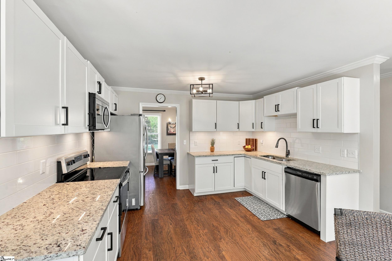
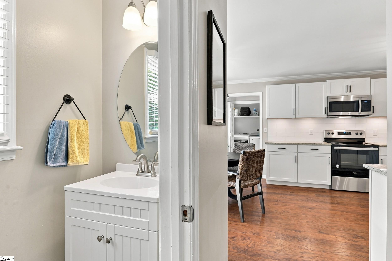
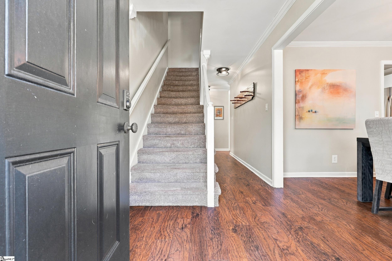
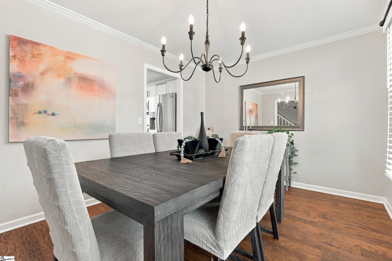
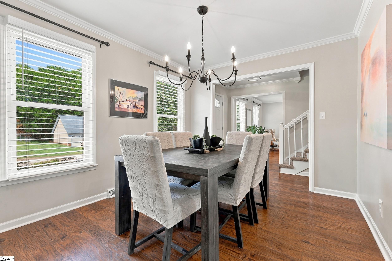
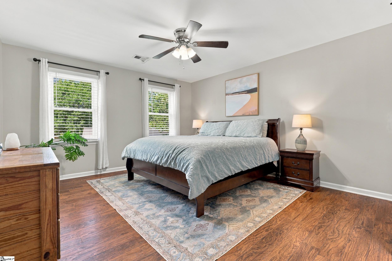
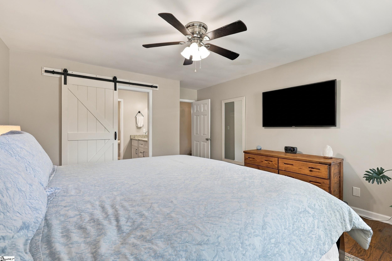
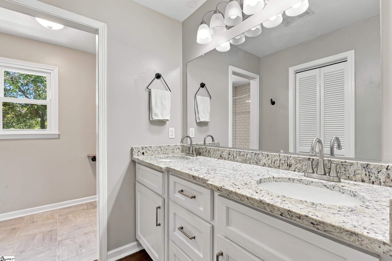
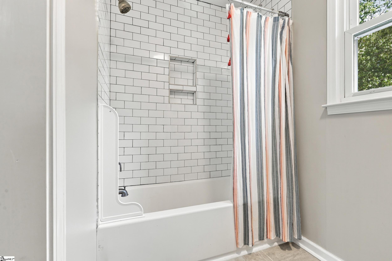
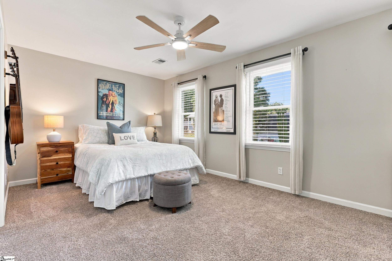
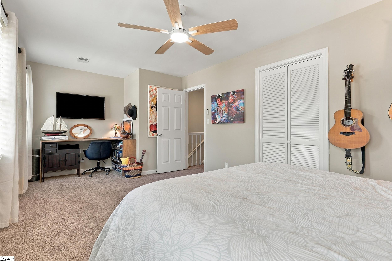
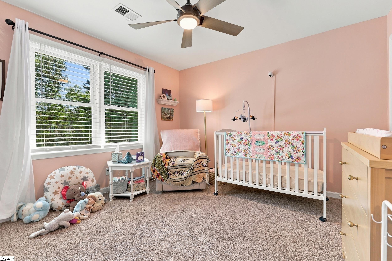
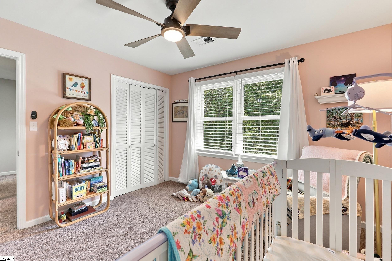
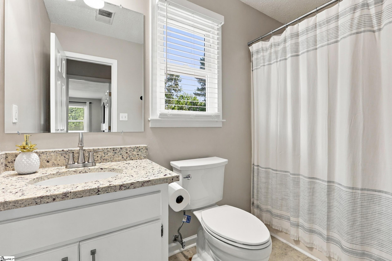
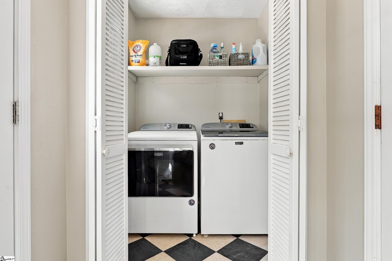
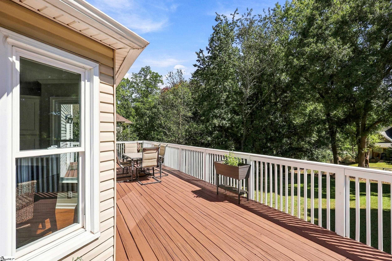
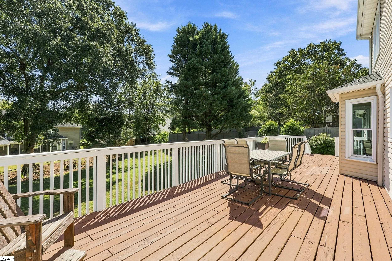
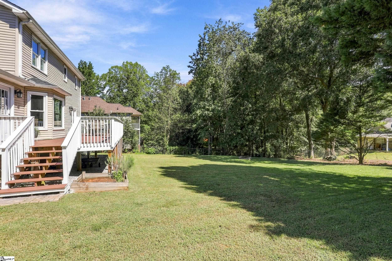
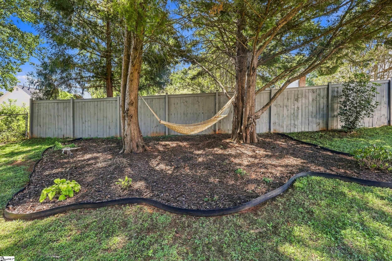
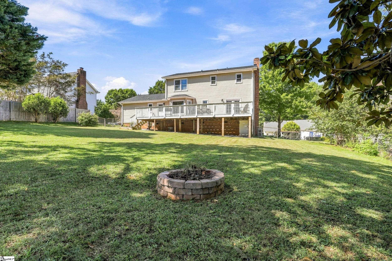
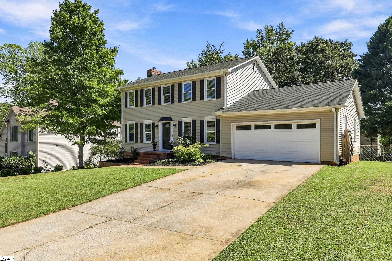
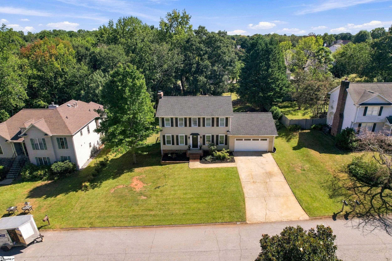
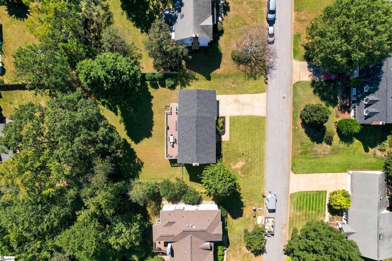
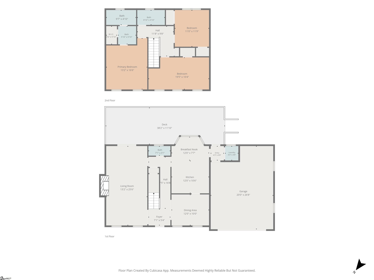
OPEN HOUSE THIS SATURDAY! 10/3 from 11am to 1pm. Charming traditional style home in Chandler Ridge with a bright interior, classic floor plan, and updates throughout that add character and warmth. The welcoming entry hall opens to the formal dining room on the right and living room on the left. The living room features a white-painted brick wood-burning fireplace with a natural wood mantel and French doors leading to the nearly 38-foot rear deck. The kitchen offers plenty of cabinets and an inviting eat-in breakfast nook area surrounded by large bay style windows, filling the space with natural light and overlooking the fenced backyard and mature trees. Just off the kitchen is a convenient laundry room with access to the garage. The deep garage is designed with a dedicated workshop area, complete with built-in shelving and a workbench, while still leaving plenty of room for vehicles. Upstairs, the primary bedroom offers a comfortable sized layout with dual vanities in the primary bath. One of the additional bedrooms includes a built-in desk, creating a great space for working from home, studying, or hobbies. Outside, the fenced backyard provides a private setting beneath mature trees, with plenty of room to enjoy the large deck. The sellers are leaving the firepit, firewood rack, and raised garden beds, so you can start enjoying the outdoor space right away. Newer major systems include a new roof installed in 2023, upstairs HVAC replaced in August 2023, and downstairs HVAC replaced in February 2024, adding peace of mind for the next owner. This mature established neighborhood is just 5 minutes from BridgeWay Station and convenient access to shopping, dining, and everyday amenities.
About this property
OPEN HOUSE THIS SATURDAY! 10/3 from 11am to 1pm. Charming traditional style home in Chandler Ridge with a bright interior, classic floor plan, and updates throughout that add character and warmth. The welcoming entry hall opens to the formal dining room on the right and living room on the left. The living room features a white-painted brick wood-burning fireplace with a natural wood mantel and French doors leading to the nearly 38-foot rear deck. The kitchen offers plenty of cabinets and an inviting eat-in breakfast nook area surrounded by large bay style windows, filling the space with natural light and overlooking the fenced backyard and mature trees. Just off the kitchen is a convenient laundry room with access to the garage. The deep garage is designed with a dedicated workshop area, complete with built-in shelving and a workbench, while still leaving plenty of room for vehicles. Upstairs, the primary bedroom offers a comfortable sized layout with dual vanities in the primary bath. One of the additional bedrooms includes a built-in desk, creating a great space for working from home, studying, or hobbies. Outside, the fenced backyard provides a private setting beneath mature trees, with plenty of room to enjoy the large deck. The sellers are leaving the firepit, firewood rack, and raised garden beds, so you can start enjoying the outdoor space right away. Newer major systems include a new roof installed in 2023, upstairs HVAC replaced in August 2023, and downstairs HVAC replaced in February 2024, adding peace of mind for the next owner. This mature established neighborhood is just 5 minutes from BridgeWay Station and convenient access to shopping, dining, and everyday amenities.
Features and Additional Information
Baths
Presented By Bailey Basnight



Schools in the Area
-
turned_in
Elementary SchoolMauldin
-
turned_in
Middle SchoolMauldin
-
turned_in
High SchoolMauldin
Want to See More Listings in the Area?
Brokerage: EXP Realty LLC