7055 Ridgeview Lane 16
About this property
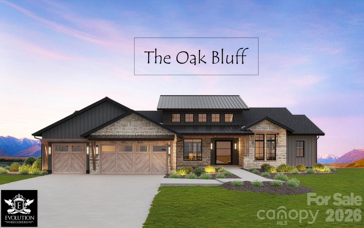
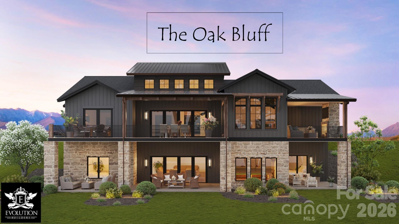
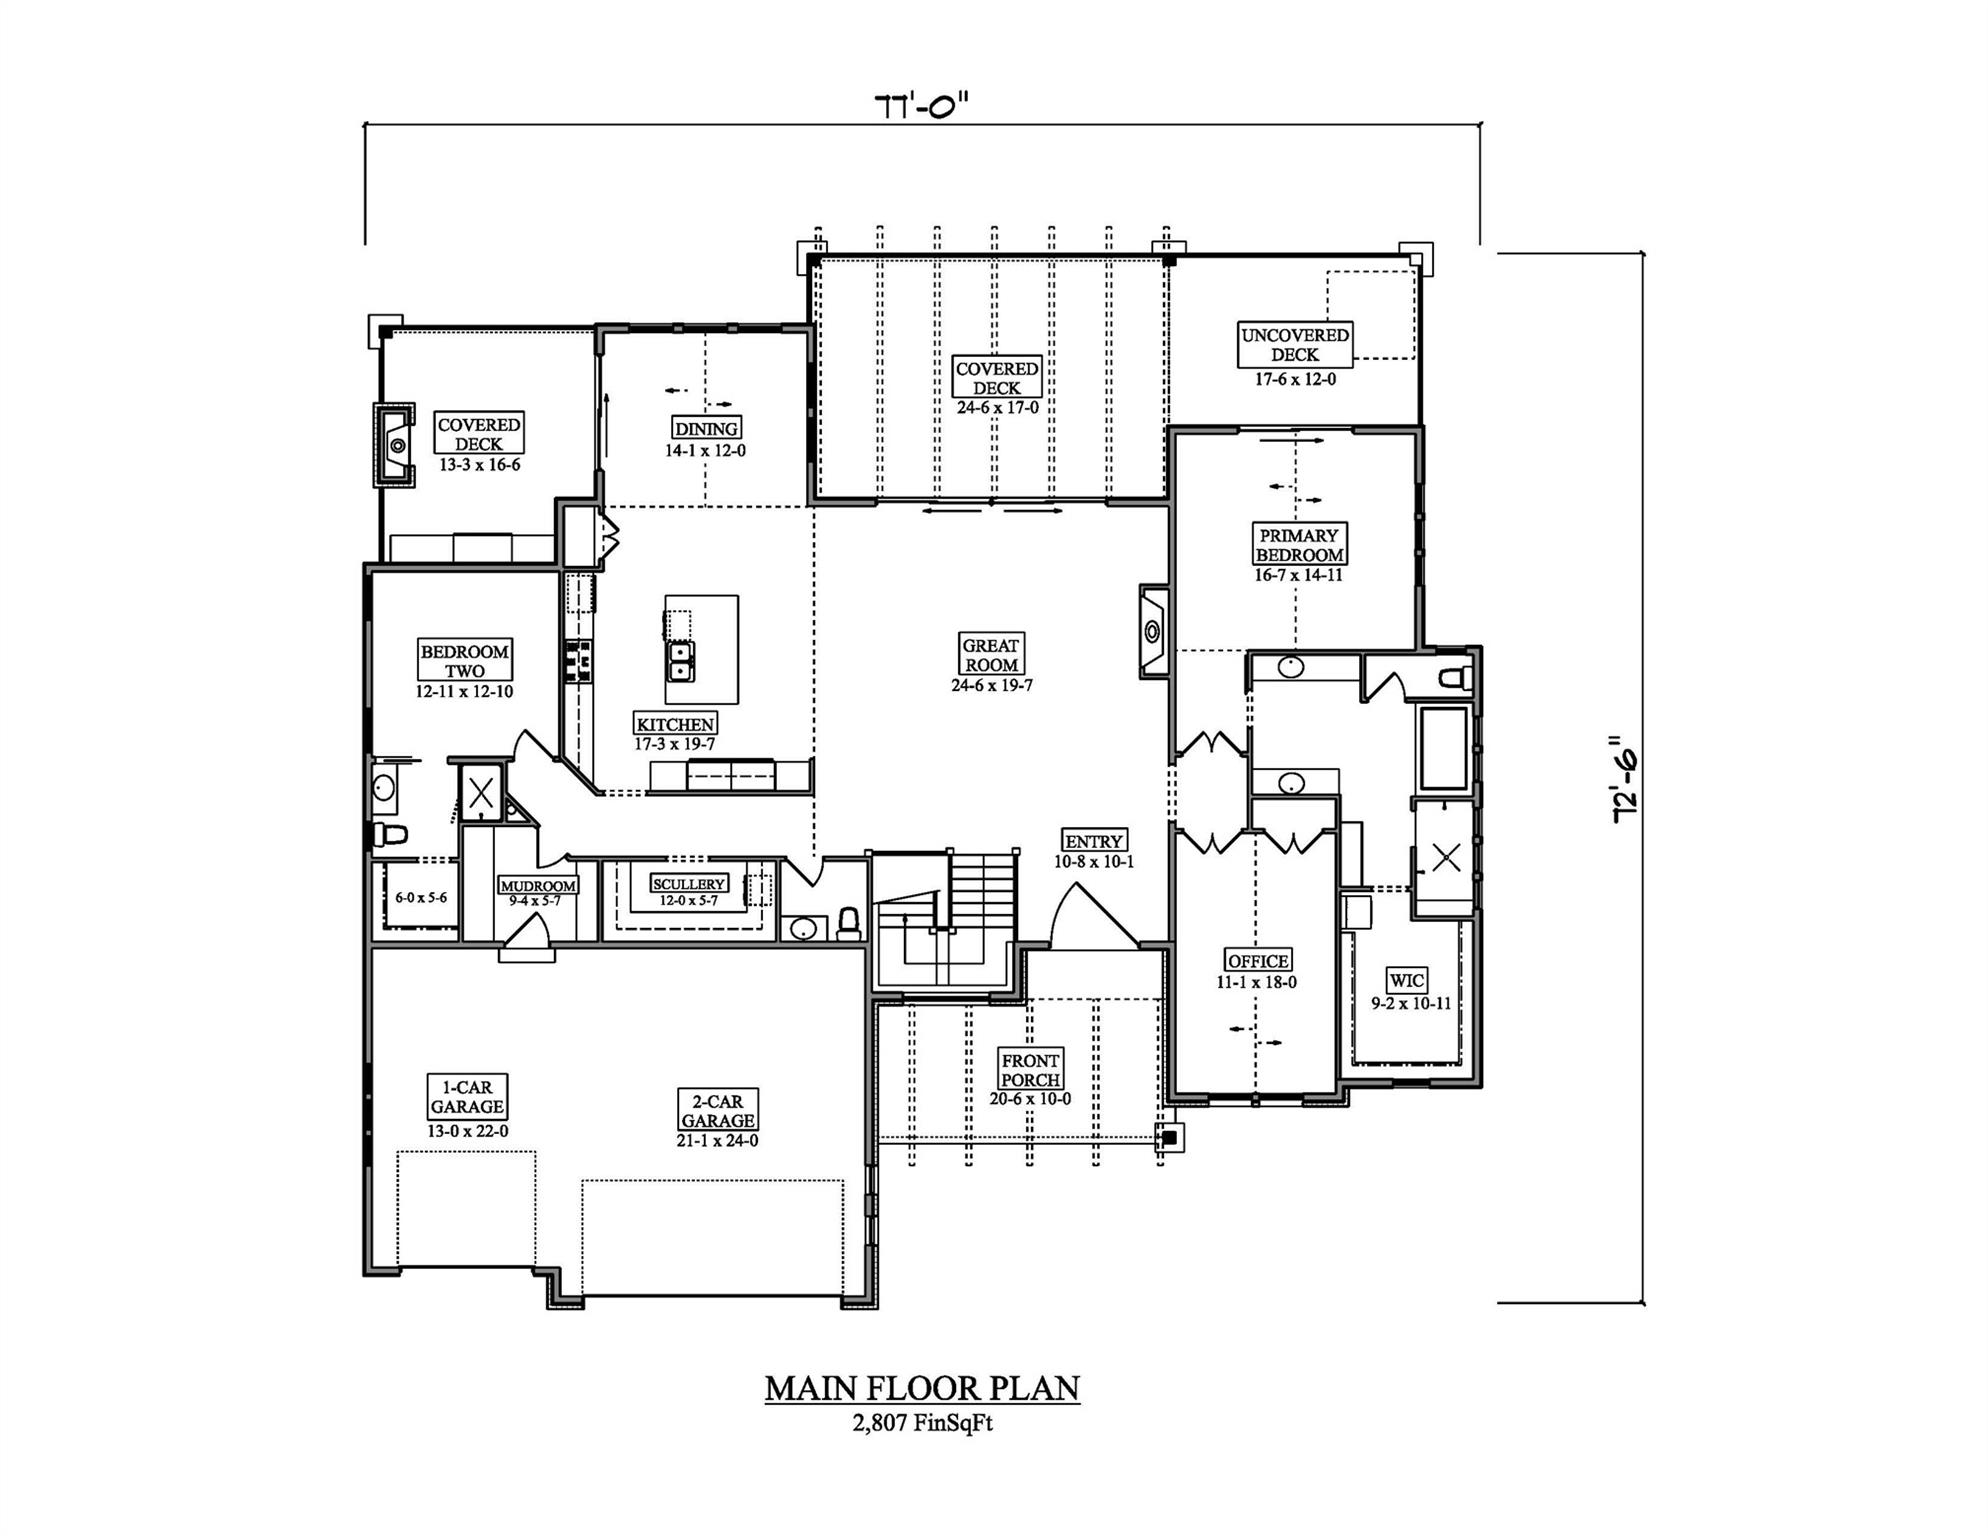
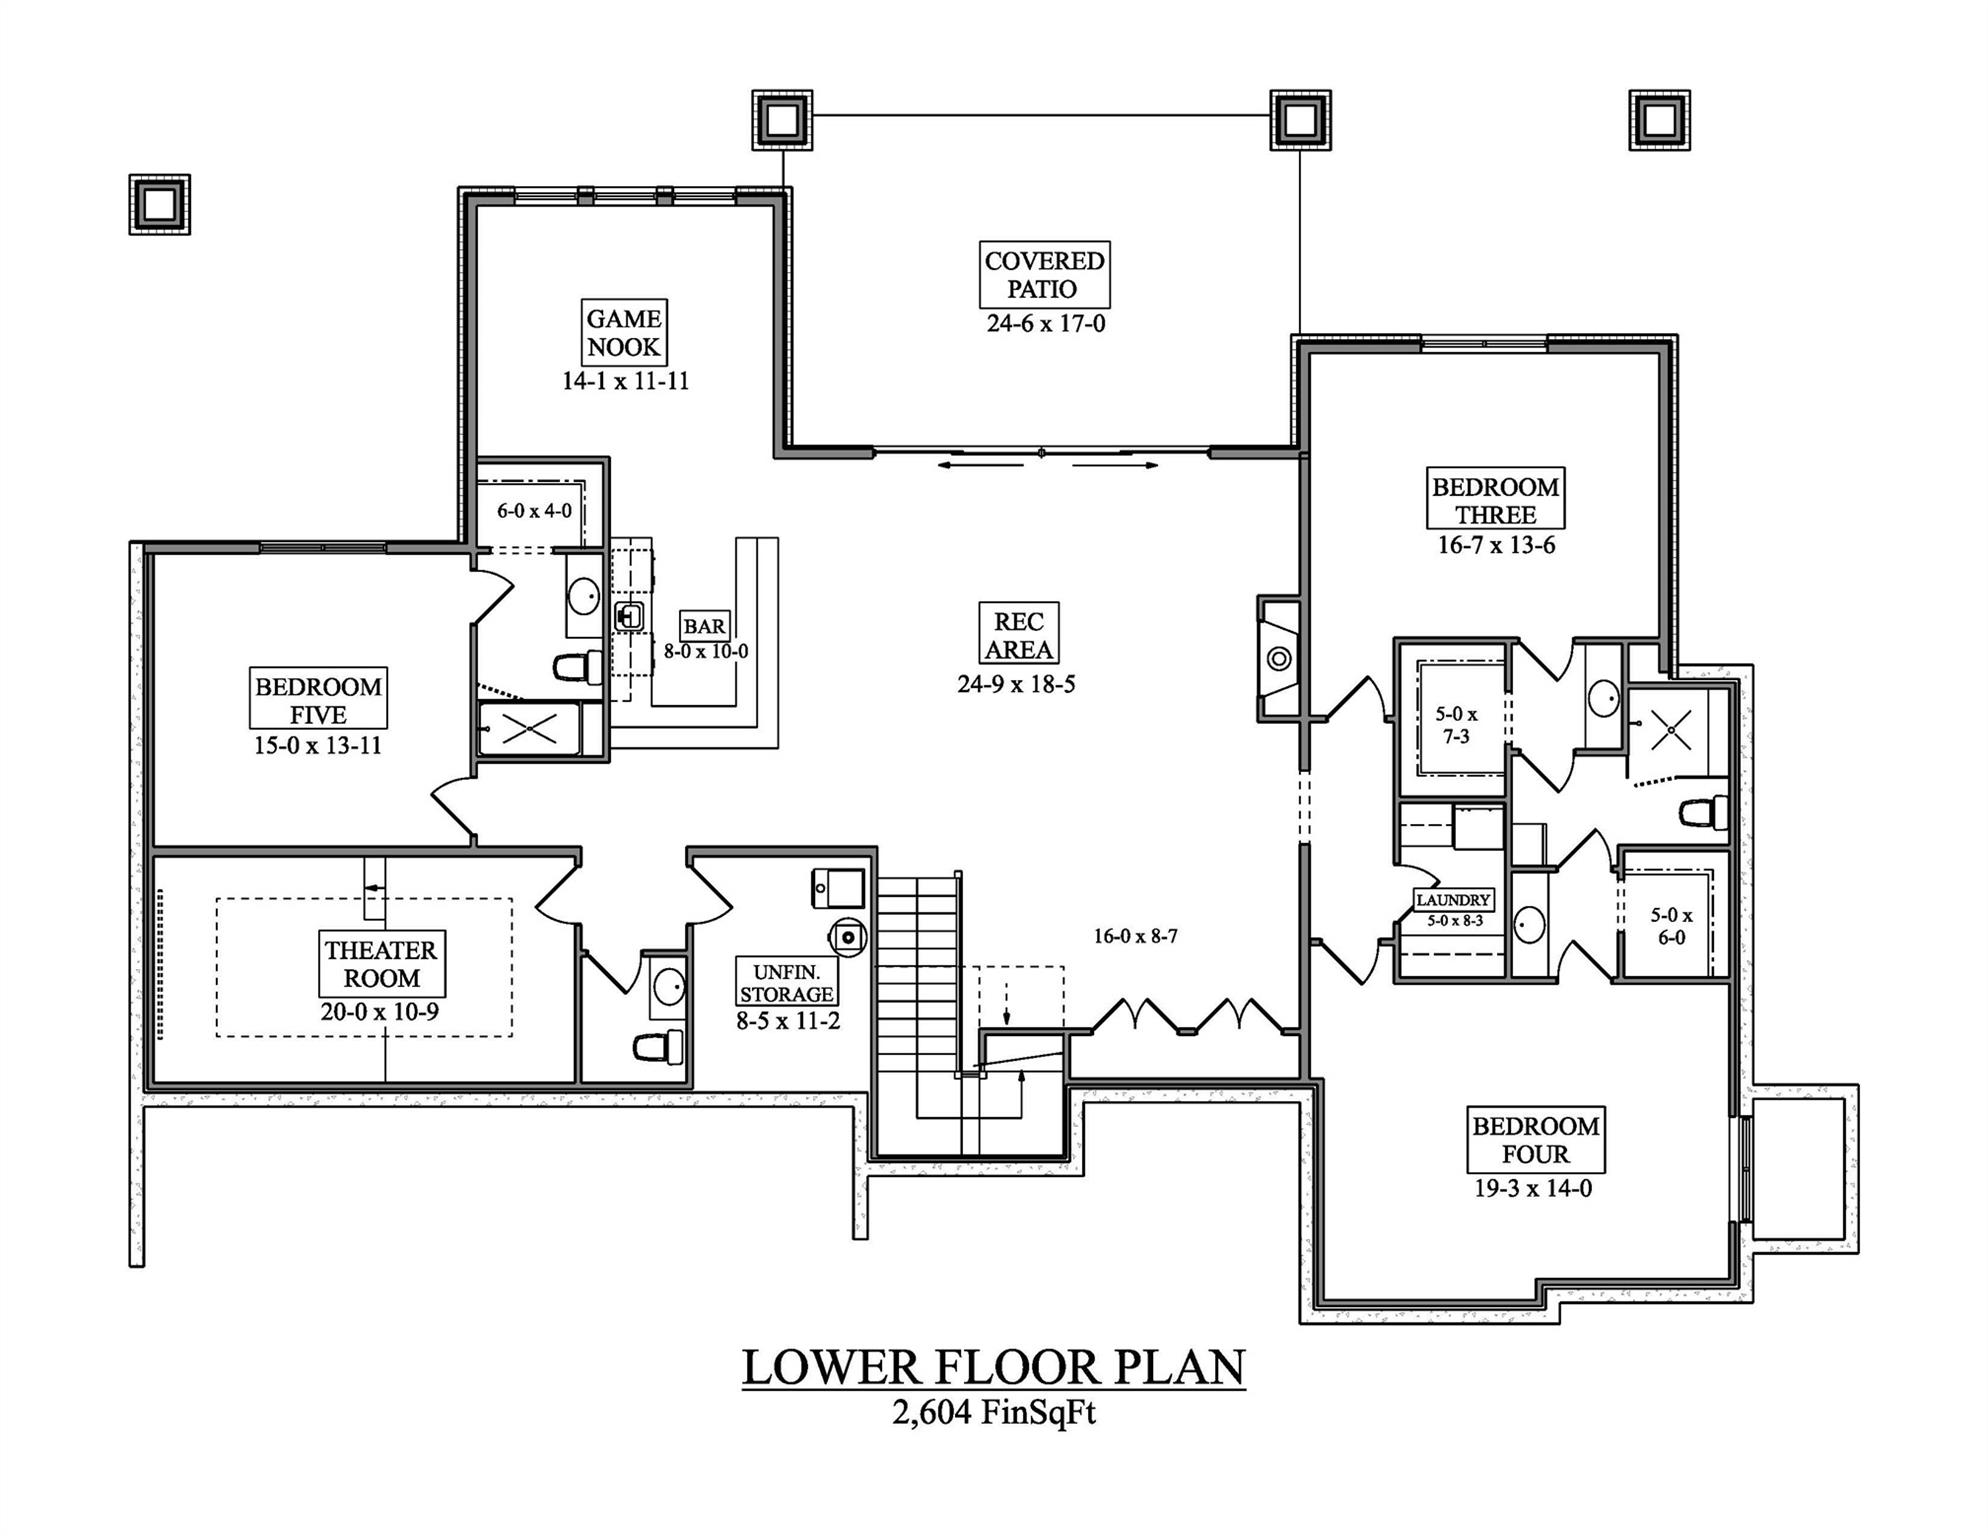
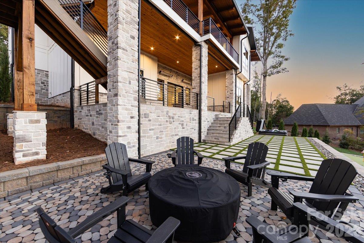
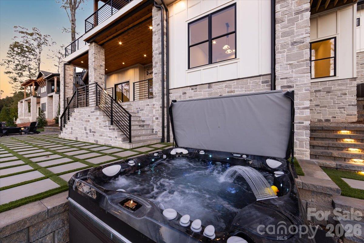
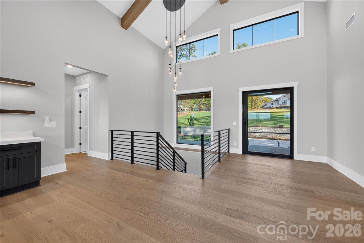
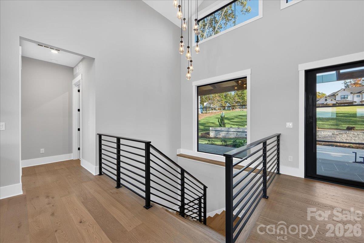
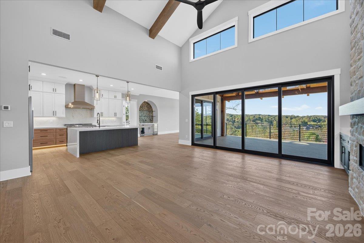
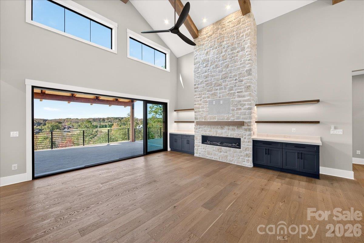
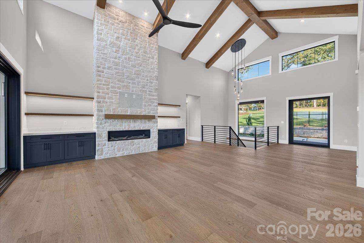
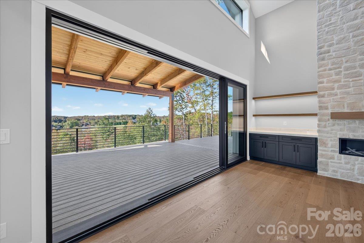
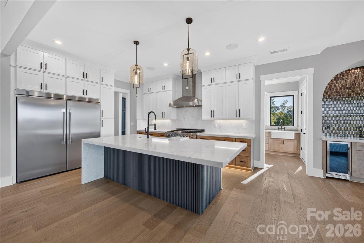
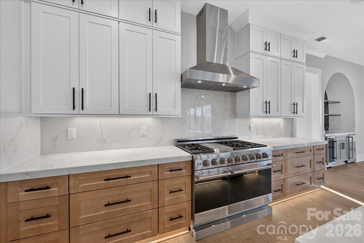
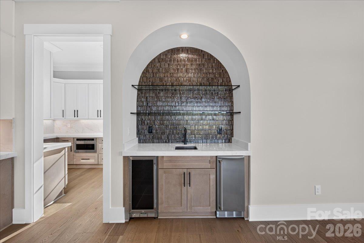
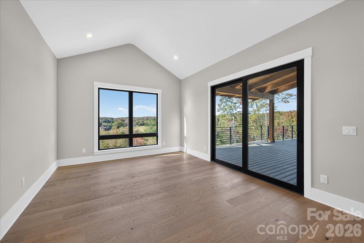
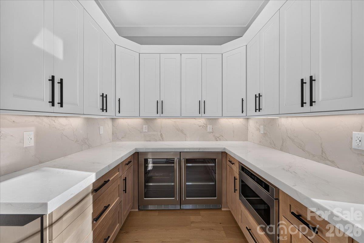
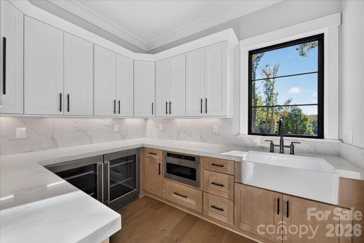
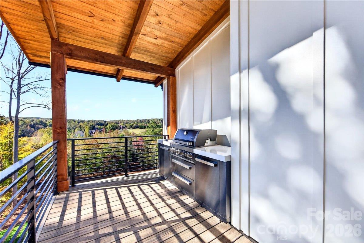
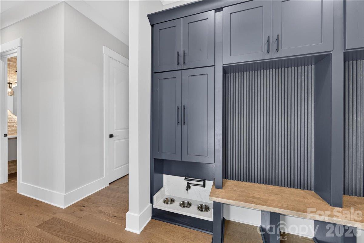
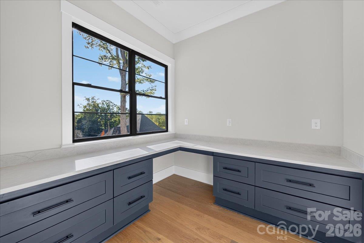
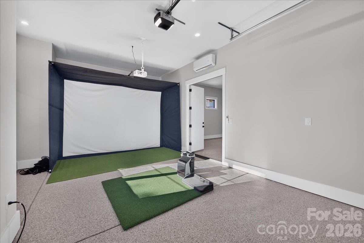
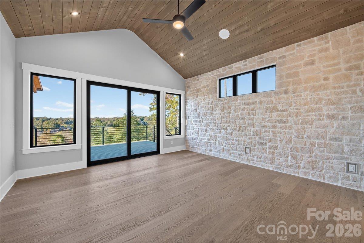
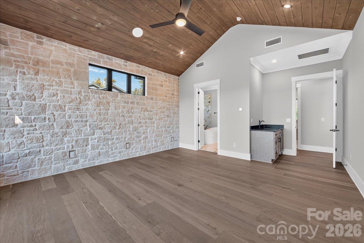
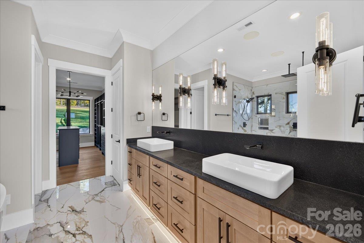
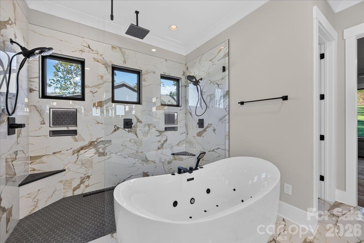
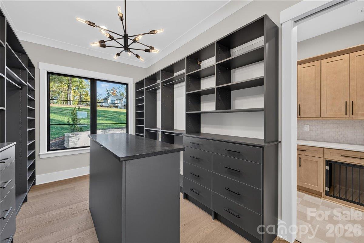
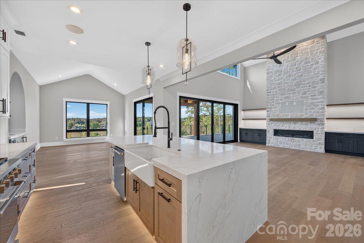
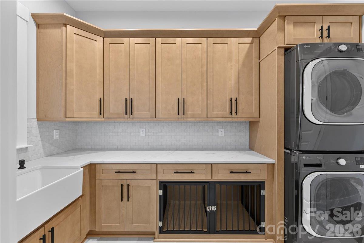
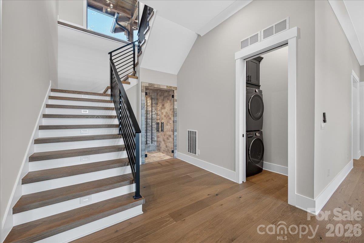
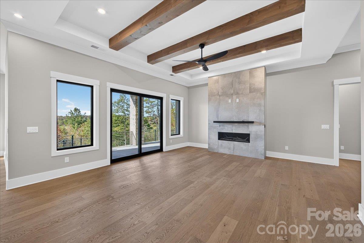
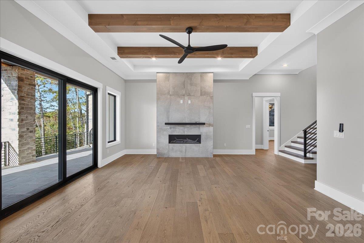
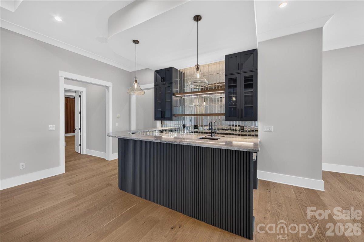
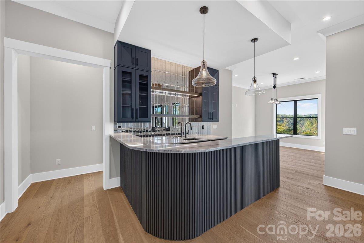
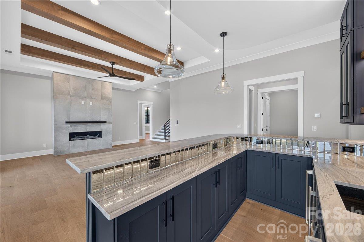
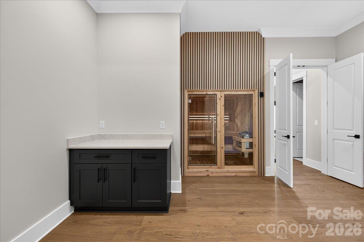
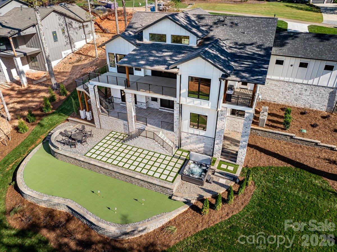
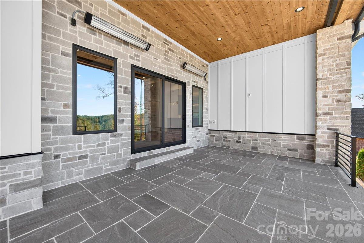
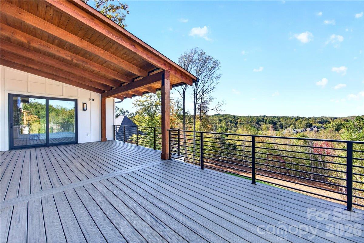
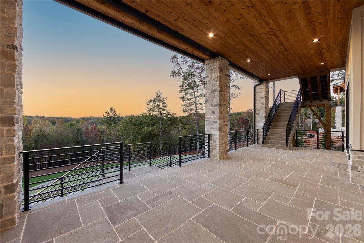
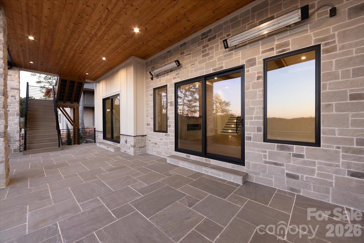
Experience the Perfect Blend of Mountain Charm & Modern Style in this Beautifully Designed Luxury Home by Rentfrow Designs & built by Evolution Premier Builders. Located Just Minutes to Denver Shopping, Eateries & Amenities. The Oak Bluff Model boasts over 5,400 sq ft of Heated Living Area, Soaring 24' Vaulted Ceilings in Great Room with 10' ceilings throughout the remainder living area while offering a Walk in Kitchen Scullery, Chefs Kitchen with Pro Series Commercial Grade SS Kitchen Appliances (including 69" Fridge/Freezer), 2 x 60" Modern Linear Fireplaces located in the Great Room & Basement, Modern Pivoting Front Door, Drop Zone, Primary Bedroom & Guest Suite on Main w Bath ensuite, & Abundant Windows for Natural Lighting. Laundry Rooms on Main AND Basement & Multiple Expansive Sliding Patio Doors! The Large, Walk-Out Basement is ideal for Multi-Generational Living & Includes a Game Room, Theatre Room(build out is included), Living Room, 3 Guest Suites/2.5 Baths & Kitchenette with Bar as well as 201 sq ft of Unheated Storage Area. Features Include Dutch Quality Stone Veneer, Trex Composite Decking, Stained Pine Ceilings in Covered Outdoor Areas & a 3 Car Garage! Heavily Milled & Extensive Trim Packages, 7.5" European White Oak site Finished Hardwoods & Walk-in Closets. Rinnai Tankless Water Heater, High Performance Window Package, High Efficiency HVAC System, Radiant Barrier Roof Deck & 12" Thick Basement Wall are just a handful of Builder Quality Examples. Every detail of this Custom Home has been Covered & is a Perfect Match for Executive Style Living! Estimated Build Finish is December 2026. Trash & Internet services are included in HOA dues!
About this property
Experience the Perfect Blend of Mountain Charm & Modern Style in this Beautifully Designed Luxury Home by Rentfrow Designs & built by Evolution Premier Builders. Located Just Minutes to Denver Shopping, Eateries & Amenities. The Oak Bluff Model boasts over 5,400 sq ft of Heated Living Area, Soaring 24' Vaulted Ceilings in Great Room with 10' ceilings throughout the remainder living area while offering a Walk in Kitchen Scullery, Chefs Kitchen with Pro Series Commercial Grade SS Kitchen Appliances (including 69" Fridge/Freezer), 2 x 60" Modern Linear Fireplaces located in the Great Room & Basement, Modern Pivoting Front Door, Drop Zone, Primary Bedroom & Guest Suite on Main w Bath ensuite, & Abundant Windows for Natural Lighting. Laundry Rooms on Main AND Basement & Multiple Expansive Sliding Patio Doors! The Large, Walk-Out Basement is ideal for Multi-Generational Living & Includes a Game Room, Theatre Room(build out is included), Living Room, 3 Guest Suites/2.5 Baths & Kitchenette with Bar as well as 201 sq ft of Unheated Storage Area. Features Include Dutch Quality Stone Veneer, Trex Composite Decking, Stained Pine Ceilings in Covered Outdoor Areas & a 3 Car Garage! Heavily Milled & Extensive Trim Packages, 7.5" European White Oak site Finished Hardwoods & Walk-in Closets. Rinnai Tankless Water Heater, High Performance Window Package, High Efficiency HVAC System, Radiant Barrier Roof Deck & 12" Thick Basement Wall are just a handful of Builder Quality Examples. Every detail of this Custom Home has been Covered & is a Perfect Match for Executive Style Living! Estimated Build Finish is December 2026. Trash & Internet services are included in HOA dues!
Features and Additional Information
Baths
Presented By Bailey Basnight



Area Information
Lincoln | Lincoln County | Pinnacle Ridge
Schools in the Area
-
turned_in
Elementary SchoolSt. James
-
turned_in
Middle SchoolEast Lincoln
-
turned_in
High SchoolEast Lincoln
Want to See More Listings in the Area?
Brokerage: Helen Adams Realty