701 Montebello Drive
About this property
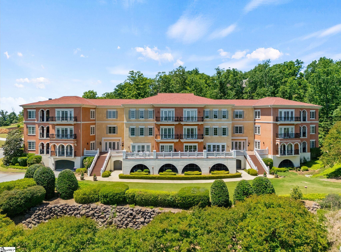
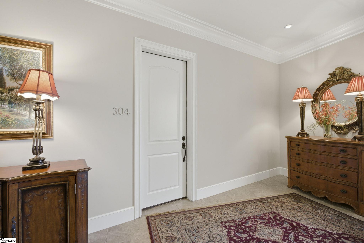
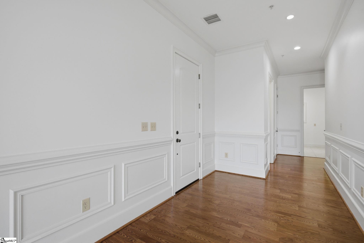
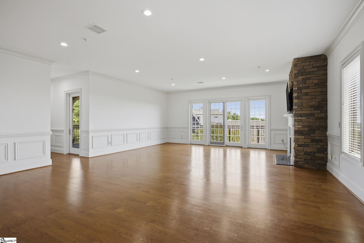
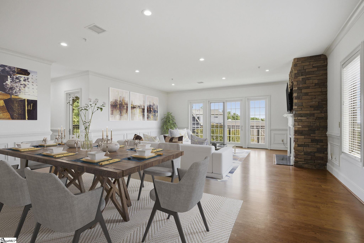
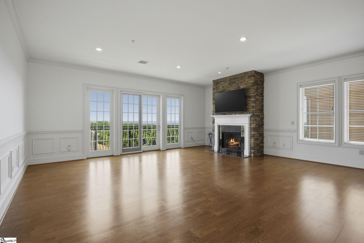
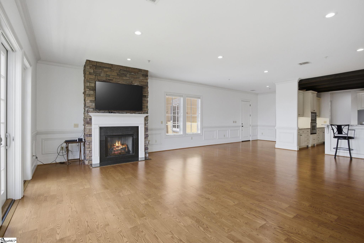
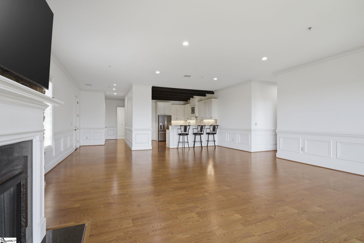
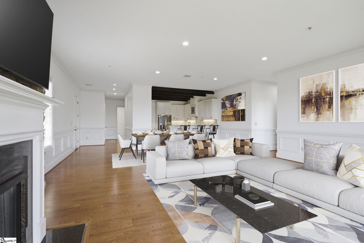
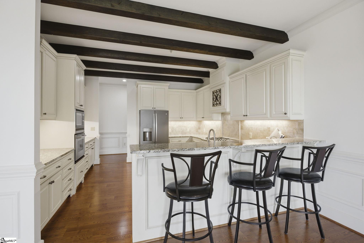
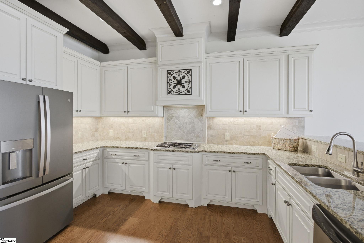
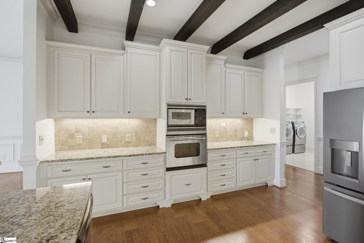
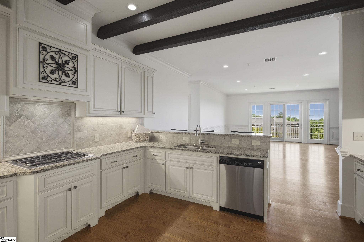
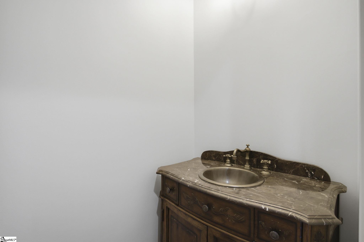
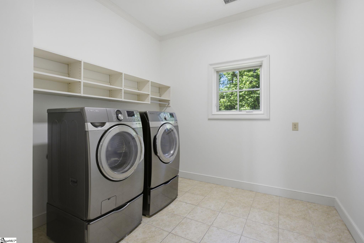
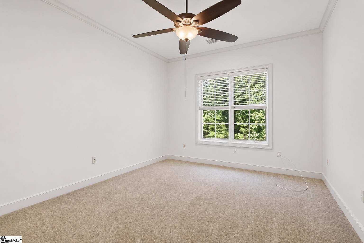
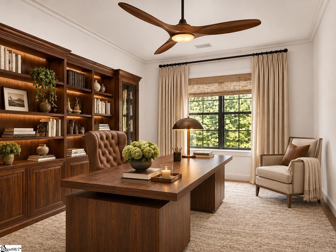
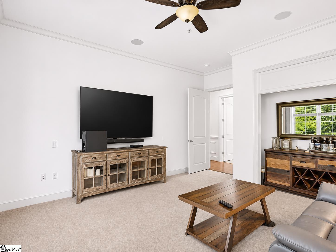
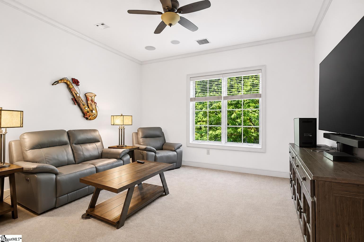
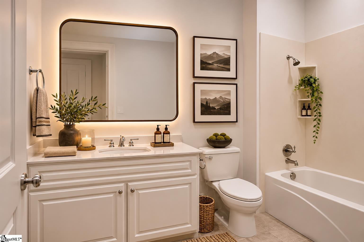
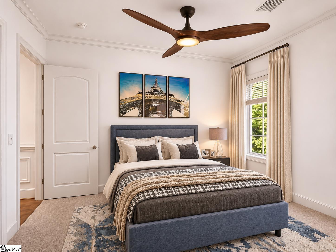
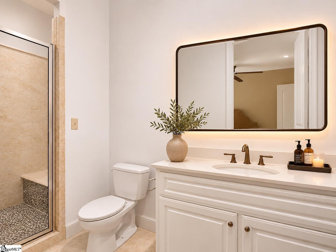
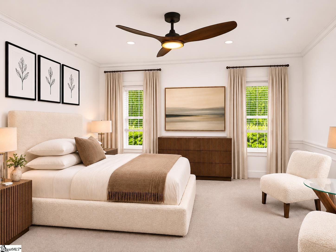
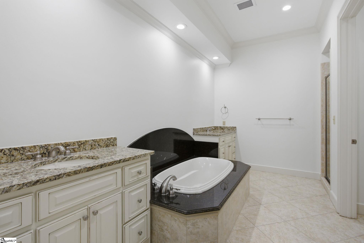
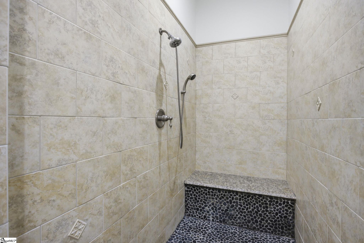
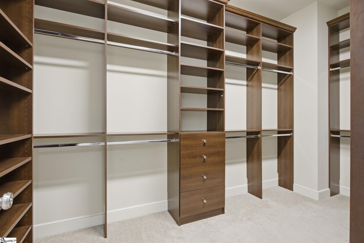
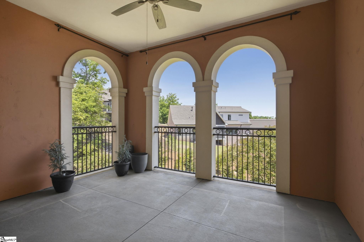
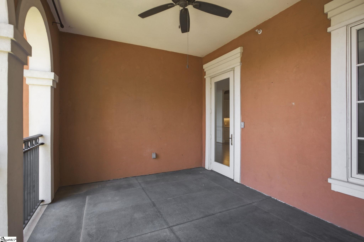
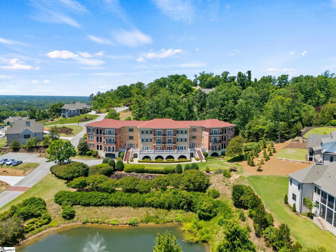
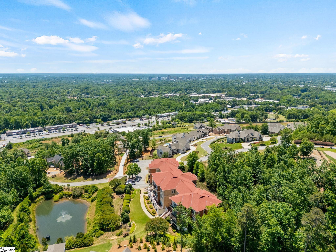
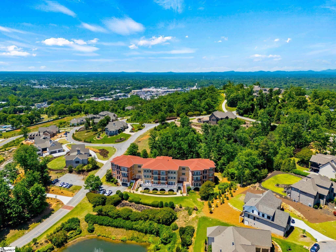
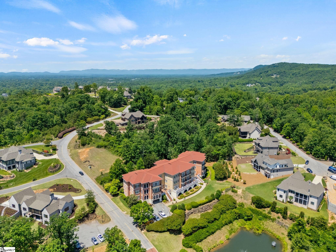
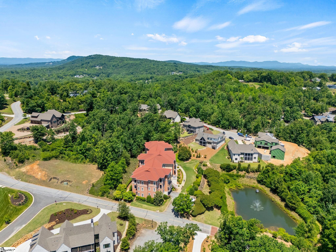
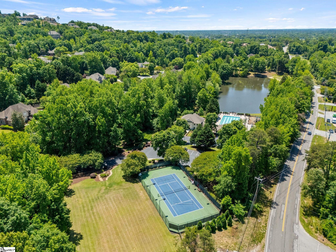
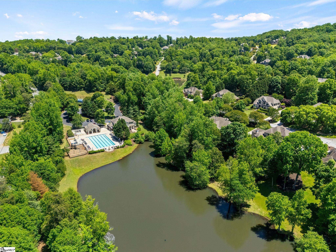
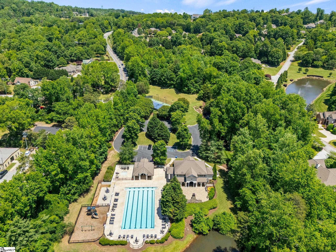
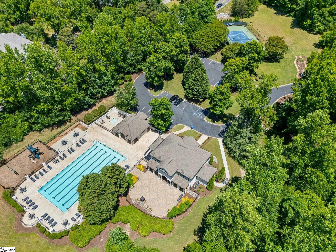
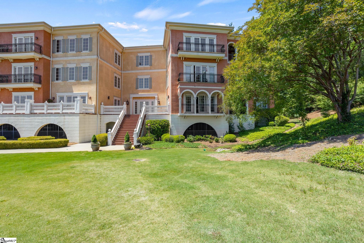
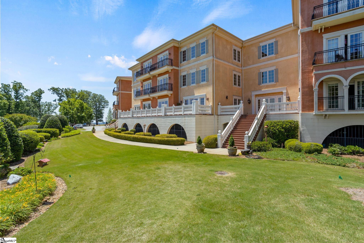
Spacious and well-maintained, this Tuscan-inspired condo offers just under 3,000 square feet in the prestigious gated community of Montebello. This beautifully designed 3-bedroom, 3 full bath, 1 half bath residence features soaring 10-foot ceilings, extensive crown moulding, elegant wainscoting, oversized baseboards, and architectural ceiling beams that add warmth and character throughout. The thoughtfully designed split floor plan offers privacy, with the spacious primary suite tucked away on its own side of the home. A Tuscan-style covered patio provides the perfect setting to relax, read, or entertain. The large great room opens onto a private balcony with stunning mountain views - an ideal place to enjoy your morning coffee or unwind in the evening. The well-appointed kitchen features granite countertops, tile backsplash, an eat-in bar, and abundant workspace for entertaining or everyday living. A large walk-in laundry room offers excellent storage and space for future built-ins or cabinetry. In addition to the bedrooms, there is a generous office/flex room to fit your family's needs. The second bedroom is currently used as a media room and includes a removable bar/console, while the third bedroom features a private ensuite bath and walk-in closet. New HVAC installed October 2026 Montebello residents enjoy exceptional amenities including a clubhouse, pool, tennis courts, pickleball courts, walking trails, and scenic ponds - all conveniently located just minutes from shopping and downtown Greenville. Offering an incredible opportunity to personalize and update to your own style, this home has been thoughtfully priced to sell in one of Greenville's most sought-after communities. All interior walls freshly painted! Home is covered under a home warranty. Virtual staging by AI in some photos
About this property
Spacious and well-maintained, this Tuscan-inspired condo offers just under 3,000 square feet in the prestigious gated community of Montebello. This beautifully designed 3-bedroom, 3 full bath, 1 half bath residence features soaring 10-foot ceilings, extensive crown moulding, elegant wainscoting, oversized baseboards, and architectural ceiling beams that add warmth and character throughout. The thoughtfully designed split floor plan offers privacy, with the spacious primary suite tucked away on its own side of the home. A Tuscan-style covered patio provides the perfect setting to relax, read, or entertain. The large great room opens onto a private balcony with stunning mountain views - an ideal place to enjoy your morning coffee or unwind in the evening. The well-appointed kitchen features granite countertops, tile backsplash, an eat-in bar, and abundant workspace for entertaining or everyday living. A large walk-in laundry room offers excellent storage and space for future built-ins or cabinetry. In addition to the bedrooms, there is a generous office/flex room to fit your family's needs. The second bedroom is currently used as a media room and includes a removable bar/console, while the third bedroom features a private ensuite bath and walk-in closet. New HVAC installed October 2026 Montebello residents enjoy exceptional amenities including a clubhouse, pool, tennis courts, pickleball courts, walking trails, and scenic ponds - all conveniently located just minutes from shopping and downtown Greenville. Offering an incredible opportunity to personalize and update to your own style, this home has been thoughtfully priced to sell in one of Greenville's most sought-after communities. All interior walls freshly painted! Home is covered under a home warranty. Virtual staging by AI in some photos
Features and Additional Information
Baths
Presented By Bailey Basnight



Schools in the Area
-
turned_in
Elementary SchoolSummit Drive
-
turned_in
Middle SchoolSevier
-
turned_in
High SchoolWade Hampton
Want to See More Listings in the Area?
Brokerage: Herlong Sotheby's International Realty