6504 Fairford Drive
About this property
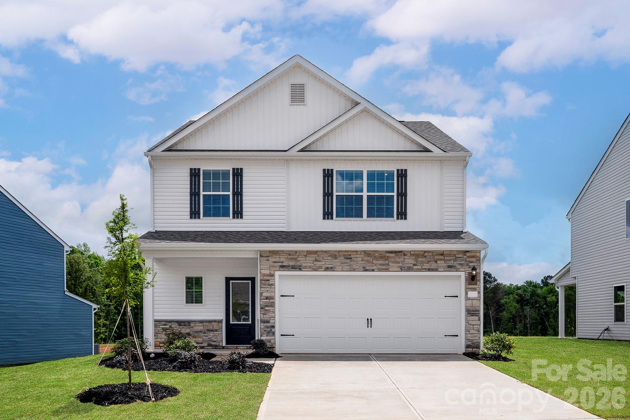
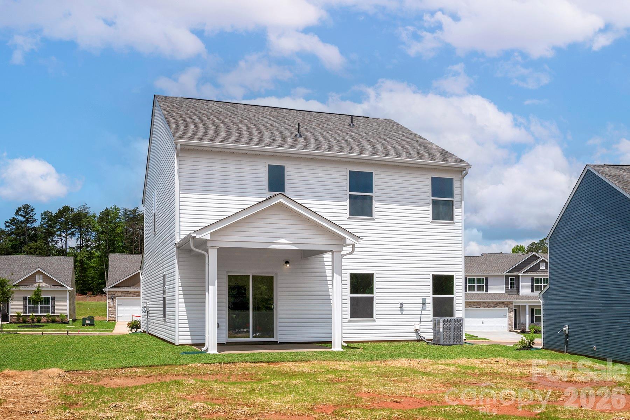
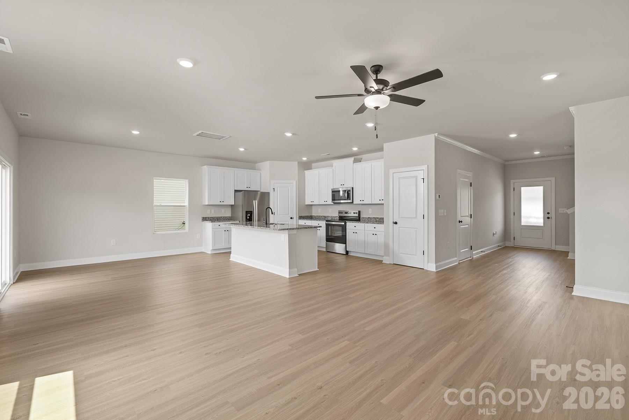
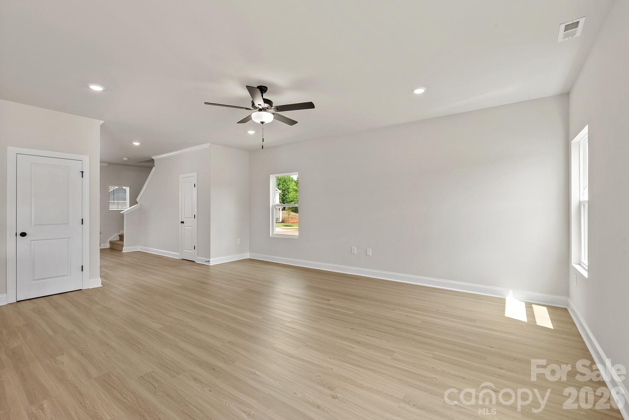
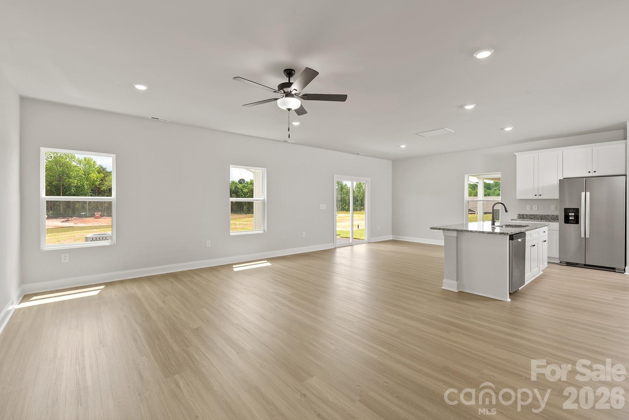
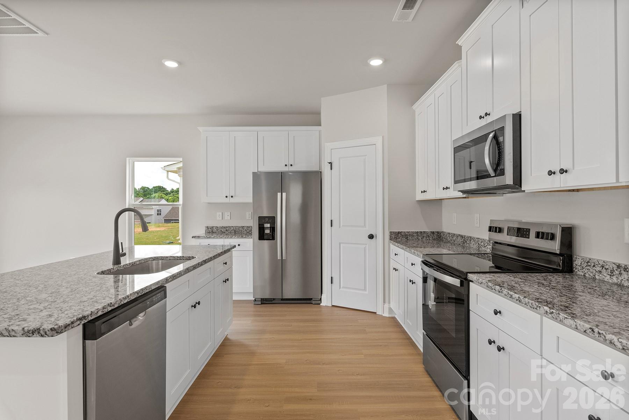
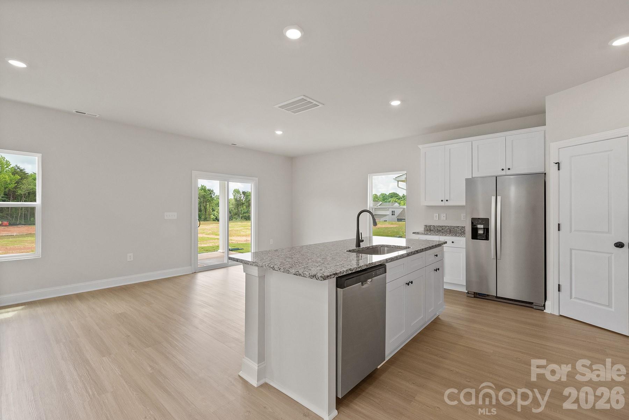
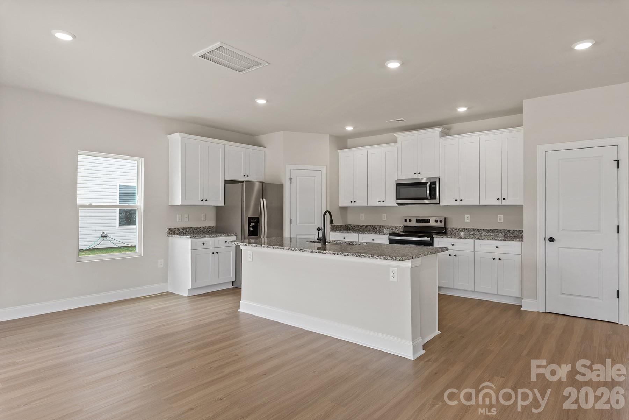
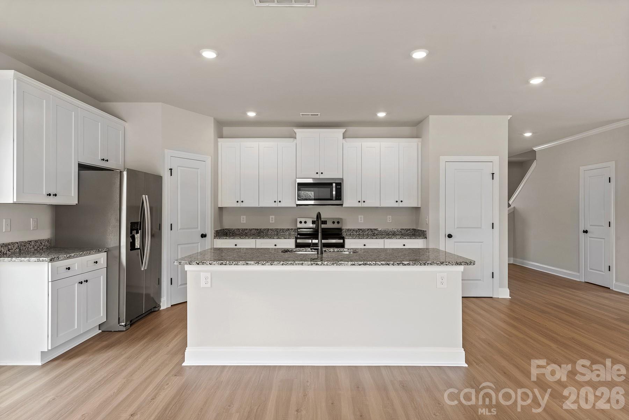
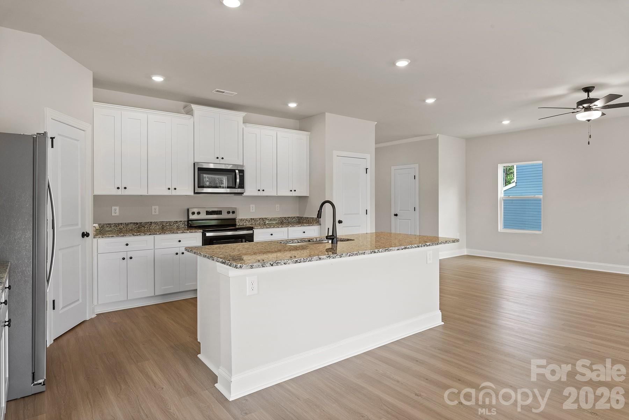
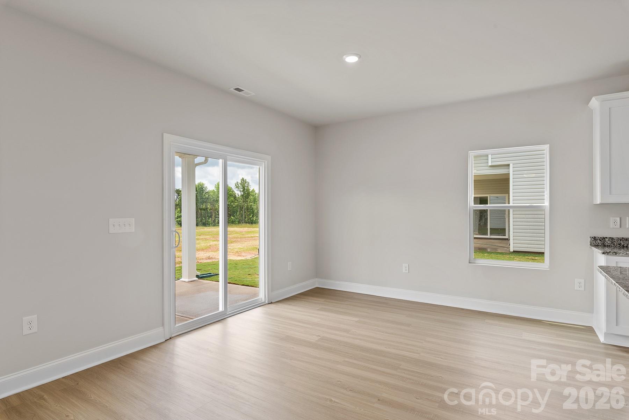
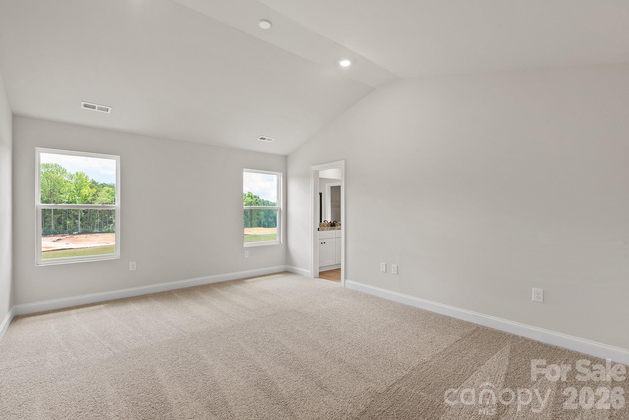
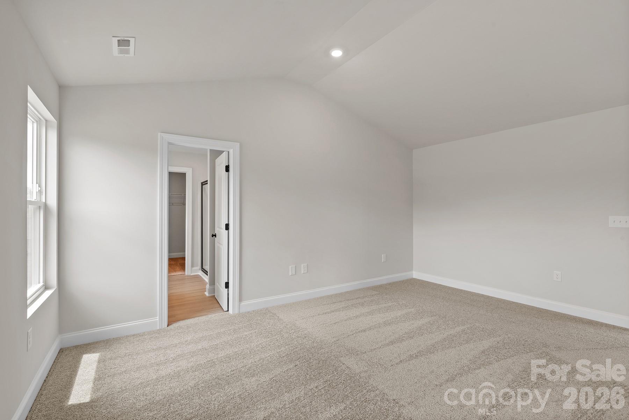
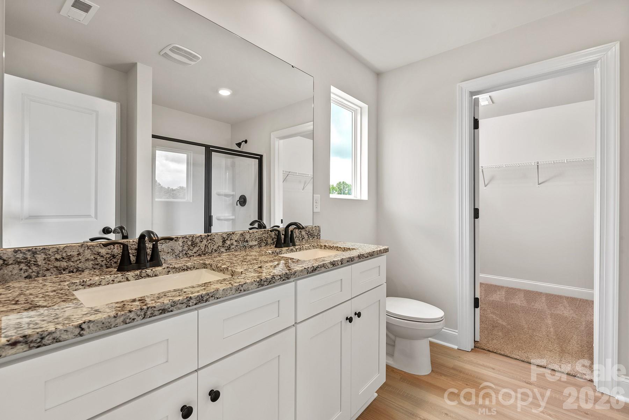
The Camden offers the perfect blend of space, style, and flexibility in this beautifully designed two-story home featuring 4 bedrooms and thoughtfully designed living spaces throughout. A versatile front flex room provides endless possibilities-ideal for a home office, playroom, formal dining area, or second living space to fit your lifestyle needs. The heart of the home features an open-concept layout that seamlessly connects the spacious living area, dining space, and modern kitchen-perfect for entertaining and everyday living. The kitchen is beautifully appointed with granite countertops, stainless steel appliances, and upgraded finishes included in the CompleteHome package. Upstairs, generous bedrooms provide comfort and privacy, while the functional floor plan offers room to grow, work, and relax. With modern finishes, flexible living spaces, and a layout designed for today's lifestyle, The Camden is a home you won't want to miss. Schedule your private tour today!
About this property
The Camden offers the perfect blend of space, style, and flexibility in this beautifully designed two-story home featuring 4 bedrooms and thoughtfully designed living spaces throughout. A versatile front flex room provides endless possibilities-ideal for a home office, playroom, formal dining area, or second living space to fit your lifestyle needs. The heart of the home features an open-concept layout that seamlessly connects the spacious living area, dining space, and modern kitchen-perfect for entertaining and everyday living. The kitchen is beautifully appointed with granite countertops, stainless steel appliances, and upgraded finishes included in the CompleteHome package. Upstairs, generous bedrooms provide comfort and privacy, while the functional floor plan offers room to grow, work, and relax. With modern finishes, flexible living spaces, and a layout designed for today's lifestyle, The Camden is a home you won't want to miss. Schedule your private tour today!
Features and Additional Information
Baths
Presented By Bailey Basnight



Area Information
Mecklenburg | Mecklenburg County | Ascot Woods
Schools in the Area
-
turned_in
Elementary SchoolGrove Park
-
turned_in
Middle SchoolNorthridge
-
turned_in
High SchoolRocky River
Want to See More Listings in the Area?
Brokerage: LGI Homes NC LLC