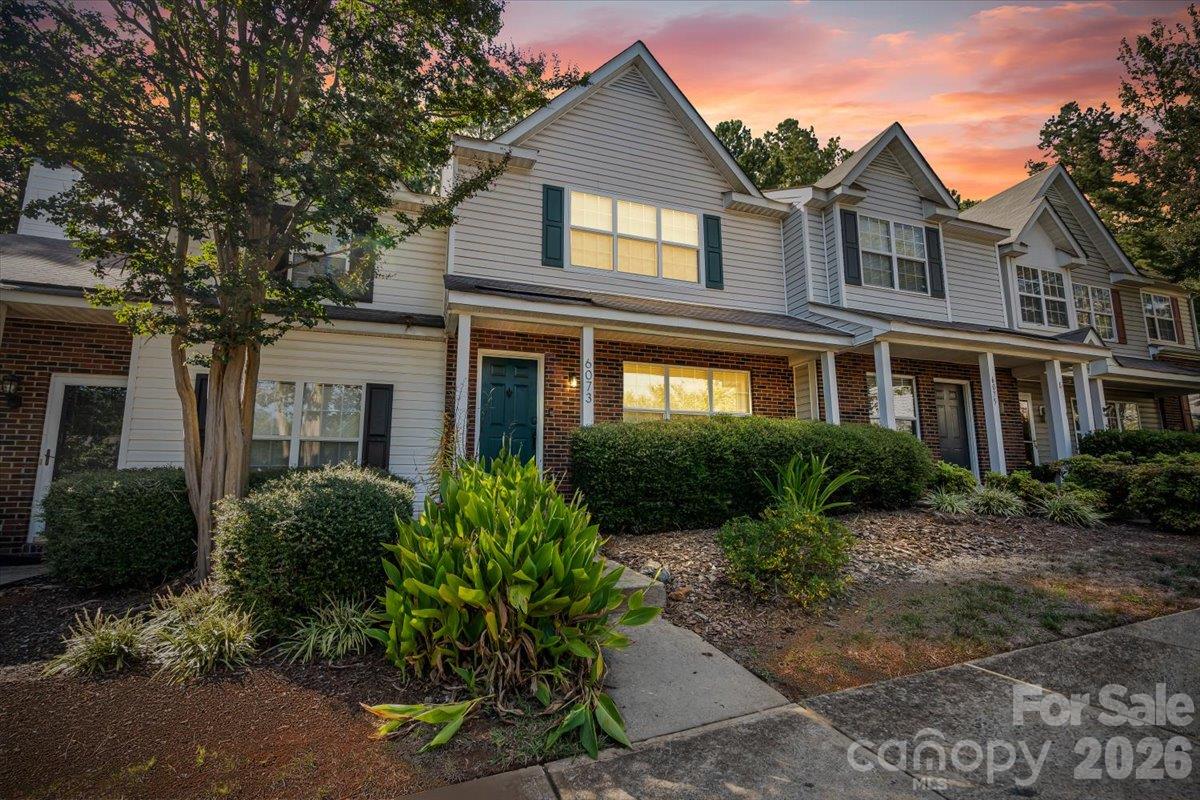
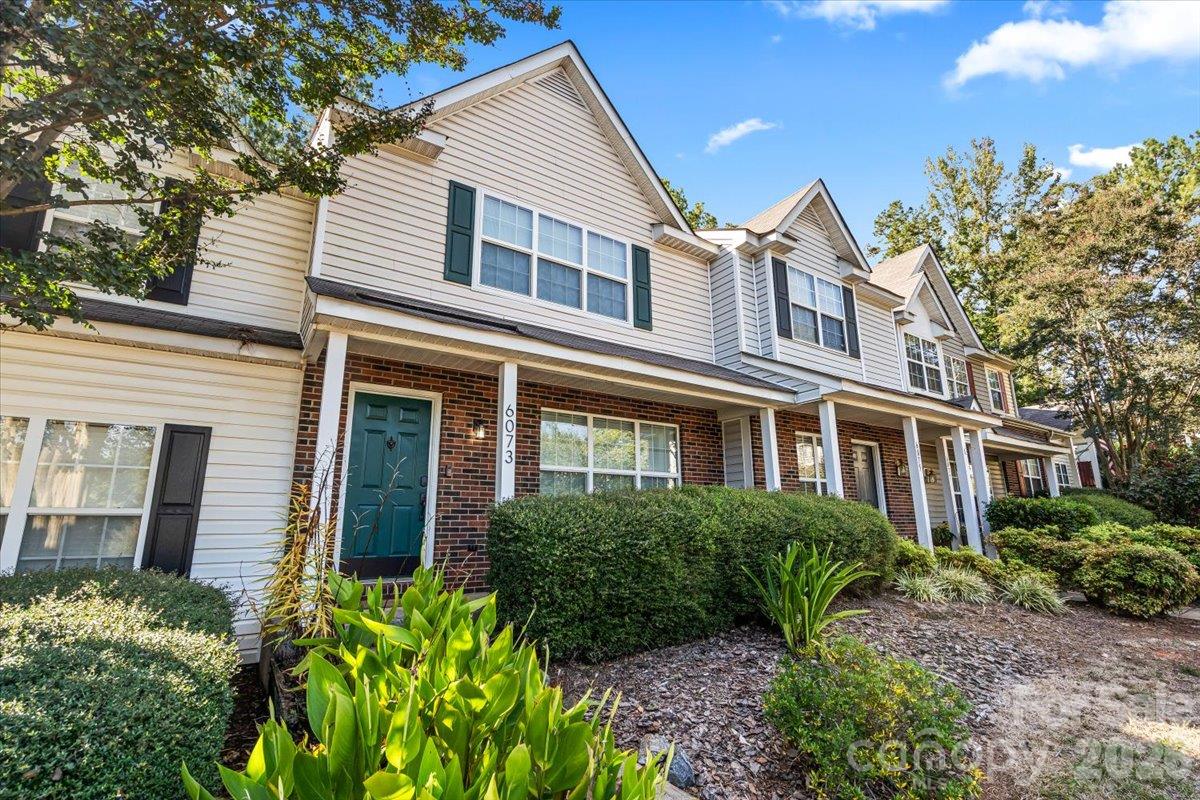
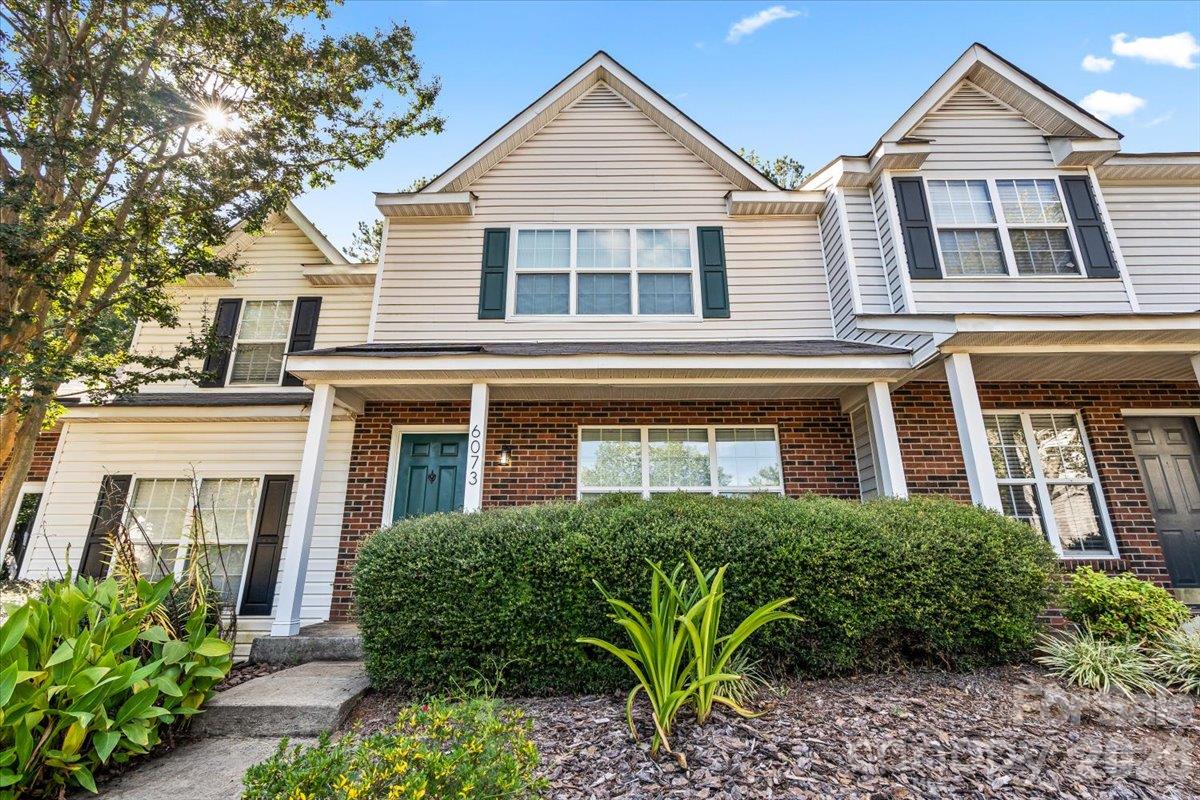
6073 Cougar Lane
About this property
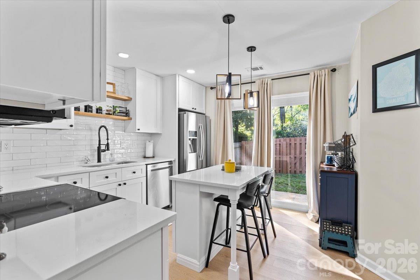
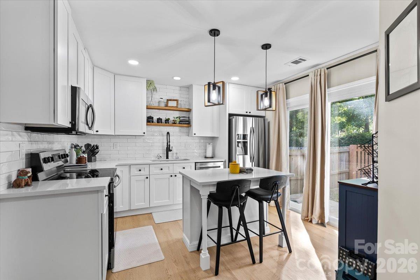
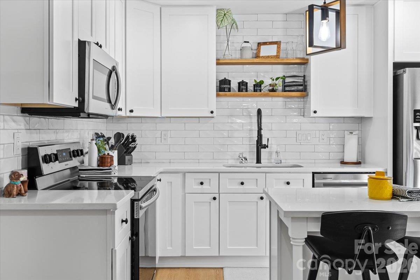
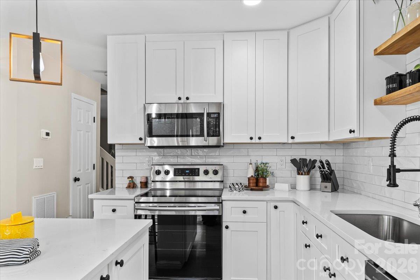
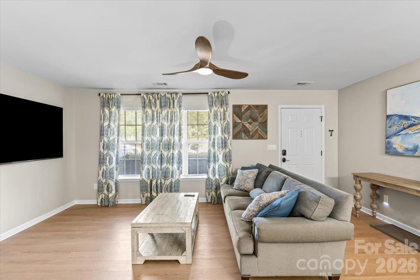
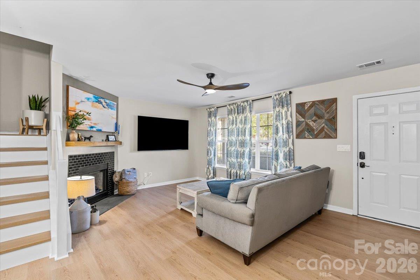
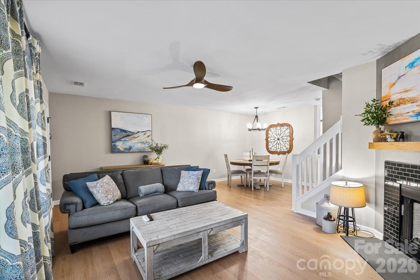
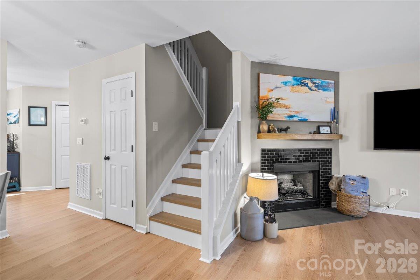
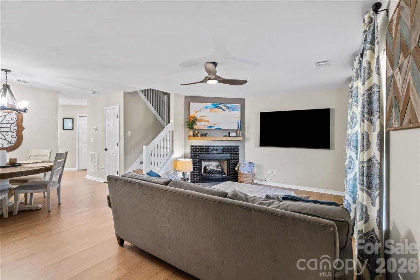
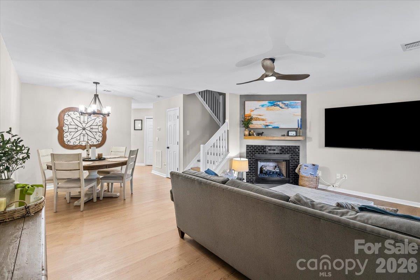
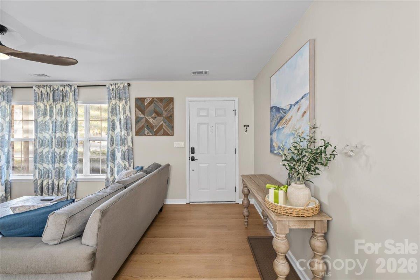
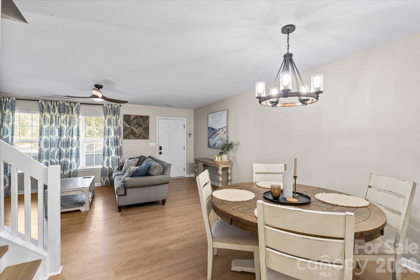
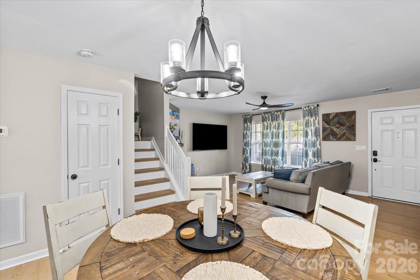
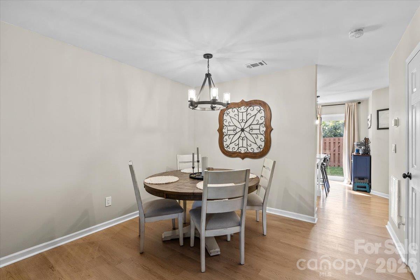
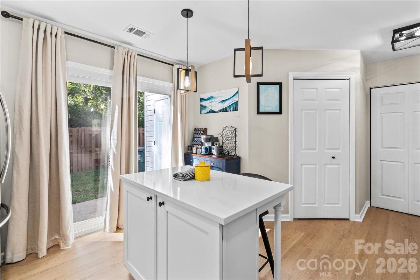
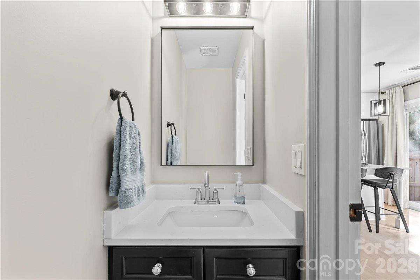
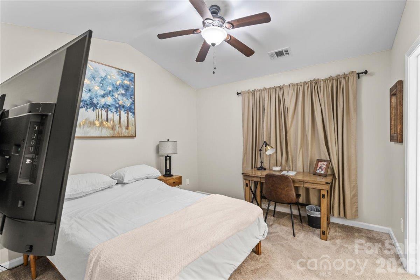
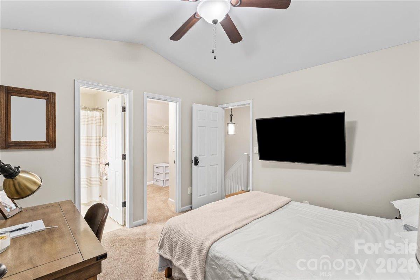
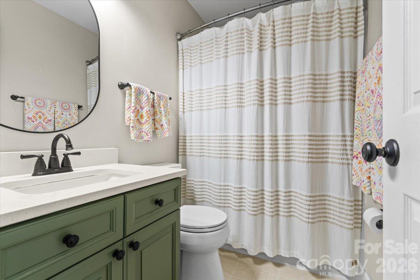
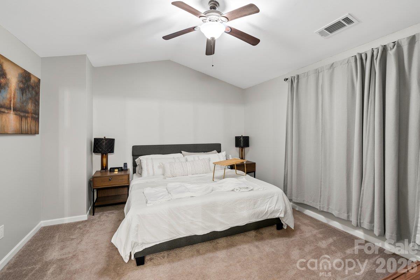
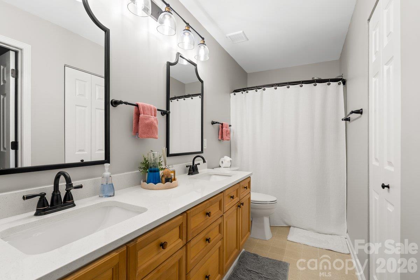
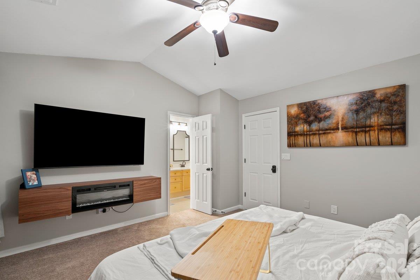
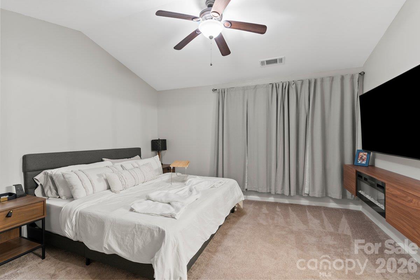
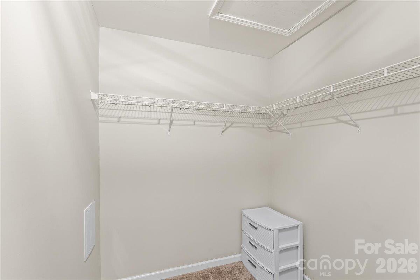
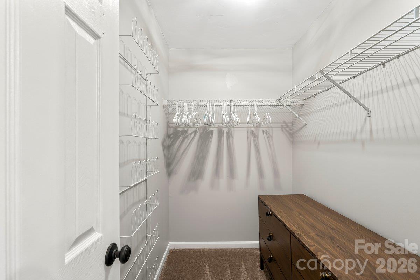
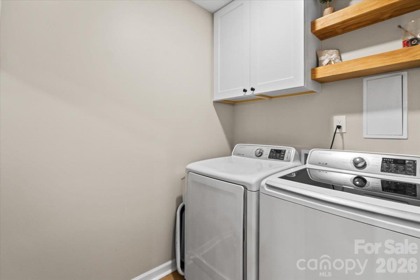
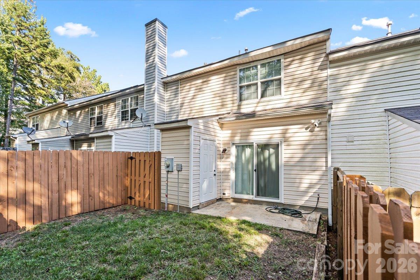
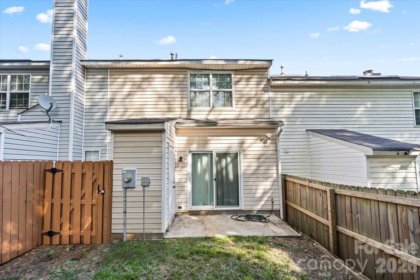
Immaculate, Fully Updated 2-Bedroom, 2.5-Bath Townhome - Move-In Ready!Welcome to this immaculate, beautifully updated 2-bedroom, 2.5-bath townhome, offering modern style, comfort, and thoughtful upgrades throughout. Featuring a brand-new HVAC system installed in 2026, new tankless water heater installed in 2025, updated fixtures, and an inviting open-concept floor plan, this home is designed for effortless living.The interior showcases gorgeous hardwood floors and a modern kitchen equipped with high-end stainless steel appliances and brand-new cabinetry featuring soft-close doors and drawers. The spacious family room offers a ceiling fan, a cozy fireplace, and a professionally mounted 70-inch TV, creating the perfect setting for relaxing or entertaining. Large front-facing windows fill the home with abundant natural light, flowing seamlessly into the generous breakfast area.Sliding glass doors lead to a private, fenced-in backyard, providing the perfect outdoor retreat. A built-in storage shed adds convenient space for tools, seasonal items, and outdoor essentials.Upstairs, the spacious primary suite features a private bathroom, walk-in closet, ceiling fan, and professionally mounted 65-inch TV. The second bedroom also includes a mounted 65-inch TV, ceiling fan, and its own separate bathroom, offering comfort and privacy for family members, guests, or roommates. Both bedrooms feature blackout blinds for enhanced privacy and light control.With modern updates, stylish finishes, functional living spaces, and valuable upgrades throughout, this exceptional townhome is truly move-in ready. Don't miss the opportunity to enjoy comfortable, contemporary living in a home where the details have already been taken care of!
About this property
Immaculate, Fully Updated 2-Bedroom, 2.5-Bath Townhome - Move-In Ready!Welcome to this immaculate, beautifully updated 2-bedroom, 2.5-bath townhome, offering modern style, comfort, and thoughtful upgrades throughout. Featuring a brand-new HVAC system installed in 2026, new tankless water heater installed in 2025, updated fixtures, and an inviting open-concept floor plan, this home is designed for effortless living.The interior showcases gorgeous hardwood floors and a modern kitchen equipped with high-end stainless steel appliances and brand-new cabinetry featuring soft-close doors and drawers. The spacious family room offers a ceiling fan, a cozy fireplace, and a professionally mounted 70-inch TV, creating the perfect setting for relaxing or entertaining. Large front-facing windows fill the home with abundant natural light, flowing seamlessly into the generous breakfast area.Sliding glass doors lead to a private, fenced-in backyard, providing the perfect outdoor retreat. A built-in storage shed adds convenient space for tools, seasonal items, and outdoor essentials.Upstairs, the spacious primary suite features a private bathroom, walk-in closet, ceiling fan, and professionally mounted 65-inch TV. The second bedroom also includes a mounted 65-inch TV, ceiling fan, and its own separate bathroom, offering comfort and privacy for family members, guests, or roommates. Both bedrooms feature blackout blinds for enhanced privacy and light control.With modern updates, stylish finishes, functional living spaces, and valuable upgrades throughout, this exceptional townhome is truly move-in ready. Don't miss the opportunity to enjoy comfortable, contemporary living in a home where the details have already been taken care of!
Features and Additional Information
Baths
Presented By Bailey Basnight



Area Information
Mecklenburg | Mecklenburg County | Huntington Ridge
Schools in the Area
-
turned_in
Elementary SchoolDavid Cox Road
-
turned_in
Middle SchoolRidge Road
-
turned_in
High SchoolMallard Creek
Want to See More Listings in the Area?
Brokerage: Reggie Realty, LLC