604 Oak Hill Lane
About this property
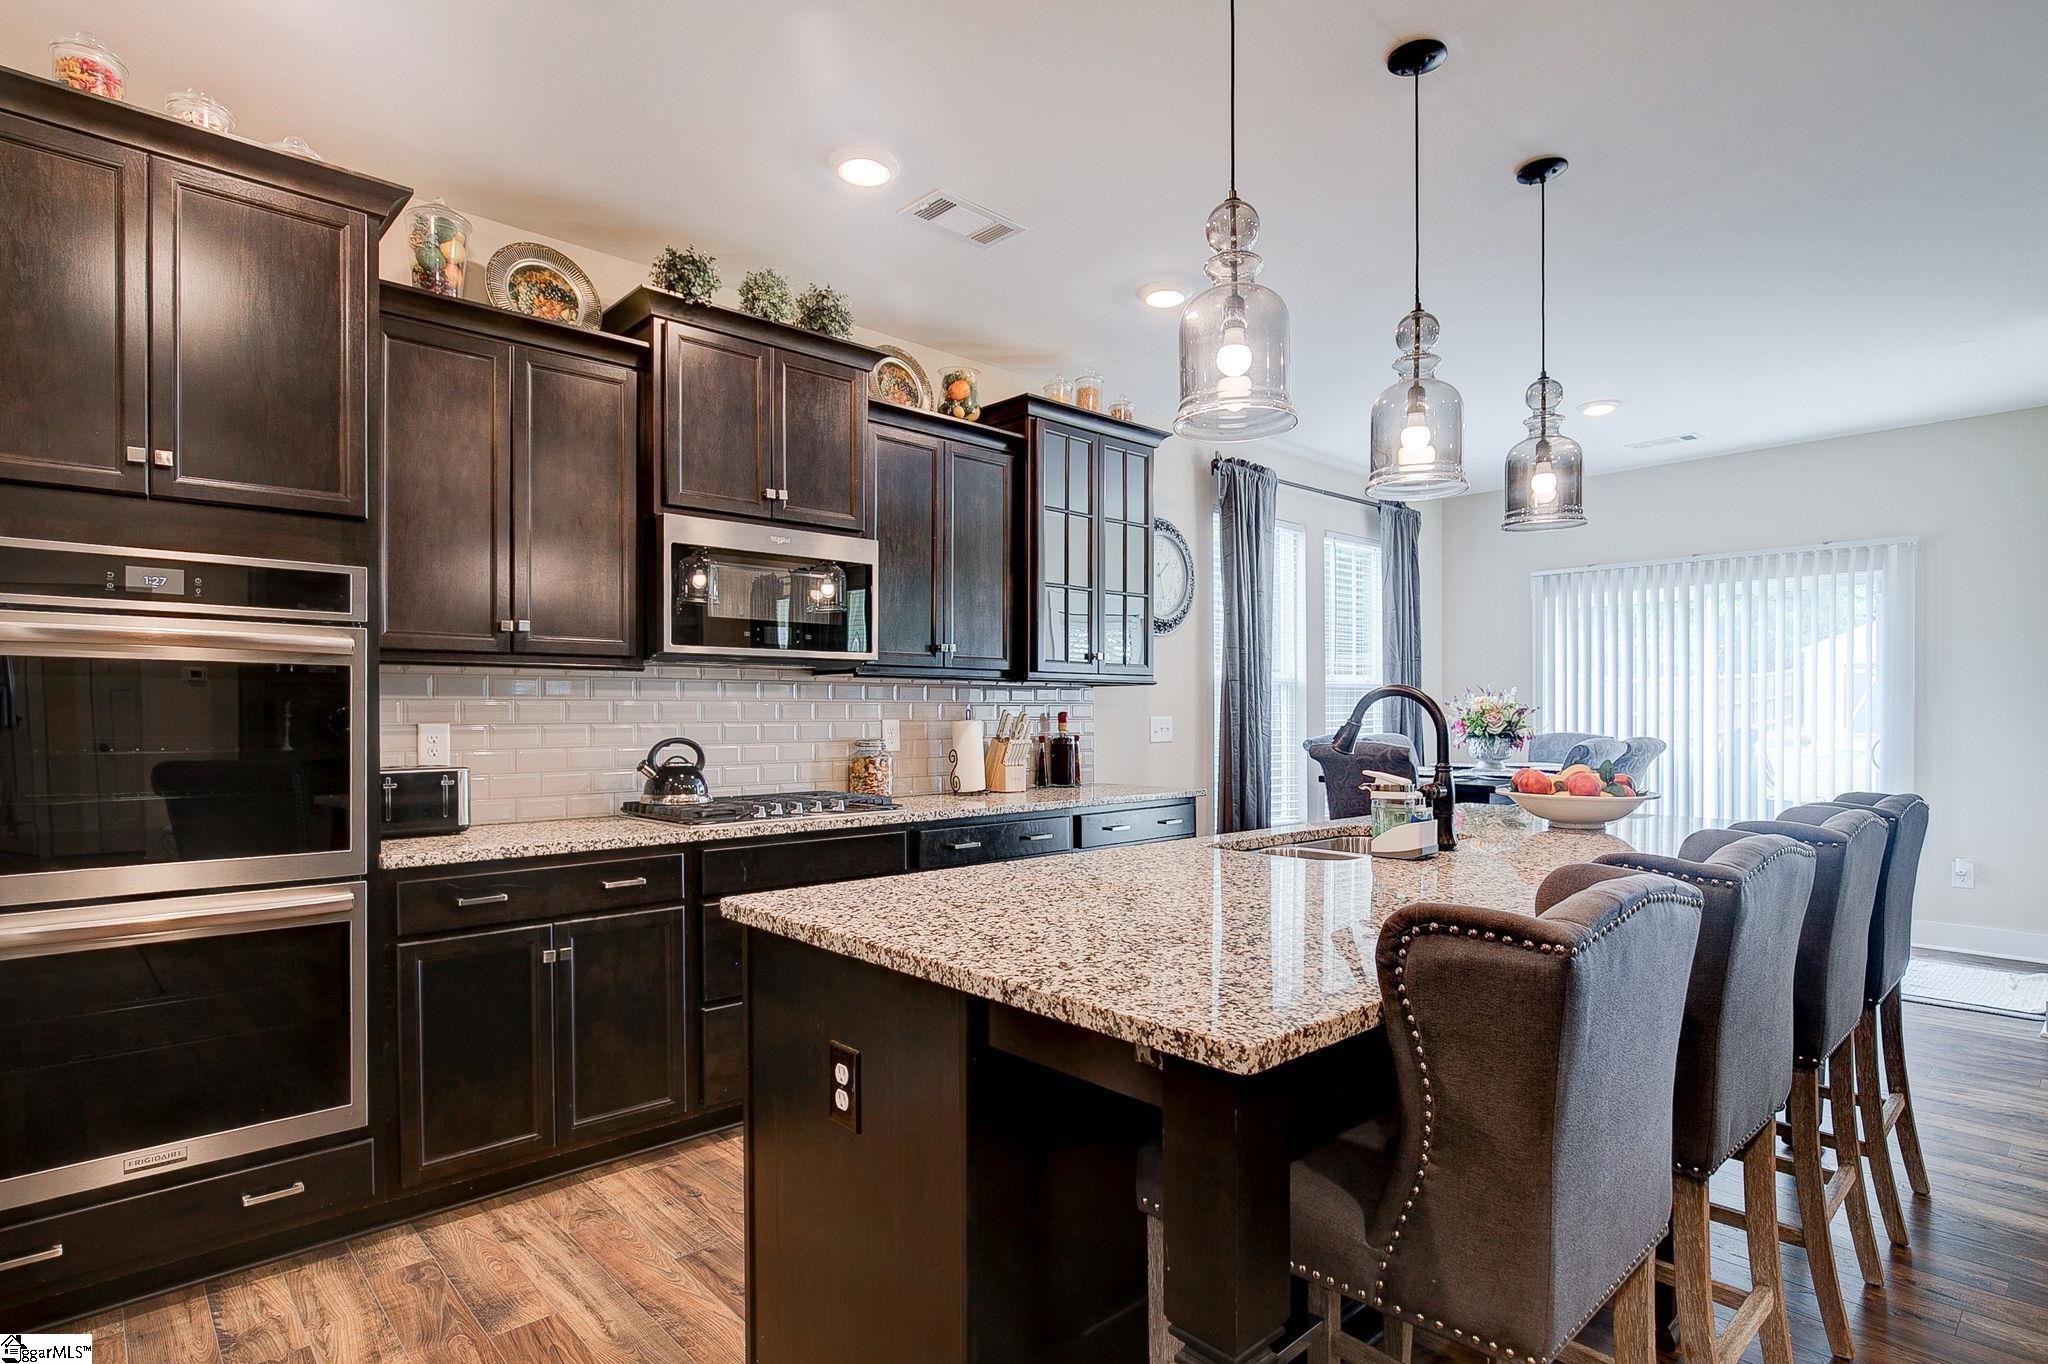
604 Oak Hill Lane in the Breckenridge subdivision offers nearly 3,000 square feet of well-designed space on approximately half an acre, built in 2022. The main level centers around a kitchen built for everyday living and hosting, featuring granite countertops, stainless steel appliances, a large island, and a butler's pantry for added storage and prep space. A formal dining room sits nearby, creating a dedicated setting for gatherings while remaining connected to the main living areas. The great room extends across the back of the home with a media wall and built-in storage, creating a clean and functional focal point. A private office near the front and an additional flex space provide options for work, relaxation, or play. The primary suite is located on the main level with a spacious bath and walk-in closet. Upstairs, a large flex area and separate media room create a second living and entertainment zone, along with two additional bedrooms and two full bathrooms. A covered front porch and covered back patio extend the living space outdoors, while the half-acre homesite offers room to shape the backyard to fit your needs.
About this property
604 Oak Hill Lane in the Breckenridge subdivision offers nearly 3,000 square feet of well-designed space on approximately half an acre, built in 2022. The main level centers around a kitchen built for everyday living and hosting, featuring granite countertops, stainless steel appliances, a large island, and a butler's pantry for added storage and prep space. A formal dining room sits nearby, creating a dedicated setting for gatherings while remaining connected to the main living areas. The great room extends across the back of the home with a media wall and built-in storage, creating a clean and functional focal point. A private office near the front and an additional flex space provide options for work, relaxation, or play. The primary suite is located on the main level with a spacious bath and walk-in closet. Upstairs, a large flex area and separate media room create a second living and entertainment zone, along with two additional bedrooms and two full bathrooms. A covered front porch and covered back patio extend the living space outdoors, while the half-acre homesite offers room to shape the backyard to fit your needs.
Features and Additional Information
Baths
Presented By Bailey Basnight



Schools in the Area
-
turned_in
Elementary SchoolCedar Grove
-
turned_in
Middle SchoolPalmetto
-
turned_in
High SchoolPalmetto
Want to See More Listings in the Area?
Brokerage: Yip Premier Real Estate