600 Acadia Avenue
About this property
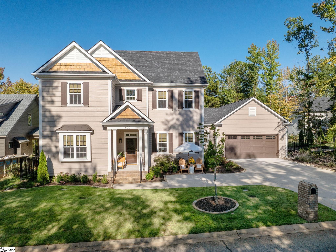
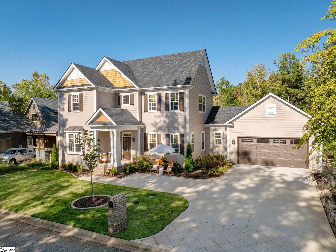
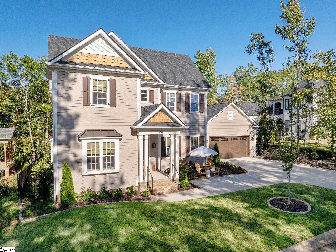
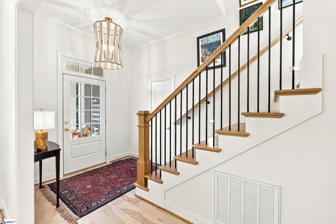
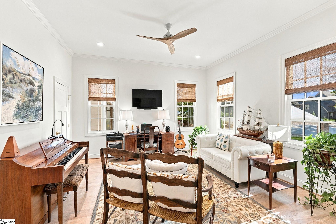
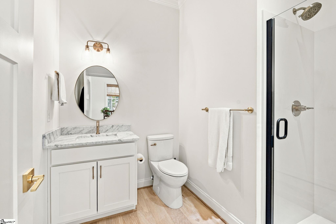
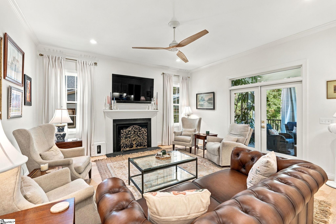
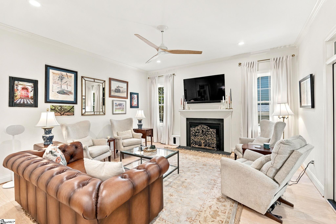
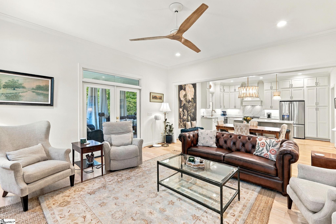
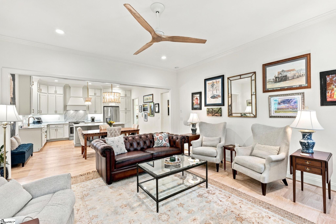
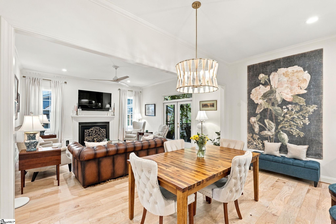
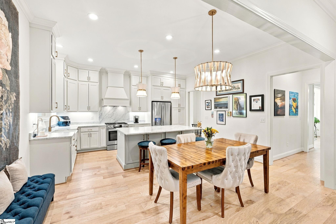
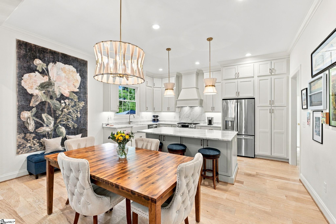
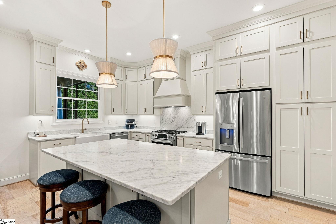
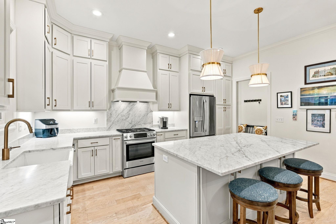
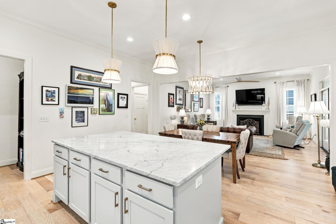
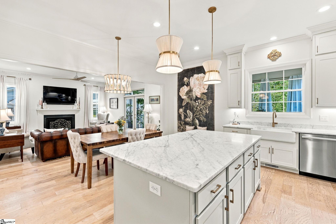
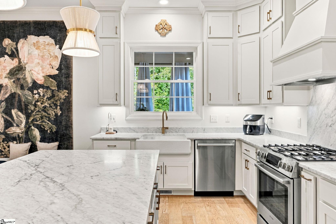
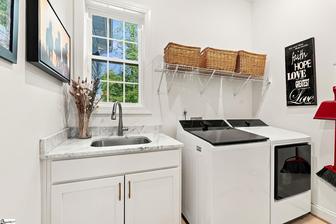
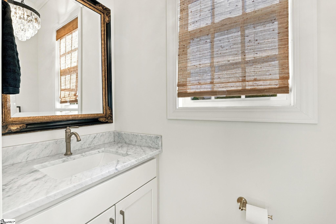
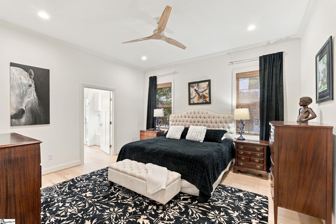
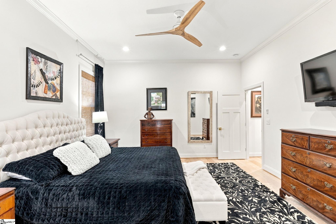
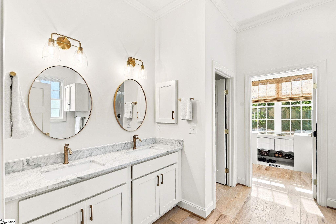
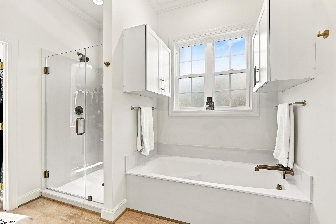
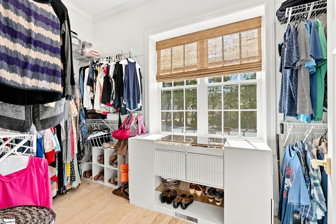
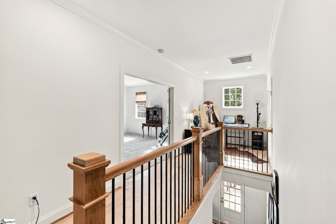
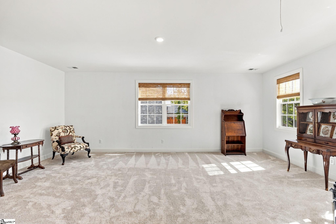
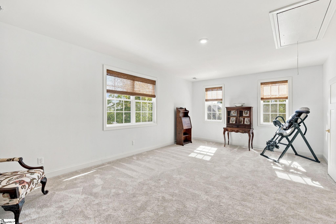
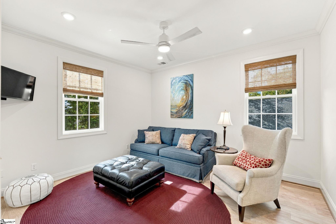
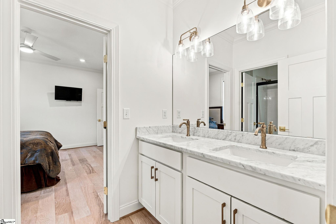
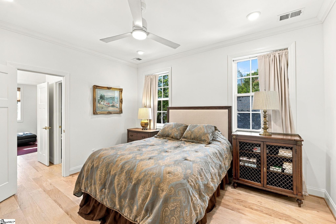
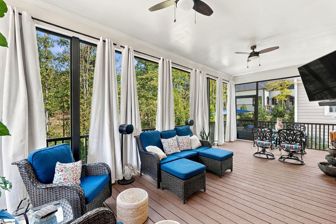
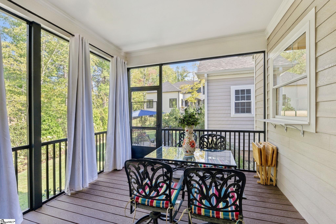
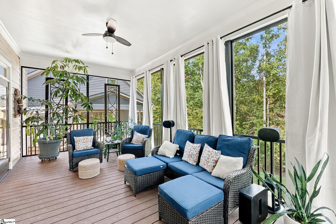
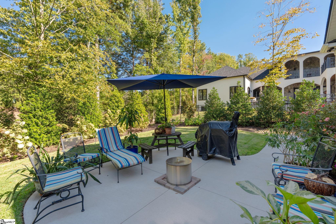
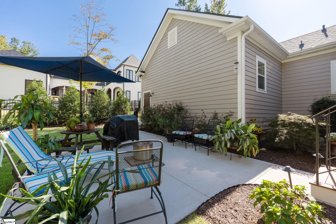
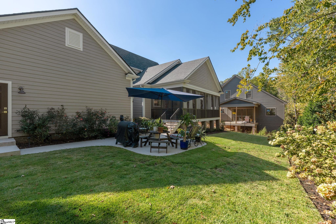
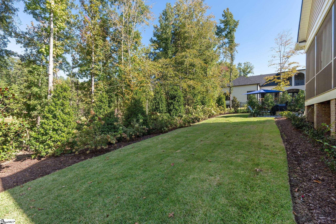
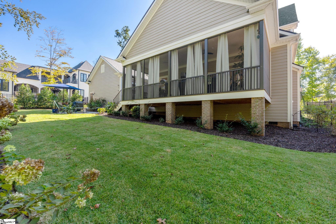
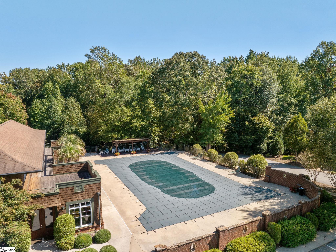
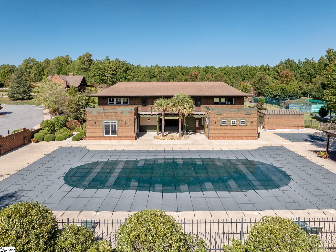
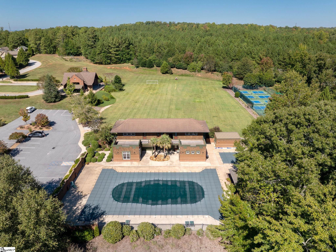
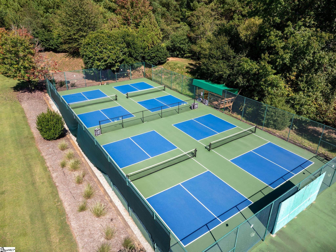
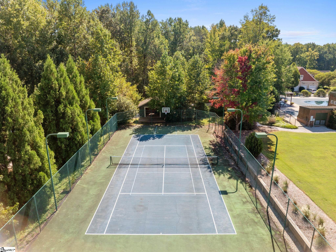
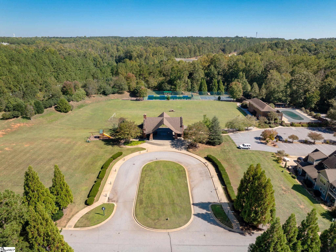
Custom built in 2024 by R.H. Quinn & Company, 600 Acadia Avenue is nearly brand new, and it's versatility of the layout makes it especially appealing. The home features 3 bedrooms, 3.5 bathrooms and generous living spaces across two levels. Just off the entry, a formal living room includes a closet and full en suite bathroom, creating an easy opportunity to convert the space into a second main-level bedroom if desired. The primary suite is also located on the main level and features dual vanities, a walk-in shower and separate soaking tub as well as a generous sized walk-in closet with closet system. At the center of the home, the kitchen features gorgeous marble countertops, a gas range with hood, and abundant cabinetry and storage. The adjoining great room is anchored by a gas fireplace and a dining area, while an oversized screened porch and custom patio extend the living space outdoors. A main-level laundry room with sink and a separate powder room add everyday convenience. The oversized two-car garage provides additional room for storage along with large, dedicated workshop space. Upstairs, there is a spacious flex room that works well as a playroom, media room or secondary living area. Two additional bedrooms share a Jack-and-Jill bathroom with dual sinks and a tub/shower combination, and walk-in storage adds even more functionality to the second floor. Located in Acadia, 600 Acadia Avenue enjoys access to an established community with river access, walking trails, athletic fields and courts, a clubhouse, pool and neighborhood events, all convenient to downtown Greenville.
About this property
Custom built in 2024 by R.H. Quinn & Company, 600 Acadia Avenue is nearly brand new, and it's versatility of the layout makes it especially appealing. The home features 3 bedrooms, 3.5 bathrooms and generous living spaces across two levels. Just off the entry, a formal living room includes a closet and full en suite bathroom, creating an easy opportunity to convert the space into a second main-level bedroom if desired. The primary suite is also located on the main level and features dual vanities, a walk-in shower and separate soaking tub as well as a generous sized walk-in closet with closet system. At the center of the home, the kitchen features gorgeous marble countertops, a gas range with hood, and abundant cabinetry and storage. The adjoining great room is anchored by a gas fireplace and a dining area, while an oversized screened porch and custom patio extend the living space outdoors. A main-level laundry room with sink and a separate powder room add everyday convenience. The oversized two-car garage provides additional room for storage along with large, dedicated workshop space. Upstairs, there is a spacious flex room that works well as a playroom, media room or secondary living area. Two additional bedrooms share a Jack-and-Jill bathroom with dual sinks and a tub/shower combination, and walk-in storage adds even more functionality to the second floor. Located in Acadia, 600 Acadia Avenue enjoys access to an established community with river access, walking trails, athletic fields and courts, a clubhouse, pool and neighborhood events, all convenient to downtown Greenville.
Features and Additional Information
Baths
Presented By Bailey Basnight



Schools in the Area
-
turned_in
Elementary SchoolSue Cleveland
-
turned_in
Middle SchoolWoodmont
-
turned_in
High SchoolWoodmont
Want to See More Listings in the Area?
Brokerage: Wilson Associates