5510 Army Road 22
About this property
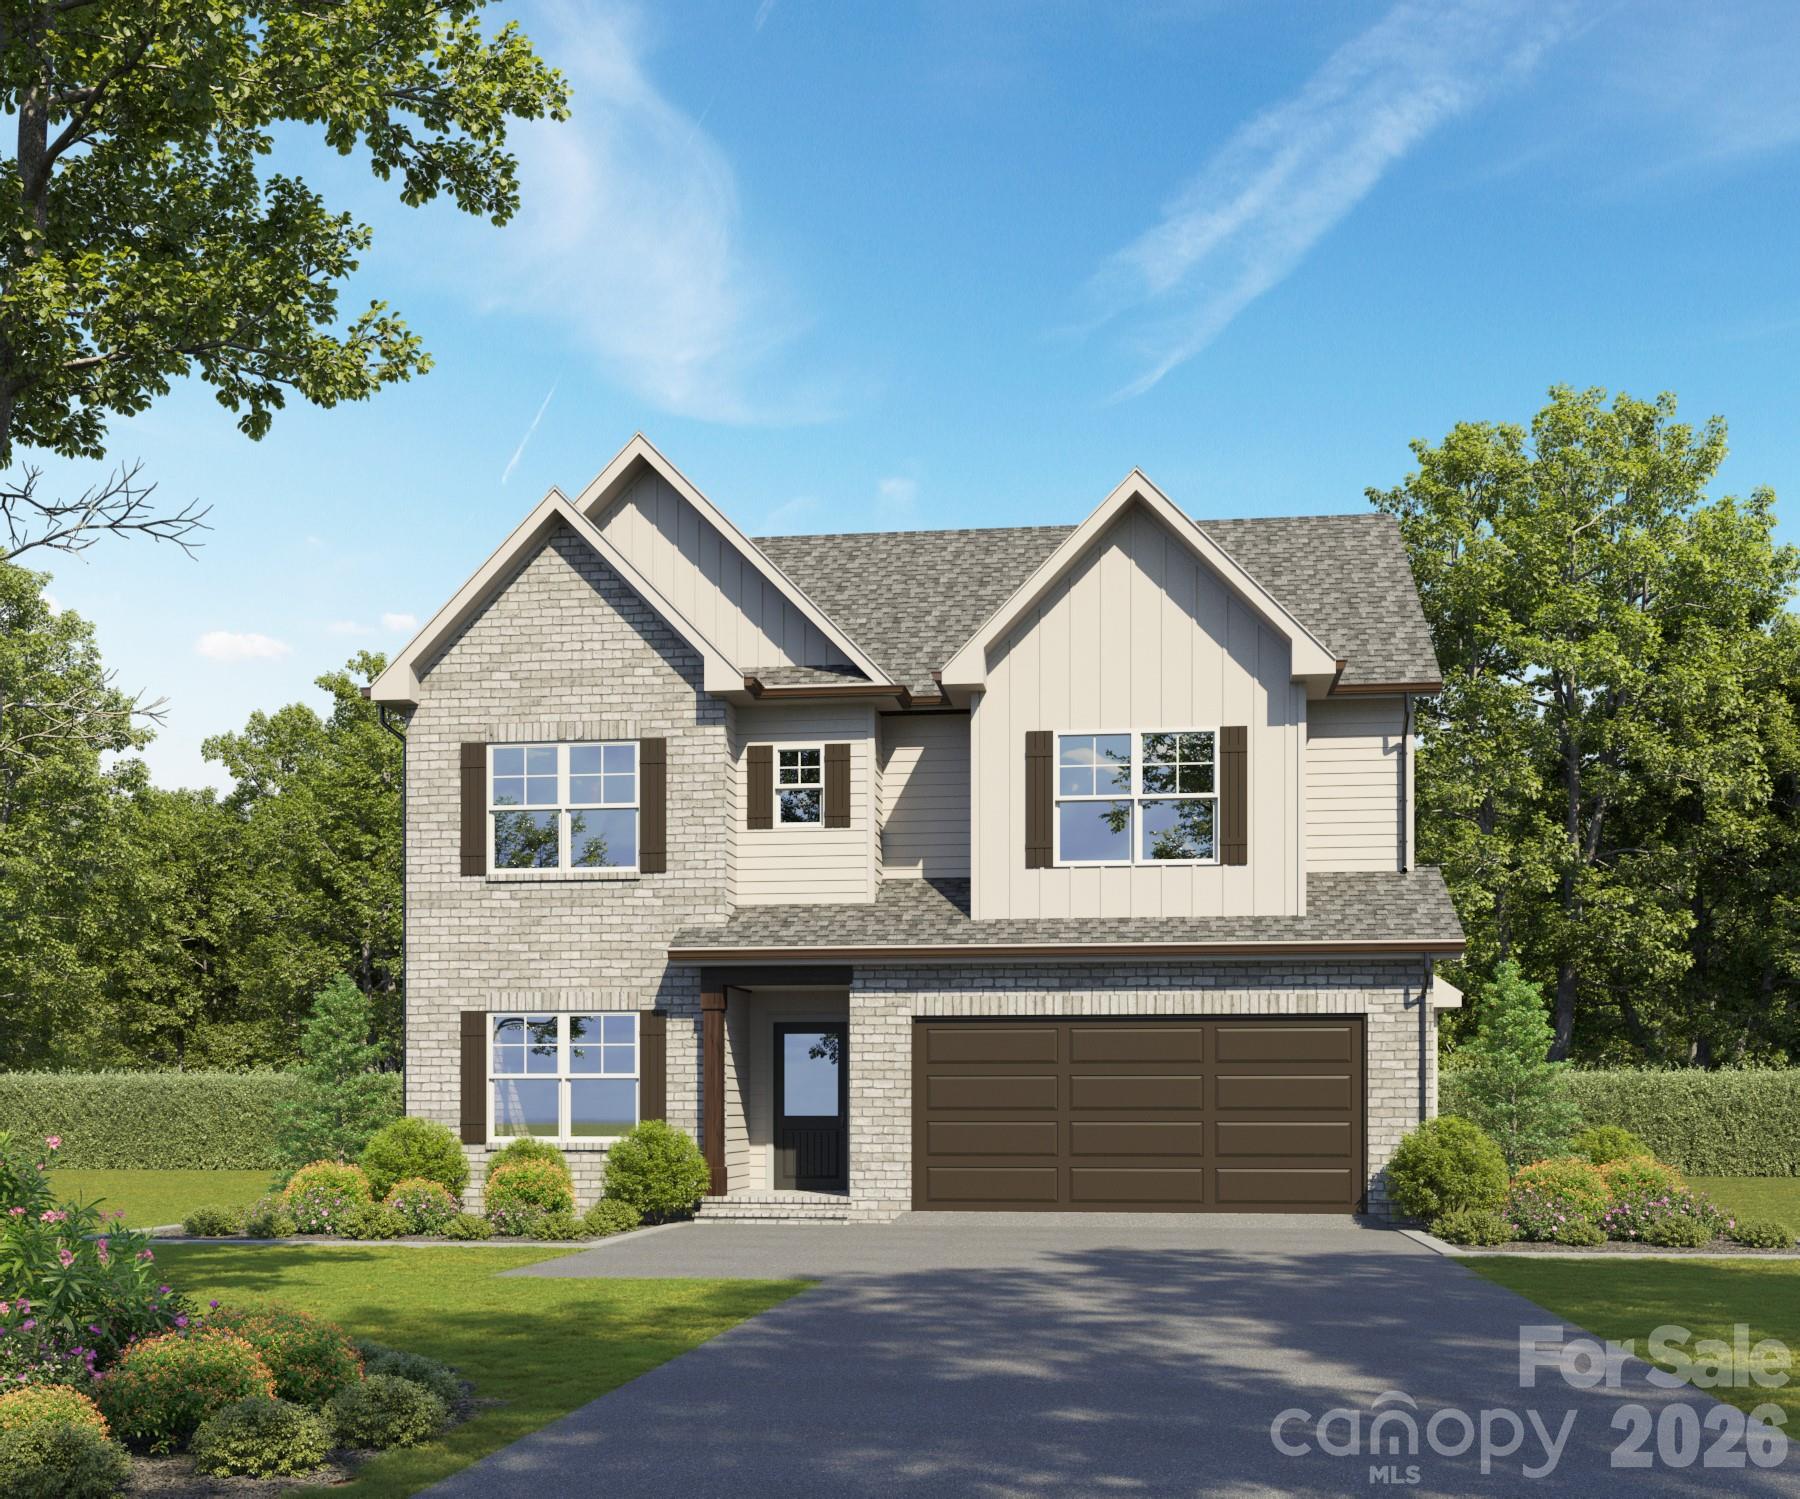
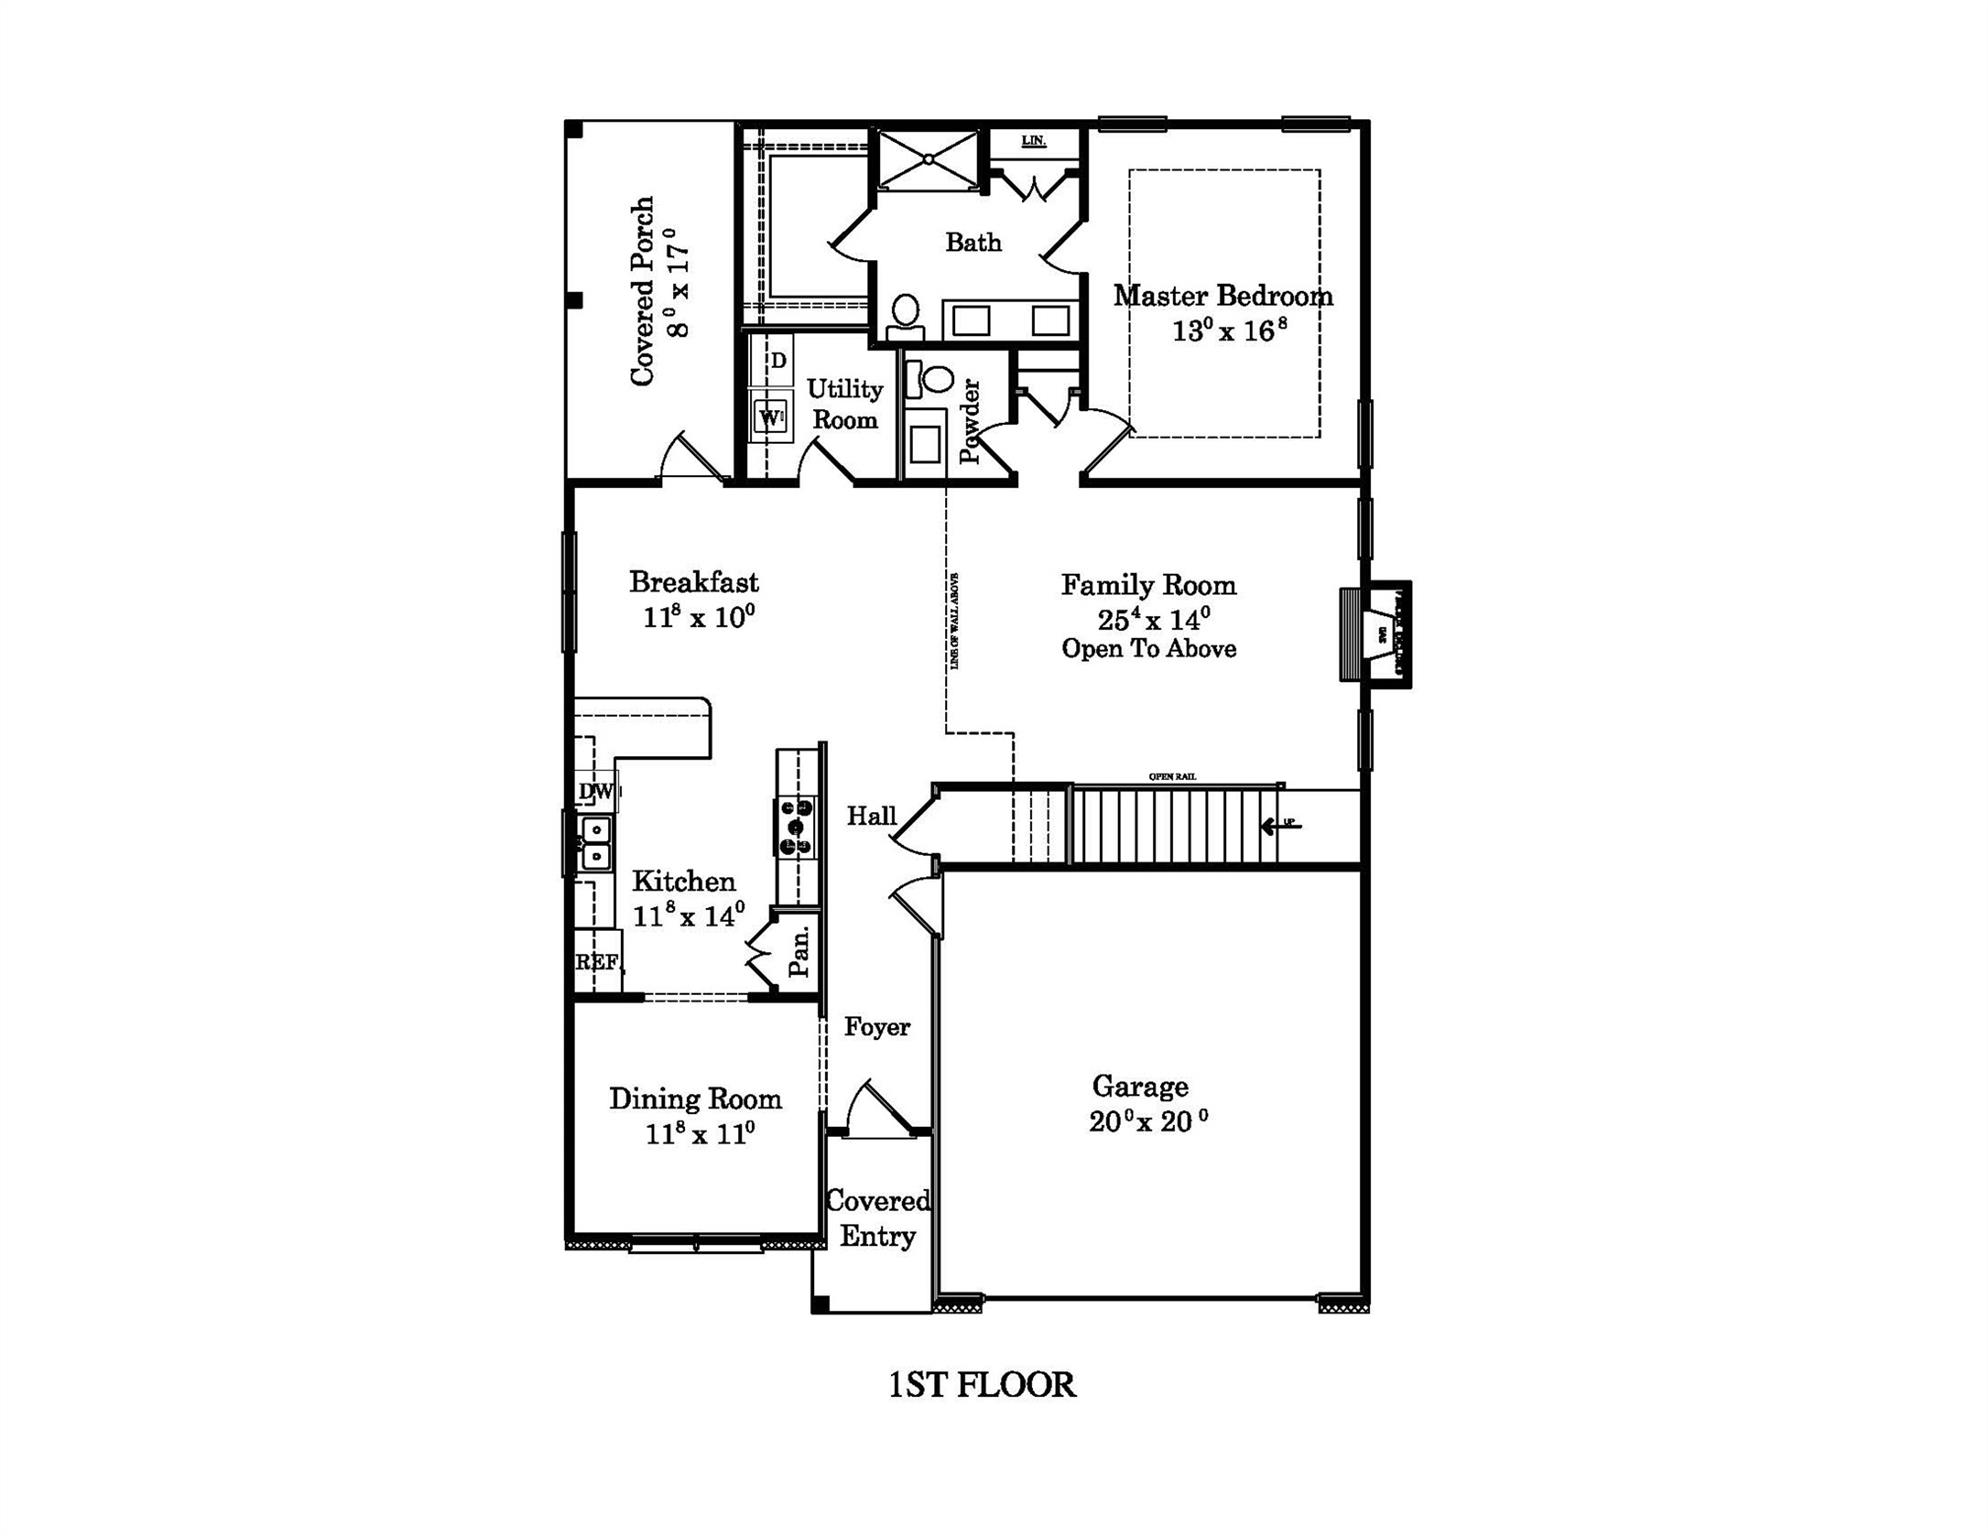
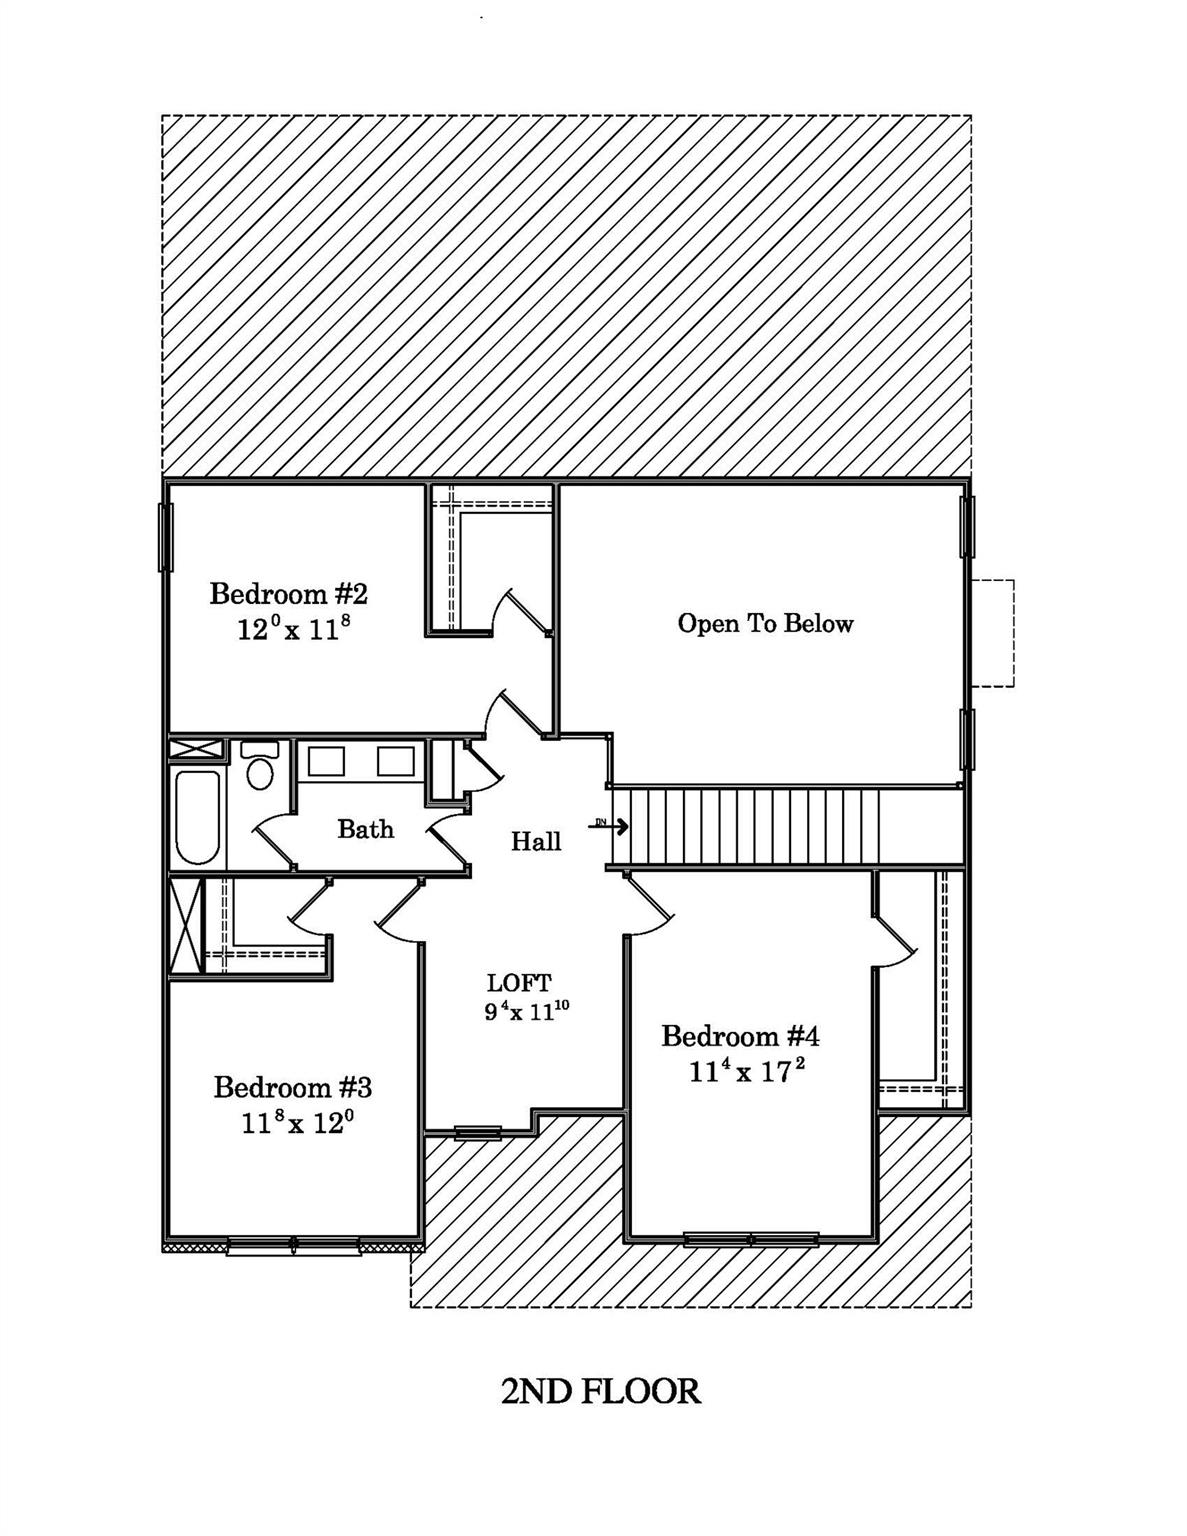
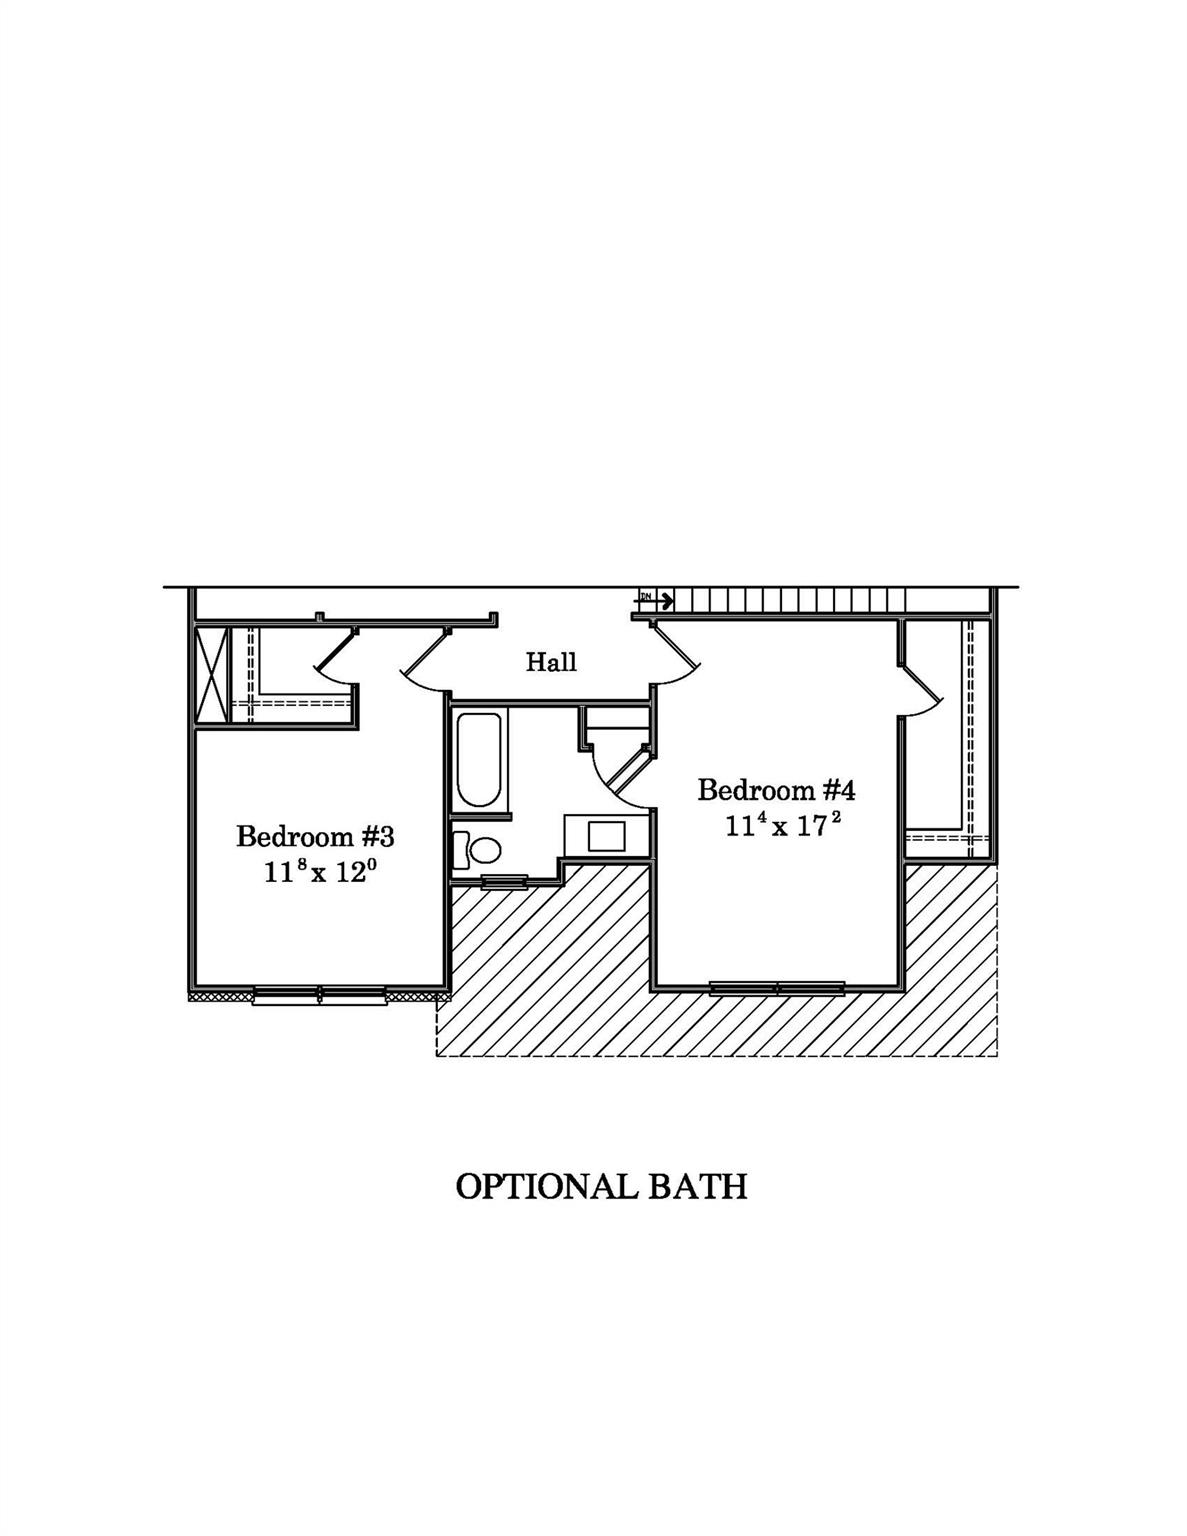
Photos are representational only of a proposed build. You can build and design your dream home today. Clients can choose different selections at the Builder's Showroom. This home sits on a large wooded lot in the Piedmont School District. It features a covered rear porch with wood porch ceilings (front & back). The Kitchen offers white shaker-style cabinets, a large breakfast bar, w/subway tile backsplash, granite countertops throughout, upgraded plumbing & light fixtures, recessed lighting, a Master Bedroom on the first floor, a Master bath with a tiled shower (tiled shower floor), an eye-catching two-story Great Room w/shiplap covered electric fireplace, beautiful Revwood flooring, ceramic tiled bath floors, and two additional oversized bedrooms upstairs with their own walk-in closets; one bedroom offers an ensuite full bath. There is also another bonus/bedroom with a walk-in closet! This home has all the extra touches you'll want! Other house plans are available if the client desires. Prices vary from plan to plan.
About this property
Photos are representational only of a proposed build. You can build and design your dream home today. Clients can choose different selections at the Builder's Showroom. This home sits on a large wooded lot in the Piedmont School District. It features a covered rear porch with wood porch ceilings (front & back). The Kitchen offers white shaker-style cabinets, a large breakfast bar, w/subway tile backsplash, granite countertops throughout, upgraded plumbing & light fixtures, recessed lighting, a Master Bedroom on the first floor, a Master bath with a tiled shower (tiled shower floor), an eye-catching two-story Great Room w/shiplap covered electric fireplace, beautiful Revwood flooring, ceramic tiled bath floors, and two additional oversized bedrooms upstairs with their own walk-in closets; one bedroom offers an ensuite full bath. There is also another bonus/bedroom with a walk-in closet! This home has all the extra touches you'll want! Other house plans are available if the client desires. Prices vary from plan to plan.
Features and Additional Information
Baths
Presented By Bailey Basnight



Area Information
Union | Union County | New Salem Estates
Schools in the Area
-
turned_in
Elementary SchoolNew Salem
-
turned_in
Middle SchoolPiedmont
-
turned_in
High SchoolPiedmont
Want to See More Listings in the Area?
Brokerage: Emerald Pointe Realty