55 Moss Hollow Way
About this property
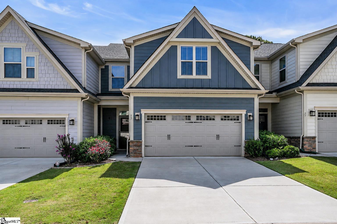
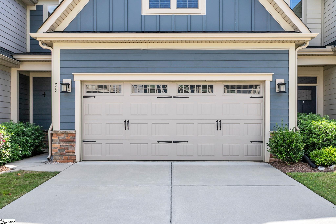
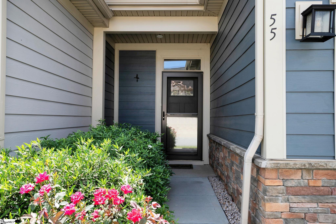
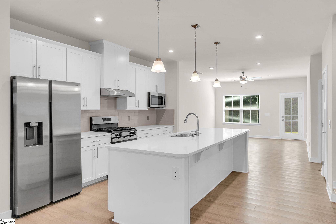
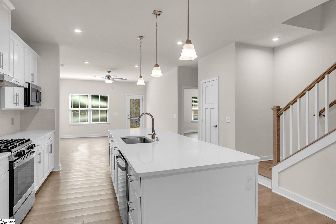
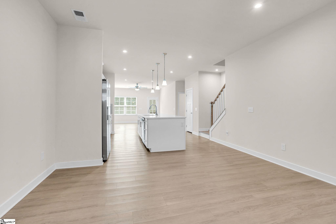
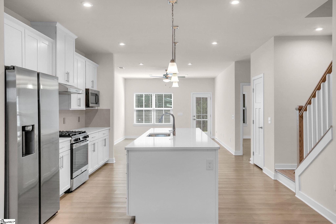
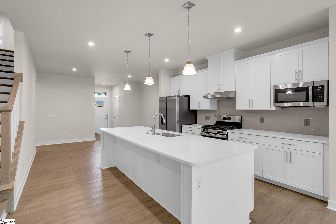
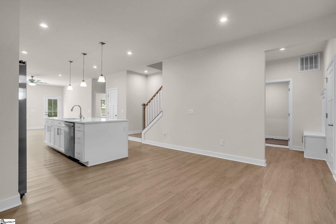
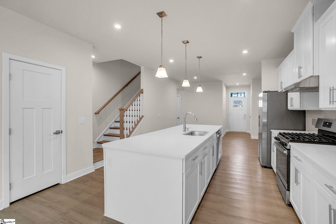
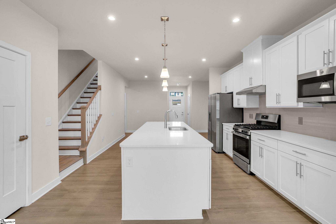
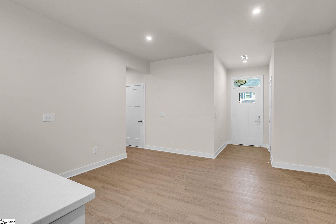
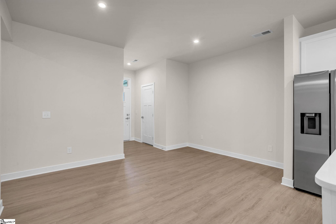
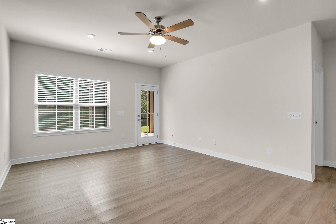
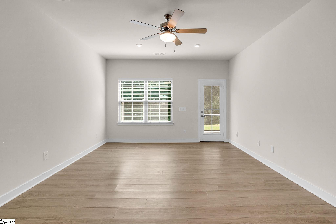
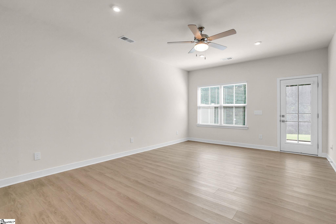
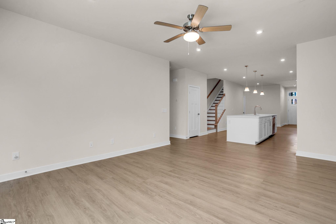
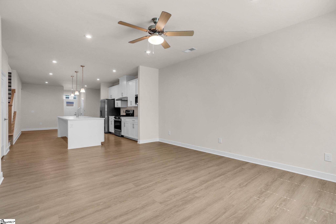
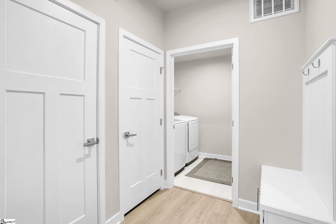
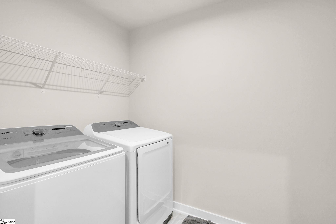
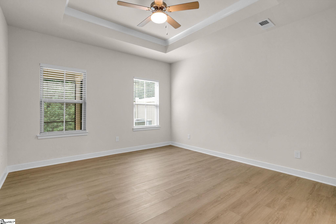
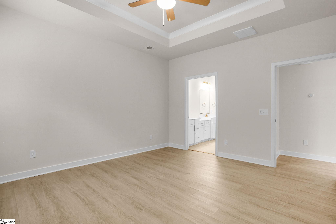
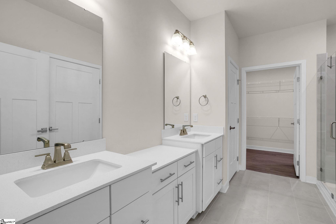
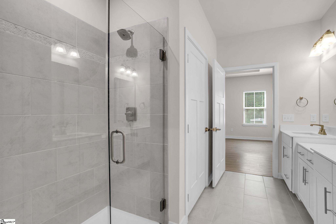
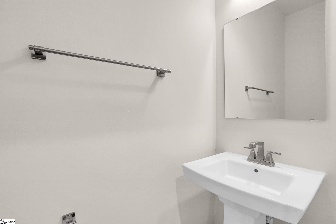
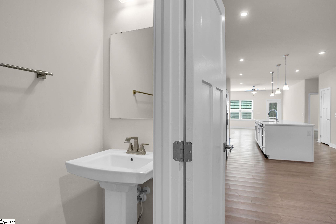
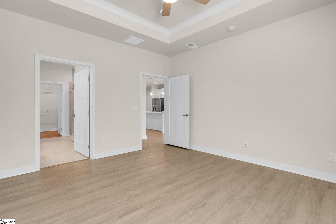
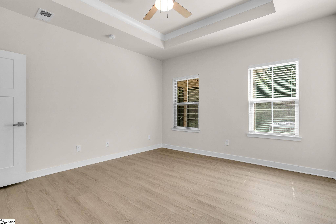
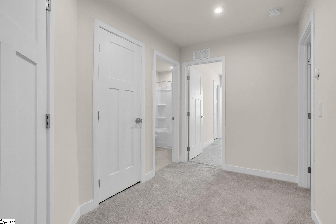
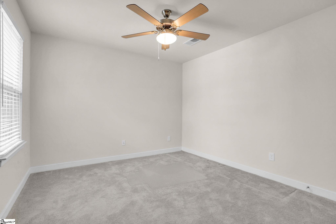
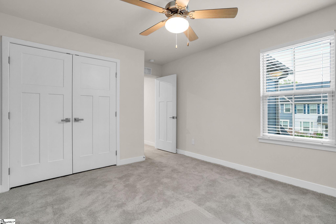
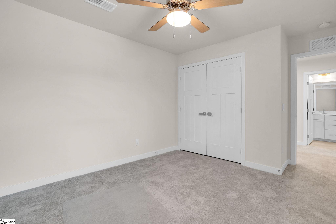
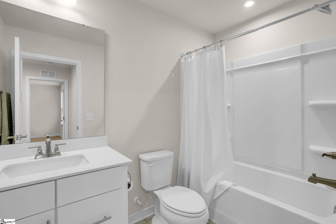
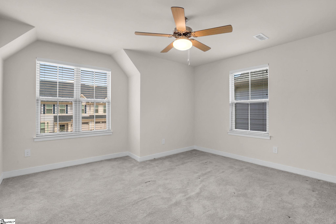
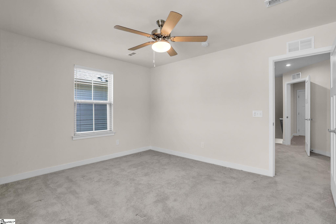
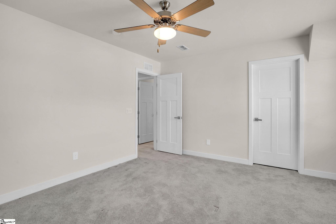
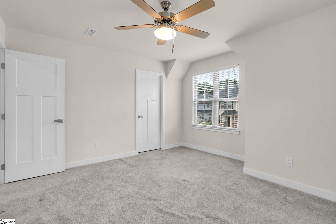
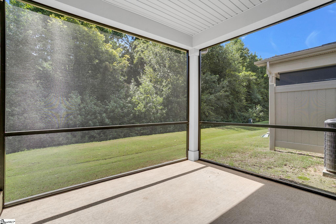
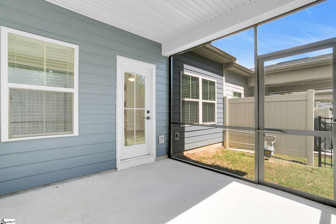
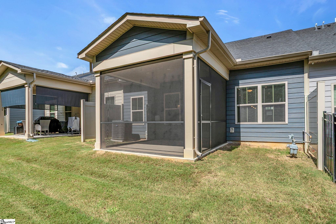
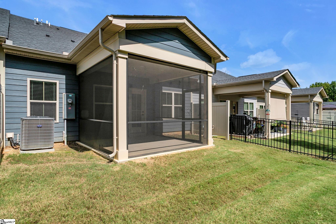
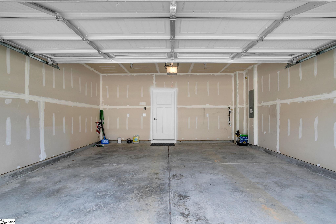
GREENVILLE COUNTY - Less than 25 minutes from Downtown Greenville and less than 10 minutes from Main Street Simpsonville, this move-in-ready 3-bedroom, 2.5-bath townhome is located in the sought-after community of Merrydale Village. Featuring the Caroline floor plan, a main-level primary suite and two-car garage set this home apart, as these features are not commonly found among townhomes in the community. The spacious main level features an open floor plan connecting the living room, dining area, and kitchen. The kitchen includes quartz countertops, a large island, custom backsplash, white soft-close cabinets and drawers, under-cabinet lighting, a pull-out double trash cabinet, and stainless steel appliances, including a gas range, refrigerator, dishwasher, disposal, and built-in microwave. The washer and dryer also convey. The primary bedroom features a tray ceiling and spacious walk-in closet, while the primary bath includes dual sinks, a large frameless walk-in shower, and separate water closet. Just off the main living area, the upgraded covered and screened porch overlooks mature trees, providing added privacy and a peaceful setting. A screen door was added after purchase, and the porch includes a ceiling fan rough-in for future installation. A convenient drop zone is located just inside the garage entrance, and the upgraded wood staircase leads to the second level. Upstairs are two additional spacious bedrooms, a full bath, flex room ideal for an office or hobby room, and a storage/utility room. Additional features include a gas tankless water heater, two-car garage, and driveway parking for two additional vehicles. Community amenities include a gazebo with an outdoor stone fireplace and a fenced dog park. The HOA includes termite control, lawn and landscape maintenance, yard irrigation, and public trash pickup. Enjoy a low-maintenance lifestyle with convenient access to Downtown Simpsonville, Downtown Greenville, shopping, restaurants, grocery stores, and everyday conveniences.
About this property
GREENVILLE COUNTY - Less than 25 minutes from Downtown Greenville and less than 10 minutes from Main Street Simpsonville, this move-in-ready 3-bedroom, 2.5-bath townhome is located in the sought-after community of Merrydale Village. Featuring the Caroline floor plan, a main-level primary suite and two-car garage set this home apart, as these features are not commonly found among townhomes in the community. The spacious main level features an open floor plan connecting the living room, dining area, and kitchen. The kitchen includes quartz countertops, a large island, custom backsplash, white soft-close cabinets and drawers, under-cabinet lighting, a pull-out double trash cabinet, and stainless steel appliances, including a gas range, refrigerator, dishwasher, disposal, and built-in microwave. The washer and dryer also convey. The primary bedroom features a tray ceiling and spacious walk-in closet, while the primary bath includes dual sinks, a large frameless walk-in shower, and separate water closet. Just off the main living area, the upgraded covered and screened porch overlooks mature trees, providing added privacy and a peaceful setting. A screen door was added after purchase, and the porch includes a ceiling fan rough-in for future installation. A convenient drop zone is located just inside the garage entrance, and the upgraded wood staircase leads to the second level. Upstairs are two additional spacious bedrooms, a full bath, flex room ideal for an office or hobby room, and a storage/utility room. Additional features include a gas tankless water heater, two-car garage, and driveway parking for two additional vehicles. Community amenities include a gazebo with an outdoor stone fireplace and a fenced dog park. The HOA includes termite control, lawn and landscape maintenance, yard irrigation, and public trash pickup. Enjoy a low-maintenance lifestyle with convenient access to Downtown Simpsonville, Downtown Greenville, shopping, restaurants, grocery stores, and everyday conveniences.
Features and Additional Information
Baths
Presented By Bailey Basnight



Schools in the Area
-
turned_in
Elementary SchoolPlain
-
turned_in
Middle SchoolBryson
-
turned_in
High SchoolHillcrest
Want to See More Listings in the Area?
Brokerage: BHHS C Dan Joyner - Midtown