531 Crestline Boulevard
About this property
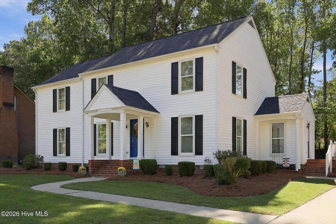
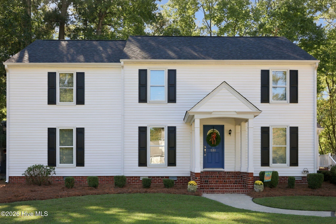
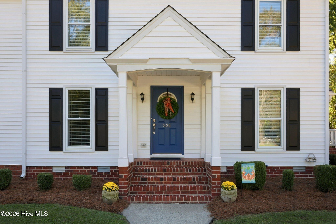
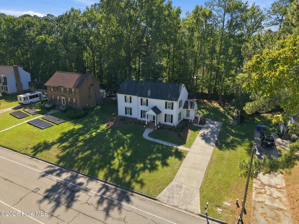
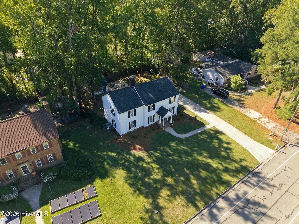
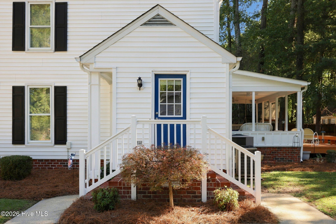
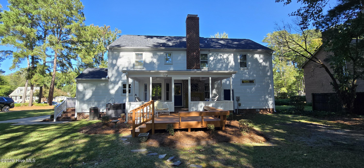
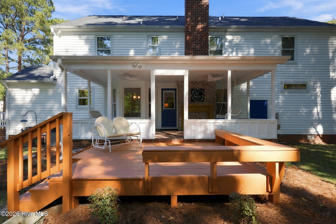
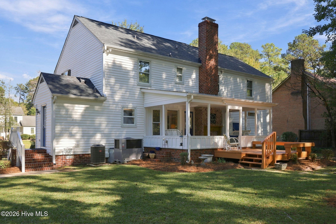
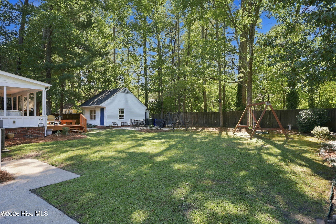
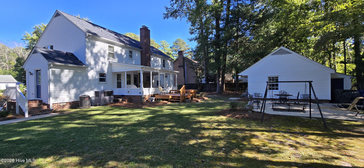
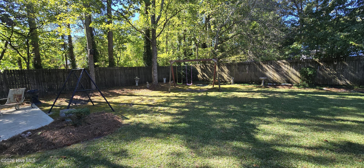
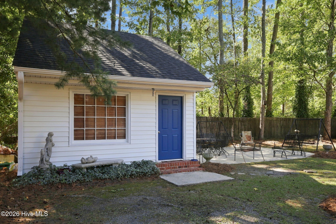
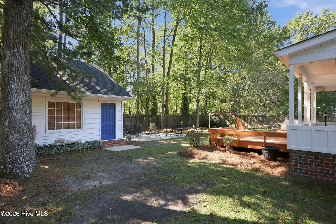
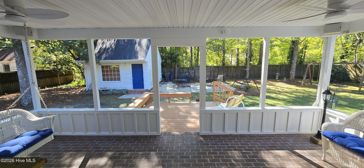
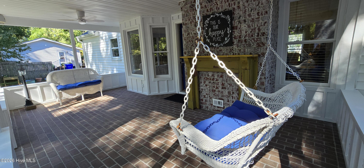
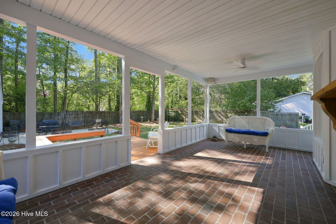
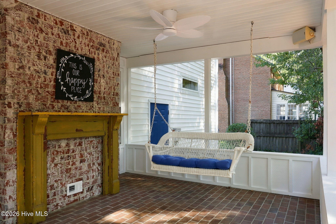
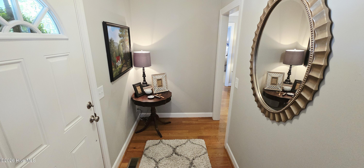
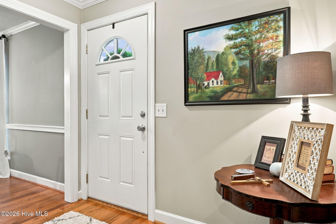
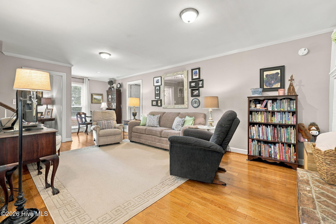
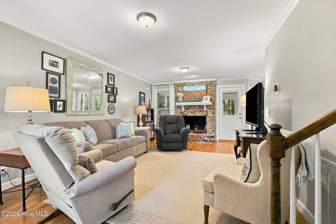
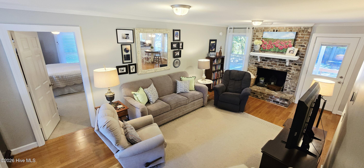
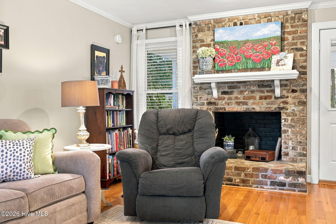
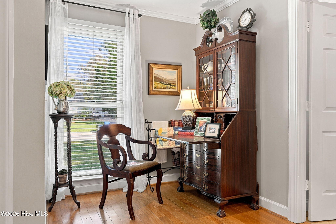
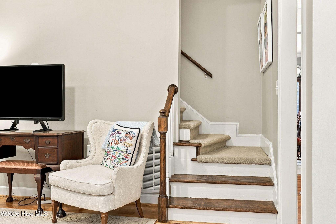
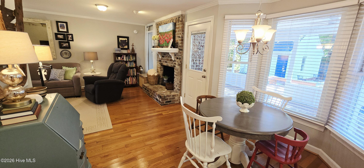
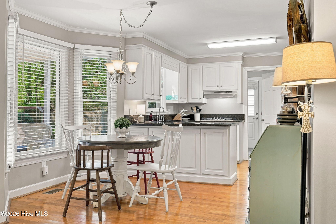
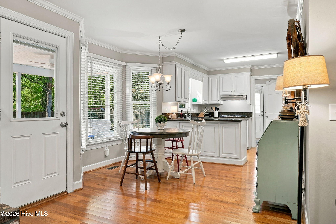
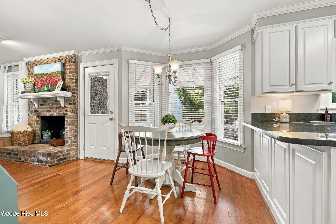
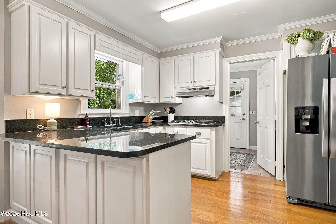
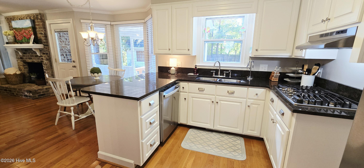
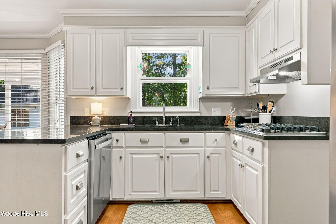
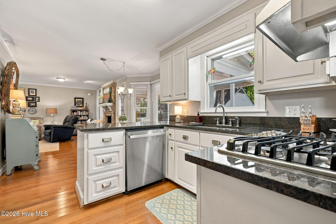
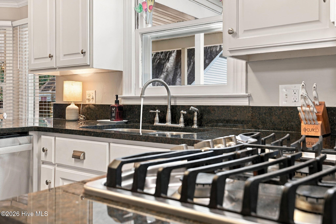
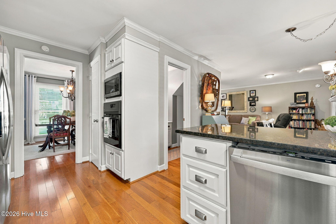
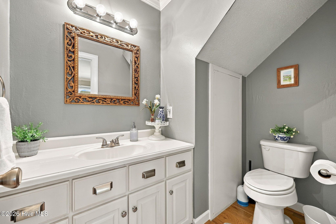
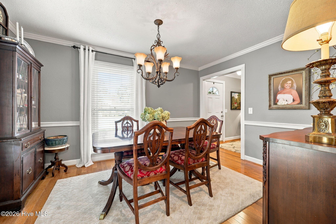
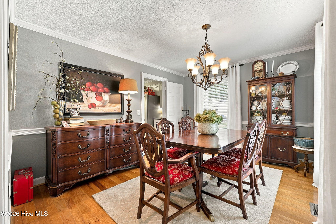
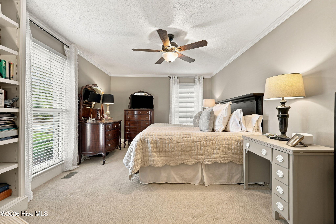
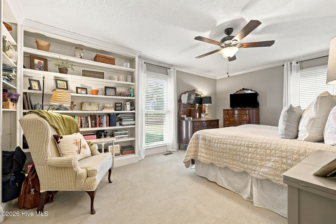
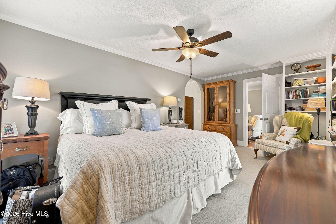
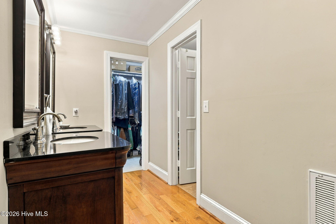
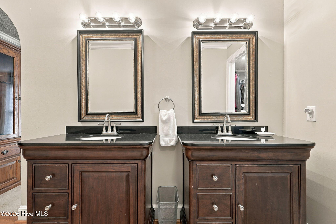
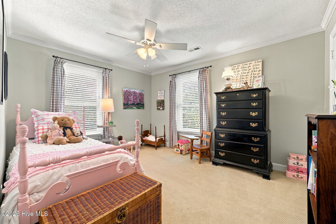
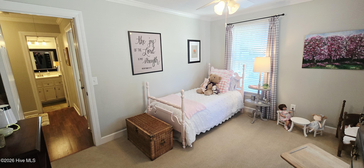
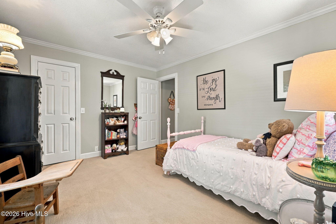
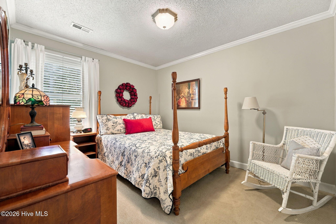
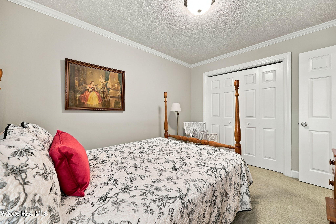
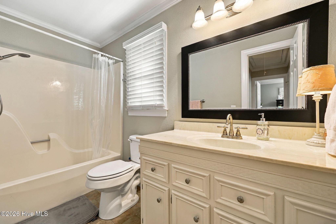
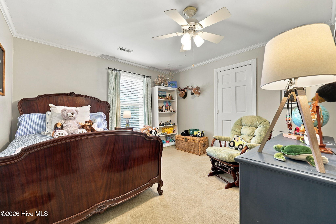
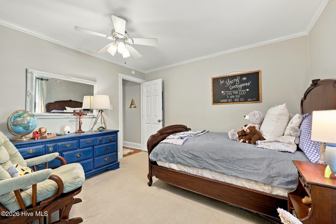
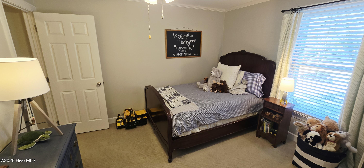
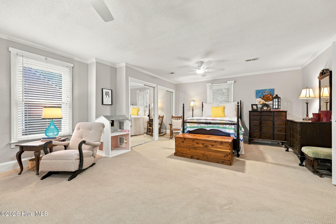
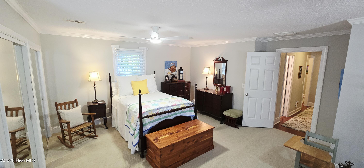
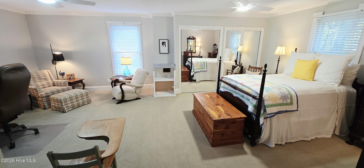
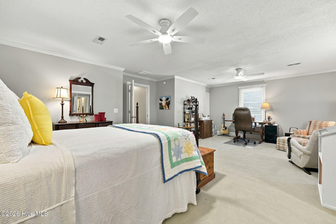
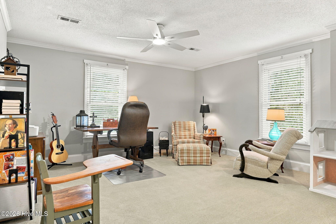
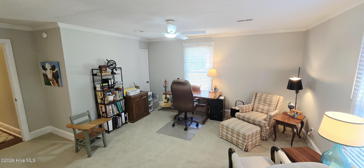
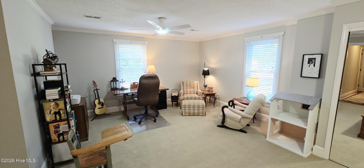
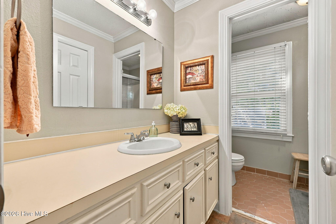
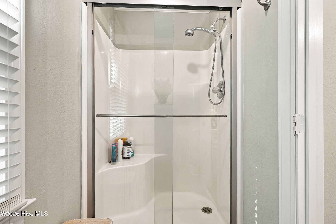
Welcome home to this beautifully updated property situated on a beautiful, shady lot with mature trees and a private backyard. Offering 5 bedrooms and 3.5 baths, this home provides plenty of space for everyone, with the primary suite conveniently located on the first floor and four additional bedrooms upstairs. The fifth bedroom could also make an excellent bonus room, home office, or flex space. The main living areas feature beautiful wood floors, while the spacious kitchen is designed for both everyday living and entertaining with granite countertops, a gas cooktop, dishwasher, built-in microwave, and wall oven. Enjoy both a formal dining room and a casual eat-in kitchen area. The first-floor primary suite offers a walk-in closet and a spacious bath with double vanities. Outside, you'll find plenty of places to relax and enjoy the peaceful setting, including a covered back porch, rear deck, patio, and side porch. The long driveway provides ample parking for family and guests. A large detached workshop adds even more versatility, offering an ideal space for hobbies, projects, storage, or a workshop. Major updates include a roof replacement in 2023 and HVAC units replaced in 2020. Located in a wonderful neighborhood with plenty of space for long walks and bike rides, this truly move-in-ready home offers the perfect combination of comfortable living, functional space, and a peaceful outdoor setting.
About this property
Welcome home to this beautifully updated property situated on a beautiful, shady lot with mature trees and a private backyard. Offering 5 bedrooms and 3.5 baths, this home provides plenty of space for everyone, with the primary suite conveniently located on the first floor and four additional bedrooms upstairs. The fifth bedroom could also make an excellent bonus room, home office, or flex space. The main living areas feature beautiful wood floors, while the spacious kitchen is designed for both everyday living and entertaining with granite countertops, a gas cooktop, dishwasher, built-in microwave, and wall oven. Enjoy both a formal dining room and a casual eat-in kitchen area. The first-floor primary suite offers a walk-in closet and a spacious bath with double vanities. Outside, you'll find plenty of places to relax and enjoy the peaceful setting, including a covered back porch, rear deck, patio, and side porch. The long driveway provides ample parking for family and guests. A large detached workshop adds even more versatility, offering an ideal space for hobbies, projects, storage, or a workshop. Major updates include a roof replacement in 2023 and HVAC units replaced in 2020. Located in a wonderful neighborhood with plenty of space for long walks and bike rides, this truly move-in-ready home offers the perfect combination of comfortable living, functional space, and a peaceful outdoor setting.
Features and Additional Information
Baths
Presented By Bailey Basnight



Area Information
| Pitt County | Club Pines
Schools in the Area
-
turned_in
Elementary SchoolRidgewood Elementary School
-
turned_in
Middle SchoolE.B. Aycock Middle School
-
turned_in
High SchoolSouth Central High School
Want to See More Listings in the Area?
Brokerage: Berkshire Hathaway HomeServices Prime Properties