In-Person
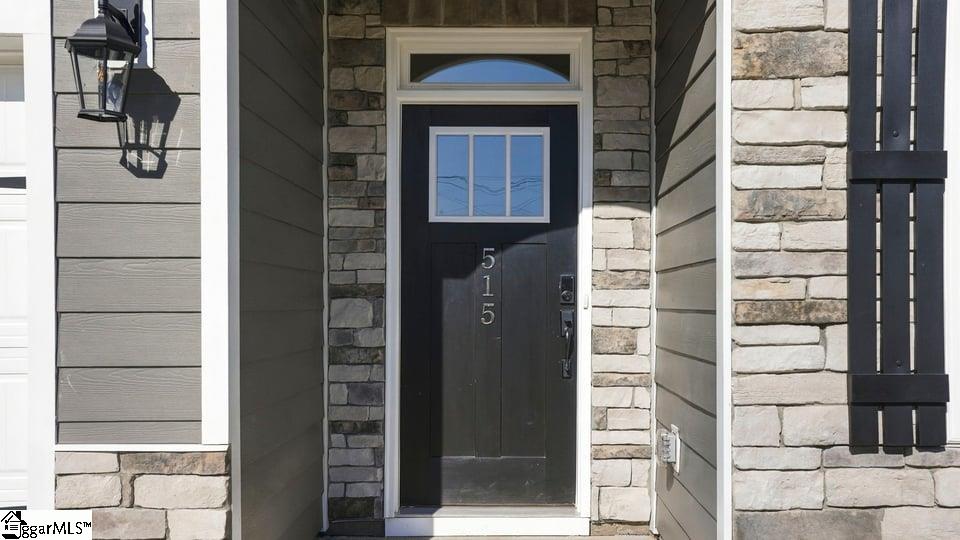
515 Frobisher Drive
About this property
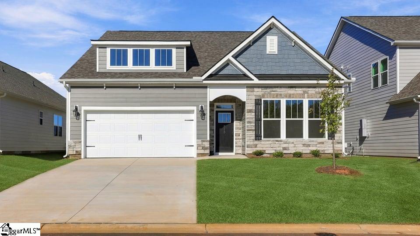
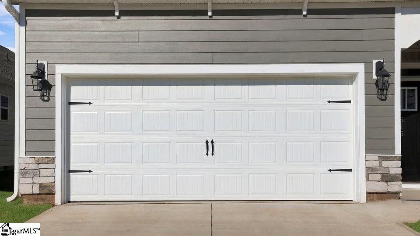
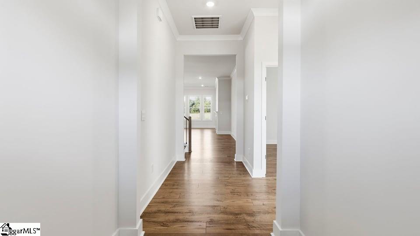
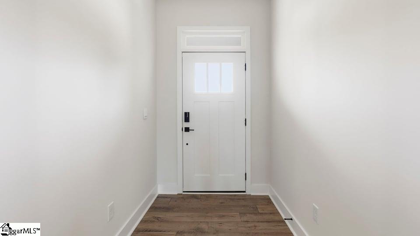
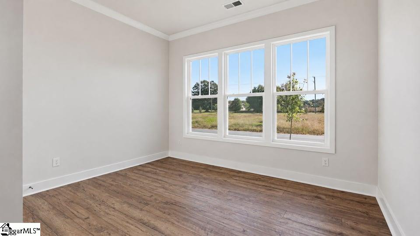
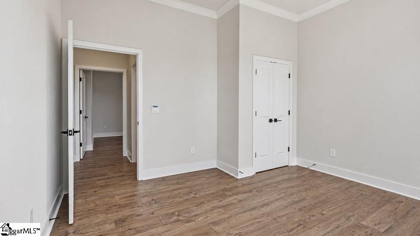
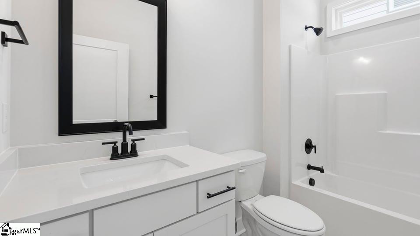
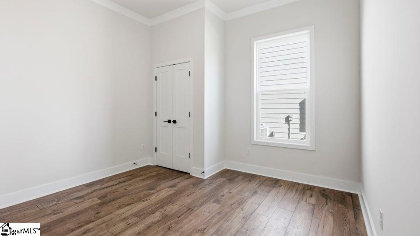
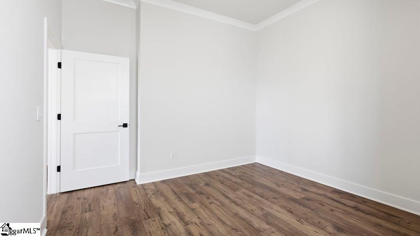
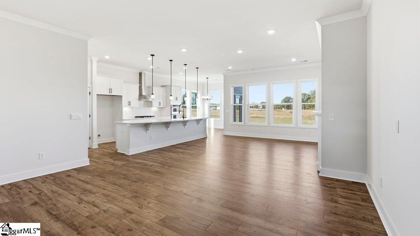
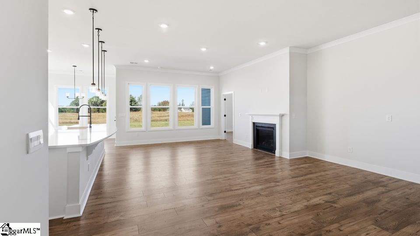
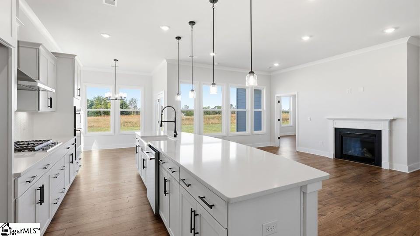
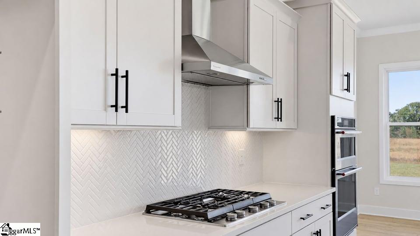
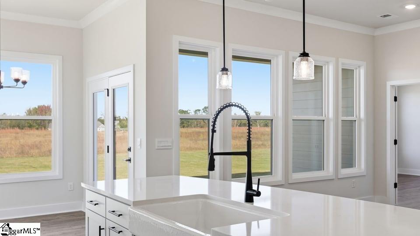
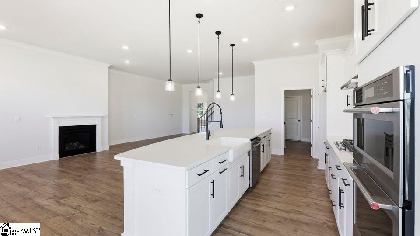
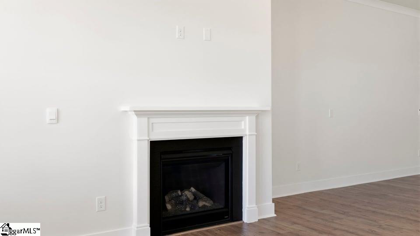
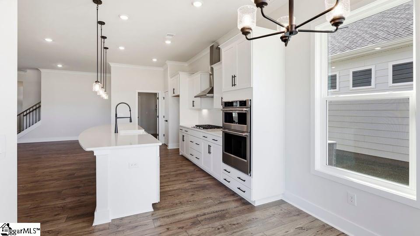
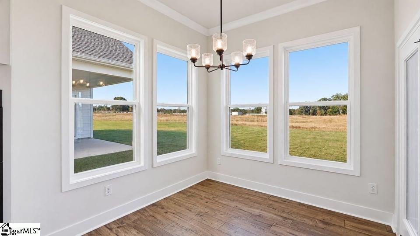
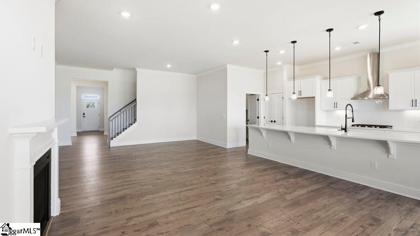
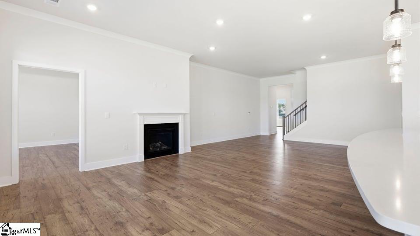
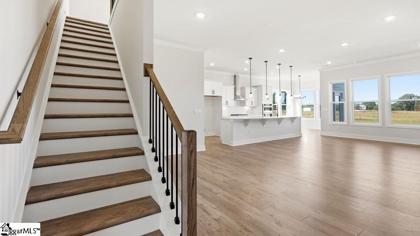
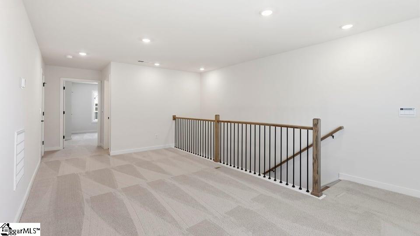
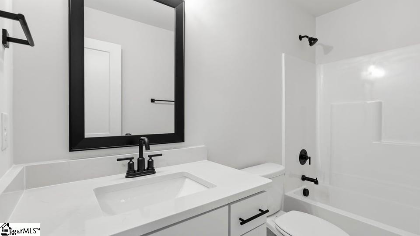
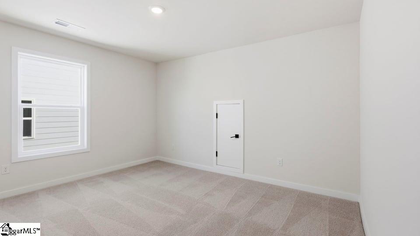
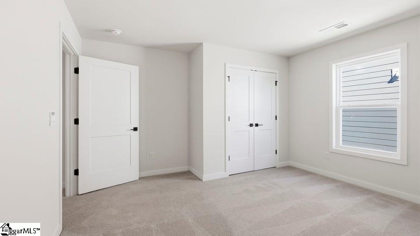
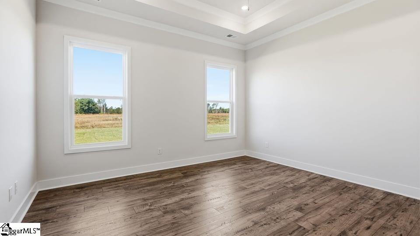
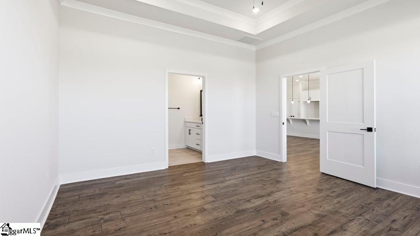
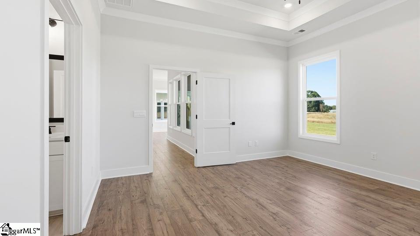
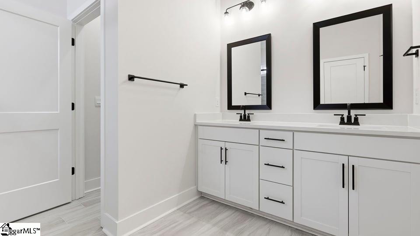
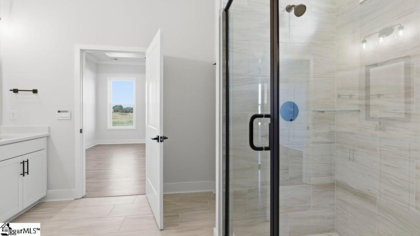
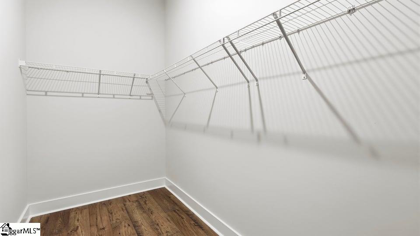
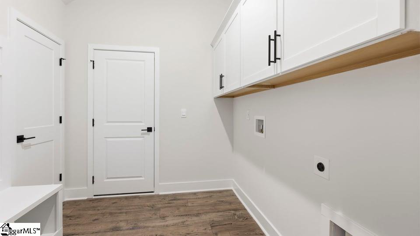
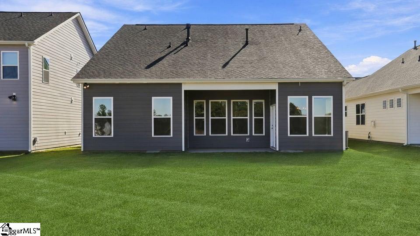
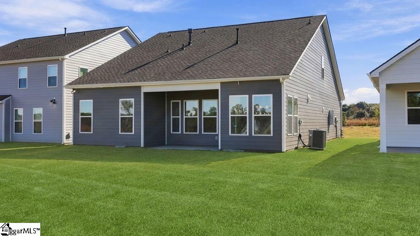
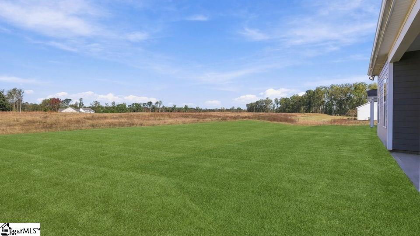
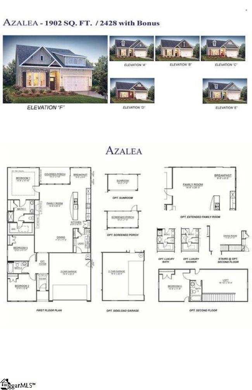
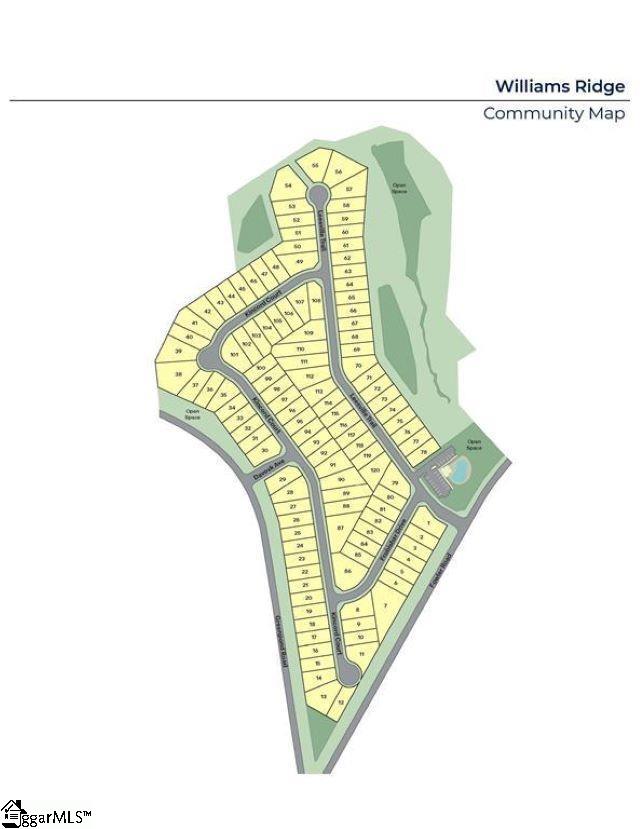
Check out 515 Frobisher Drive, a beautiful new home! This charming two-story home features four bedrooms, three bathrooms, and a two-car garage, providing plenty of space for your family. Located fifteen minutes from Five Forks, William's Ridge is a new community. Boasting a pool and cabana, this neighborhood combines a scenic country feel, with nearby shopping and restaurants. With tree-lined lots and cul-de-sac sites available, don't miss out on William's Ridge! Upon entering, you'll be welcomed by an inviting foyer that leads into the open-concept living area. The spacious family room flows seamlessly into the kitchen and dining area, creating an airy and inviting atmosphere. The chef's kitchen is well-equipped with modern appliances, ample storage space, a walk-in pantry, and a center island-perfect for cooking and casual dining. The primary suite serves as a peaceful retreat, featuring an en-suite bathroom with dual vanities and a large walk-in closet. The additional two bedrooms provide comfort and privacy, sharing access to a secondary bathroom. The upstairs versatile flex room is perfect for use as a media room, home gym, or playroom. Outback, the covered patio Features a wonderful space for outdoor entertaining or simply enjoying the beautiful weather. With its thoughtful design, spacious layout, and modern conveniences, this home is the perfect place to call your own.
About this property
Check out 515 Frobisher Drive, a beautiful new home! This charming two-story home features four bedrooms, three bathrooms, and a two-car garage, providing plenty of space for your family. Located fifteen minutes from Five Forks, William's Ridge is a new community. Boasting a pool and cabana, this neighborhood combines a scenic country feel, with nearby shopping and restaurants. With tree-lined lots and cul-de-sac sites available, don't miss out on William's Ridge! Upon entering, you'll be welcomed by an inviting foyer that leads into the open-concept living area. The spacious family room flows seamlessly into the kitchen and dining area, creating an airy and inviting atmosphere. The chef's kitchen is well-equipped with modern appliances, ample storage space, a walk-in pantry, and a center island-perfect for cooking and casual dining. The primary suite serves as a peaceful retreat, featuring an en-suite bathroom with dual vanities and a large walk-in closet. The additional two bedrooms provide comfort and privacy, sharing access to a secondary bathroom. The upstairs versatile flex room is perfect for use as a media room, home gym, or playroom. Outback, the covered patio Features a wonderful space for outdoor entertaining or simply enjoying the beautiful weather. With its thoughtful design, spacious layout, and modern conveniences, this home is the perfect place to call your own.
Features and Additional Information
Baths
Presented By Bailey Basnight



Schools in the Area
-
turned_in
Elementary SchoolReidville
-
turned_in
Middle SchoolFlorence Chapel
-
turned_in
High SchoolJames F. Byrnes
Want to See More Listings in the Area?
Brokerage: D.R. Horton