502 Sundown Drive
About this property
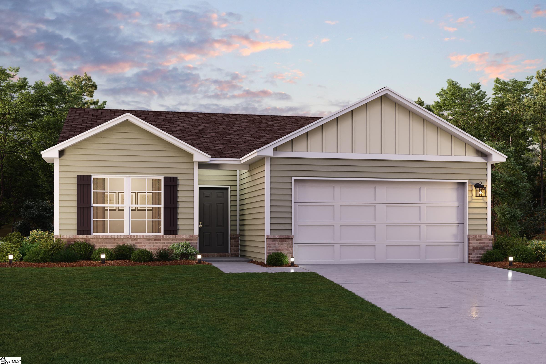
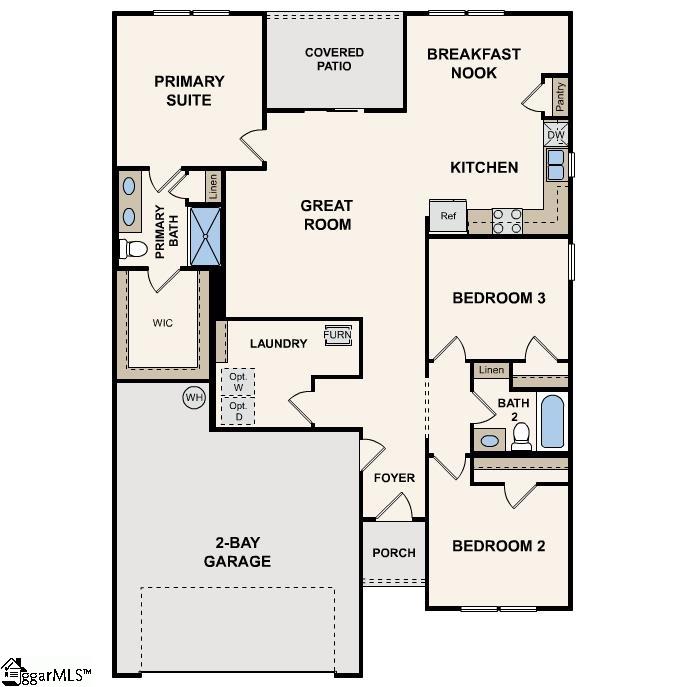
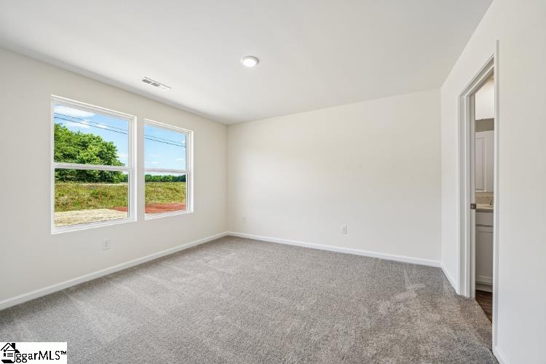
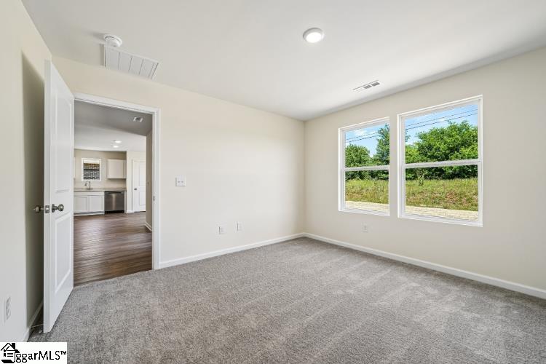
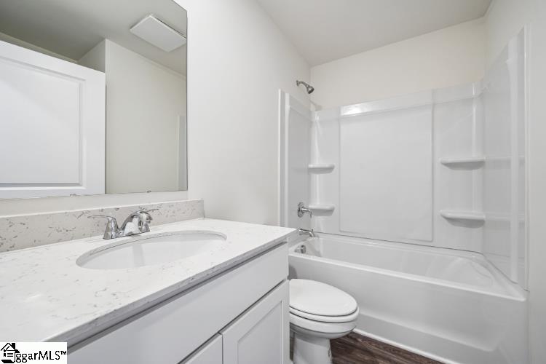
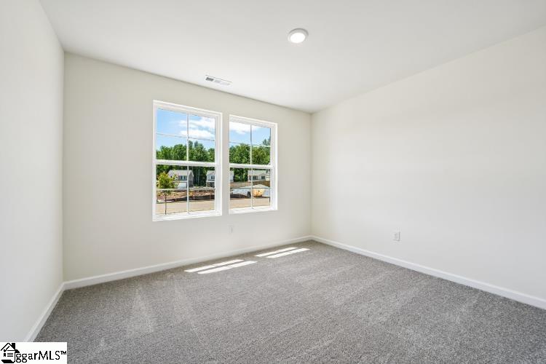
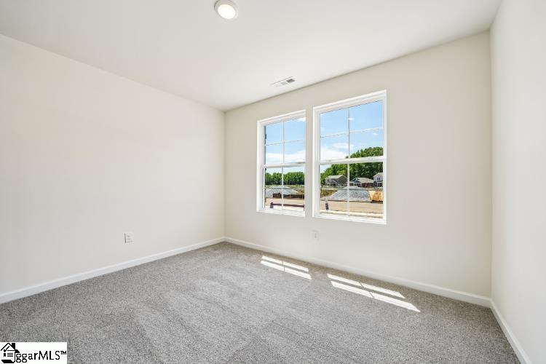
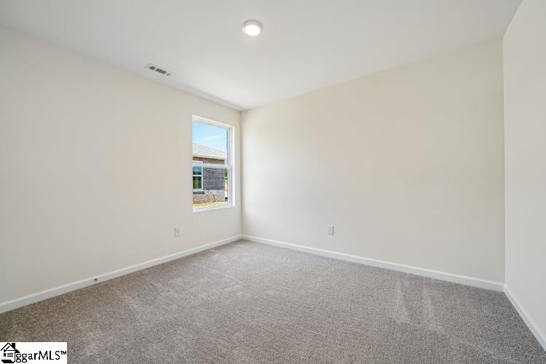
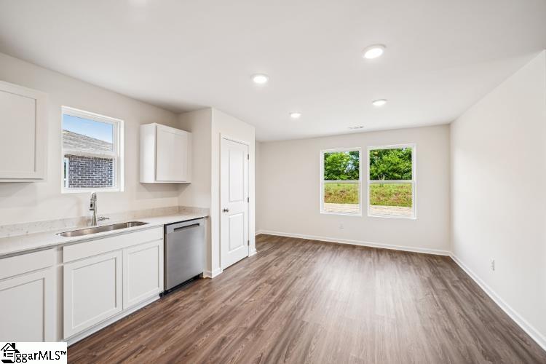
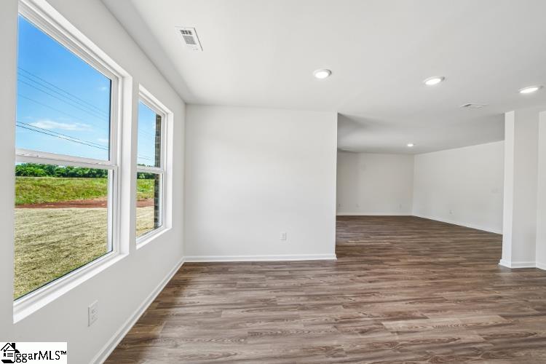
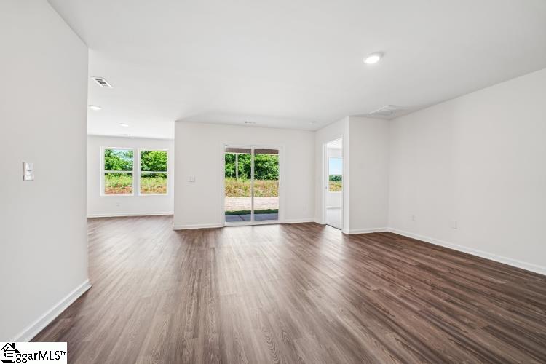
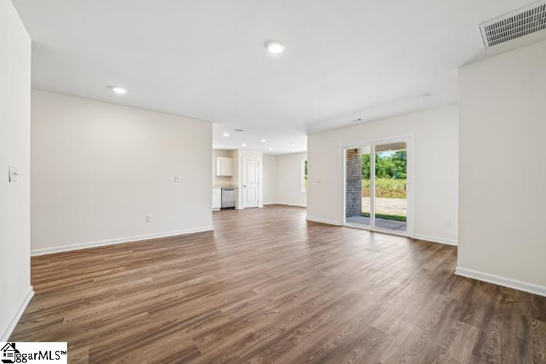
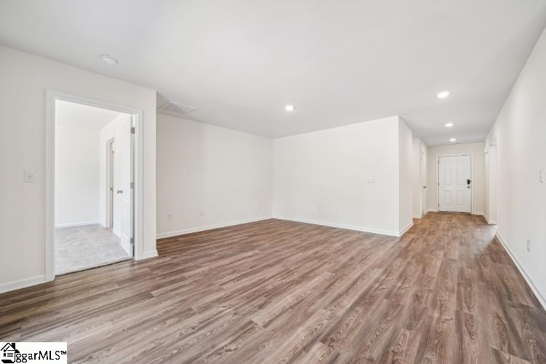
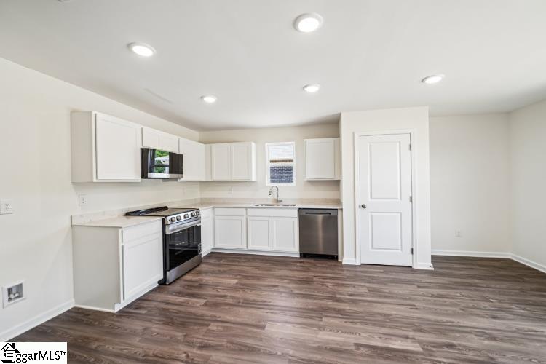
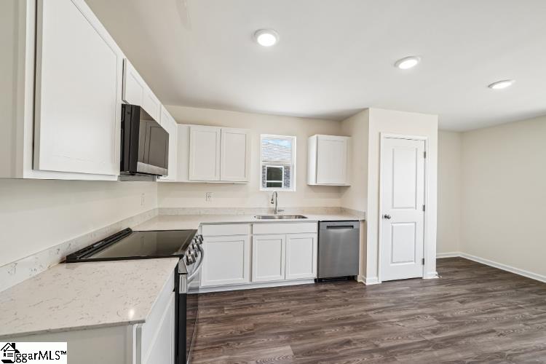
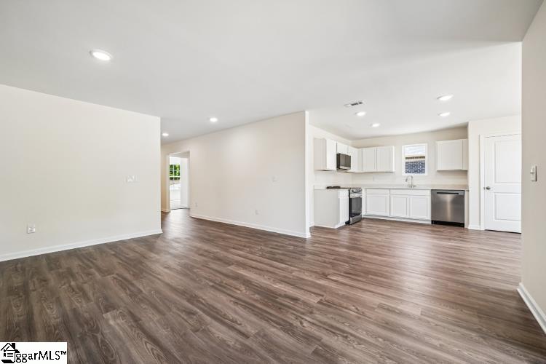
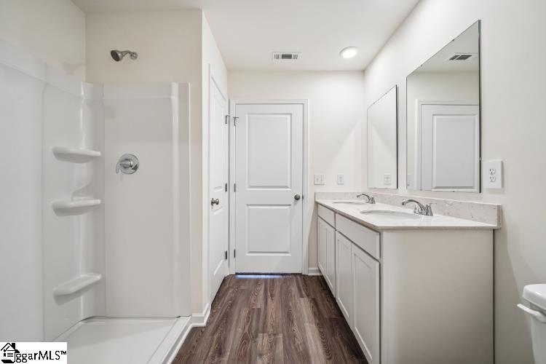
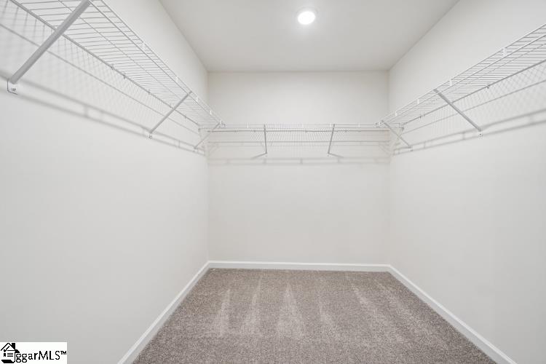
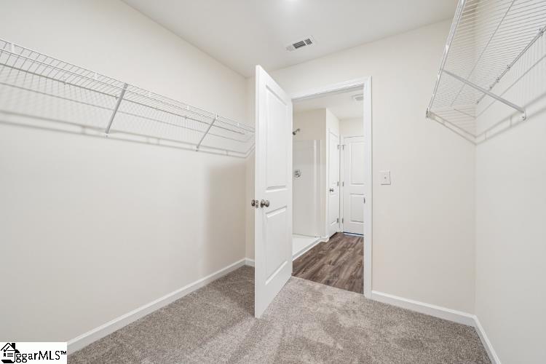
Welcome to your dream home in Riverdale Hills. The Beaumont Plan features a spacious open-concept design that seamlessly connects the Living, Dining, and Kitchen areas-perfect for relaxation and entertaining. Natural light fills the home through Low-E insulated dual-pane vinyl windows, highlighting elegant Shaker cabinets, quartz countertops, and stainless steel appliances, including an electric smooth-top range, dishwasher, and an over-the-range microwave in the kitchen. Retreat to the expansive primary suite with a private bath, dual vanity sinks, and a generous walk-in closet. This home also offers two well-appointed bedrooms, a thoughtfully designed secondary bathroom, and a serene patio-ideal for enjoying morning coffee or sunsets. Experience modern living at its finest in this beautiful Beaumont Plan home, where comfort meets style!
About this property
Welcome to your dream home in Riverdale Hills. The Beaumont Plan features a spacious open-concept design that seamlessly connects the Living, Dining, and Kitchen areas-perfect for relaxation and entertaining. Natural light fills the home through Low-E insulated dual-pane vinyl windows, highlighting elegant Shaker cabinets, quartz countertops, and stainless steel appliances, including an electric smooth-top range, dishwasher, and an over-the-range microwave in the kitchen. Retreat to the expansive primary suite with a private bath, dual vanity sinks, and a generous walk-in closet. This home also offers two well-appointed bedrooms, a thoughtfully designed secondary bathroom, and a serene patio-ideal for enjoying morning coffee or sunsets. Experience modern living at its finest in this beautiful Beaumont Plan home, where comfort meets style!
Features and Additional Information
Baths
Presented By Bailey Basnight



Schools in the Area
-
turned_in
Elementary SchoolEp Todd
-
turned_in
Middle SchoolCarver
-
turned_in
High SchoolSpartanburg
Want to See More Listings in the Area?
Brokerage: WJH LLC