49 Timber Moss Drive
About this property
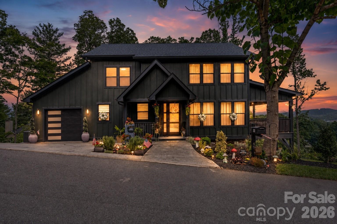
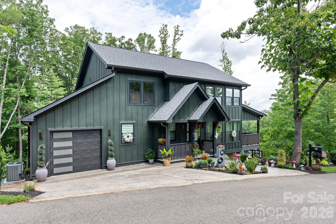
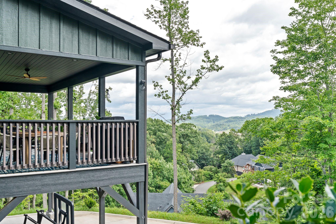
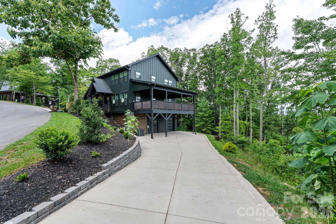
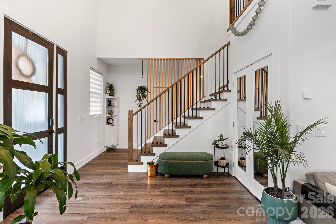
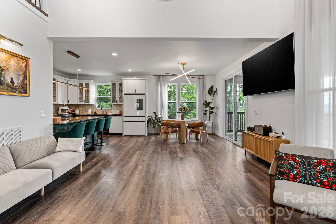
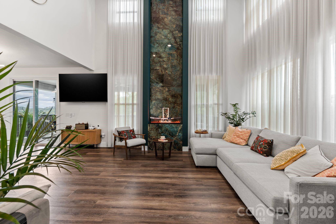
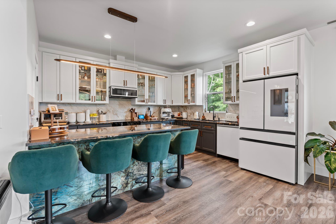
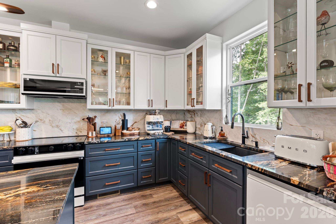
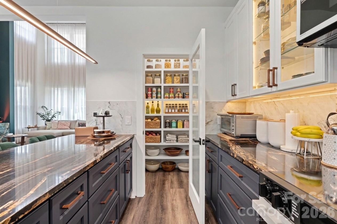
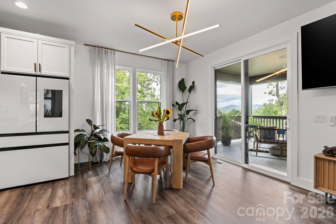
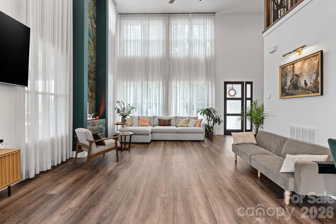
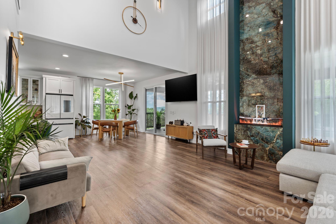
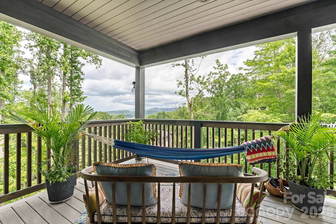
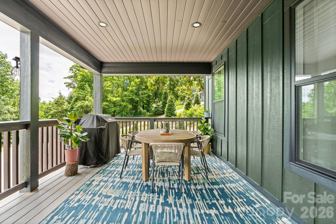
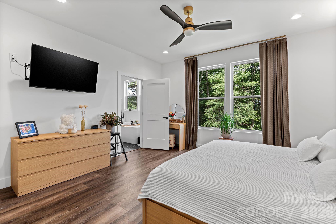
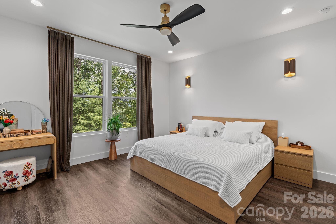
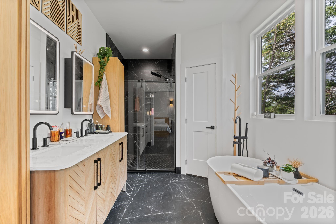
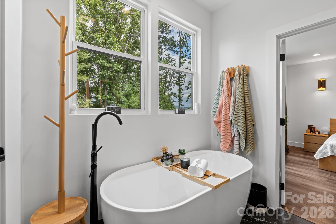
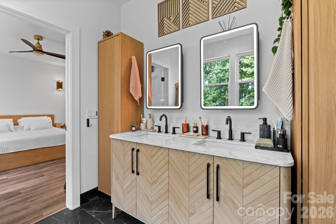
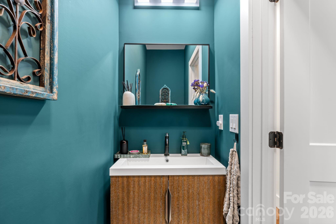
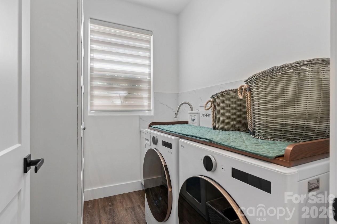
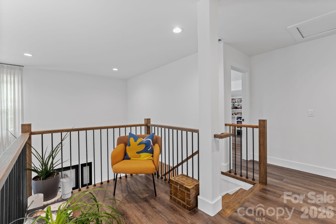
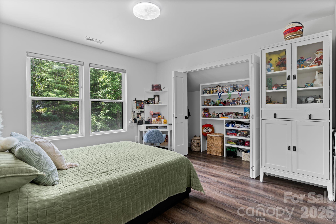
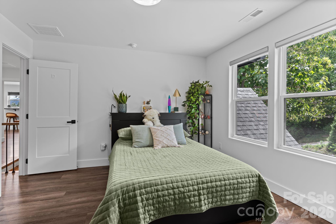
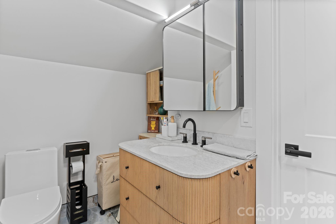
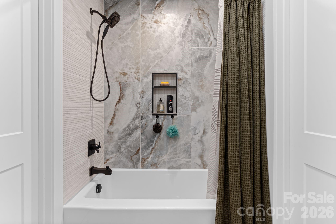
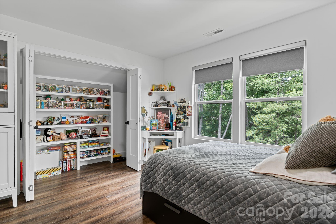
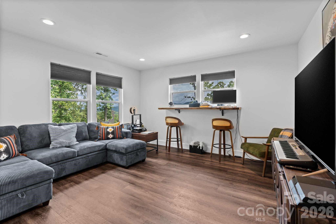
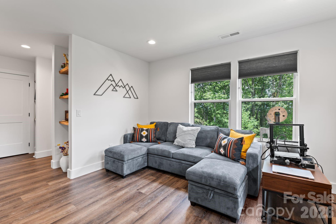
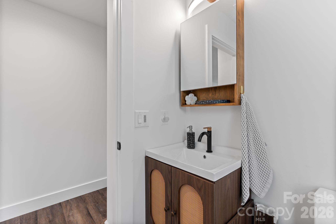
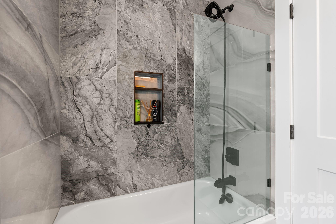
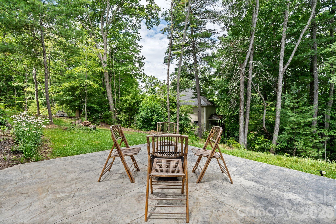
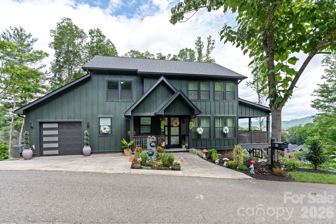
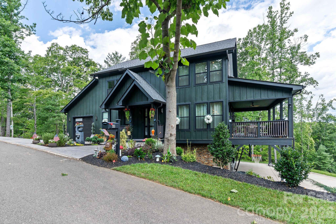
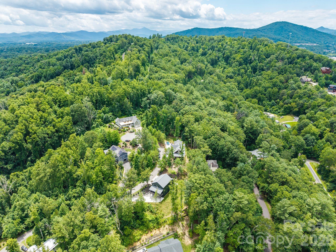
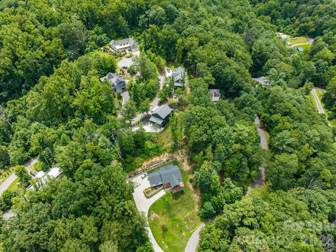
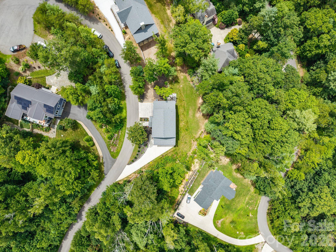
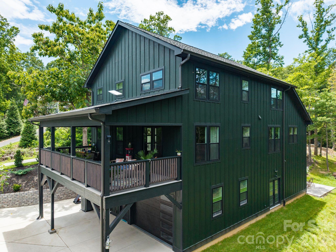
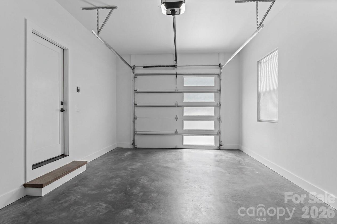
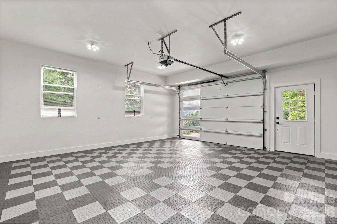
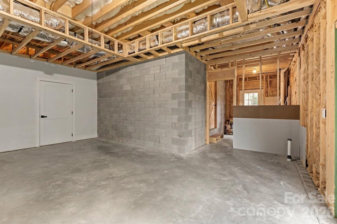
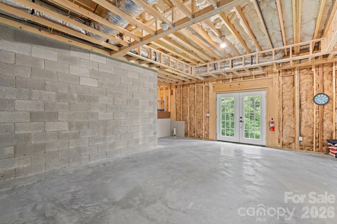
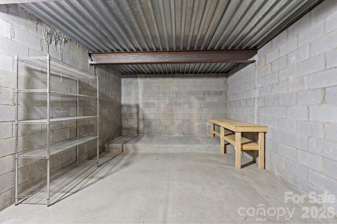
Welcome to your mountain retreat. Perched on a wooded hillside in the sought-after Rock Spring community, this striking board-and-batten estate offers long-range mountain views, quiet privacy, and effortless access to downtown Asheville, hiking trails, waterfalls, and the River Arts District. Step inside to a dramatic two-story foyer that opens into a soaring great room, anchored by a floor-to-ceiling designer fireplace and framed by walls of sheer-draped windows. The chef's kitchen impresses with two-tone cabinetry, a waterfall marble-look granite island, and glass-front display cabinetry - equally suited to entertaining or quiet mornings at home. The main-level primary suite offers a true retreat, complete with a spa-inspired bath featuring a freestanding soaking tub, dual vanity, and glass-enclosed shower finished in dramatic marble-look granite tile. Upstairs, an open loft landing overlooks the living space below and leads to three additional bedrooms and two full baths - ideal for family, guests, or a home office. This home offers rare garage space on two levels: a one-car garage on the main level and an additional two-car garage below - perfect for vehicles, toys, or storage. Outside, multiple covered decks invite you to slow down and take in the view, whether relaxing in the hammock or hosting on the covered patio below. The expansive unfinished basement - nearly the same footprint as the home above - is a blank canvas ready for a rec room, home gym, additional living suite, or private retreat. Enjoy the small, peaceful, and friendly community feel that makes Rock Spring so special. Don't miss this one-of-a-kind opportunity to make it your own.
About this property
Welcome to your mountain retreat. Perched on a wooded hillside in the sought-after Rock Spring community, this striking board-and-batten estate offers long-range mountain views, quiet privacy, and effortless access to downtown Asheville, hiking trails, waterfalls, and the River Arts District. Step inside to a dramatic two-story foyer that opens into a soaring great room, anchored by a floor-to-ceiling designer fireplace and framed by walls of sheer-draped windows. The chef's kitchen impresses with two-tone cabinetry, a waterfall marble-look granite island, and glass-front display cabinetry - equally suited to entertaining or quiet mornings at home. The main-level primary suite offers a true retreat, complete with a spa-inspired bath featuring a freestanding soaking tub, dual vanity, and glass-enclosed shower finished in dramatic marble-look granite tile. Upstairs, an open loft landing overlooks the living space below and leads to three additional bedrooms and two full baths - ideal for family, guests, or a home office. This home offers rare garage space on two levels: a one-car garage on the main level and an additional two-car garage below - perfect for vehicles, toys, or storage. Outside, multiple covered decks invite you to slow down and take in the view, whether relaxing in the hammock or hosting on the covered patio below. The expansive unfinished basement - nearly the same footprint as the home above - is a blank canvas ready for a rec room, home gym, additional living suite, or private retreat. Enjoy the small, peaceful, and friendly community feel that makes Rock Spring so special. Don't miss this one-of-a-kind opportunity to make it your own.
Features and Additional Information
Baths
Presented By Bailey Basnight



Area Information
Buncombe | Buncombe County | Rock Springs
Schools in the Area
-
turned_in
Elementary SchoolUnspecified
-
turned_in
Middle SchoolUnspecified
-
turned_in
High SchoolUnspecified
Want to See More Listings in the Area?
Brokerage: EXP Realty LLC