462 Water Wagon Trail
About this property
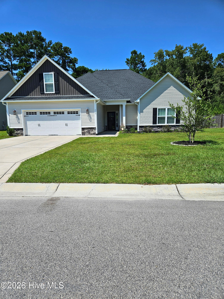
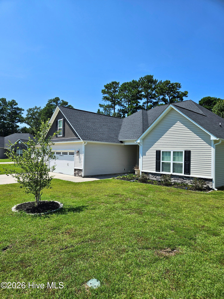
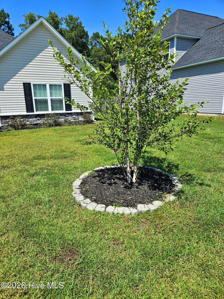
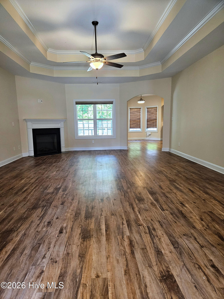
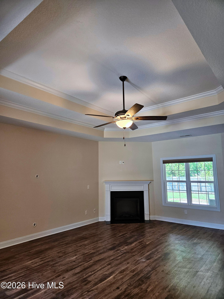
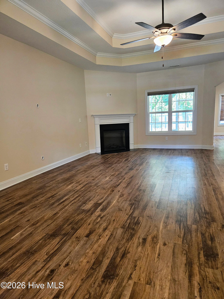
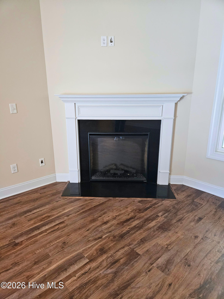
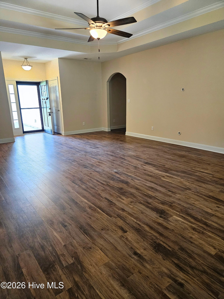
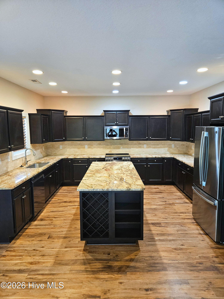
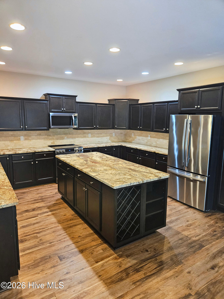
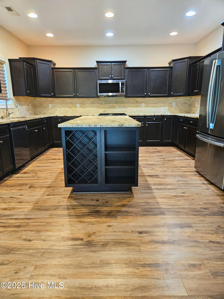
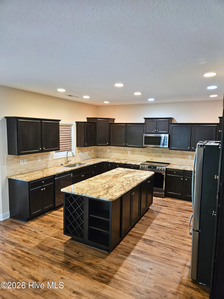
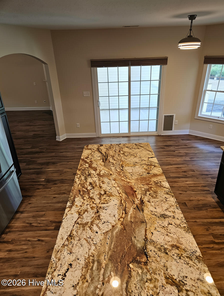
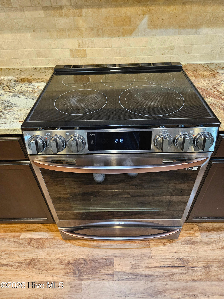
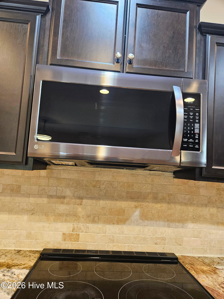
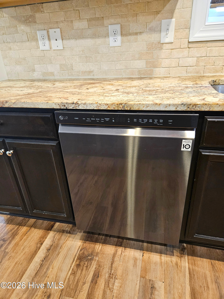
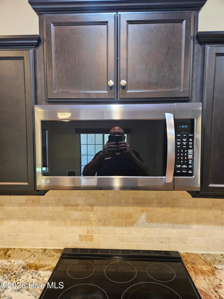
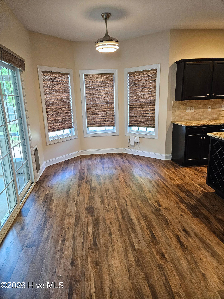
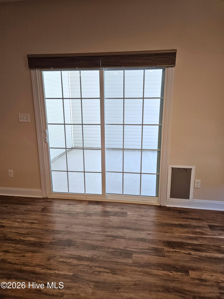
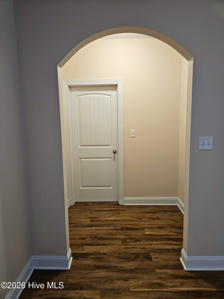
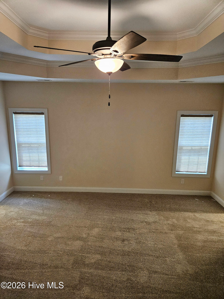
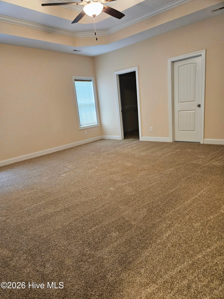
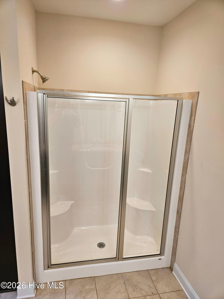
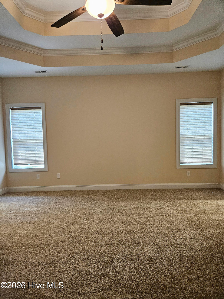
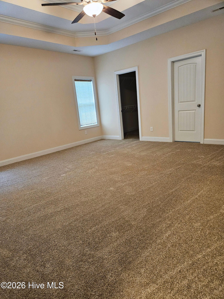
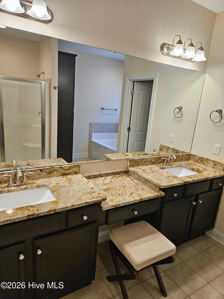
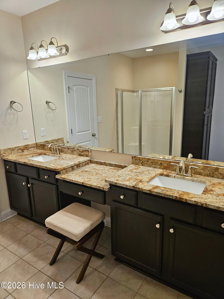
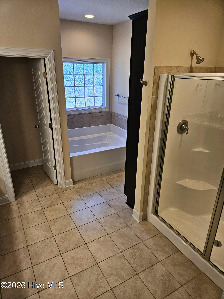
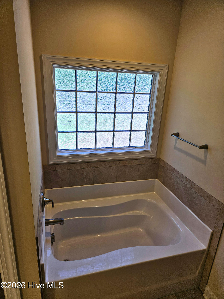
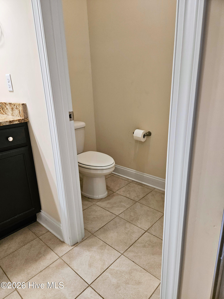
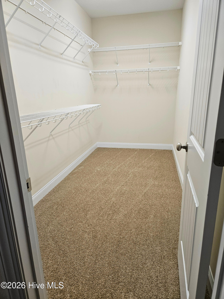
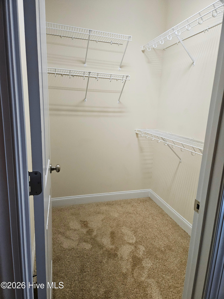
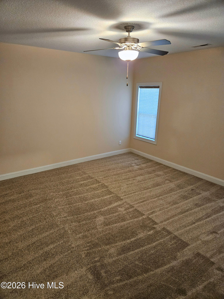
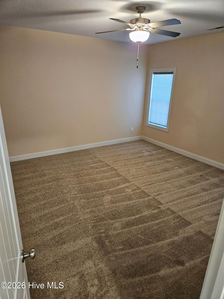
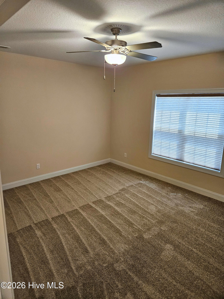
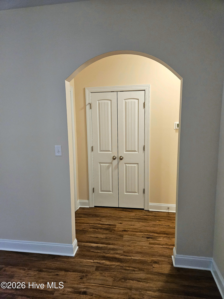
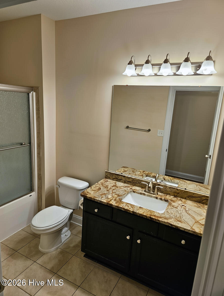
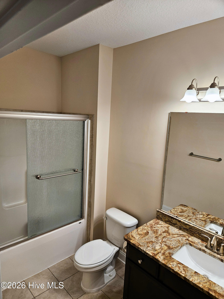
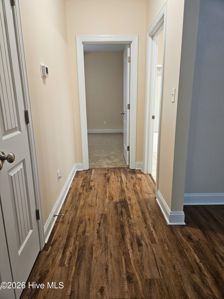
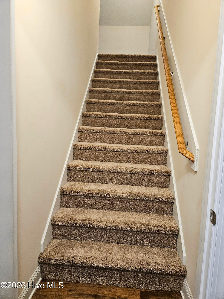
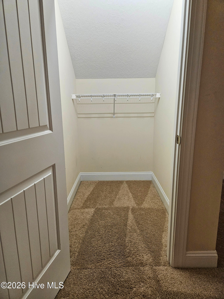
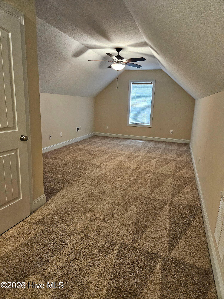
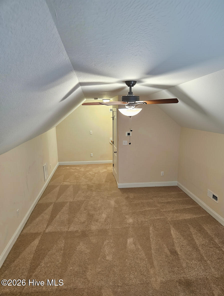
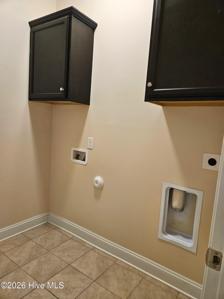
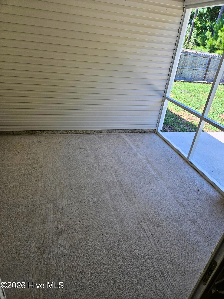
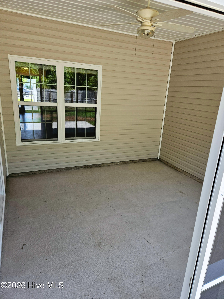
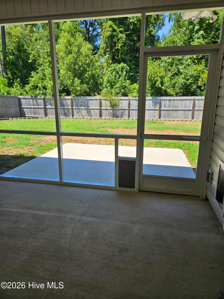
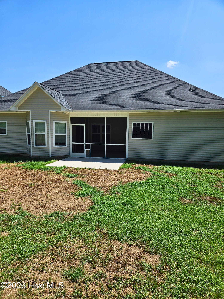
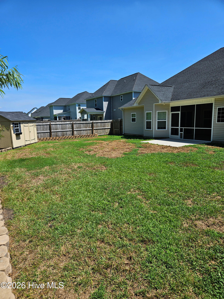
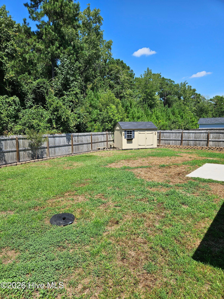
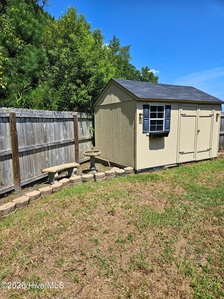
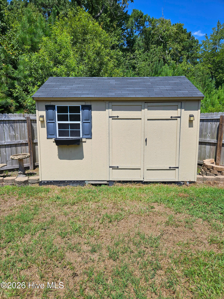
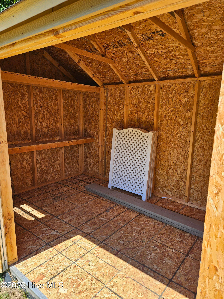
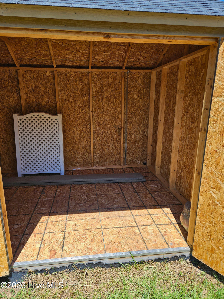
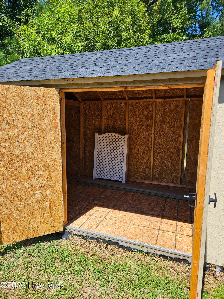
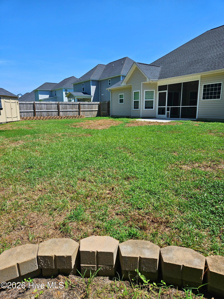
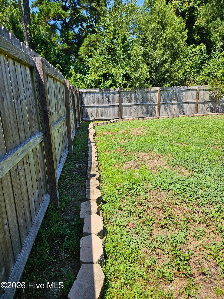
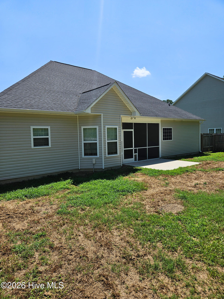
Welcome to this beautiful home in the newer Stateside community! Situated on a desirable cul-de-sac, this 4-bedroom, 2-bath home offers an inviting open floor plan with stylish finishes and plenty of space for everyday living and entertaining. Whole Home Generator that runs on an inground propane tank. A substantial amount of upgrades have been made to this beautiful home. The heart of the home is the custom kitchen, featuring expansive granite countertops, a large island, and plenty of workspace. The kitchen flows seamlessly into the large, open living room, complete with an electric fireplace that creates a warm and welcoming atmosphere. Multiple tray ceilings add an elegant touch throughout the home. LVP flooring runs throughout the main living areas, while the downstairs bedrooms feature brand-new carpet. The spacious primary suite is a true retreat, offering plenty of room to relax along with two walk-in closets. The beautiful primary bathroom features a large soaking tub, walk-in shower, and dual granite vanities. Step outside to enjoy the screened-in back patio overlooking the fully fenced backyard, complete with established landscaping and a well-maintained shed that provides excellent additional storage. With its open layout, custom kitchen, spacious primary suite, fresh carpet, outdoor living space, and cul-de-sac location, this Stateside home has so much to offer. Come see why this one deserves to be at the top of your list!
About this property
Welcome to this beautiful home in the newer Stateside community! Situated on a desirable cul-de-sac, this 4-bedroom, 2-bath home offers an inviting open floor plan with stylish finishes and plenty of space for everyday living and entertaining. Whole Home Generator that runs on an inground propane tank. A substantial amount of upgrades have been made to this beautiful home. The heart of the home is the custom kitchen, featuring expansive granite countertops, a large island, and plenty of workspace. The kitchen flows seamlessly into the large, open living room, complete with an electric fireplace that creates a warm and welcoming atmosphere. Multiple tray ceilings add an elegant touch throughout the home. LVP flooring runs throughout the main living areas, while the downstairs bedrooms feature brand-new carpet. The spacious primary suite is a true retreat, offering plenty of room to relax along with two walk-in closets. The beautiful primary bathroom features a large soaking tub, walk-in shower, and dual granite vanities. Step outside to enjoy the screened-in back patio overlooking the fully fenced backyard, complete with established landscaping and a well-maintained shed that provides excellent additional storage. With its open layout, custom kitchen, spacious primary suite, fresh carpet, outdoor living space, and cul-de-sac location, this Stateside home has so much to offer. Come see why this one deserves to be at the top of your list!
Features and Additional Information
Baths
Presented By Bailey Basnight



Area Information
| Onslow County | Stateside
Schools in the Area
-
turned_in
Elementary SchoolStateside
-
turned_in
Middle SchoolNorthwoods Park
-
turned_in
High SchoolJacksonville
Want to See More Listings in the Area?
Brokerage: RE/MAX Elite Realty Group