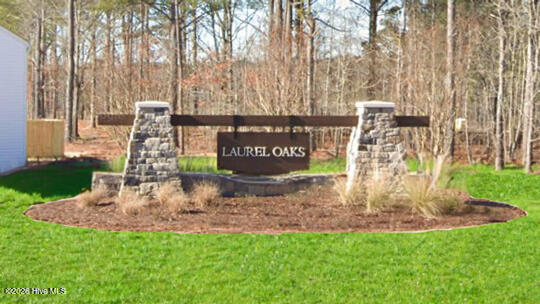
436 Conifer Street
About this property
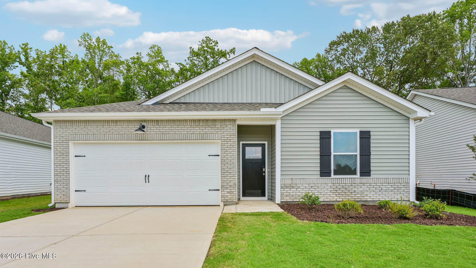
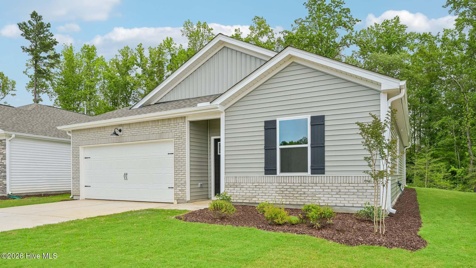
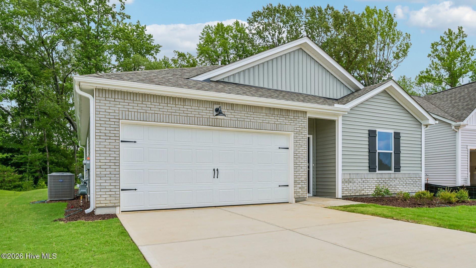
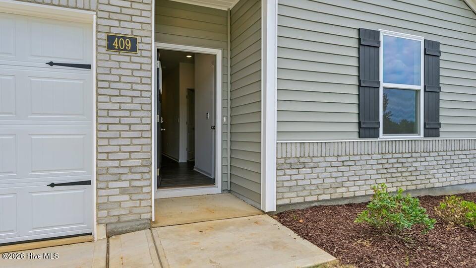
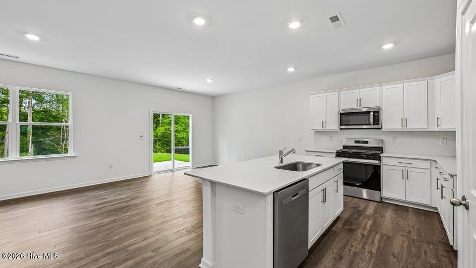
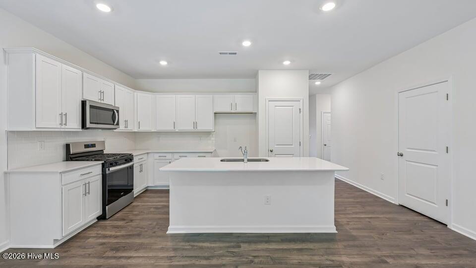
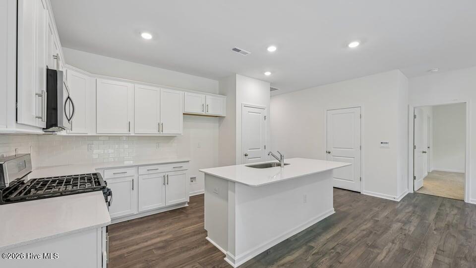
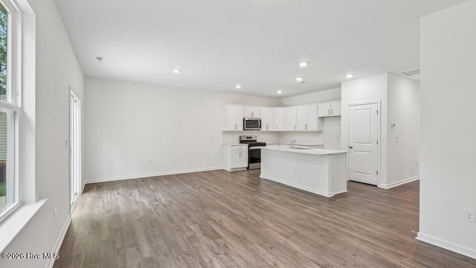
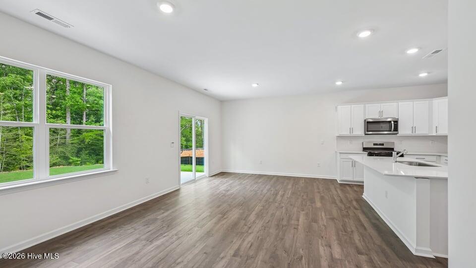
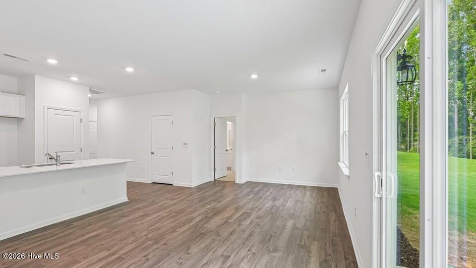
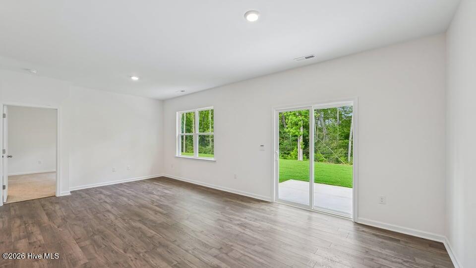
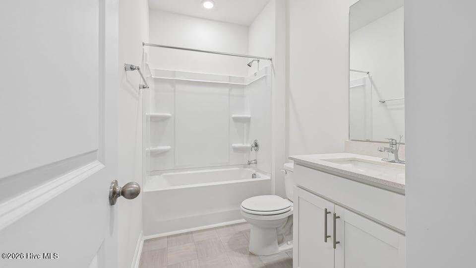
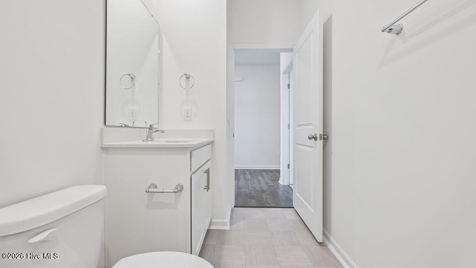
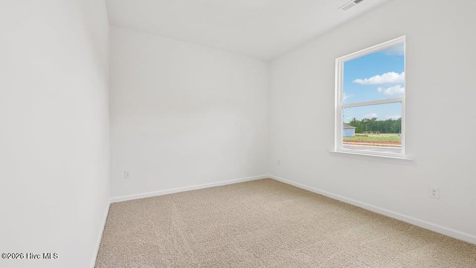
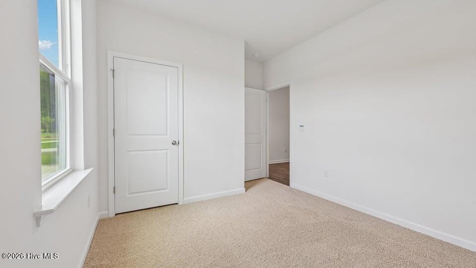
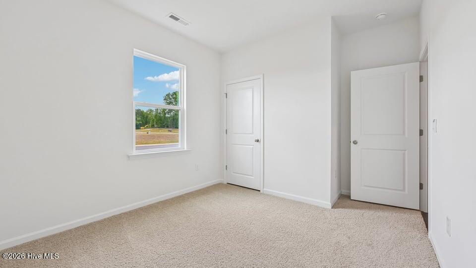
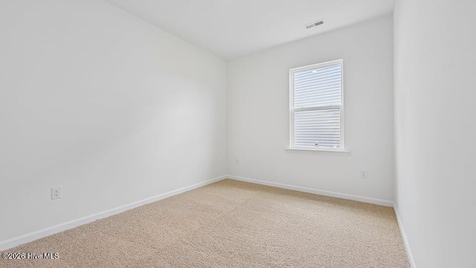
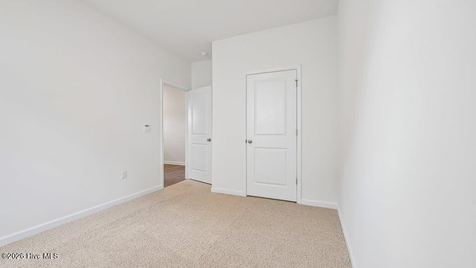
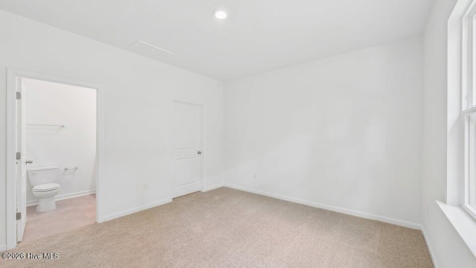
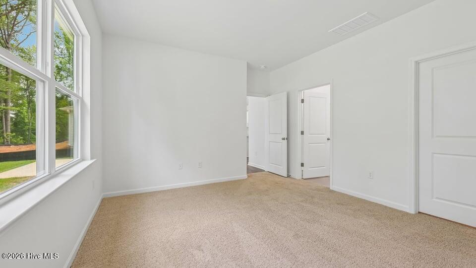
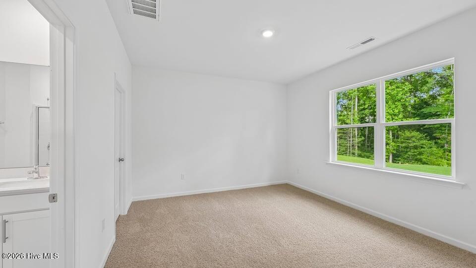
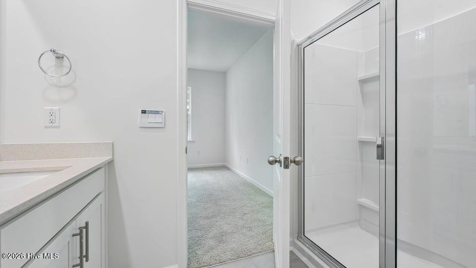
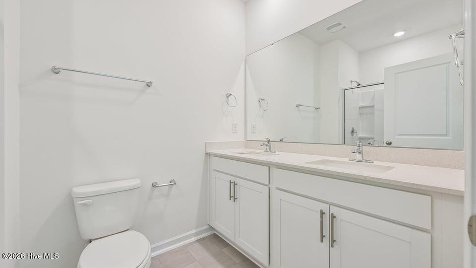
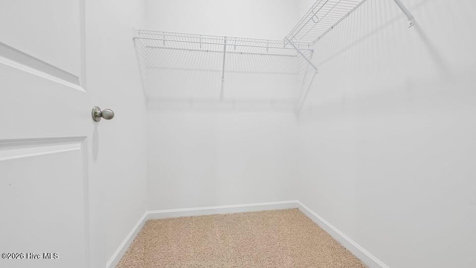
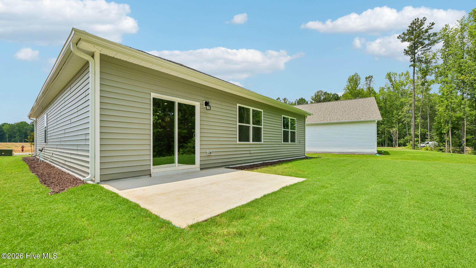
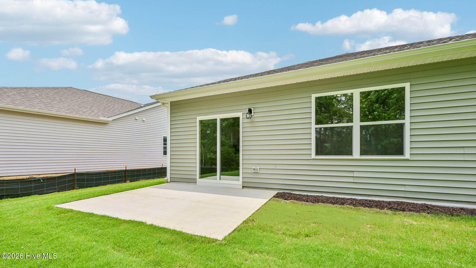
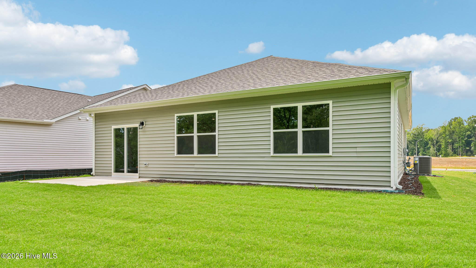
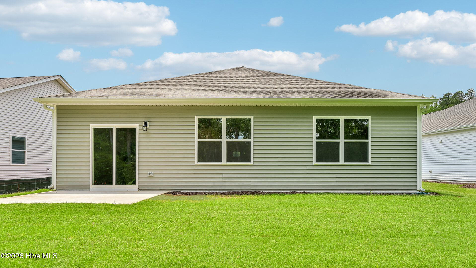
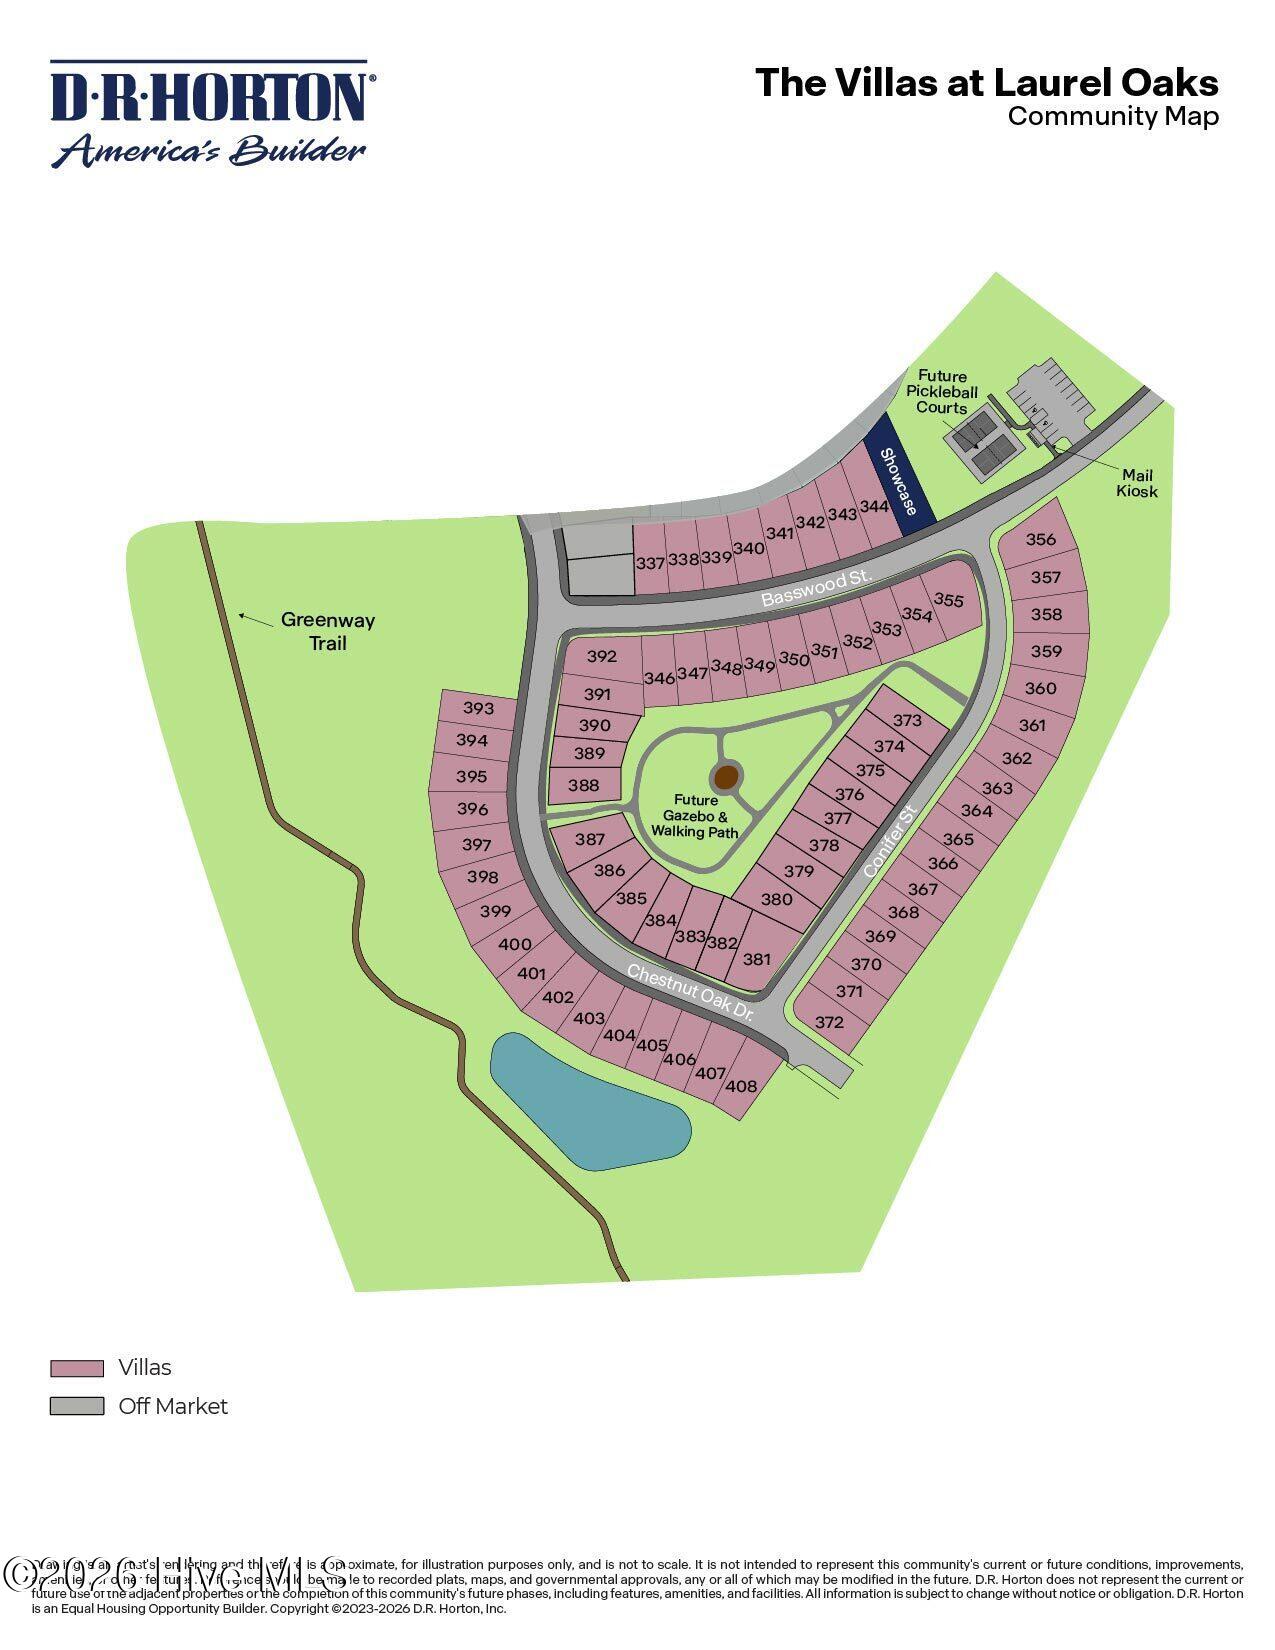
436 Conifer Street in The Villas at Laurel Oaks offers open concept living in a single story layout. This home combines comfort and style and features 3 bedrooms, 2 bathrooms, approximately 1,497 square feet, and an attached 2-car garage. The heart of the home features an open-concept layout with the kitchen overlooking the dining area and great room, creating a welcoming setting for everyday living and entertaining. The kitchen includes quartz countertops, a spacious corner pantry, stainless steel appliances, beautiful soft-close, shaker-style cabinetry accented with crown molding, and a convenient island that provides additional prep space and seating. Just outside, the rear patio extends the living space outdoors, creating the perfect place to enjoy your morning coffee or unwind at the end of the day. Situated at the rear of the home, the primary bedroom offers a private retreat, with an ensuite bathroom boasting a double vanity, walk-in shower, and an expansive walk-in closet. Just beyond the foyer, two secondary bedrooms and a full bathroom provide comfortable accommodations for family members or guests. With its functional layout and single-level design, this home offers comfort and convenience for what matters most to you. Enjoy the ease of single level living, an open floorplan, modern comforts, and stylish finishes at 436 Conifer Street. Welcome home! *Photos are not of the actual home or interior features and are representative of floor plan only.*
About this property
436 Conifer Street in The Villas at Laurel Oaks offers open concept living in a single story layout. This home combines comfort and style and features 3 bedrooms, 2 bathrooms, approximately 1,497 square feet, and an attached 2-car garage. The heart of the home features an open-concept layout with the kitchen overlooking the dining area and great room, creating a welcoming setting for everyday living and entertaining. The kitchen includes quartz countertops, a spacious corner pantry, stainless steel appliances, beautiful soft-close, shaker-style cabinetry accented with crown molding, and a convenient island that provides additional prep space and seating. Just outside, the rear patio extends the living space outdoors, creating the perfect place to enjoy your morning coffee or unwind at the end of the day. Situated at the rear of the home, the primary bedroom offers a private retreat, with an ensuite bathroom boasting a double vanity, walk-in shower, and an expansive walk-in closet. Just beyond the foyer, two secondary bedrooms and a full bathroom provide comfortable accommodations for family members or guests. With its functional layout and single-level design, this home offers comfort and convenience for what matters most to you. Enjoy the ease of single level living, an open floorplan, modern comforts, and stylish finishes at 436 Conifer Street. Welcome home! *Photos are not of the actual home or interior features and are representative of floor plan only.*
Features and Additional Information
Baths
Presented By Bailey Basnight



Area Information
| Lee County | Laurel Oaks
Schools in the Area
-
turned_in
Elementary SchoolJ. Glenn Edwards Elem
-
turned_in
Middle SchoolEast Lee Middle
-
turned_in
High SchoolLee County High
Want to See More Listings in the Area?
Brokerage: D.R. Horton, Inc.