412 Granny Lewis Lane
About this property
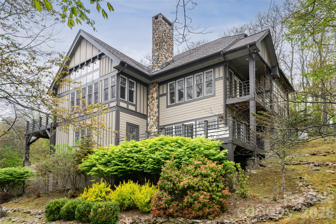
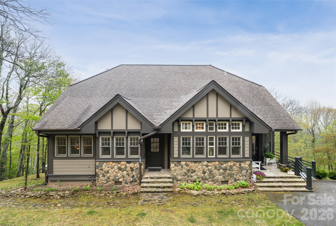
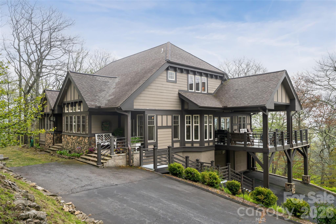
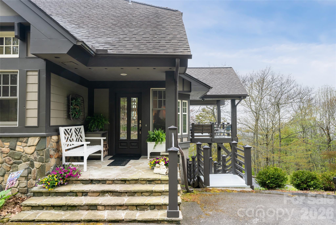
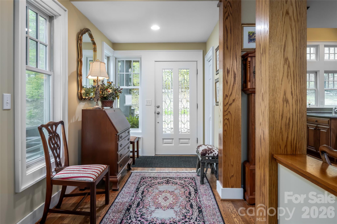
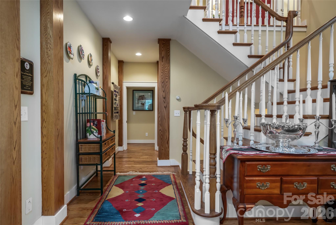
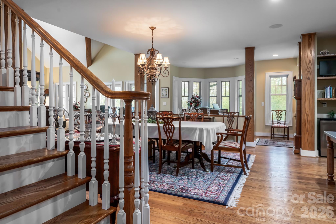
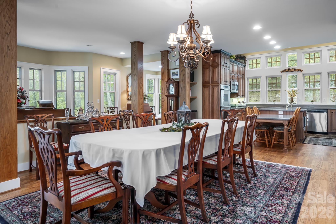
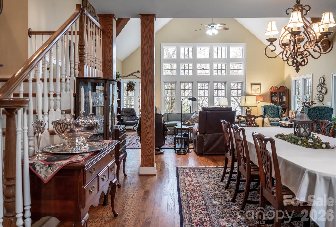
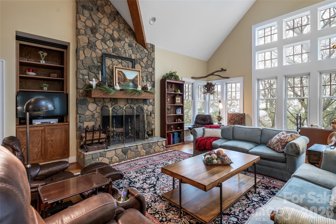
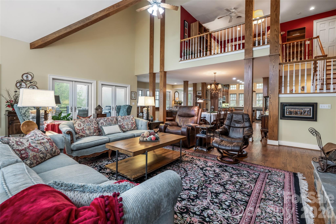
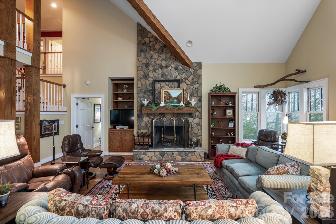
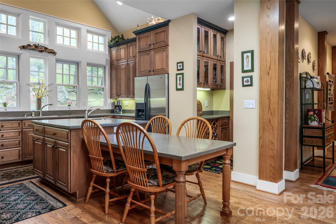
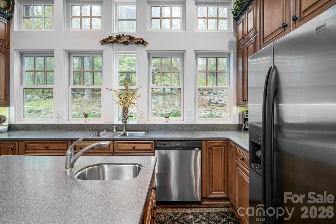
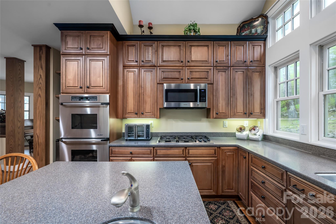
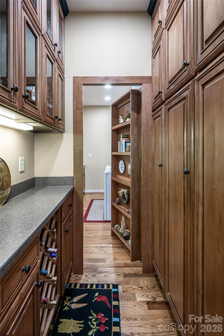
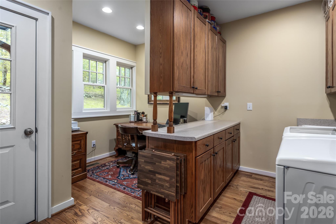
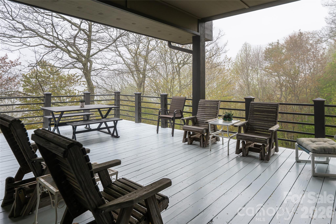
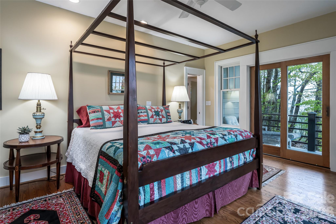
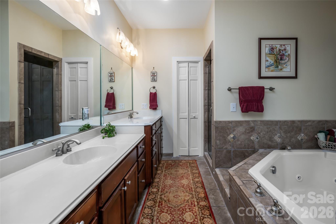
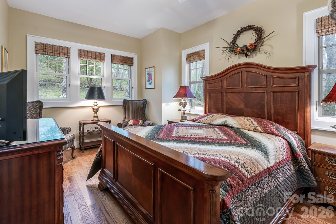
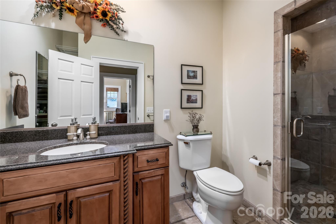
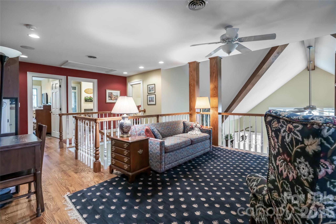
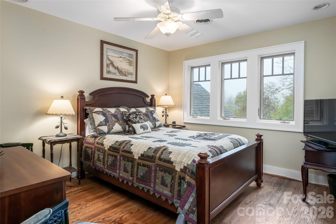
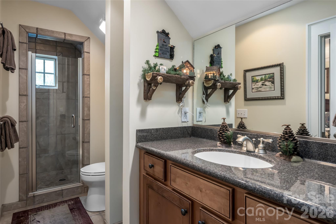
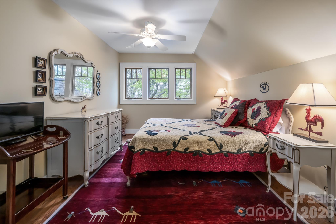
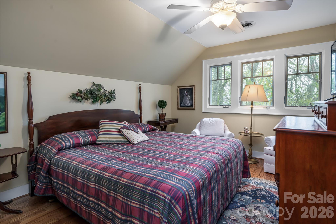
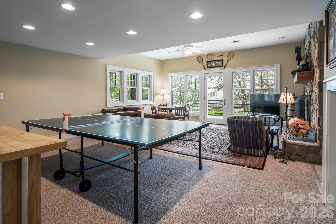
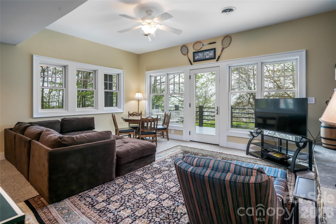
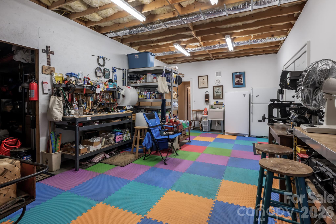
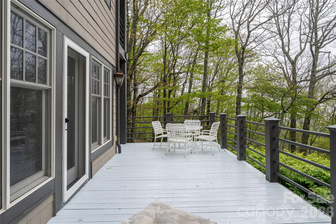
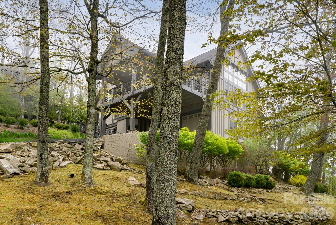
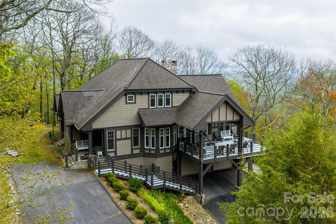
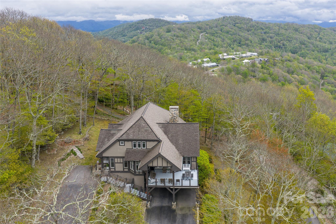
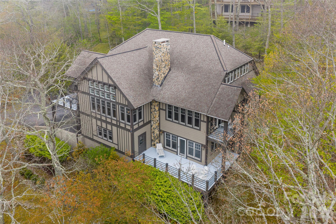
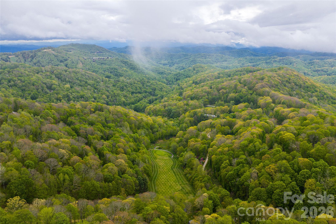
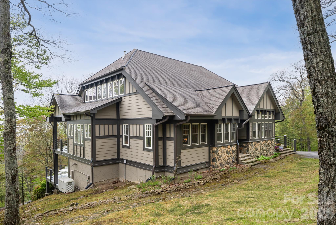
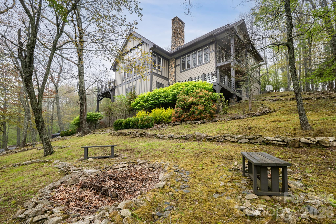
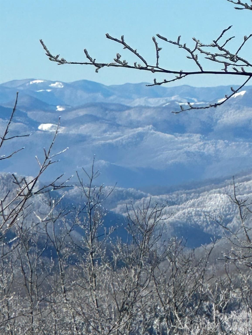
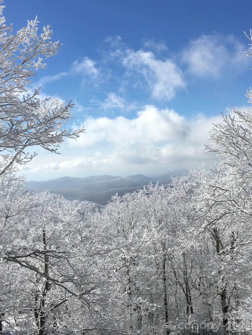
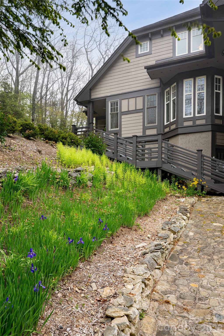
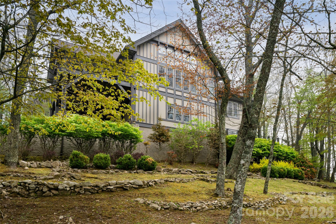
Thoughtfully designed for gathering, comfort and refined mountain living, this exceptional custom residence offers timeless craftsmanship, remarkable functionality and the warmth of a multigenerational retreat. Within the sought-after mountain community of Wolf Laurel, the home blends architectural character with carefully curated details throughout, creating an inviting environment equally suited for everyday living, entertaining and hosting extended family and guests. The heart of the home is an expansive open-concept great room and kitchen designed to foster connection while maintaining distinct living spaces through beautifully executed custom beam work and architectural detailing. Rich wood finishes, wrapped posts, handcrafted trim and exposed beams create a sophisticated mountain aesthetic balancing rustic warmth with elegance. The great room was designed for gatherings and holiday celebrations, featuring generous seating areas, a custom-built piano alcove and a seamless flow between living, dining and kitchen spaces. The chef's kitchen is beautifully appointed with a large center island, prep sink, secondary microwave, abundant cabinetry and a charming breakfast nook ideal for casual dining. Adjacent to the kitchen, a butler's pantry provides exceptional utility and storage, while hidden access leads to an oversized storage room designed for seasonal décor, entertaining essentials and organization. Extensive built-in storage solutions are found throughout the home, including floored attic storage, under-eave compartments, shelving systems and generous closets rarely found in mountain properties. The residence offers multiple private gathering and retreat spaces throughout. Upstairs lounge areas and loft-style sleeping quarters provide comfortable accommodations for guests and family, while every bedroom was designed with comfort and privacy in mind. Outdoor living is seamlessly integrated into the property's design and setting. Stone walkways, retaining walls and outdoor features were crafted using rock sourced directly from the property, grounding the home beautifully within its mountain landscape. The orientation captures beautiful seasonal sunrises and sunsets, while winter views include distant ski slope lights visible from the primary suite. Expansive decks and outdoor living areas invite year-round enjoyment of the peaceful natural setting. The home is equally impressive in its construction quality and infrastructure. Much of the residence is built using poured concrete superior wall construction for enhanced durability and moisture resistance. Oversized doors, double-pane tilt-out windows and thoughtful accessibility considerations contribute to long-term comfort and functionality. A dedicated mechanical room houses multiple electric panels, a gas furnace, dual hot water heaters and a hot water circulator system designed to provide near-instant hot water while reducing waste. A 17-kilowatt whole-house generator with automatic transfer switch provides additional peace of mind. Additional features include a central vacuum system, fully tiled showers, wood-burning fireplaces, workshop and storage spaces, integrated speaker wiring, dehumidification systems and numerous practical enhancements throughout the home. Combining enduring craftsmanship, mountain character, exceptional storage and spaces designed for meaningful gatherings, this remarkable property presents a rare opportunity to enjoy refined mountain living in one of Western North Carolina's premier high-elevation communities. Wolf Laurel is known as The Great Escape, offering cool mountain temperatures, dramatic scenery, hiking, skiing, golf and four-season recreation atop one of the highest ridges in Western North Carolina, just north of Asheville.
About this property
Thoughtfully designed for gathering, comfort and refined mountain living, this exceptional custom residence offers timeless craftsmanship, remarkable functionality and the warmth of a multigenerational retreat. Within the sought-after mountain community of Wolf Laurel, the home blends architectural character with carefully curated details throughout, creating an inviting environment equally suited for everyday living, entertaining and hosting extended family and guests. The heart of the home is an expansive open-concept great room and kitchen designed to foster connection while maintaining distinct living spaces through beautifully executed custom beam work and architectural detailing. Rich wood finishes, wrapped posts, handcrafted trim and exposed beams create a sophisticated mountain aesthetic balancing rustic warmth with elegance. The great room was designed for gatherings and holiday celebrations, featuring generous seating areas, a custom-built piano alcove and a seamless flow between living, dining and kitchen spaces. The chef's kitchen is beautifully appointed with a large center island, prep sink, secondary microwave, abundant cabinetry and a charming breakfast nook ideal for casual dining. Adjacent to the kitchen, a butler's pantry provides exceptional utility and storage, while hidden access leads to an oversized storage room designed for seasonal décor, entertaining essentials and organization. Extensive built-in storage solutions are found throughout the home, including floored attic storage, under-eave compartments, shelving systems and generous closets rarely found in mountain properties. The residence offers multiple private gathering and retreat spaces throughout. Upstairs lounge areas and loft-style sleeping quarters provide comfortable accommodations for guests and family, while every bedroom was designed with comfort and privacy in mind. Outdoor living is seamlessly integrated into the property's design and setting. Stone walkways, retaining walls and outdoor features were crafted using rock sourced directly from the property, grounding the home beautifully within its mountain landscape. The orientation captures beautiful seasonal sunrises and sunsets, while winter views include distant ski slope lights visible from the primary suite. Expansive decks and outdoor living areas invite year-round enjoyment of the peaceful natural setting. The home is equally impressive in its construction quality and infrastructure. Much of the residence is built using poured concrete superior wall construction for enhanced durability and moisture resistance. Oversized doors, double-pane tilt-out windows and thoughtful accessibility considerations contribute to long-term comfort and functionality. A dedicated mechanical room houses multiple electric panels, a gas furnace, dual hot water heaters and a hot water circulator system designed to provide near-instant hot water while reducing waste. A 17-kilowatt whole-house generator with automatic transfer switch provides additional peace of mind. Additional features include a central vacuum system, fully tiled showers, wood-burning fireplaces, workshop and storage spaces, integrated speaker wiring, dehumidification systems and numerous practical enhancements throughout the home. Combining enduring craftsmanship, mountain character, exceptional storage and spaces designed for meaningful gatherings, this remarkable property presents a rare opportunity to enjoy refined mountain living in one of Western North Carolina's premier high-elevation communities. Wolf Laurel is known as The Great Escape, offering cool mountain temperatures, dramatic scenery, hiking, skiing, golf and four-season recreation atop one of the highest ridges in Western North Carolina, just north of Asheville.
Features and Additional Information
Baths
Presented By Bailey Basnight



Area Information
Madison | Madison County | Wolf Laurel Estates
Schools in the Area
-
turned_in
Elementary SchoolUnspecified
-
turned_in
Middle SchoolUnspecified
-
turned_in
High SchoolUnspecified
Want to See More Listings in the Area?
Brokerage: Premier Sotheby's International Realty