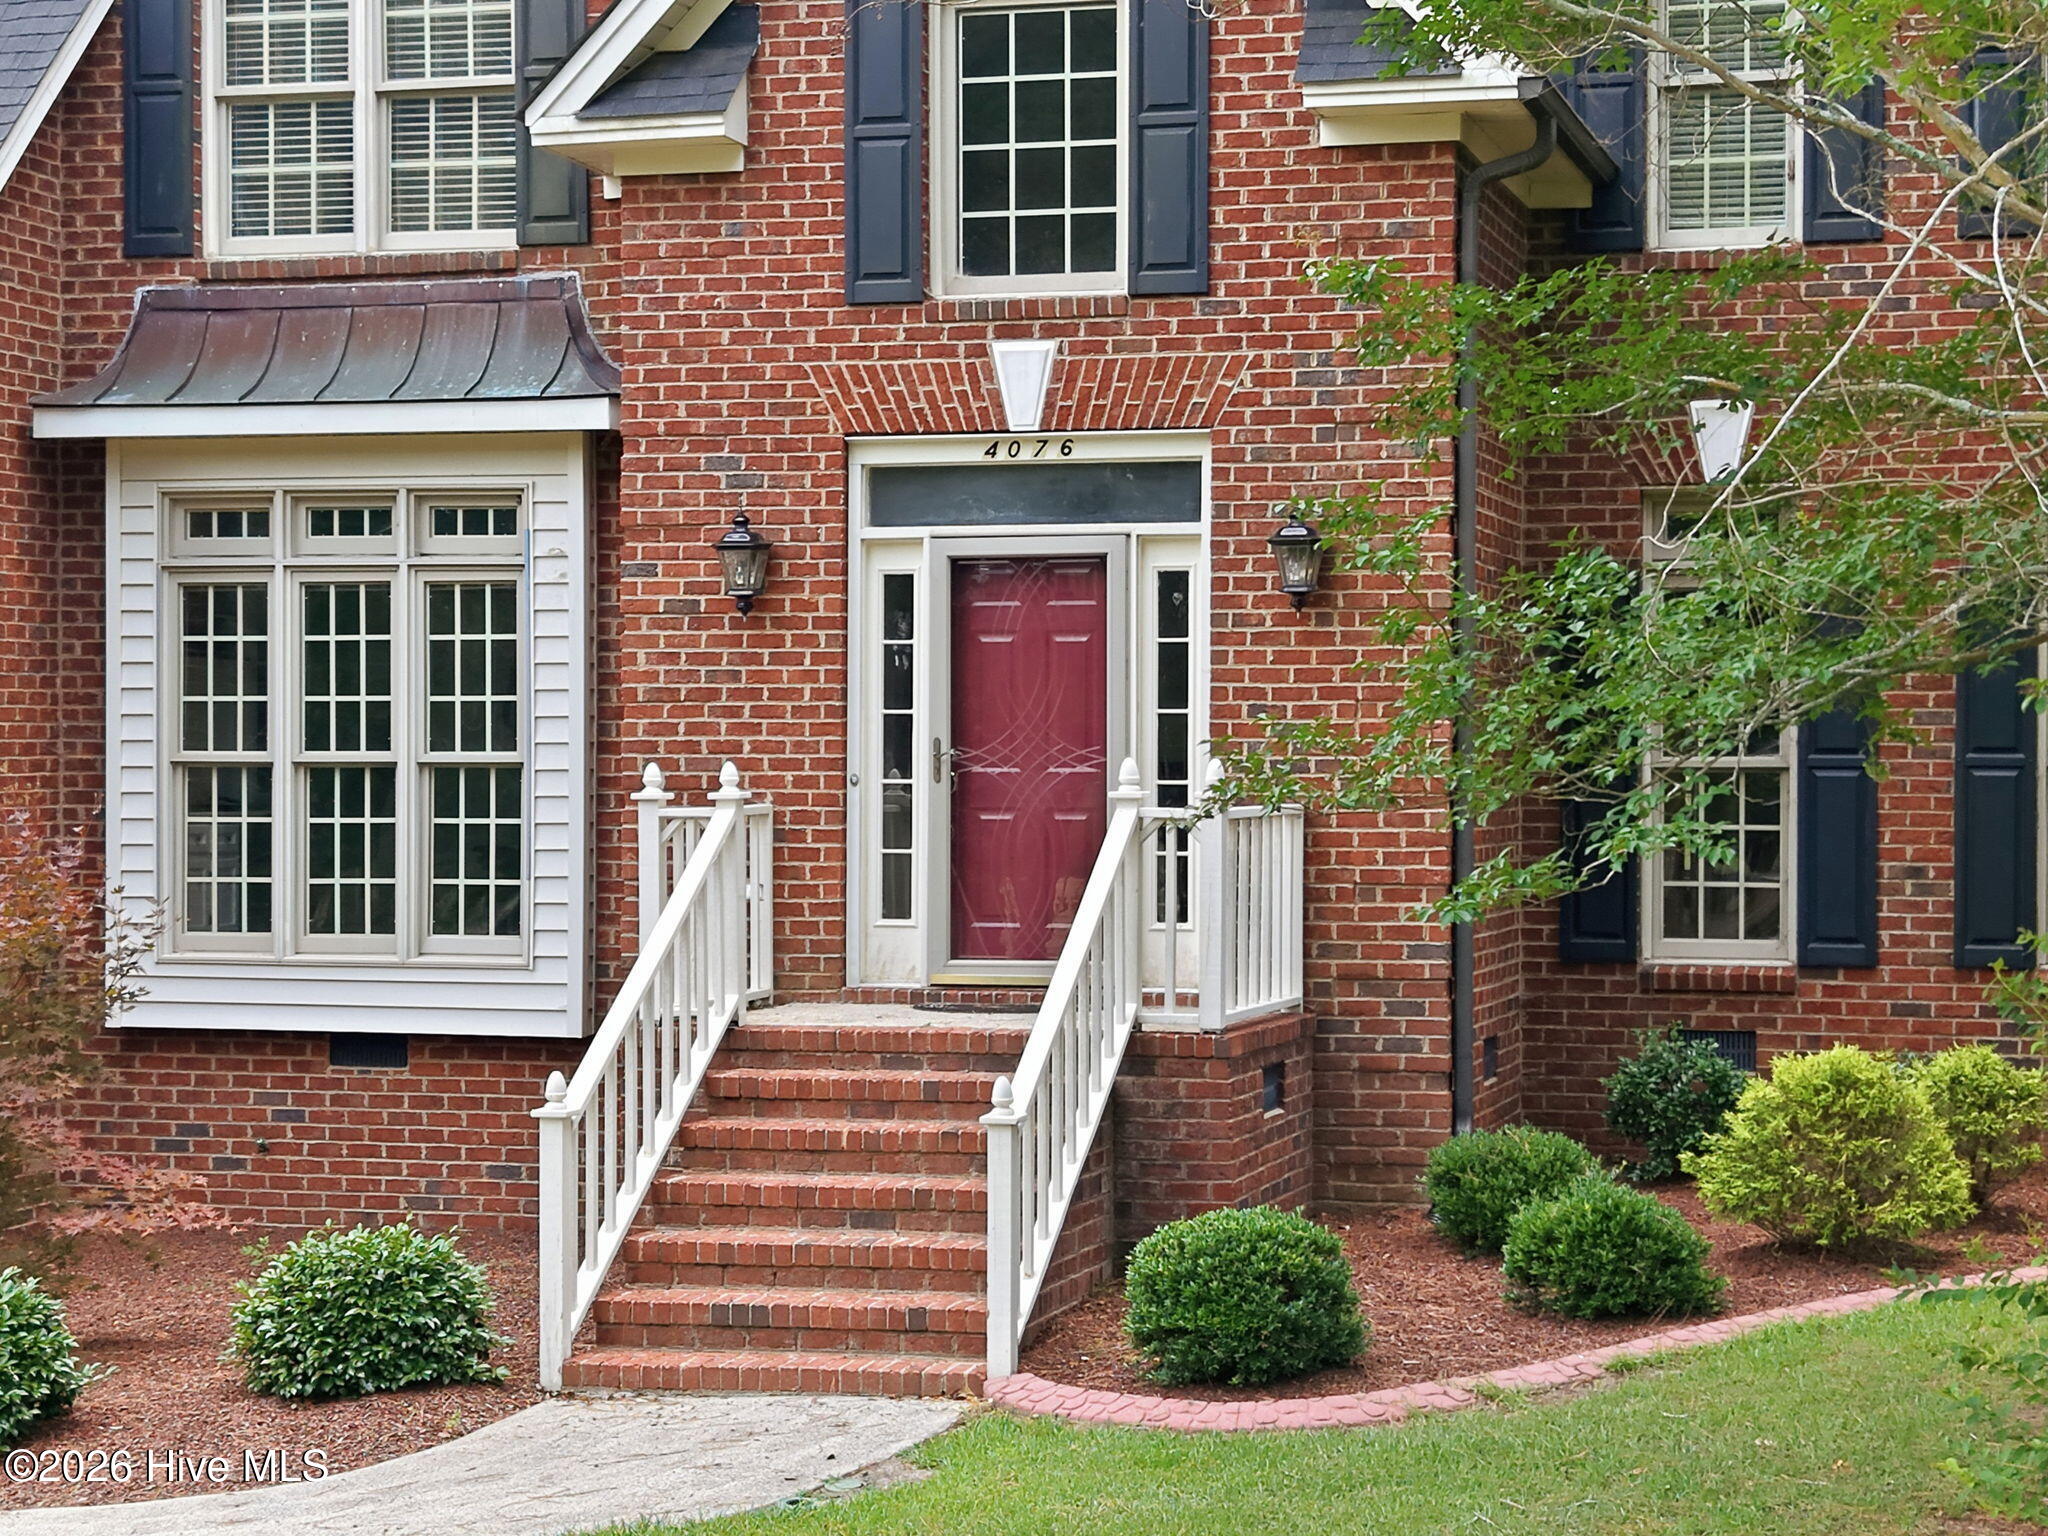
4076 Mobleys Bridge Road
About this property
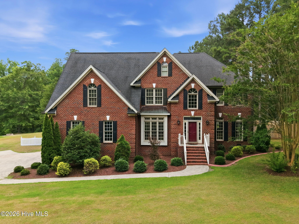
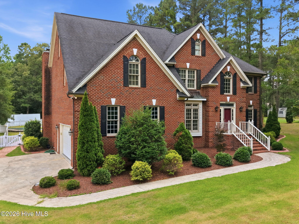
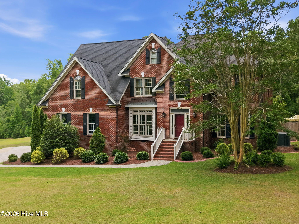
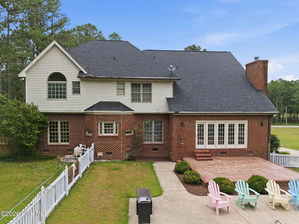
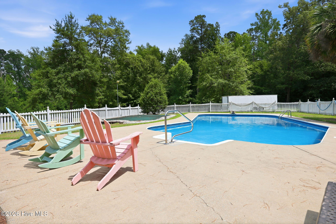
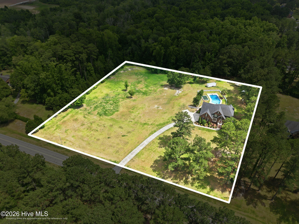
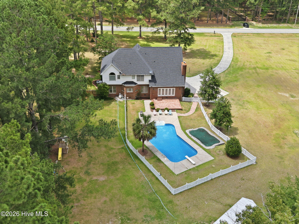
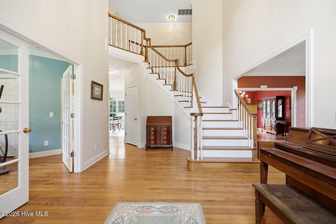
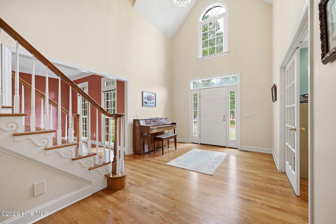
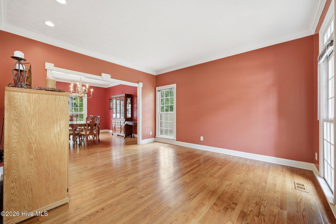
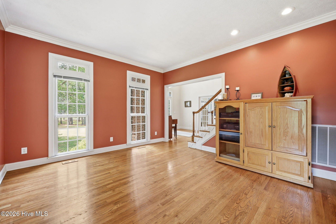
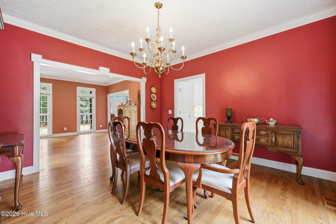
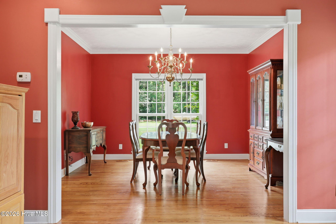
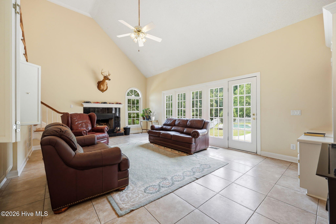
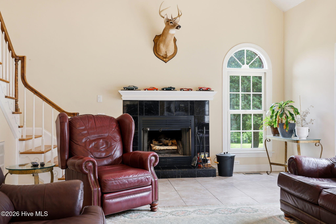
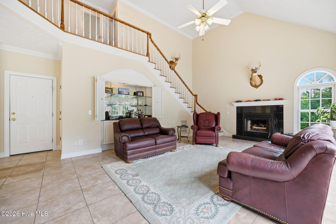
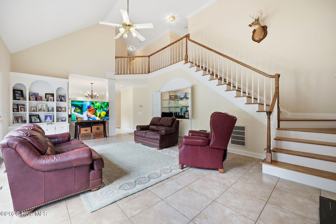
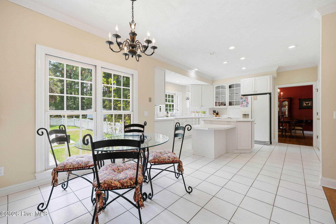
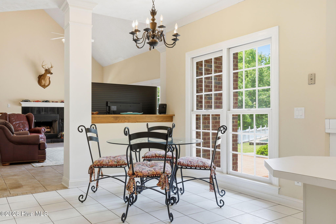
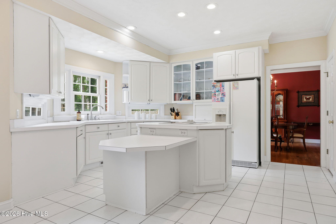
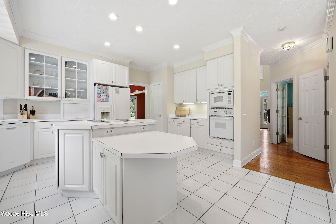
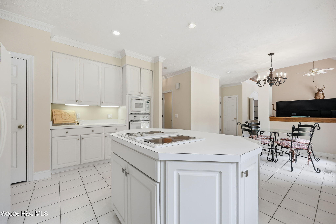
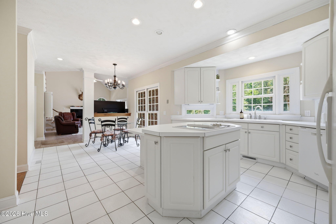
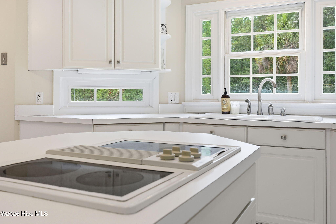
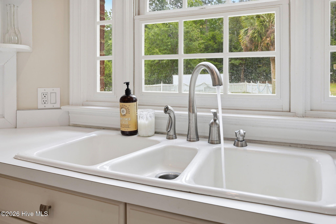
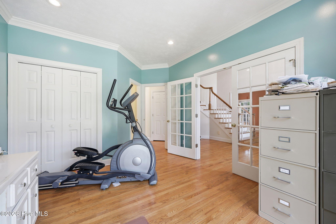
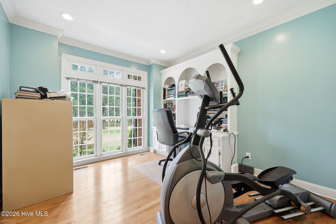
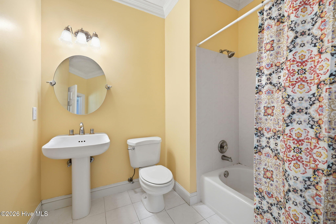
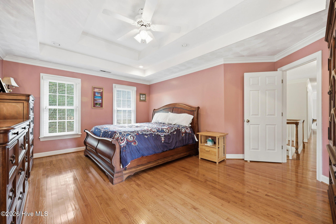
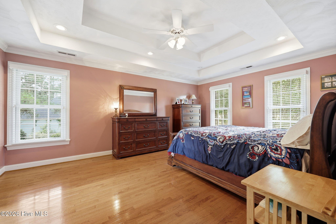
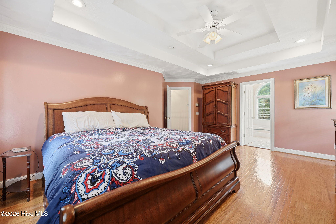
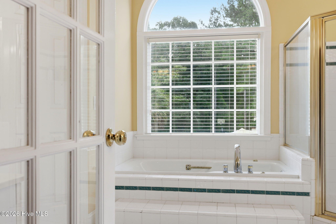
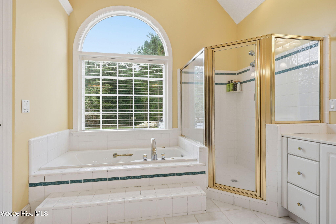
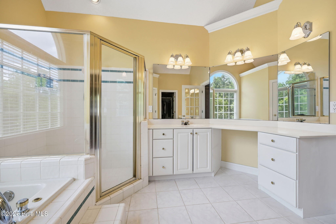
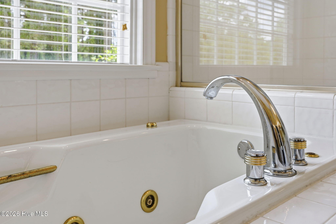
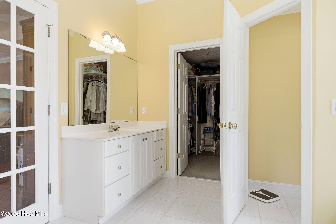
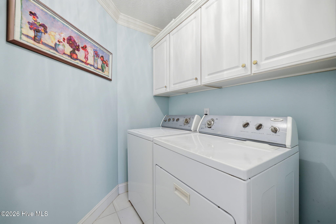
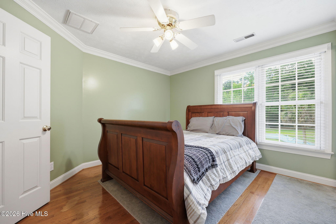
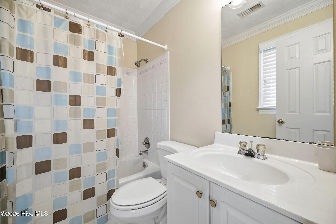
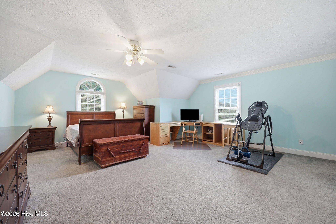
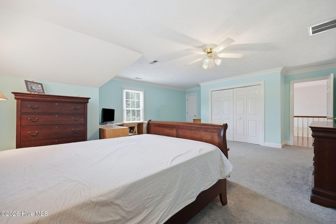
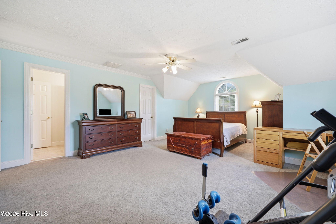
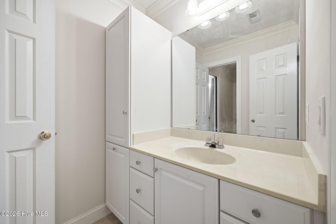
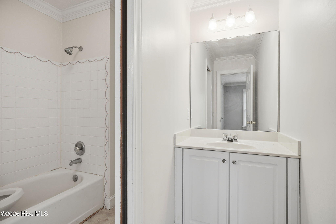
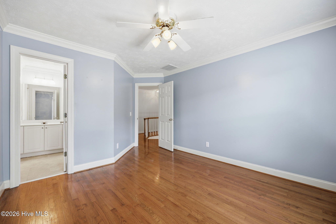
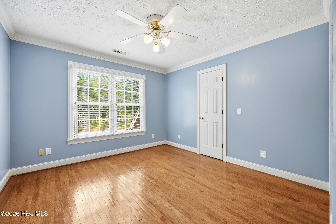
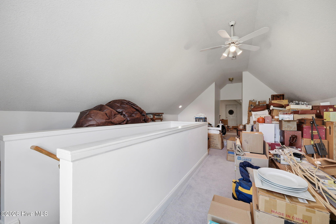
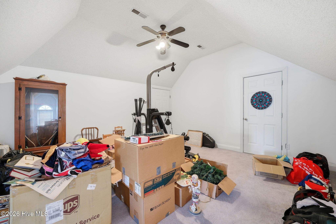
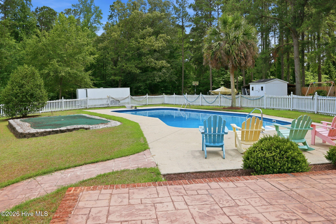
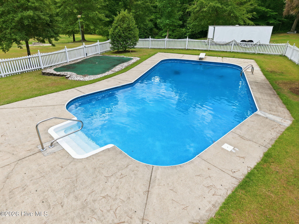
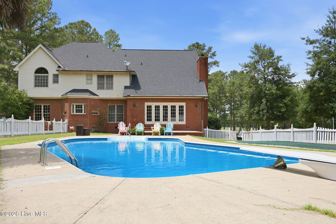
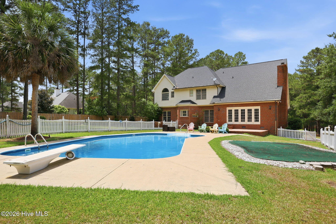
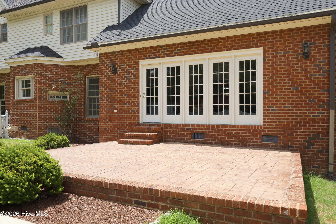
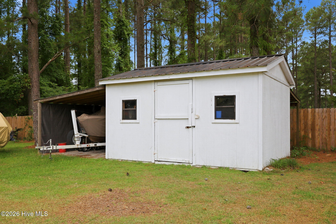
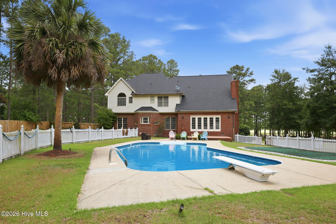
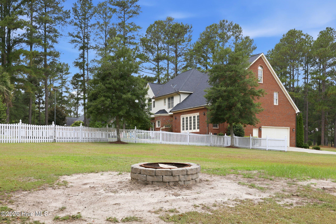
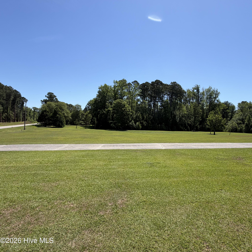
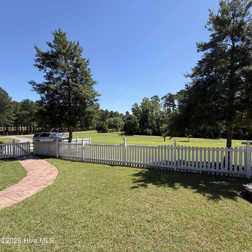
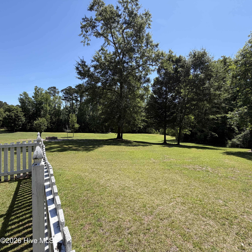
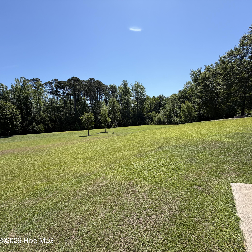
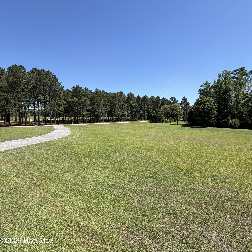
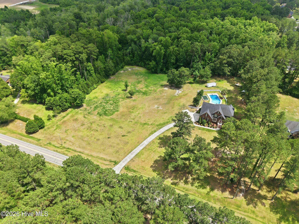
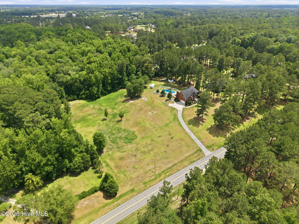
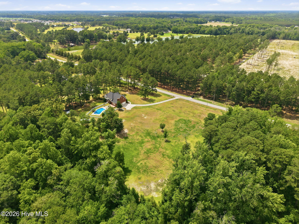
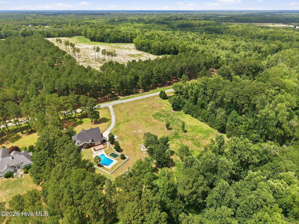
Set high on 3.76 beautifully maintained acres, this impressive all-brick home blends timeless traditional architecture with the versatility today's families desire. Surrounded by mature trees and manicured grounds, the property offers privacy, space, and exceptional outdoor living. A grand two-story foyer welcomes you inside, showcasing an elegant open staircase and soaring ceilings. Formal living and dining spaces provide classic appeal, while a first-floor office with closet and adjacent full bath offers flexibility as a guest bedroom or private study. The heart of the home is the spacious kitchen, centered around an island workspace and open to the vaulted family room, breakfast area, and secondary staircase. Designed for both everyday living and entertaining, the space offers seamless flow throughout the main gathering areas. The family room features a fireplace, wet bar with concealed cabinetry, and access to the raised patio overlooking the backyard retreat. Upstairs, the private owner's wing is thoughtfully separated from the secondary bedrooms and features hardwood flooring, a spacious walk-in closet, and a vaulted bath with jetted tub, large tiled shower, dual vanities, and abundant storage. A guest suite includes its own private bath, while two additional bedrooms share a Jack-and-Jill bath. One of these oversized rooms could easily function as a bonus room. A convenient second-floor laundry room completes this level. The finished third floor offers two versatile rooms ideal for a home theater, fitness area, hobby space, playroom, office, or additional flex space. Outdoor living is equally impressive. A winding driveway leads to the home, where rolling lawns, mature landscaping, and wooded borders create a peaceful setting. The raised patio provides the perfect spot for grilling and entertaining, while the in-ground saltwater pool creates a private resort-like atmosphere. Additional outdoor features include a putting green, brick fire pit, and a 12x16 storage building with a metal roof and attached shelter. The owners have meticulously maintained the property throughout their ownership. Major improvements include a new roof and gutters installed in 2019, a Trane XR second-floor HVAC system installed in 2025, septic service completed in 2020, an encapsulated crawlspace with dehumidification system, and a buried LP gas tank servicing the home. Offering acreage, privacy, flexible living spaces, and exceptional outdoor amenities, this property presents a rare opportunity to enjoy comfortable everyday living and memorable gatherings in a beautiful setting.
About this property
Set high on 3.76 beautifully maintained acres, this impressive all-brick home blends timeless traditional architecture with the versatility today's families desire. Surrounded by mature trees and manicured grounds, the property offers privacy, space, and exceptional outdoor living. A grand two-story foyer welcomes you inside, showcasing an elegant open staircase and soaring ceilings. Formal living and dining spaces provide classic appeal, while a first-floor office with closet and adjacent full bath offers flexibility as a guest bedroom or private study. The heart of the home is the spacious kitchen, centered around an island workspace and open to the vaulted family room, breakfast area, and secondary staircase. Designed for both everyday living and entertaining, the space offers seamless flow throughout the main gathering areas. The family room features a fireplace, wet bar with concealed cabinetry, and access to the raised patio overlooking the backyard retreat. Upstairs, the private owner's wing is thoughtfully separated from the secondary bedrooms and features hardwood flooring, a spacious walk-in closet, and a vaulted bath with jetted tub, large tiled shower, dual vanities, and abundant storage. A guest suite includes its own private bath, while two additional bedrooms share a Jack-and-Jill bath. One of these oversized rooms could easily function as a bonus room. A convenient second-floor laundry room completes this level. The finished third floor offers two versatile rooms ideal for a home theater, fitness area, hobby space, playroom, office, or additional flex space. Outdoor living is equally impressive. A winding driveway leads to the home, where rolling lawns, mature landscaping, and wooded borders create a peaceful setting. The raised patio provides the perfect spot for grilling and entertaining, while the in-ground saltwater pool creates a private resort-like atmosphere. Additional outdoor features include a putting green, brick fire pit, and a 12x16 storage building with a metal roof and attached shelter. The owners have meticulously maintained the property throughout their ownership. Major improvements include a new roof and gutters installed in 2019, a Trane XR second-floor HVAC system installed in 2025, septic service completed in 2020, an encapsulated crawlspace with dehumidification system, and a buried LP gas tank servicing the home. Offering acreage, privacy, flexible living spaces, and exceptional outdoor amenities, this property presents a rare opportunity to enjoy comfortable everyday living and memorable gatherings in a beautiful setting.
Features and Additional Information
Baths
Presented By Bailey Basnight



Area Information
| Pitt County | Dixie Ridge
Schools in the Area
-
turned_in
Elementary SchoolG.R. Whitfield School K-
-
turned_in
Middle SchoolG. R. Whitfield School K-
-
turned_in
High SchoolD H Conley
Want to See More Listings in the Area?
Brokerage: The Overton Group