404 S Gardner Avenue
About this property
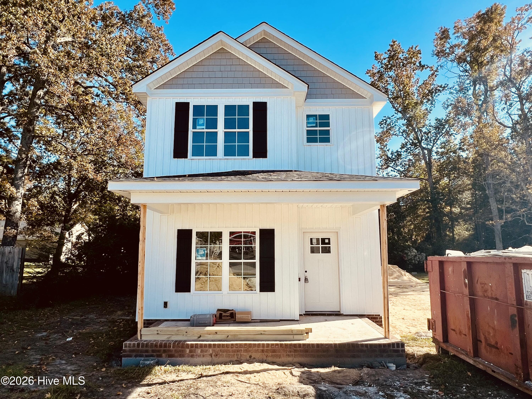
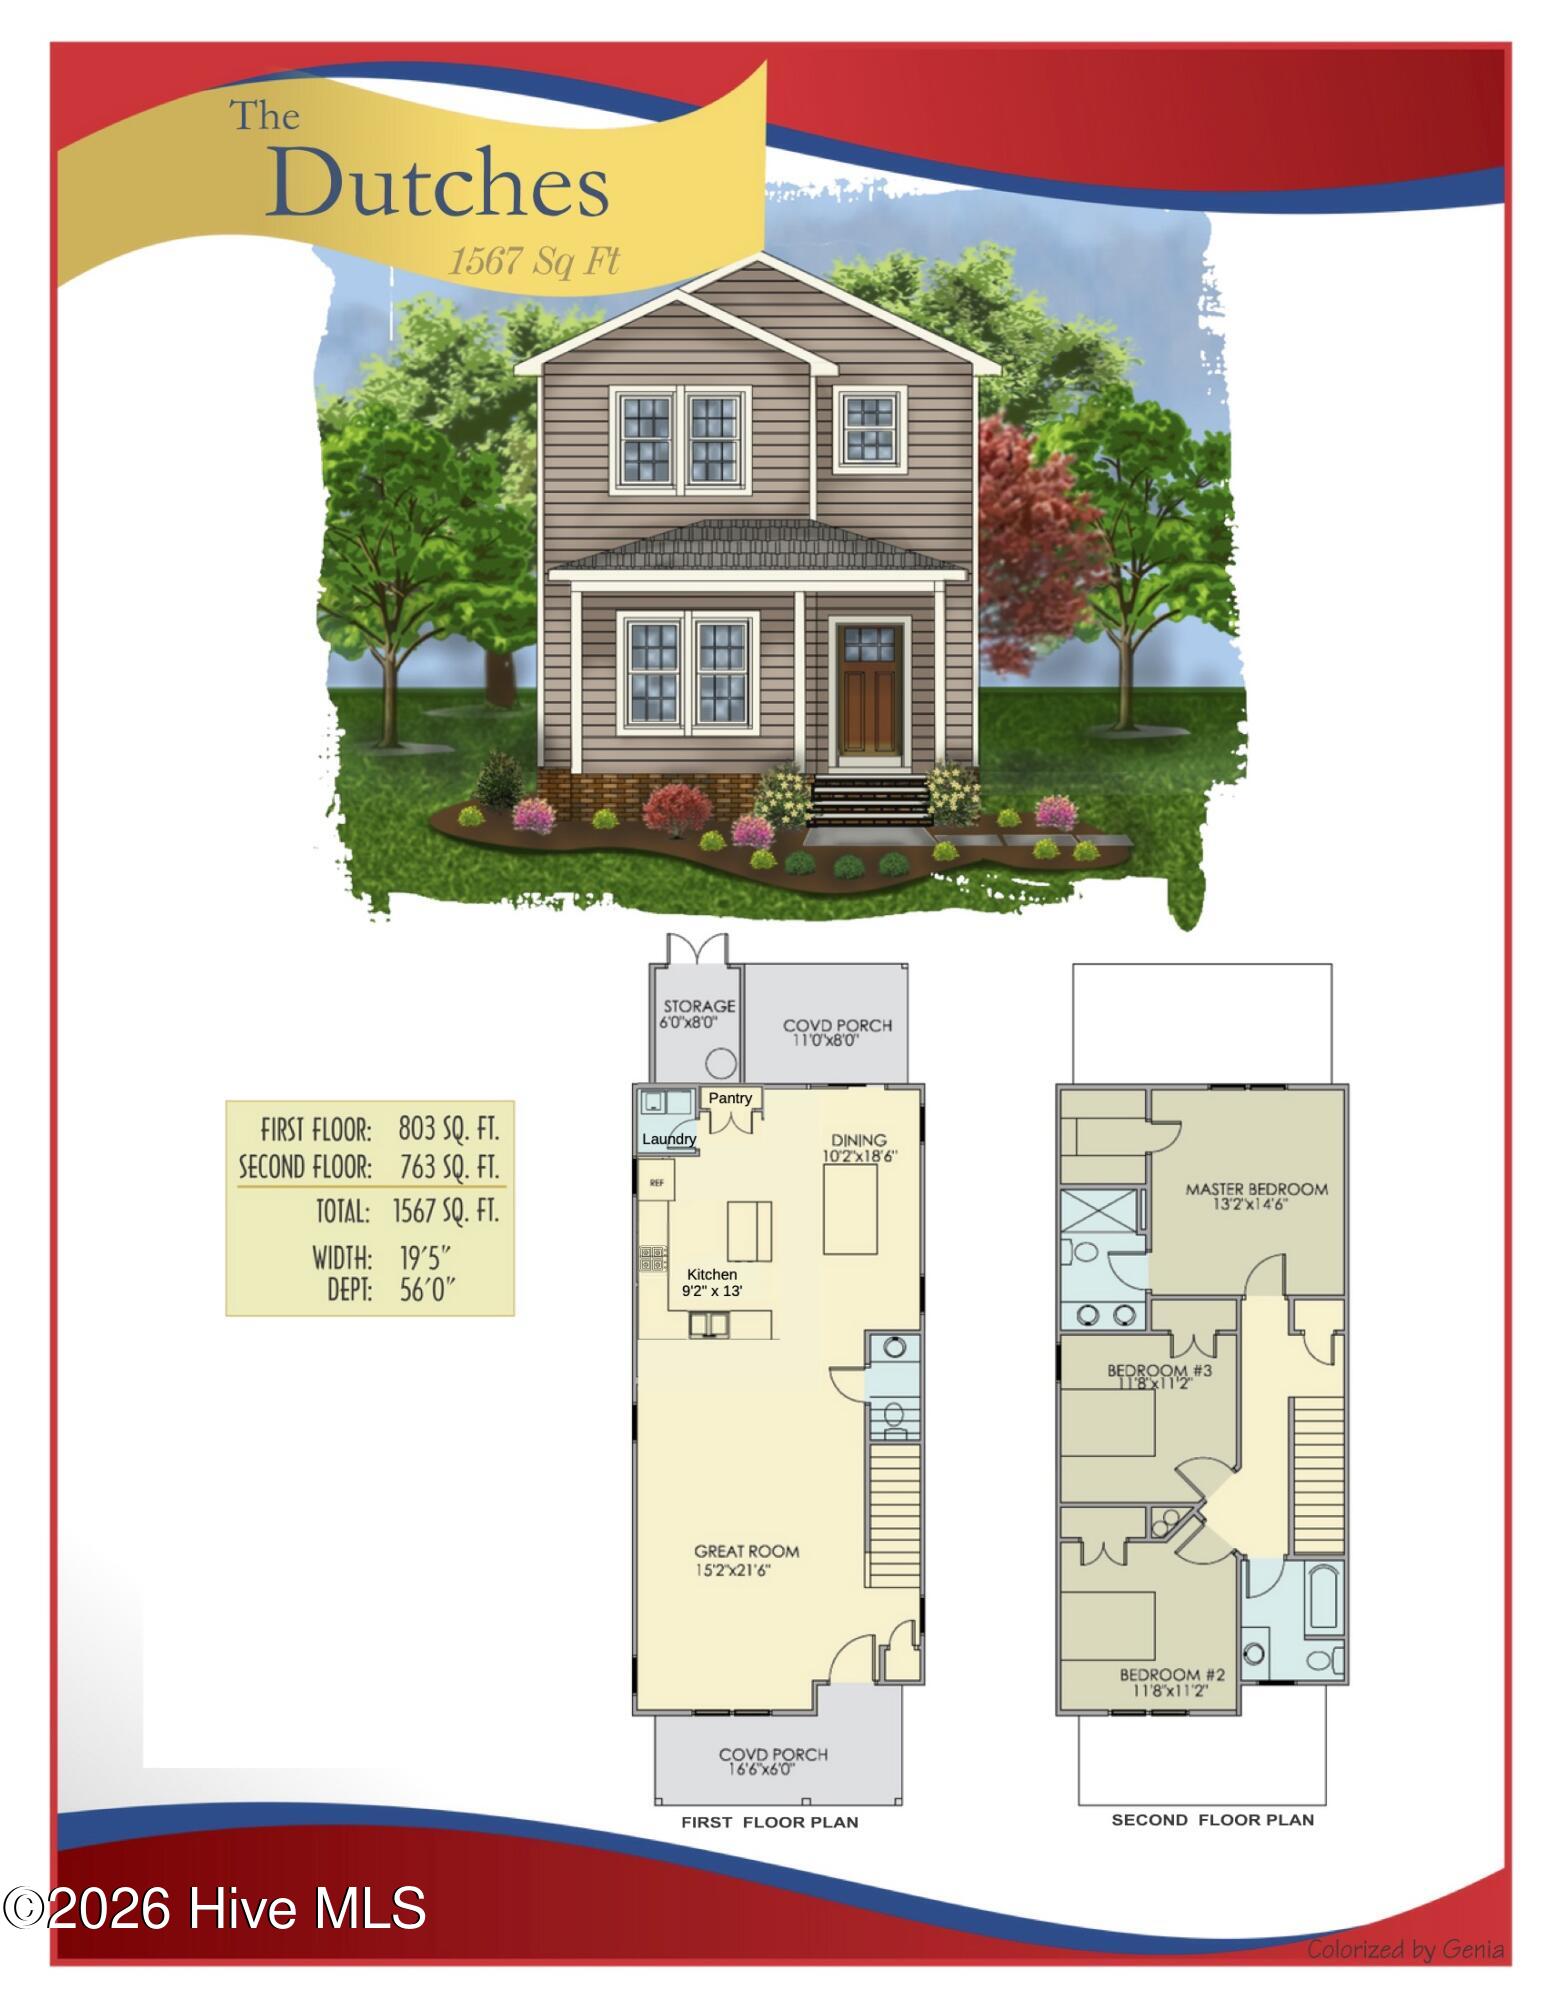
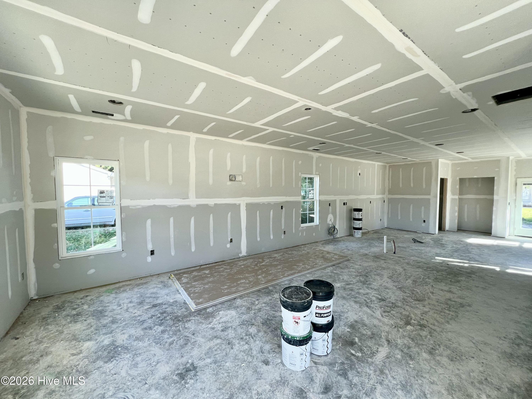
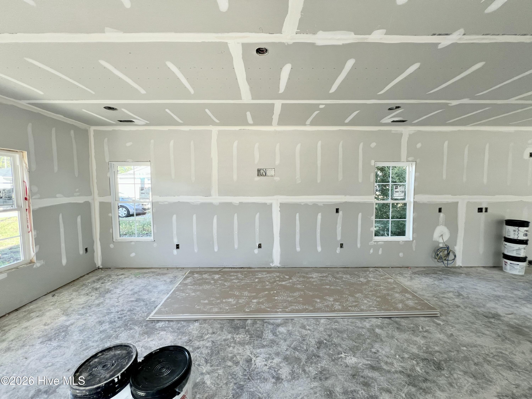
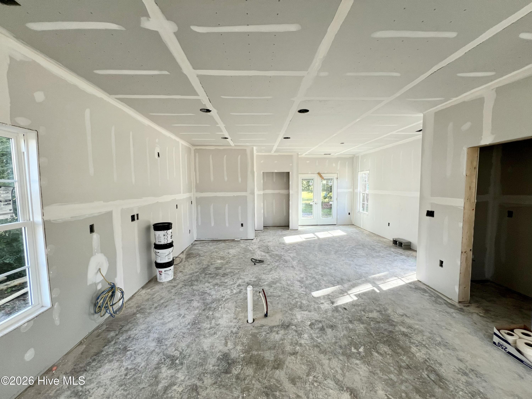
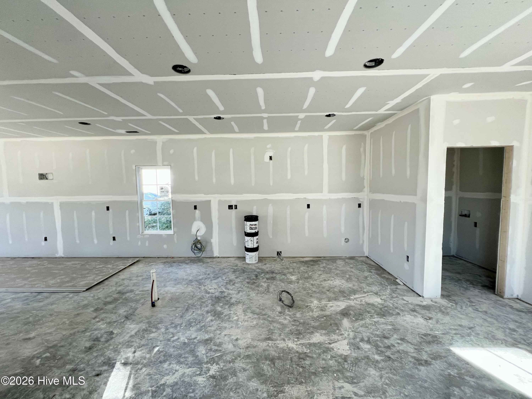
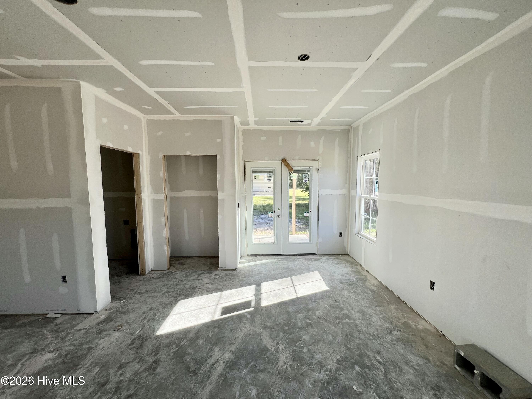
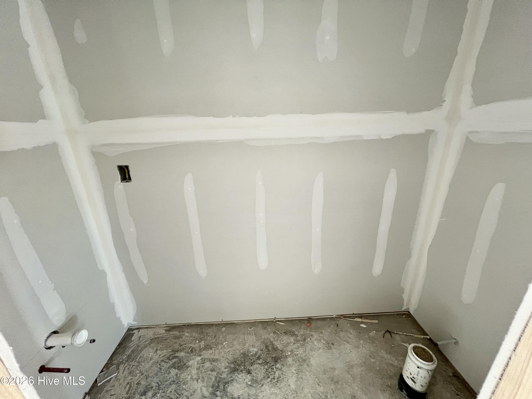
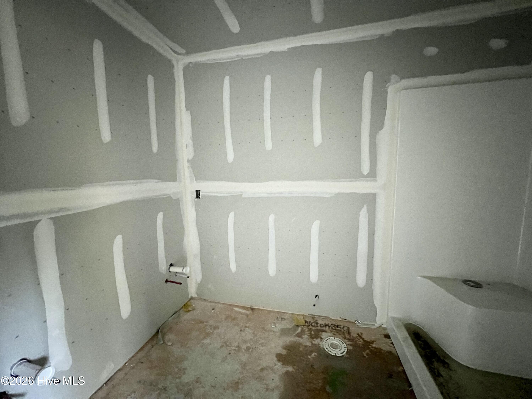
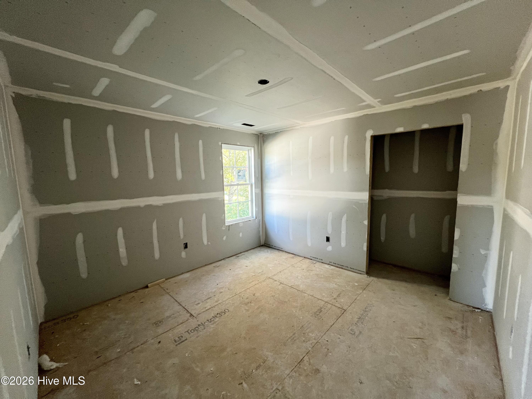
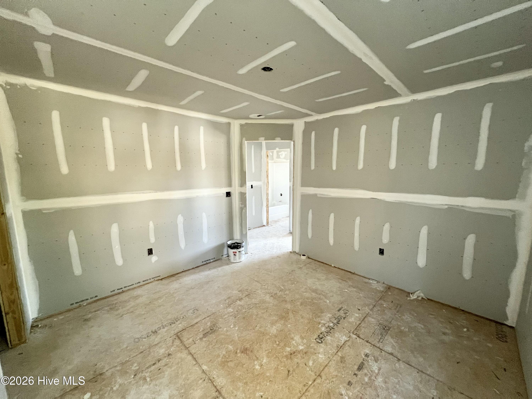
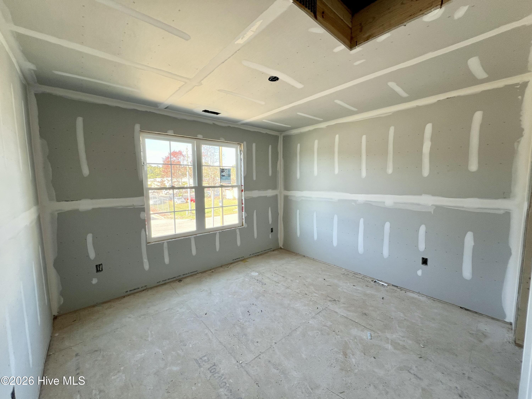
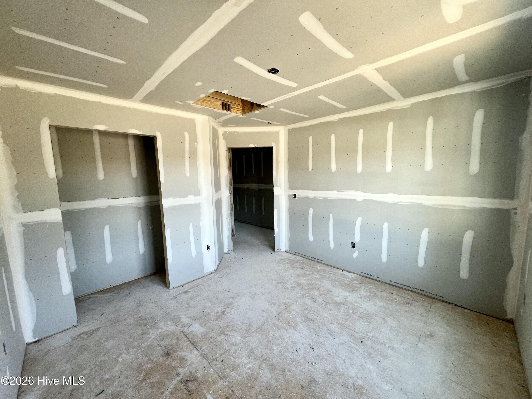
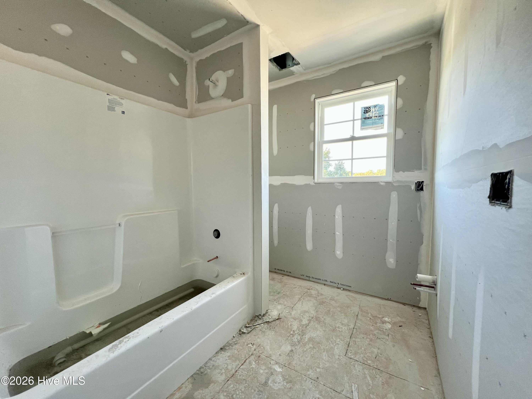
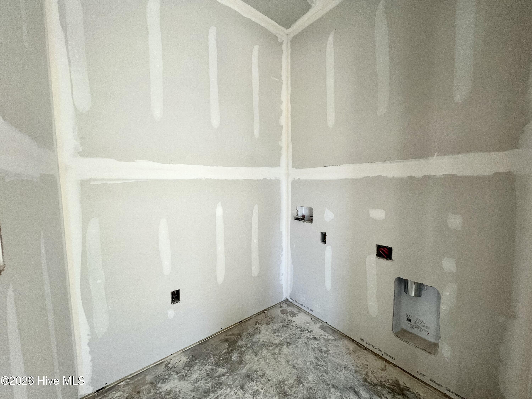
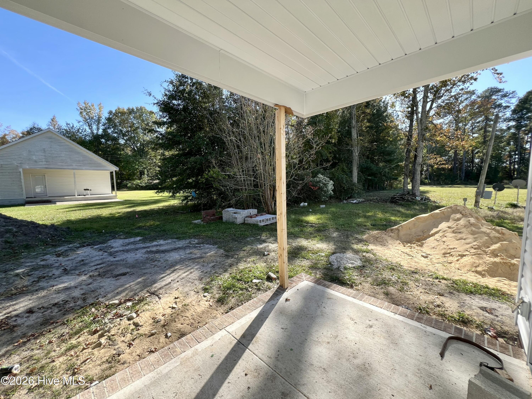
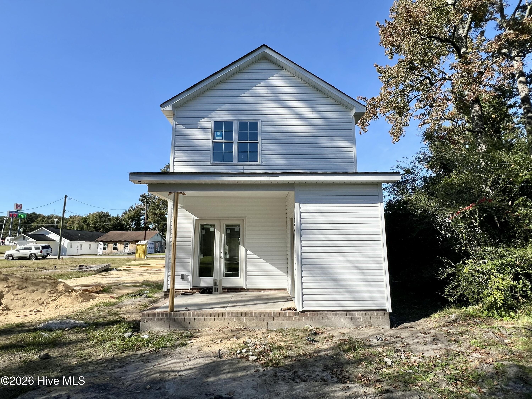
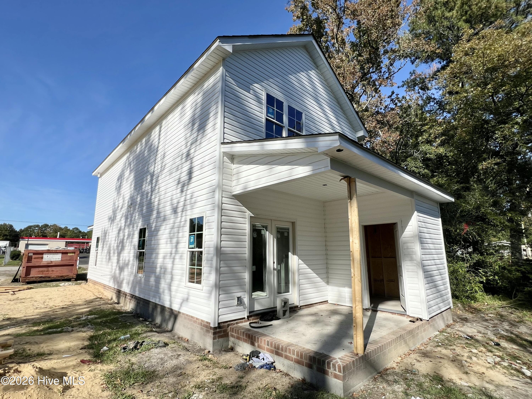
BEAUTIFUL UPGRADES, STYLISH FINISHES, AND A FANTASTIC OPEN FLOOR PLAN! The DUTCHESS PLAN offers approximately 1,613 square feet with 3 BEDROOMS, 2.5 BATHROOMS, and thoughtful details throughout! The spacious family room features an ELECTRIC FIREPLACE and opens to a beautiful kitchen featuring QUARTZ COUNTERTOPS, tile backsplash, plenty of cabinet space, and an inviting dining area. This open layout is perfect for everyday living and entertaining, with a HALF BATH conveniently located downstairs for guests. The OWNER'S SUITE offers a spacious bedroom, WALK-IN CLOSET, and private bath with DOUBLE VANITIES. Two additional bedrooms share a FULL BATH, providing comfortable space for family or guests. A separate laundry room adds everyday convenience, while the COVERED FRONT AND BACK PORCHES offer great places to relax and enjoy the outdoors. SMART HOME FEATURES include an ALEXA SHOW 8, ECOBEE THERMOSTAT, and RING DOORBELL. With its stylish finishes, functional layout, and beautiful upgrades, the DUTCHESS PLAN has so much to offer! Schedule your showing today!
About this property
BEAUTIFUL UPGRADES, STYLISH FINISHES, AND A FANTASTIC OPEN FLOOR PLAN! The DUTCHESS PLAN offers approximately 1,613 square feet with 3 BEDROOMS, 2.5 BATHROOMS, and thoughtful details throughout! The spacious family room features an ELECTRIC FIREPLACE and opens to a beautiful kitchen featuring QUARTZ COUNTERTOPS, tile backsplash, plenty of cabinet space, and an inviting dining area. This open layout is perfect for everyday living and entertaining, with a HALF BATH conveniently located downstairs for guests. The OWNER'S SUITE offers a spacious bedroom, WALK-IN CLOSET, and private bath with DOUBLE VANITIES. Two additional bedrooms share a FULL BATH, providing comfortable space for family or guests. A separate laundry room adds everyday convenience, while the COVERED FRONT AND BACK PORCHES offer great places to relax and enjoy the outdoors. SMART HOME FEATURES include an ALEXA SHOW 8, ECOBEE THERMOSTAT, and RING DOORBELL. With its stylish finishes, functional layout, and beautiful upgrades, the DUTCHESS PLAN has so much to offer! Schedule your showing today!
Features and Additional Information
Baths
Presented By Bailey Basnight



Area Information
| Johnston County |
Schools in the Area
-
turned_in
Elementary SchoolGlendale-Kenly Elementary School
-
turned_in
Middle SchoolNorth Johnston
-
turned_in
High SchoolNorth Johnston
Want to See More Listings in the Area?
Brokerage: RE/MAX Southland Realty II