404 Johnson Court
About this property
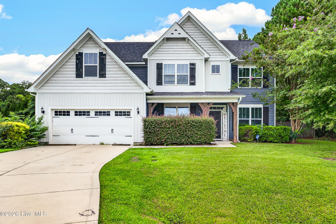
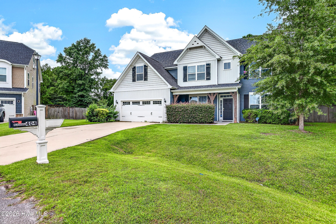
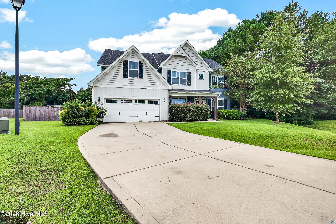
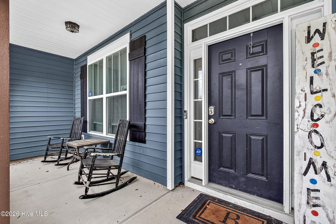
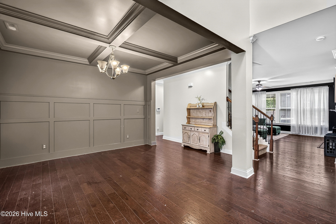
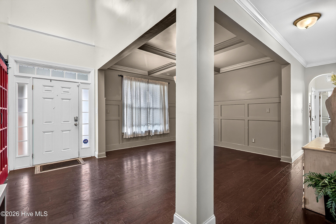
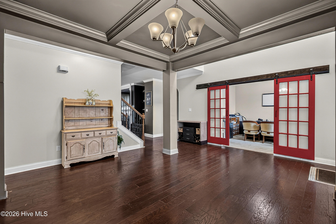
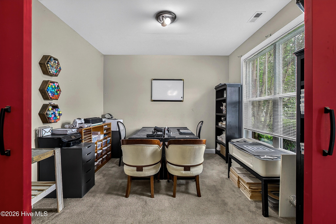
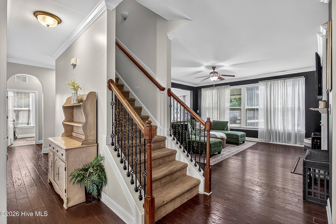
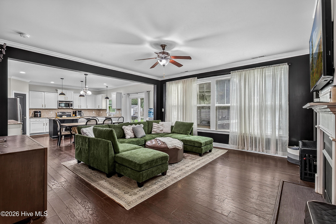
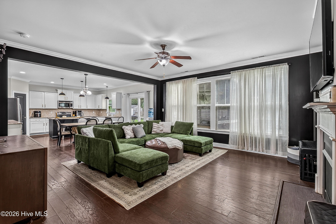
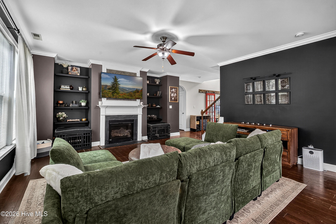
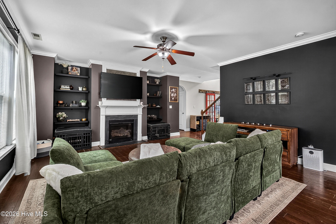
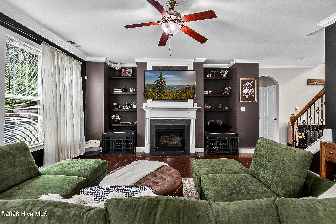
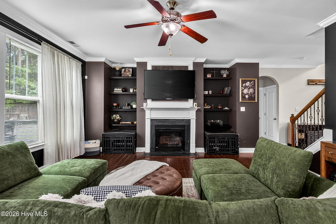
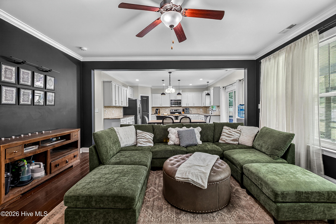
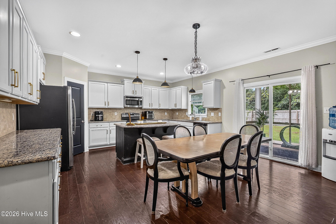
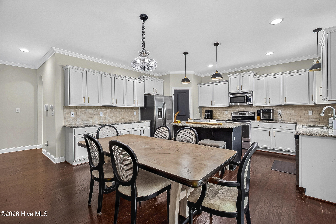
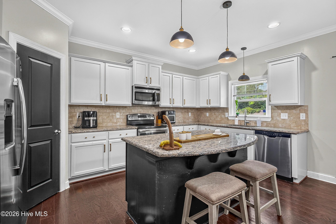
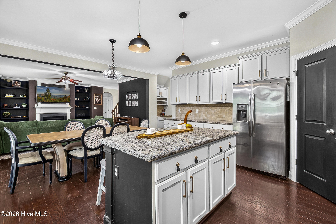
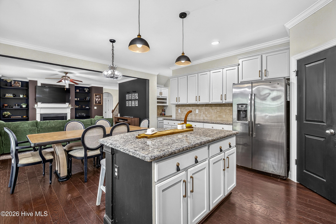
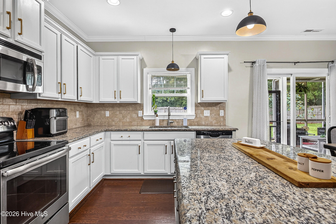
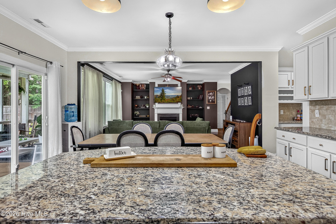
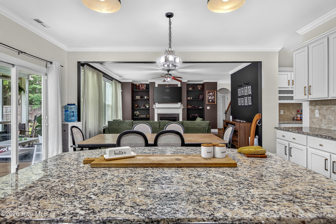
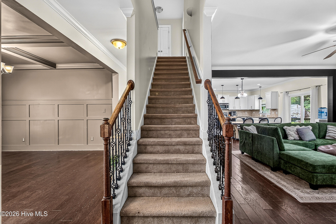
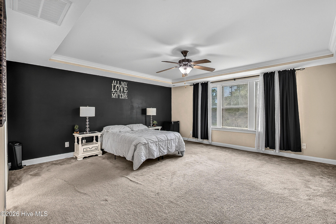
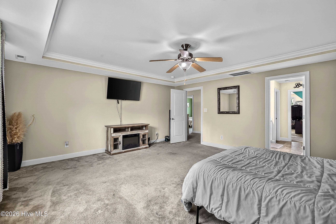
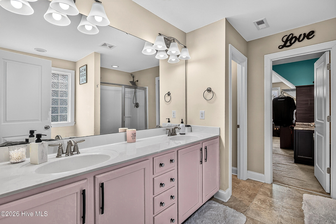
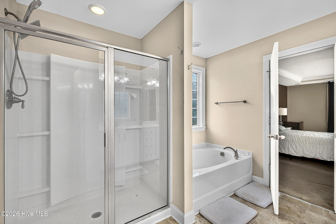
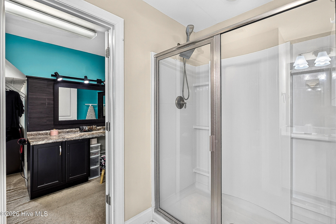
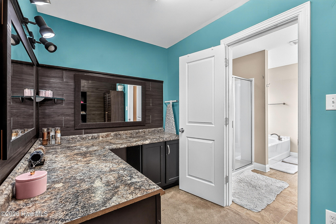
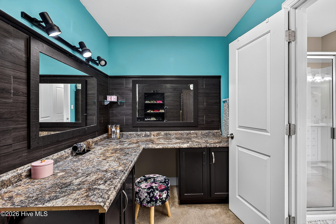
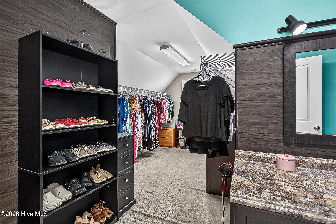
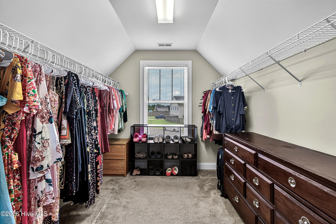
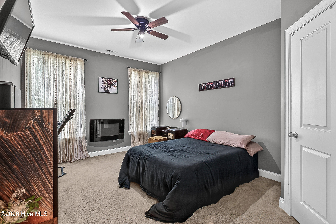
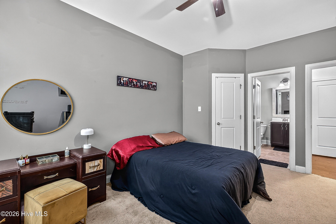
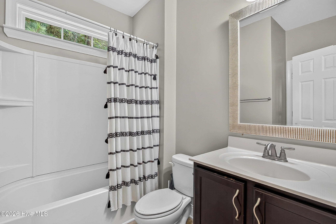
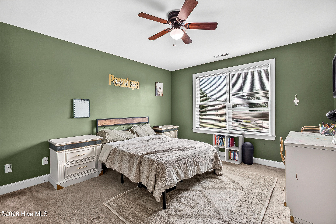
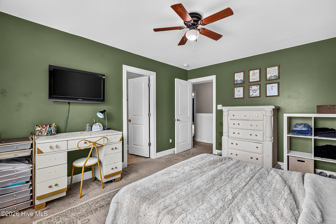
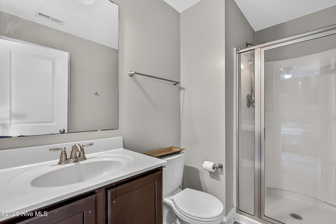
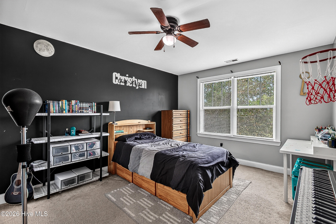
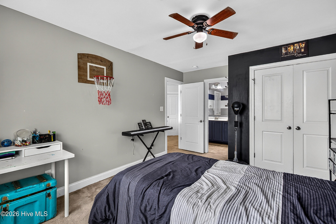
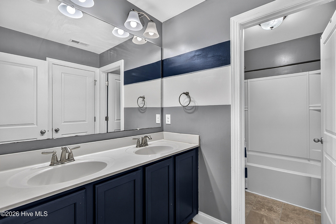
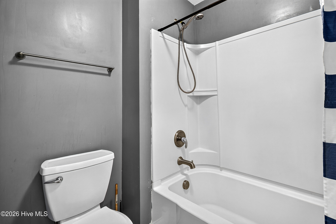
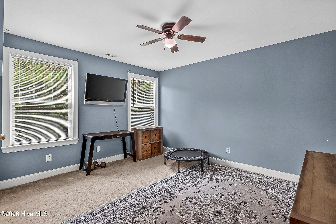
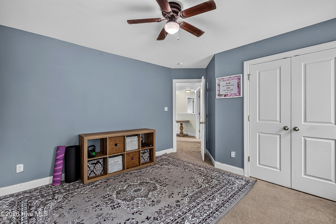
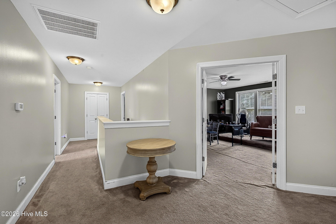
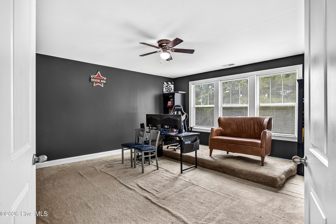
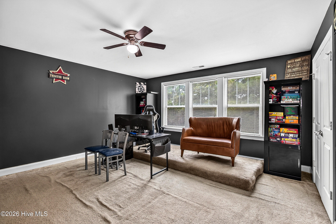
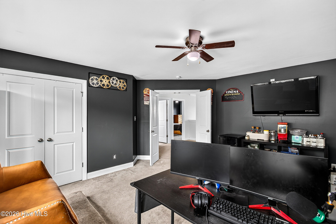
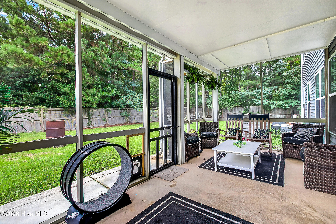
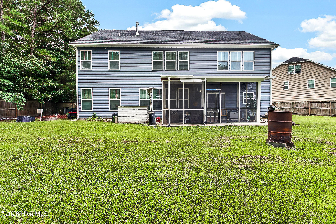
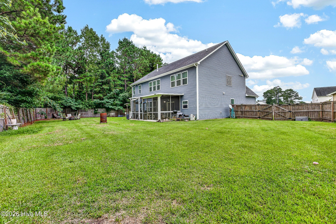
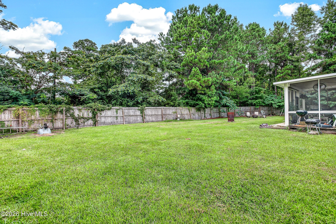
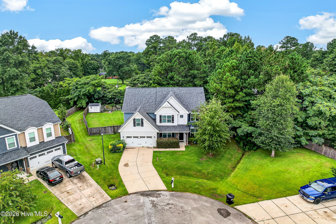
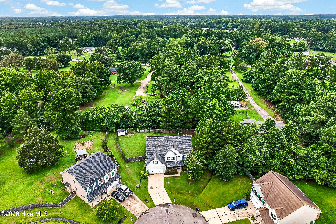
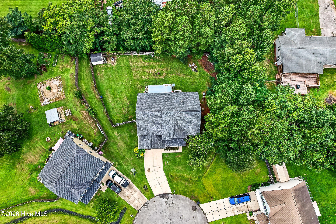
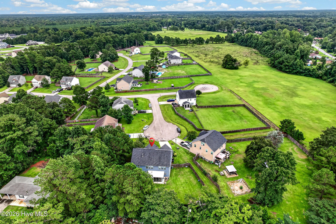
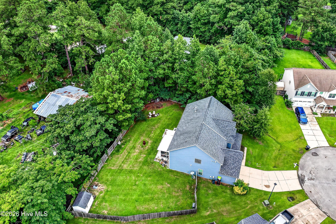
BIG, BEAUTIFUL & BUILT TO IMPRESS! If space, style, and a floor plan that actually WORKS are on your wish list, you're going to want to see this one! ** Buyer to verify school district** From the moment you step through the front door, the soaring two-story foyer makes a statement. Engineered hardwood floors flow throughout the main living areas, leading you into a home designed for both everyday living and entertaining. The main floor offers a formal living room/study and an elegant dining room featuring wainscoting and a gorgeous coffered ceiling. Then things get cozy in the spacious family room, complete with a fireplace and an open view into the kitchen--because nobody wants to miss the conversation while cooking! And speaking of the kitchen... WOW! This chef-friendly space features granite countertops, tile backsplash, oversized island with additional storage, pendant lighting, corner pantry, and stainless-steel microwave, range, and dishwasher. There's room here for the cook, the snackers, the homework crew, and the inevitable kitchen-party crowd! One of the BEST features of this floor plan? A FULL BATHROOM AND FLEX ROOM ON THE MAIN LEVEL complete with a walk-in closet! Guest suite? Home office? Workout room? Playroom? You decide! Upstairs, prepare to fall in love with the HUGE owner's retreat. Flooded with natural light, this private retreat features a tray ceiling with crown molding and a ceiling fan. The primary bath feels like your own little escape with a soaking tub, oversized shower, dual vanities, and separate water closet. And the walk-in closet is seriously impressive--with a window AND a dressing area. Translation: bring the shoes!! Three additional bedrooms give everyone their own space, including one bedroom with a private full bathroom and walk-in closet. Plus, the spacious bonus room with a closet gives you even MORE flexibility for a media room, office, playroom, gym, or whatever your lifestyle needs. And when the Carolina weather cooperates, head outside to the covered, screened-in back patio--perfect for morning coffee, grilling, entertaining, or simply enjoying those beautiful Carolina evenings. Cole's Farm West puts you within approximately 5 miles of Camp Lejeune and close to shopping, the mall, hospitals, schools, restaurants, and major highways. And here's the cherry on top: NO CITY TAXES! This isn't just a house--you need to come see what all this space feels like in person!
About this property
BIG, BEAUTIFUL & BUILT TO IMPRESS! If space, style, and a floor plan that actually WORKS are on your wish list, you're going to want to see this one! ** Buyer to verify school district** From the moment you step through the front door, the soaring two-story foyer makes a statement. Engineered hardwood floors flow throughout the main living areas, leading you into a home designed for both everyday living and entertaining. The main floor offers a formal living room/study and an elegant dining room featuring wainscoting and a gorgeous coffered ceiling. Then things get cozy in the spacious family room, complete with a fireplace and an open view into the kitchen--because nobody wants to miss the conversation while cooking! And speaking of the kitchen... WOW! This chef-friendly space features granite countertops, tile backsplash, oversized island with additional storage, pendant lighting, corner pantry, and stainless-steel microwave, range, and dishwasher. There's room here for the cook, the snackers, the homework crew, and the inevitable kitchen-party crowd! One of the BEST features of this floor plan? A FULL BATHROOM AND FLEX ROOM ON THE MAIN LEVEL complete with a walk-in closet! Guest suite? Home office? Workout room? Playroom? You decide! Upstairs, prepare to fall in love with the HUGE owner's retreat. Flooded with natural light, this private retreat features a tray ceiling with crown molding and a ceiling fan. The primary bath feels like your own little escape with a soaking tub, oversized shower, dual vanities, and separate water closet. And the walk-in closet is seriously impressive--with a window AND a dressing area. Translation: bring the shoes!! Three additional bedrooms give everyone their own space, including one bedroom with a private full bathroom and walk-in closet. Plus, the spacious bonus room with a closet gives you even MORE flexibility for a media room, office, playroom, gym, or whatever your lifestyle needs. And when the Carolina weather cooperates, head outside to the covered, screened-in back patio--perfect for morning coffee, grilling, entertaining, or simply enjoying those beautiful Carolina evenings. Cole's Farm West puts you within approximately 5 miles of Camp Lejeune and close to shopping, the mall, hospitals, schools, restaurants, and major highways. And here's the cherry on top: NO CITY TAXES! This isn't just a house--you need to come see what all this space feels like in person!
Features and Additional Information
Baths
Presented By Bailey Basnight



Area Information
| Onslow County | Coles Farm West
Schools in the Area
-
turned_in
Elementary SchoolMorton
-
turned_in
Middle SchoolHunters Creek
-
turned_in
High SchoolWhite Oak
Want to See More Listings in the Area?
Brokerage: Terri Alphin Smith & Co