3814 Dianne Drive Nw
About this property
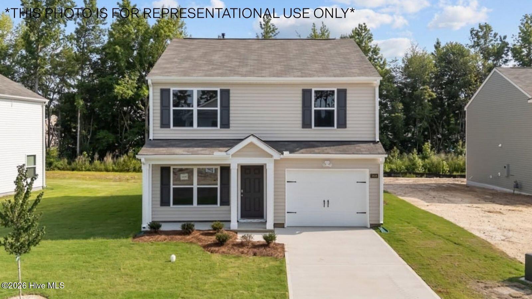
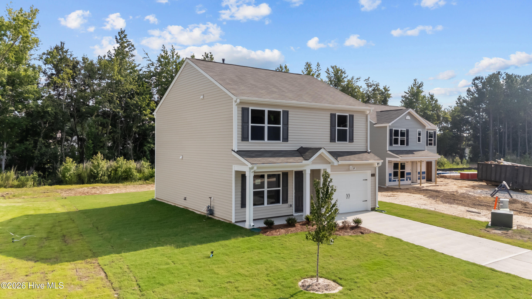
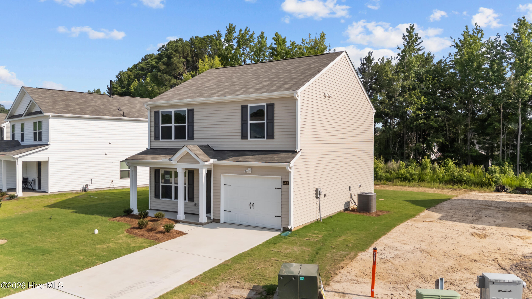
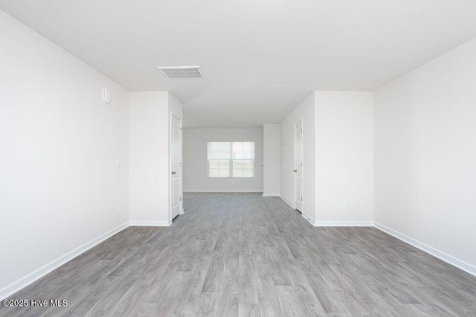
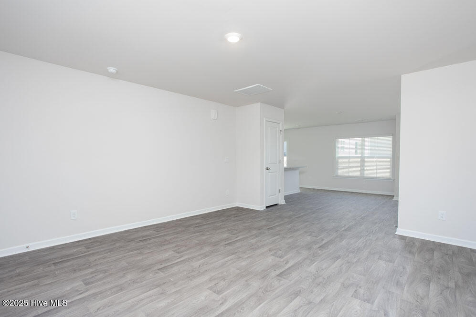
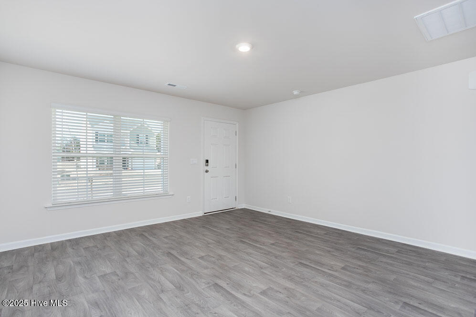
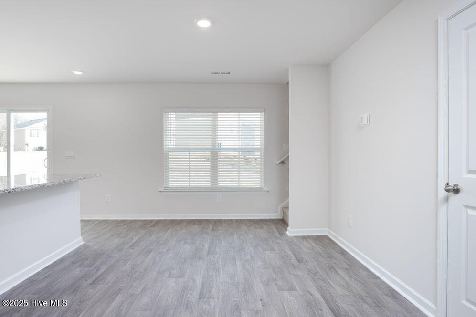
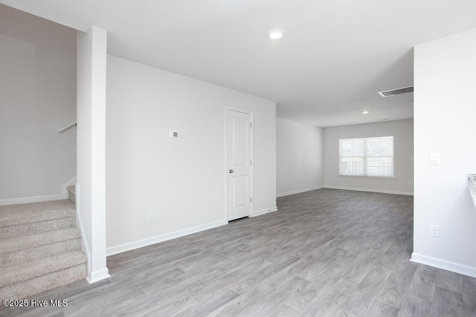
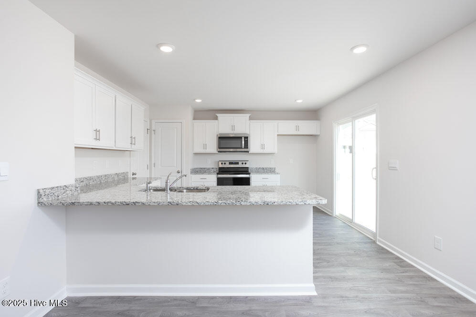
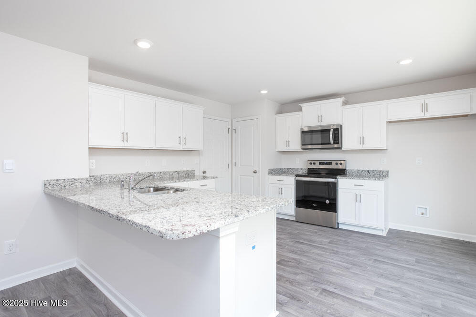
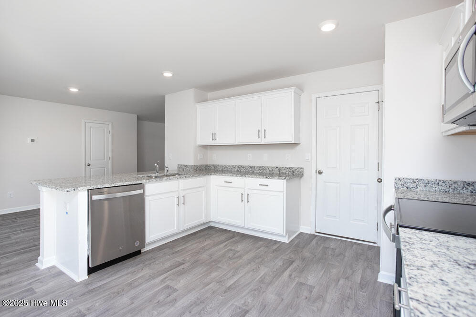
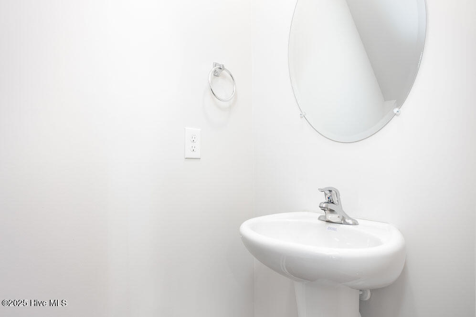
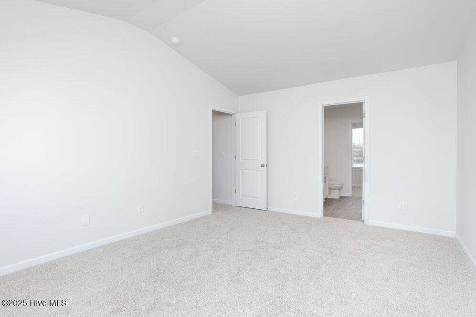
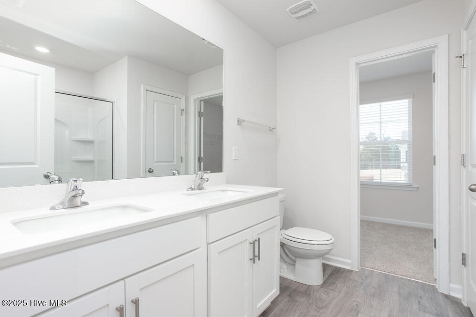
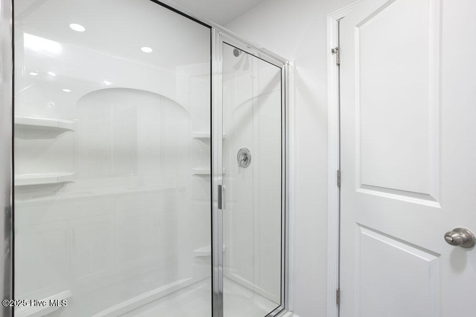
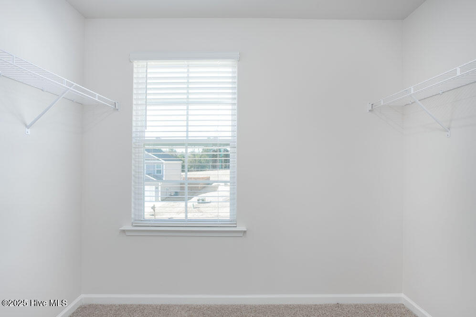
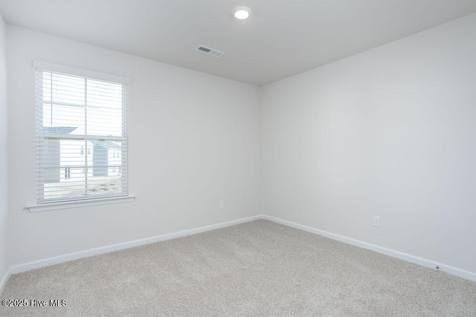
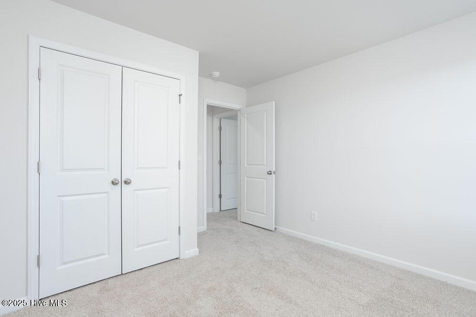
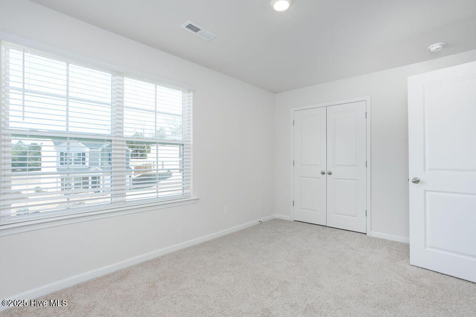
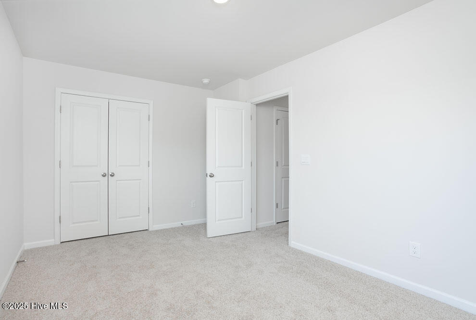
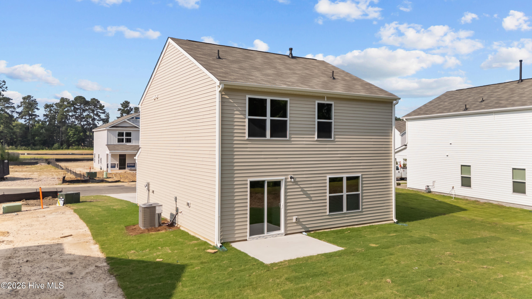
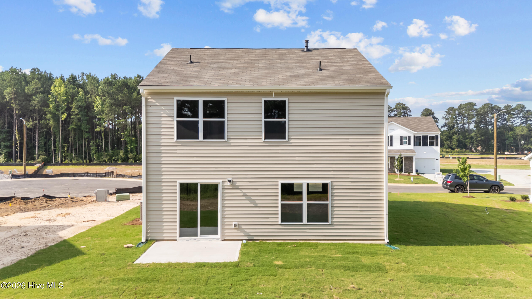
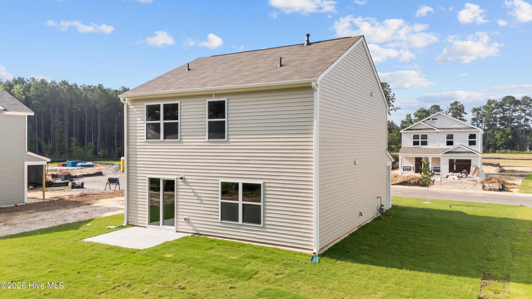
Come tour 3814 Dianne Dr NW! One of our new homes at Jetstream Park, located in Wilson NC. The Brandon is one of our two-story floorplans featuring 3 bedrooms, 2.5 bathrooms with 1,518 sq. ft. of comfortable living space, and a 1-car garage. Upon entering the home, you're greeted by the open living room that leads you past the powder room into the dining room and the staircase is in the back corner of the home. The open-concept kitchen is complete with shaker-style cabinets, granite countertops, stainless steel appliances, and breakfast bar overlooking the dining room, making it perfect for both cooking family meals and entertaining guests. The kitchen also opens to the back patio where you'll be able to relax and unwind after a long day. The second floor of the Brandon features a spacious Primary Bedroom, complete with its own attached bathroom that features a large walk-in closet providing all the space you need to get ready in the morning. Sharing a sink isn't a worry with the double vanity. The two secondary bedrooms share a full bathroom, and the laundry room completes the second floor. With its thoughtful design, spacious layout, and modern conveniences, the Brandon is the perfect new home for you at Jetstream Park. Contact us today to schedule a tour! * Photos are not of actual home or interior features and are representative of floor plan only. *
About this property
Come tour 3814 Dianne Dr NW! One of our new homes at Jetstream Park, located in Wilson NC. The Brandon is one of our two-story floorplans featuring 3 bedrooms, 2.5 bathrooms with 1,518 sq. ft. of comfortable living space, and a 1-car garage. Upon entering the home, you're greeted by the open living room that leads you past the powder room into the dining room and the staircase is in the back corner of the home. The open-concept kitchen is complete with shaker-style cabinets, granite countertops, stainless steel appliances, and breakfast bar overlooking the dining room, making it perfect for both cooking family meals and entertaining guests. The kitchen also opens to the back patio where you'll be able to relax and unwind after a long day. The second floor of the Brandon features a spacious Primary Bedroom, complete with its own attached bathroom that features a large walk-in closet providing all the space you need to get ready in the morning. Sharing a sink isn't a worry with the double vanity. The two secondary bedrooms share a full bathroom, and the laundry room completes the second floor. With its thoughtful design, spacious layout, and modern conveniences, the Brandon is the perfect new home for you at Jetstream Park. Contact us today to schedule a tour! * Photos are not of actual home or interior features and are representative of floor plan only. *
Features and Additional Information
Baths
Presented By Bailey Basnight



Area Information
| Wilson County | Jetstream Park
Schools in the Area
-
turned_in
Elementary SchoolJones
-
turned_in
Middle SchoolForest Hills
-
turned_in
High SchoolHunt
Want to See More Listings in the Area?
Brokerage: D.R. Horton, Inc.