363 Twin K Drive
About this property
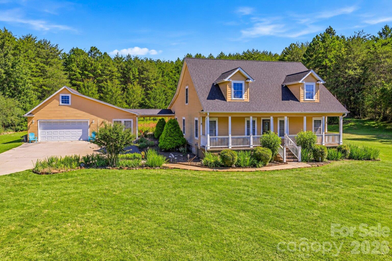
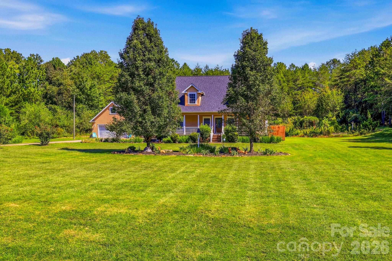
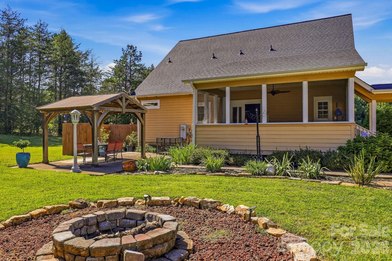
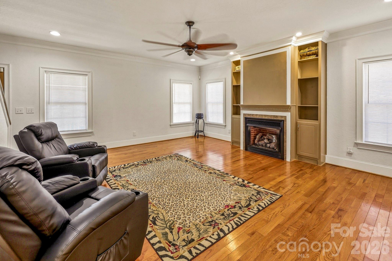
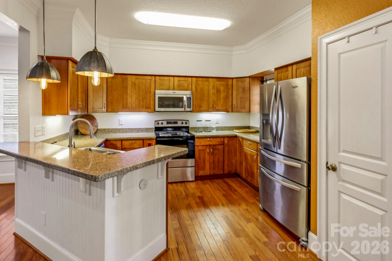
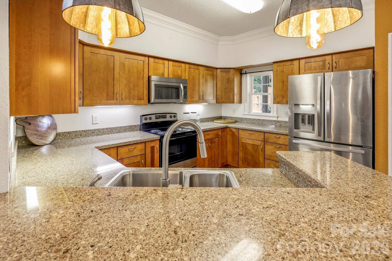
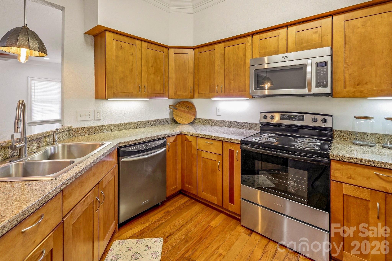
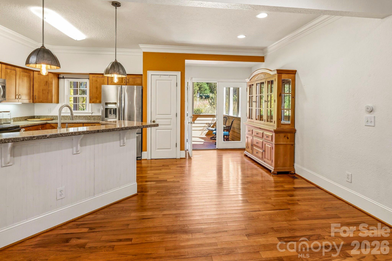
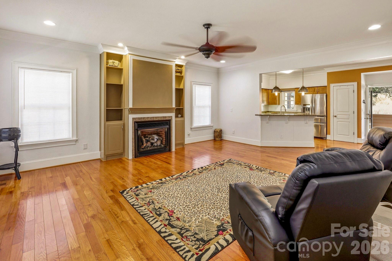
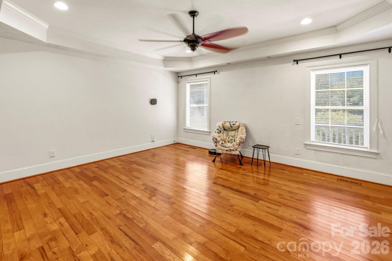
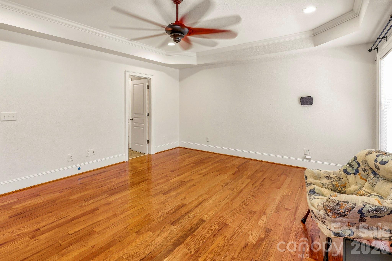
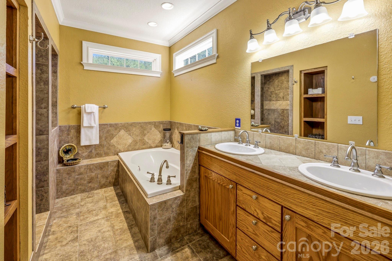
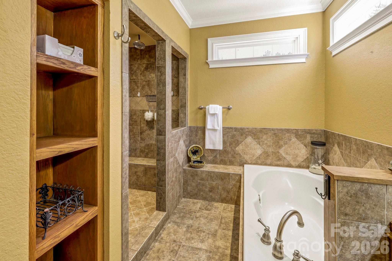
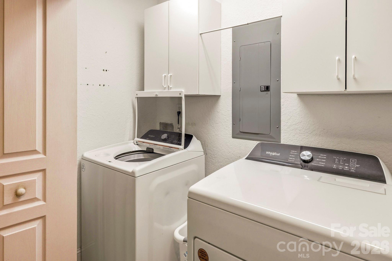
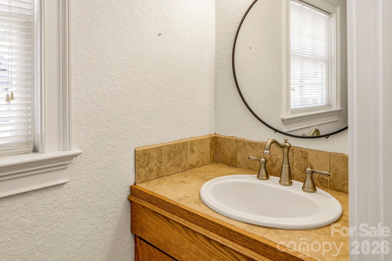
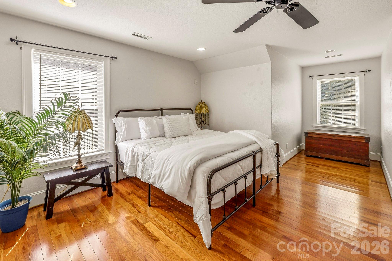
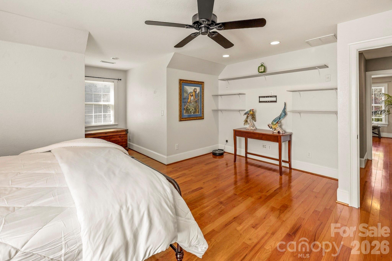
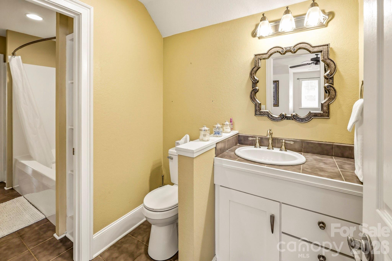
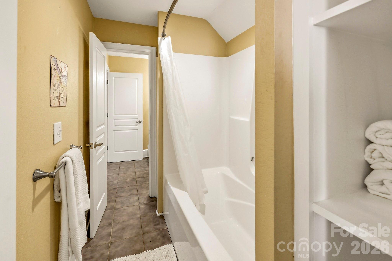
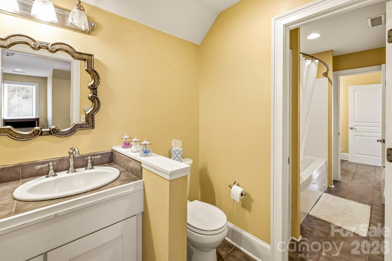
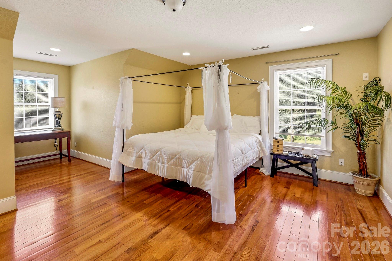
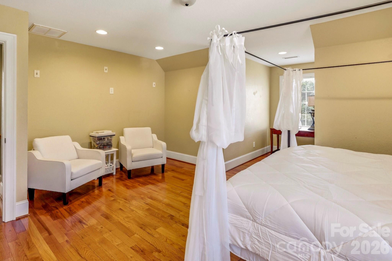
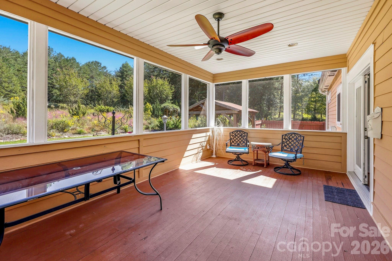
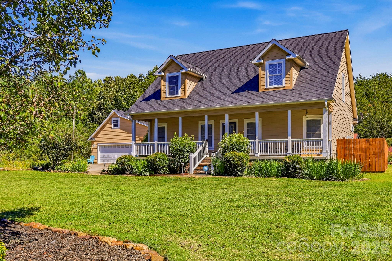
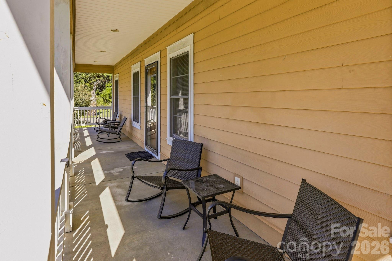
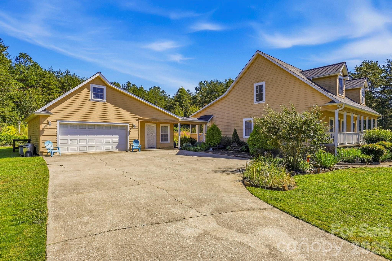
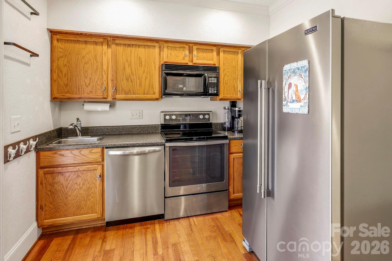
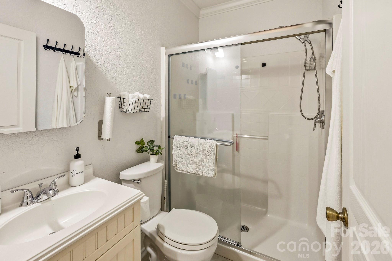
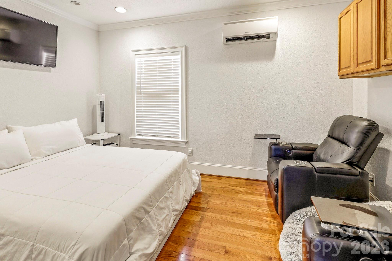
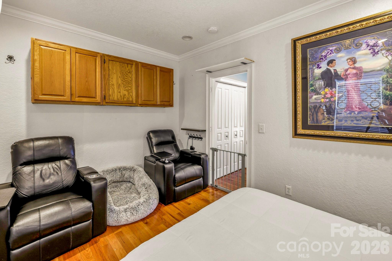
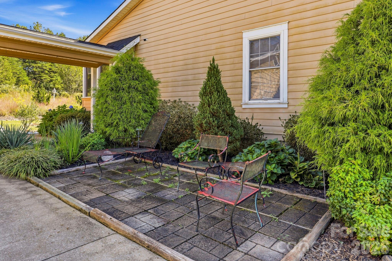
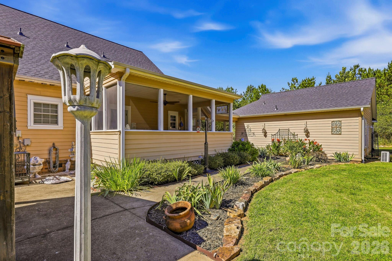
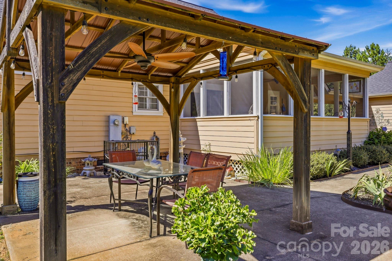
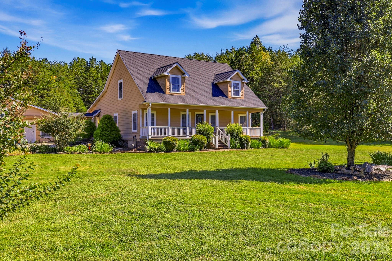
Enjoy country living in this well-maintained Cape Cod home situated on 1.59 acres in the Wildewood community. The main home offers 3 bedrooms and 2.5 baths with a comfortable, flexible floor plan, beautiful hardwood flooring and crown molding throughout the main level, with tile flooring in the bathrooms. The primary suite is conveniently located on the main level and features a tray ceiling. The spacious primary bath includes a tiled walk-in shower and garden tub. The living room features a gas fireplace flanked by built-in cabinetry and shelving, while the kitchen offers granite countertops, abundant cabinetry, a pantry, stainless appliances and a breakfast bar. Upstairs are two additional bedrooms, each with a walk-in closet, connected by a Jack-and-Jill bath.The mostly level 1.59-acre lot provides plenty of usable outdoor space and ample parking for an RV, boat or additional vehicles. Enjoy the outdoors from the covered front porch, screened back porch or covered gazebo. A breezeway connects the home to the 2-car garage. Guests will enjoy their stay in the cozy studio-style apartment with a combined sleeping and living area, kitchenette, full bath and laundry hookup. Unfinished floored attic space provides additional storage. A new roof installed in August 2026 adds to the home's appeal. ADP security system. Located in an established rural community with convenient access to Rutherfordton, Marion and surrounding areas.
About this property
Enjoy country living in this well-maintained Cape Cod home situated on 1.59 acres in the Wildewood community. The main home offers 3 bedrooms and 2.5 baths with a comfortable, flexible floor plan, beautiful hardwood flooring and crown molding throughout the main level, with tile flooring in the bathrooms. The primary suite is conveniently located on the main level and features a tray ceiling. The spacious primary bath includes a tiled walk-in shower and garden tub. The living room features a gas fireplace flanked by built-in cabinetry and shelving, while the kitchen offers granite countertops, abundant cabinetry, a pantry, stainless appliances and a breakfast bar. Upstairs are two additional bedrooms, each with a walk-in closet, connected by a Jack-and-Jill bath.The mostly level 1.59-acre lot provides plenty of usable outdoor space and ample parking for an RV, boat or additional vehicles. Enjoy the outdoors from the covered front porch, screened back porch or covered gazebo. A breezeway connects the home to the 2-car garage. Guests will enjoy their stay in the cozy studio-style apartment with a combined sleeping and living area, kitchenette, full bath and laundry hookup. Unfinished floored attic space provides additional storage. A new roof installed in August 2026 adds to the home's appeal. ADP security system. Located in an established rural community with convenient access to Rutherfordton, Marion and surrounding areas.
Features and Additional Information
Baths
Presented By Bailey Basnight



Area Information
Rutherford | Rutherford County | Wildewood
Schools in the Area
-
turned_in
Elementary SchoolUnspecified
-
turned_in
Middle SchoolUnspecified
-
turned_in
High SchoolUnspecified
Want to See More Listings in the Area?
Brokerage: RE/MAX Journey