359 Longhill Drive
About this property
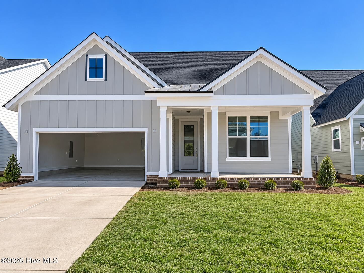
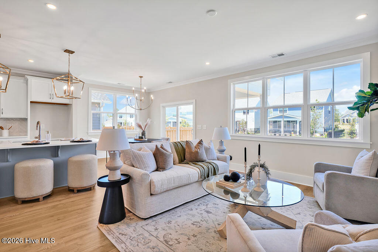
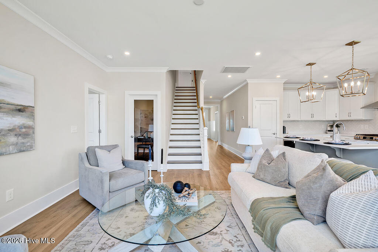
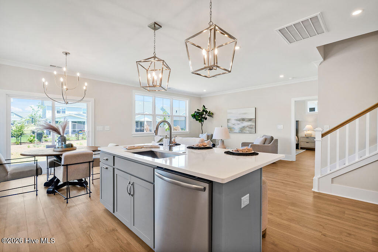
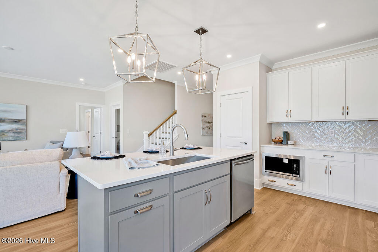
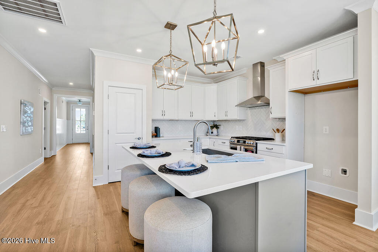
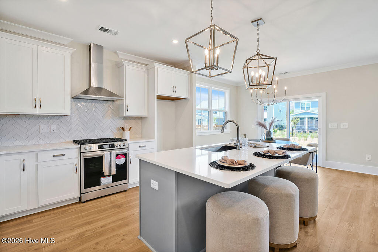
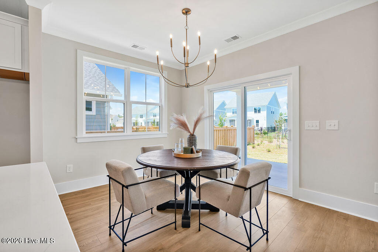
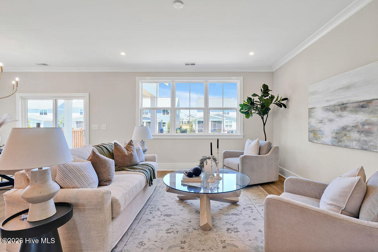
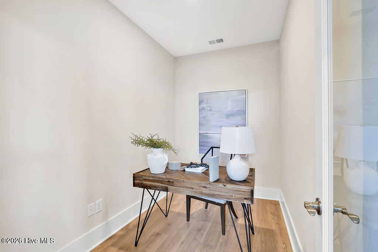
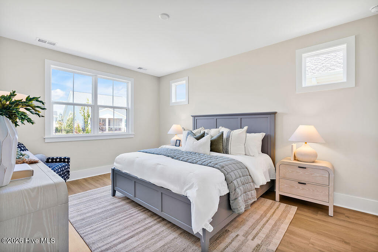
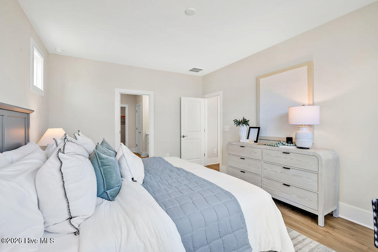
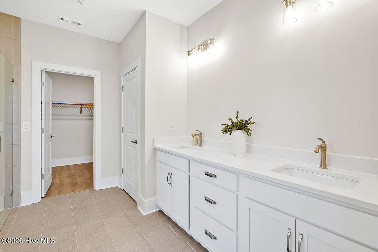
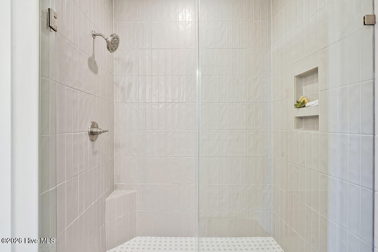
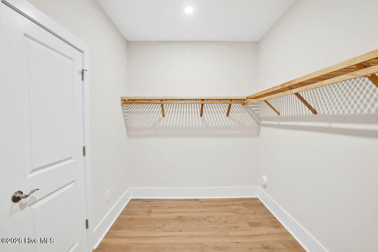
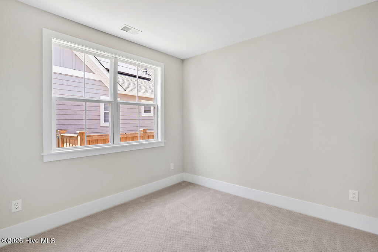
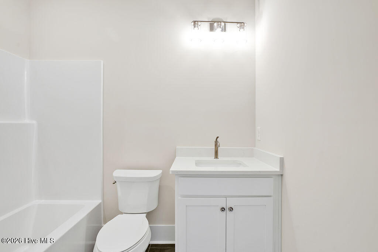
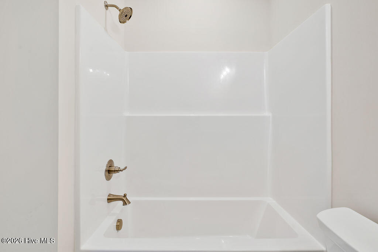
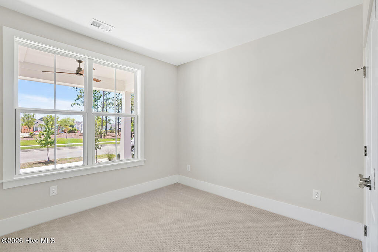
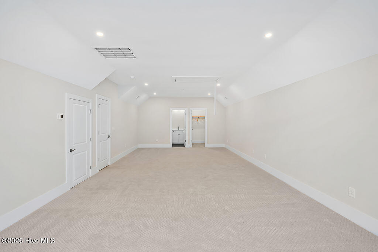
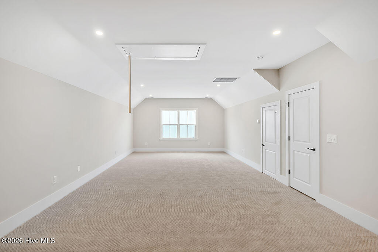
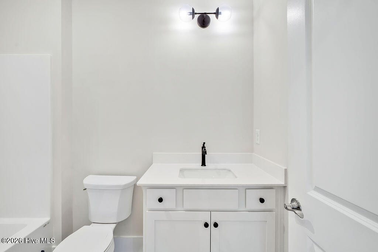
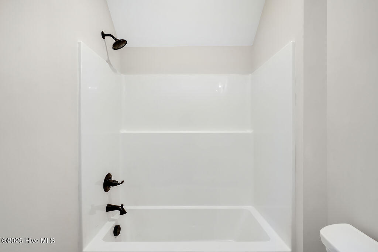
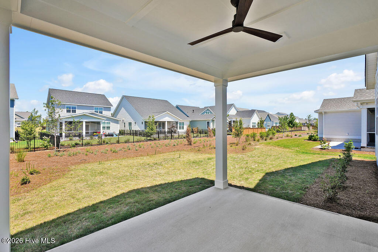
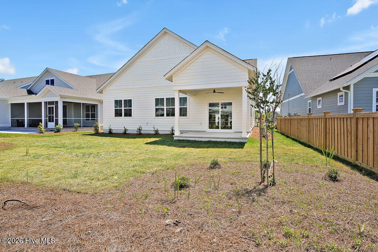
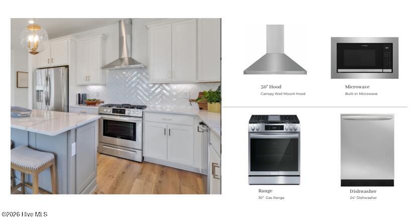
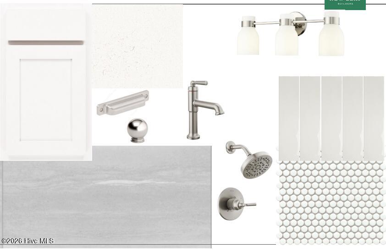
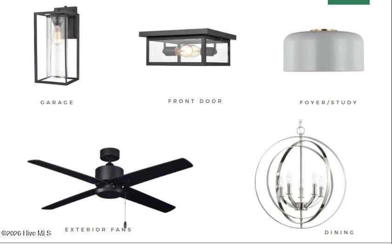
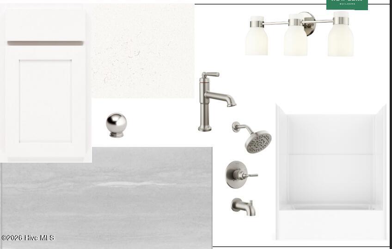
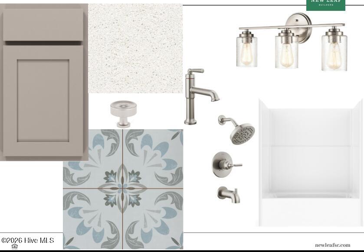
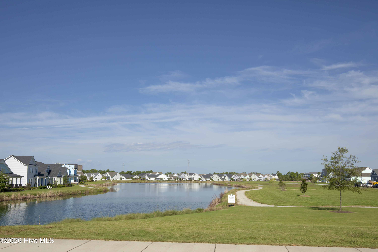
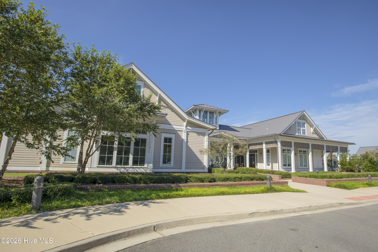
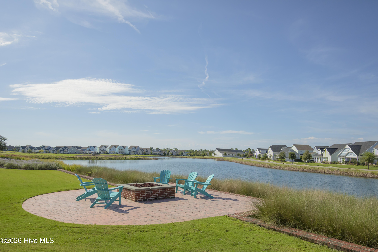
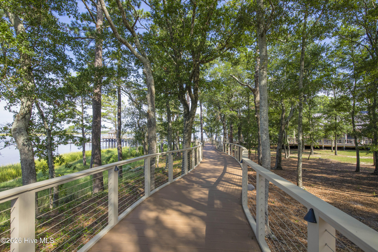
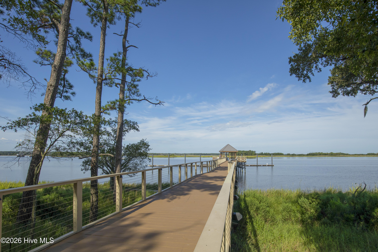
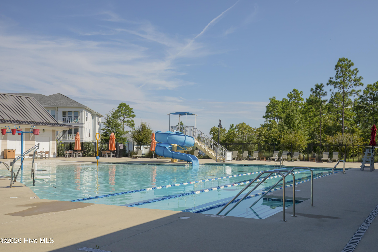
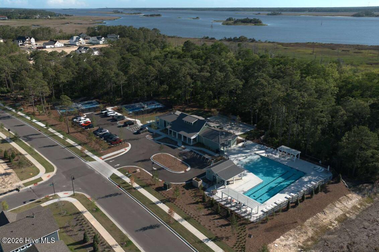
New Construction home available in Riverlights! The Julian has 4BD, 3BA with the Bonus room counting as the 4th bedroom, an open floor plan, and an oversized covered porch overlooking the woods. The home features 9' first floor ceilings, 9' second floor ceilings, gas tankless hot water heater, 14 SEER HVAC, cement fiber siding, soffit & fascia. Interior features include a Frigidaire appliance package with a gas range, vent hood, built-in microwave and dishwasher, gorgeous LVP floors throughout the main living area and Primary bedroom, Carrara Marmi quartz kitchen counters, oversized, fully tiled walk-in shower in the primary bathroom with zero entry, crown molding throughout the main living area, high-end tile, designer curated lighting package, and more. The Julian is an amazing floorplan where multiple rooms will look out over the woods and give you ample privacy. The open floorplan features a spacious kitchen along with a dining area and open living room. The covered porch is great for entertaining and overlooks the backyard. On the first floor you'll also find an oversized primary suite, 2 guest bedrooms and a study. The second floor features a spacious bonus room (626 sq ft) with a full size bathroom and walk-in closet. This bonus room can be utilized as an extra living space, office or bedroom. Riverlights is a new home community surrounded by the coast and Cape Fear River, where nature is part your everyday routine. With easy access to the Cape Fear River, the intercoastal waterways, a family-friendly pool, a new dog park, gym and a 38-acre lake, you can kayak, paddleboard or stroll along the community dock any time of day. Enjoy the three-mile loop around the lake and scenic nature trails that weave throughout Riverlights. Conveniently located minutes to Historic downtown Wilmington, beaches, restaurants and shopping the location of Riverlights is unbeatable. The photos are of a completed Julian floorplan, not the actual home. [Riverlights] [The Julian]
About this property
New Construction home available in Riverlights! The Julian has 4BD, 3BA with the Bonus room counting as the 4th bedroom, an open floor plan, and an oversized covered porch overlooking the woods. The home features 9' first floor ceilings, 9' second floor ceilings, gas tankless hot water heater, 14 SEER HVAC, cement fiber siding, soffit & fascia. Interior features include a Frigidaire appliance package with a gas range, vent hood, built-in microwave and dishwasher, gorgeous LVP floors throughout the main living area and Primary bedroom, Carrara Marmi quartz kitchen counters, oversized, fully tiled walk-in shower in the primary bathroom with zero entry, crown molding throughout the main living area, high-end tile, designer curated lighting package, and more. The Julian is an amazing floorplan where multiple rooms will look out over the woods and give you ample privacy. The open floorplan features a spacious kitchen along with a dining area and open living room. The covered porch is great for entertaining and overlooks the backyard. On the first floor you'll also find an oversized primary suite, 2 guest bedrooms and a study. The second floor features a spacious bonus room (626 sq ft) with a full size bathroom and walk-in closet. This bonus room can be utilized as an extra living space, office or bedroom. Riverlights is a new home community surrounded by the coast and Cape Fear River, where nature is part your everyday routine. With easy access to the Cape Fear River, the intercoastal waterways, a family-friendly pool, a new dog park, gym and a 38-acre lake, you can kayak, paddleboard or stroll along the community dock any time of day. Enjoy the three-mile loop around the lake and scenic nature trails that weave throughout Riverlights. Conveniently located minutes to Historic downtown Wilmington, beaches, restaurants and shopping the location of Riverlights is unbeatable. The photos are of a completed Julian floorplan, not the actual home. [Riverlights] [The Julian]
Features and Additional Information
Baths
Presented By Bailey Basnight



Area Information
| New Hanover County | Riverlights
Schools in the Area
-
turned_in
Elementary SchoolWilliams
-
turned_in
Middle SchoolMyrtle Grove
-
turned_in
High SchoolNew Hanover
Want to See More Listings in the Area?
Brokerage: O'Shaughnessy New Homes LLC