340 School Road
About this property
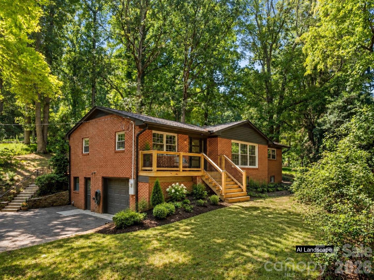
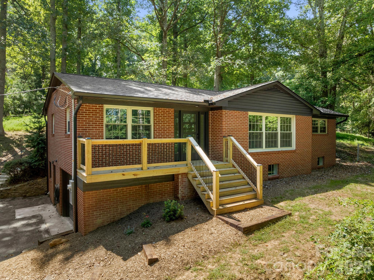
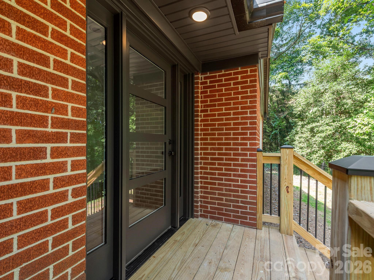
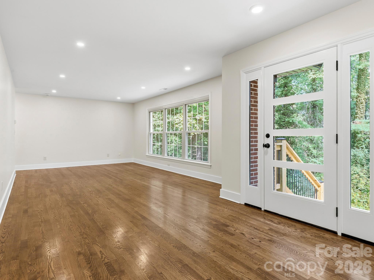
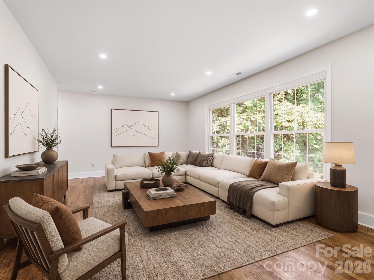
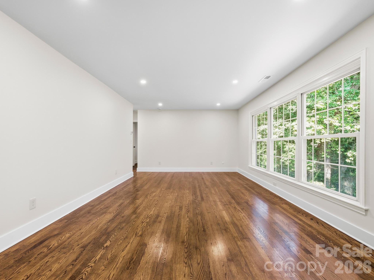
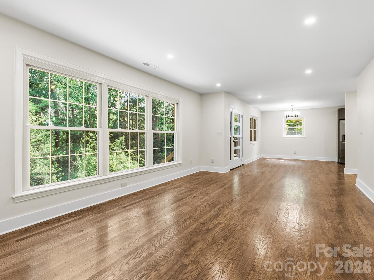
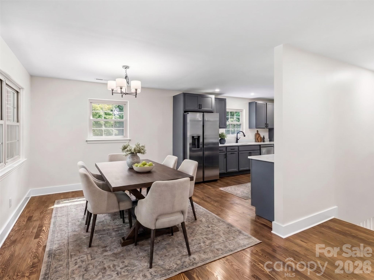
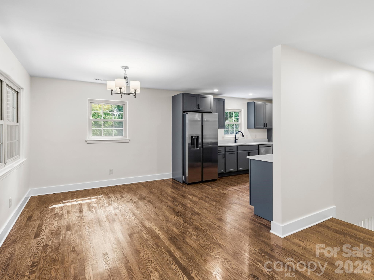
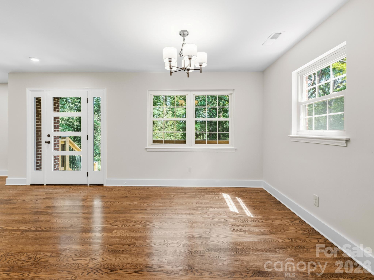
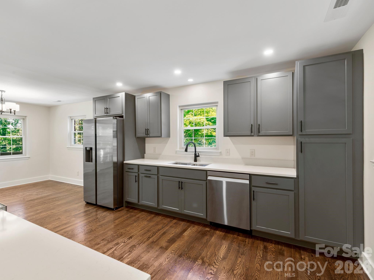
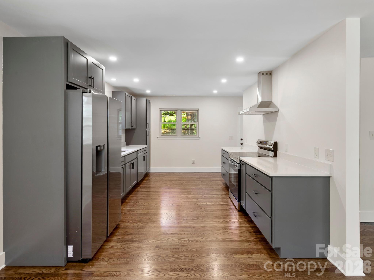
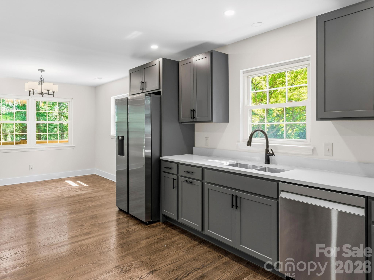
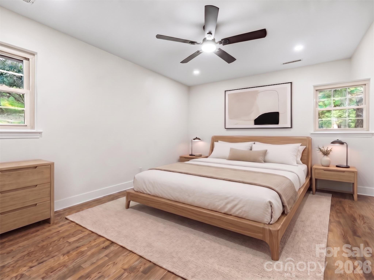
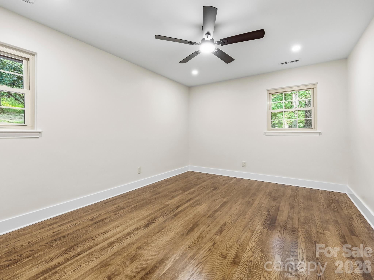
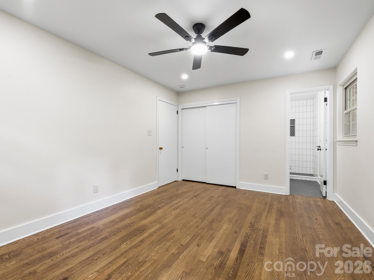
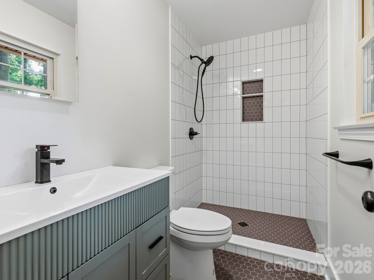
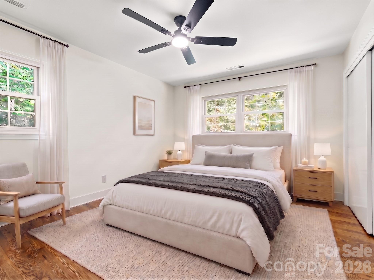
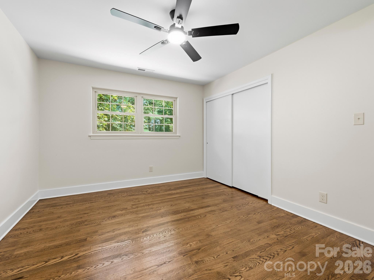
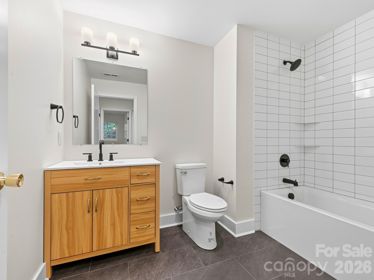
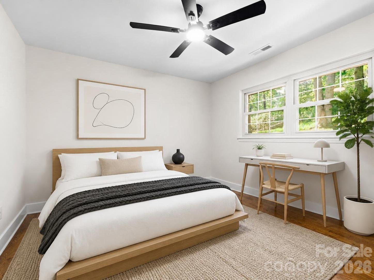
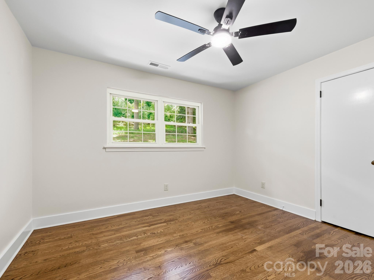
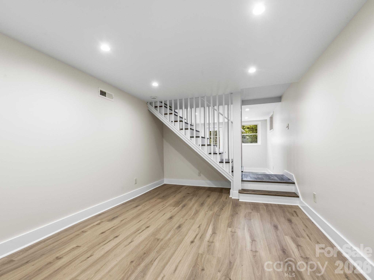
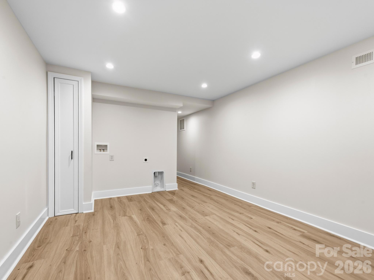
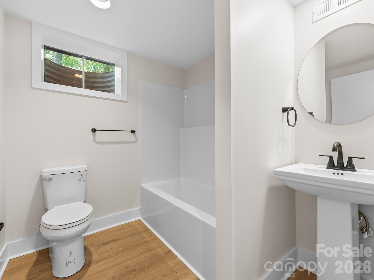
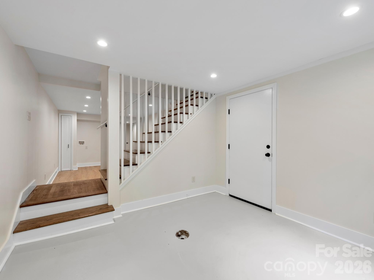
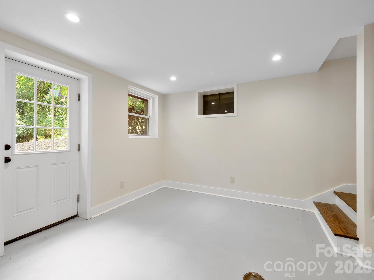
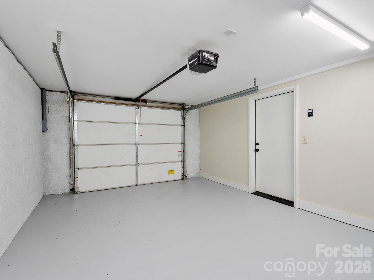
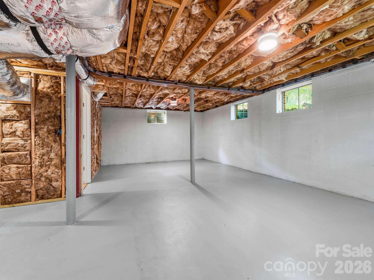
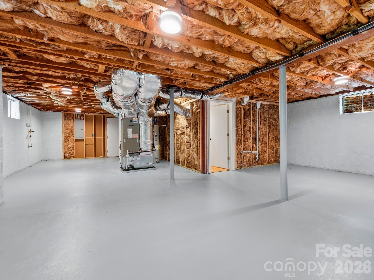
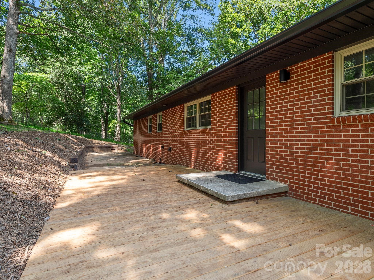
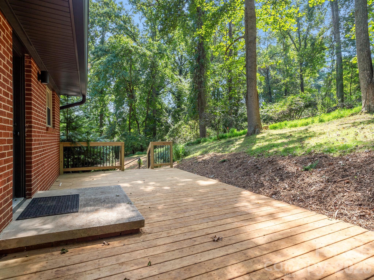
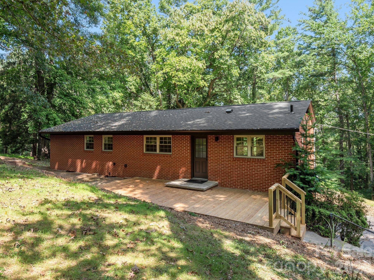
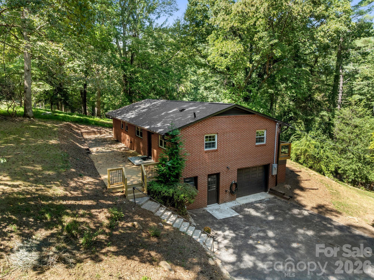
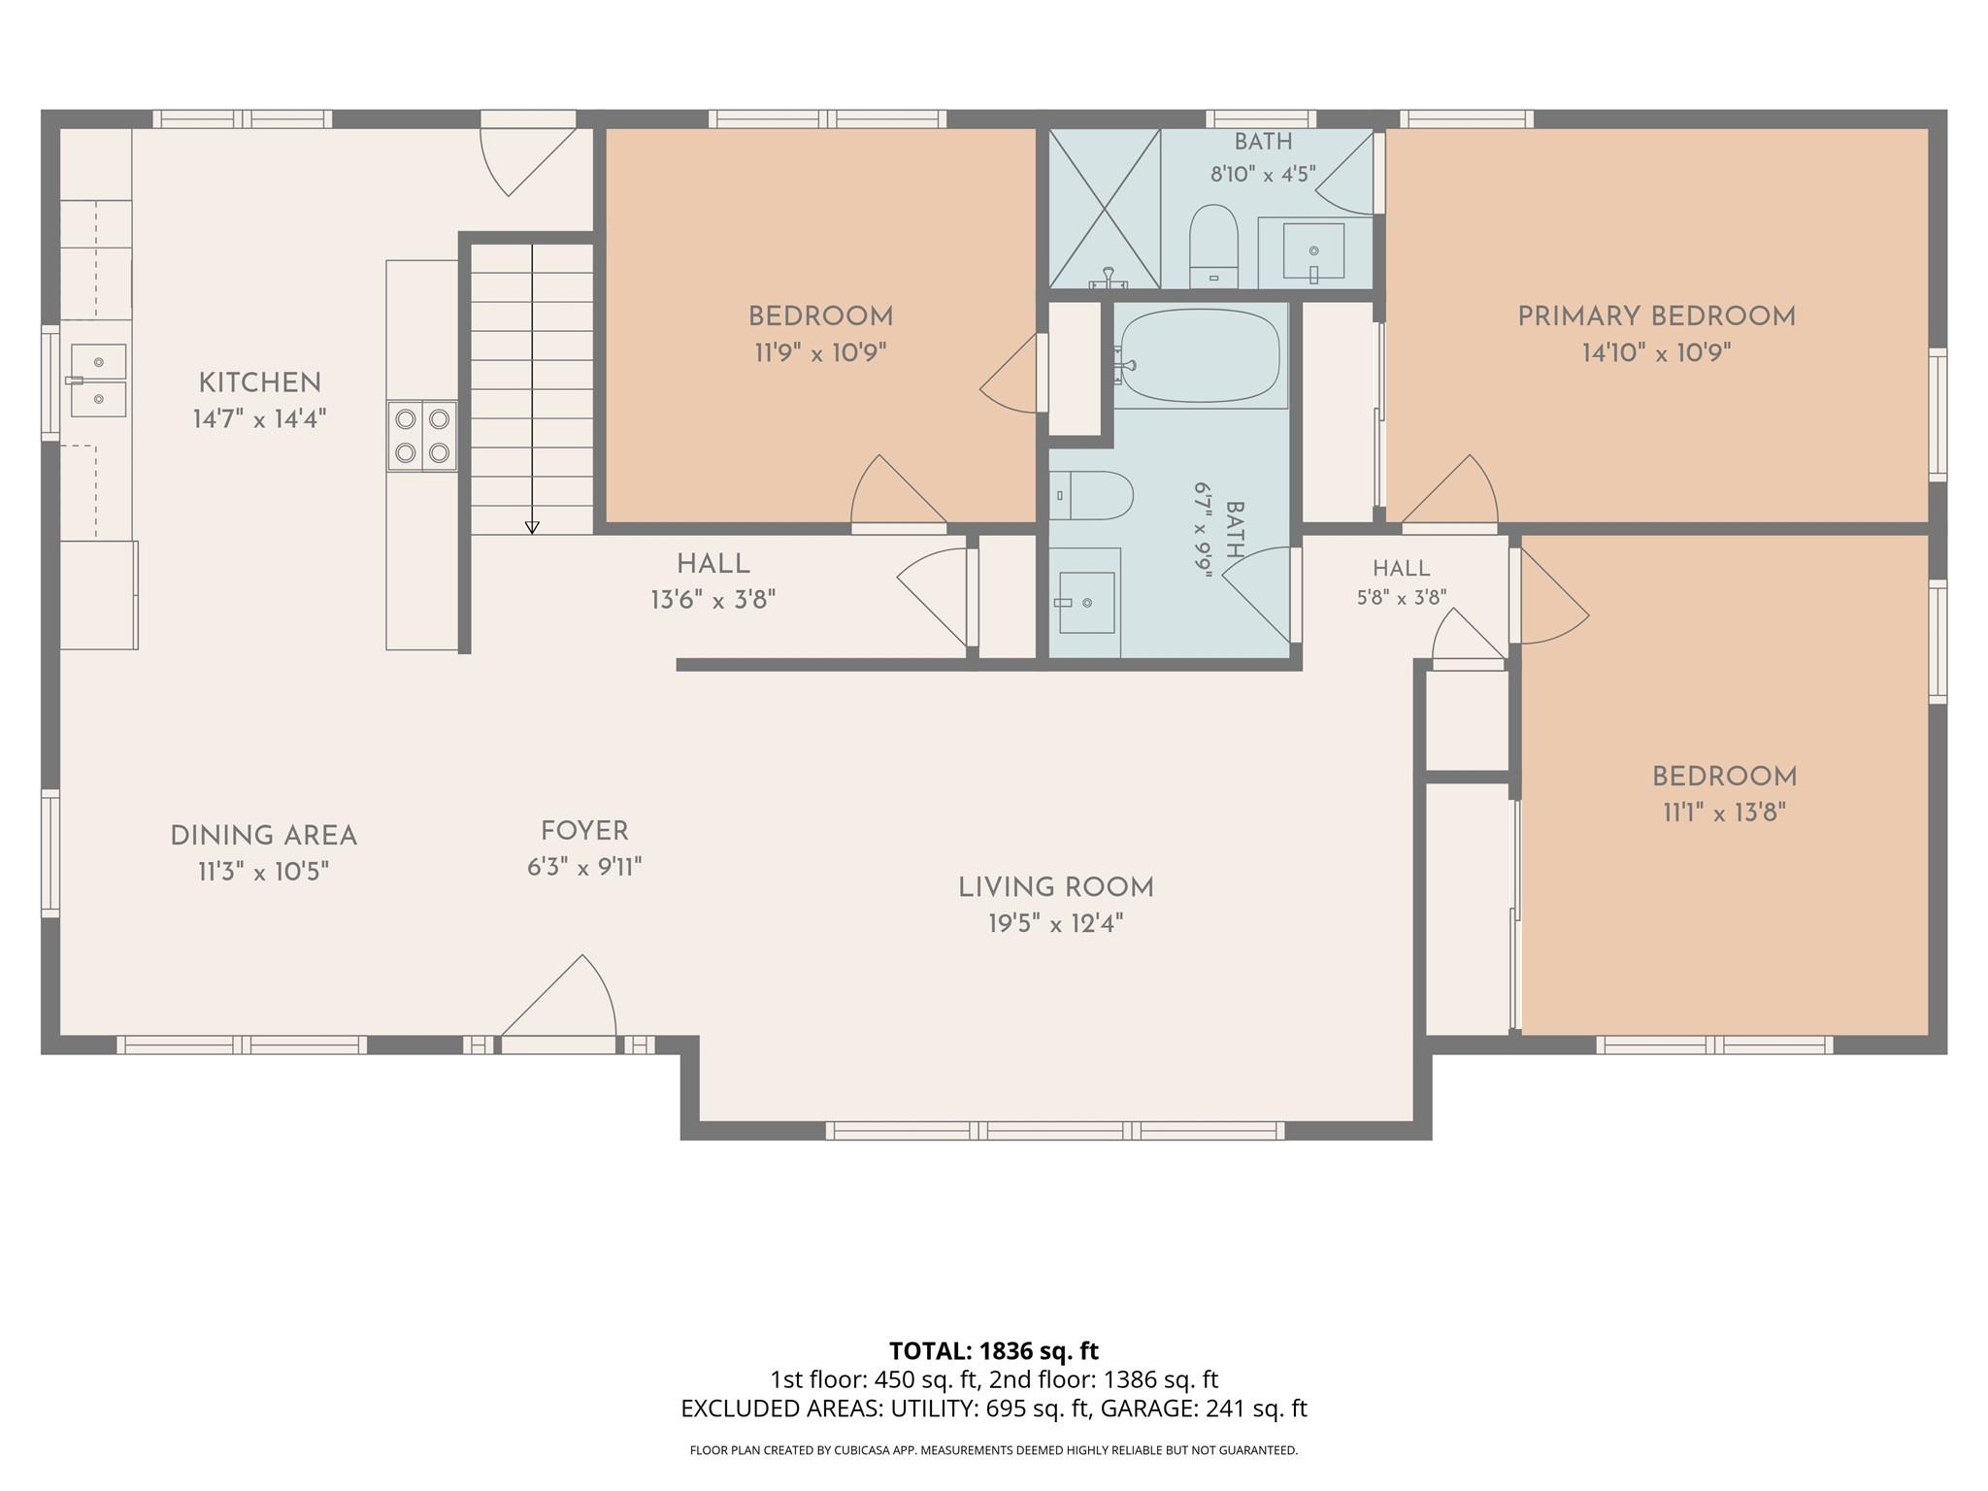
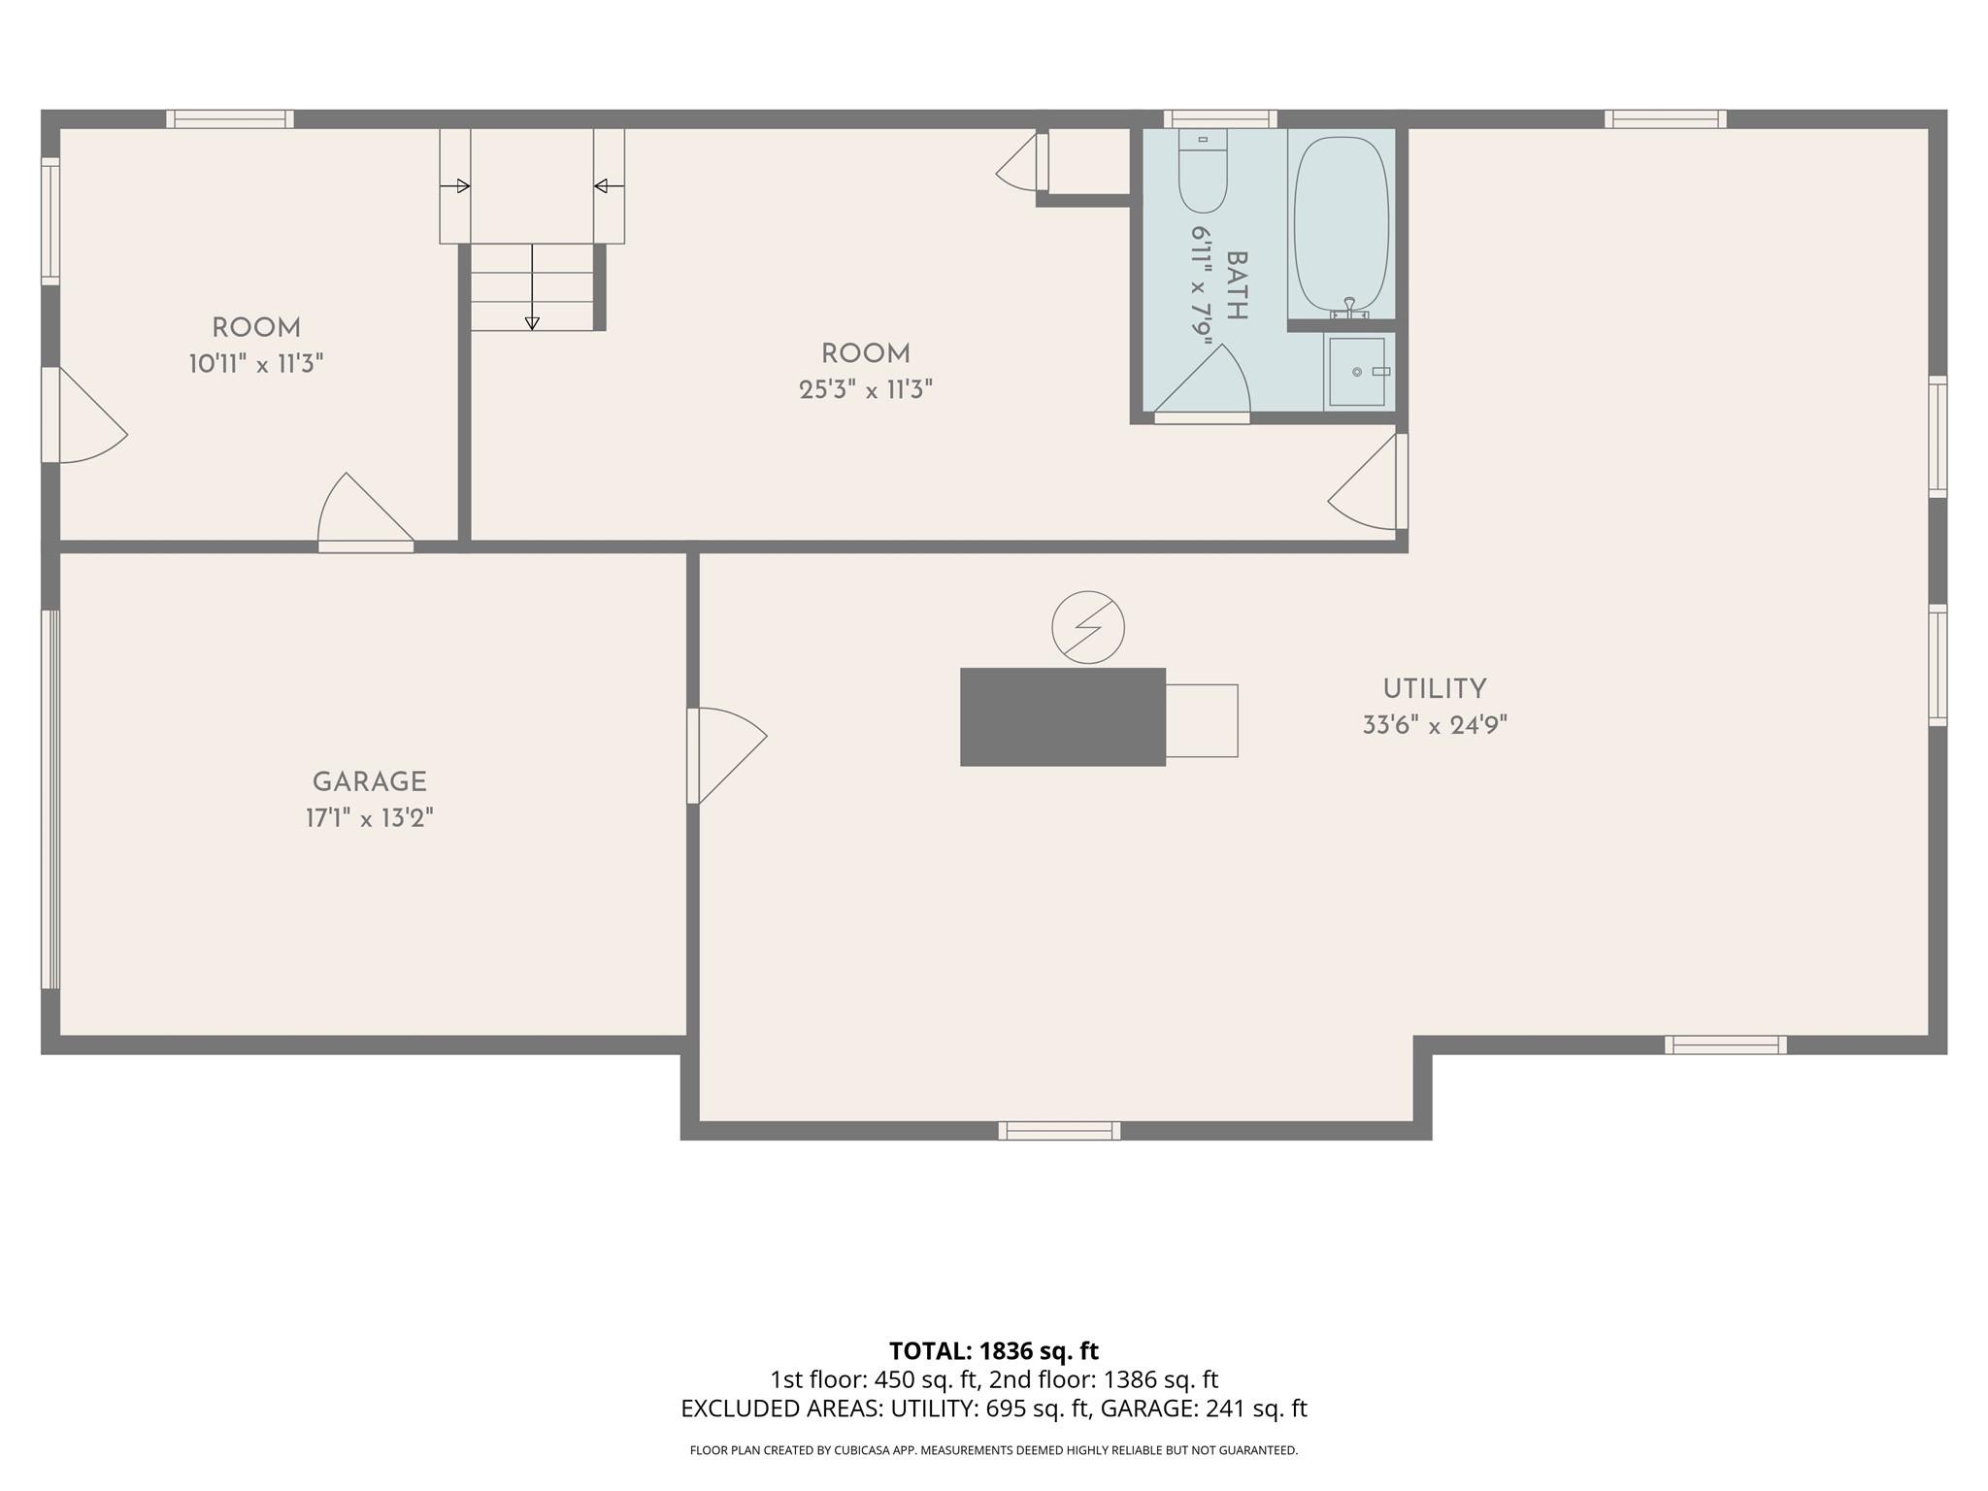
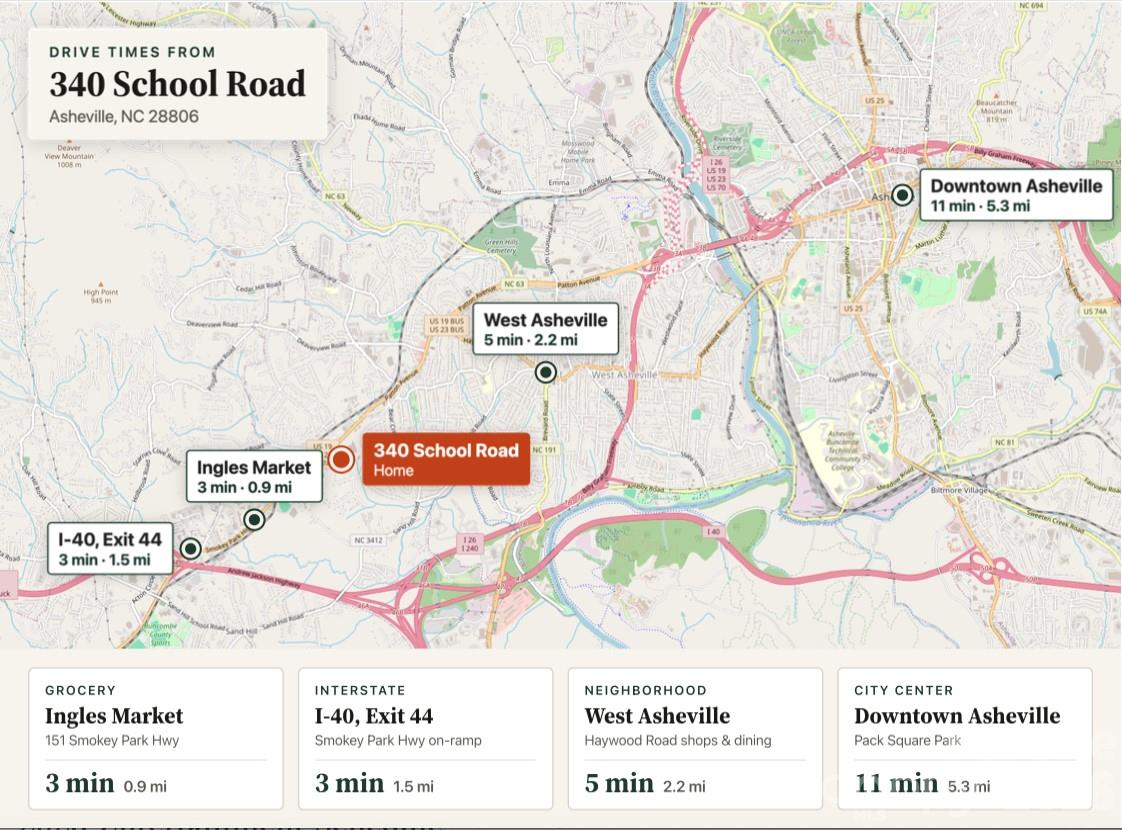
Mid-century character meets a thoughtful, thorough renovation by River Birch Builders in desirable Malvern Hills. Set above the road on a wooded .4-acre lot, this 3BR/3BA brick ranch offers a private retreat with convenient access to West Asheville shopping, dining, and neighborhood walks. Hardwood floors, abundant natural light, and an open living and dining area create a welcoming main level. The new kitchen features wood cabinetry, quartz countertops, and all-new appliances. A primary suite with an updated en-suite bath, two additional bedrooms, and a renovated hall bath complete the main floor. The finished lower level includes a third full bath, laundry, and a flexible living space with its own exterior entrance-ideal for a home office, den, or creative pursuits. A large unfinished area provides storage and workshop space, while an attached garage and generous driveway offer ample parking. The private rear deck backs to trees for relaxed outdoor living. Improvements include a new roof, HVAC and ductwork, electrical upgrades, updated interior plumbing, and new water and sewer lines to the street. Pre-inspected with the report available and system and appliance warranties included. With an appropriate offer, the builder is open to discussing additions or modifications to suit the buyer's needs. Also available with the adjacent .34-acre building lot at 68 Cranesway Drive; see MLS #4438703.
About this property
Mid-century character meets a thoughtful, thorough renovation by River Birch Builders in desirable Malvern Hills. Set above the road on a wooded .4-acre lot, this 3BR/3BA brick ranch offers a private retreat with convenient access to West Asheville shopping, dining, and neighborhood walks. Hardwood floors, abundant natural light, and an open living and dining area create a welcoming main level. The new kitchen features wood cabinetry, quartz countertops, and all-new appliances. A primary suite with an updated en-suite bath, two additional bedrooms, and a renovated hall bath complete the main floor. The finished lower level includes a third full bath, laundry, and a flexible living space with its own exterior entrance-ideal for a home office, den, or creative pursuits. A large unfinished area provides storage and workshop space, while an attached garage and generous driveway offer ample parking. The private rear deck backs to trees for relaxed outdoor living. Improvements include a new roof, HVAC and ductwork, electrical upgrades, updated interior plumbing, and new water and sewer lines to the street. Pre-inspected with the report available and system and appliance warranties included. With an appropriate offer, the builder is open to discussing additions or modifications to suit the buyer's needs. Also available with the adjacent .34-acre building lot at 68 Cranesway Drive; see MLS #4438703.
Features and Additional Information
Baths
Presented By Bailey Basnight



Area Information
Buncombe | Buncombe County | Hillside Terrace
Schools in the Area
-
turned_in
Elementary SchoolSand Hill-Venable/Enka
-
turned_in
Middle SchoolEnka
-
turned_in
High SchoolEnka
Want to See More Listings in the Area?
Brokerage: Local Roots Realty