3318 Yorkshire Drive
About this property
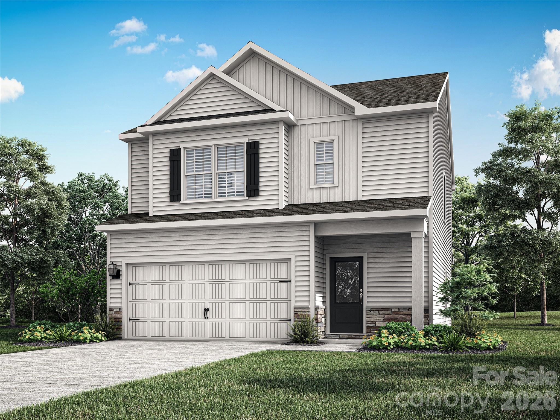
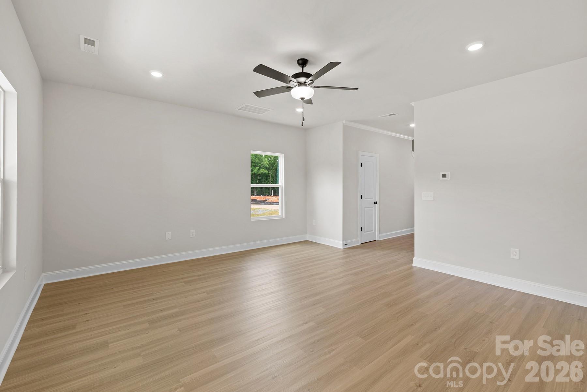
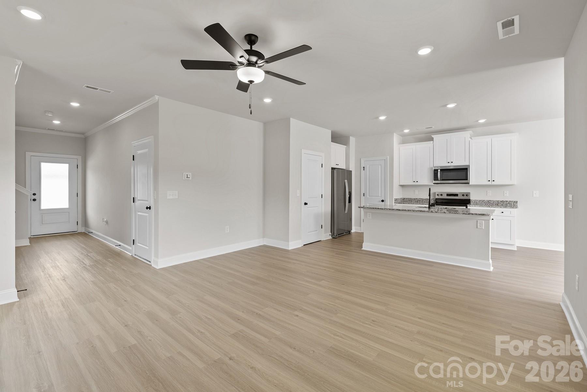
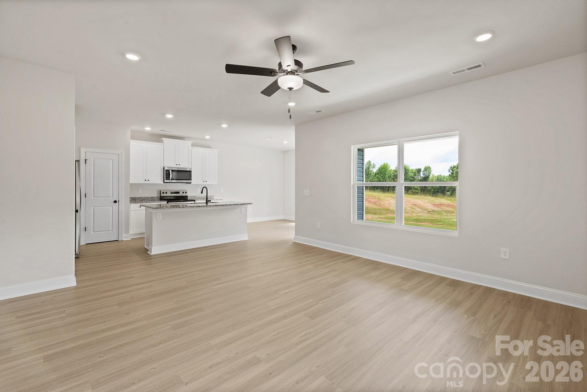
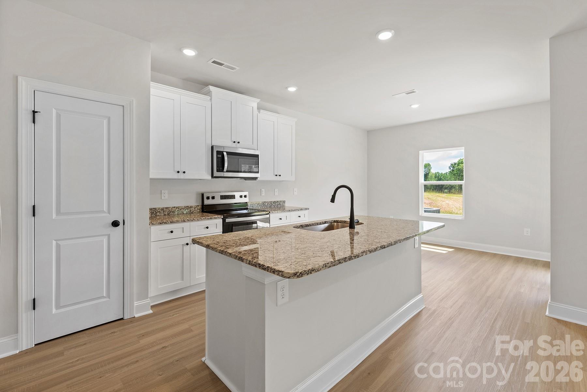
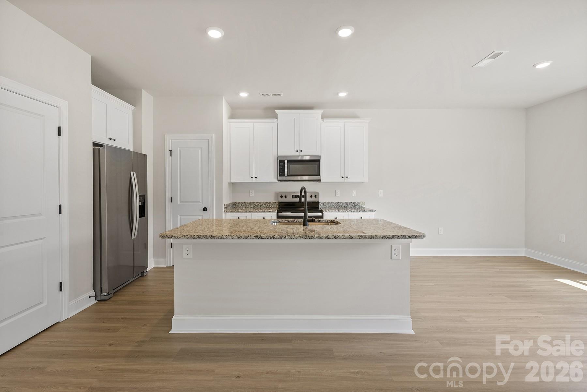
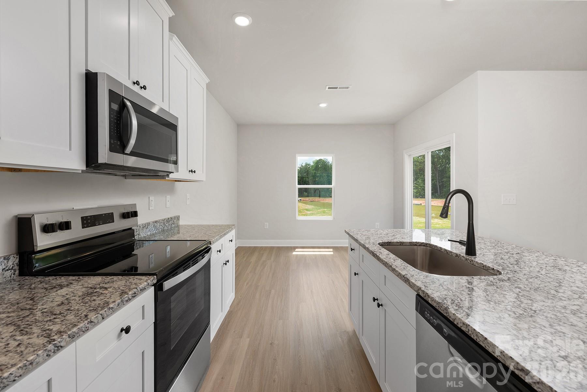
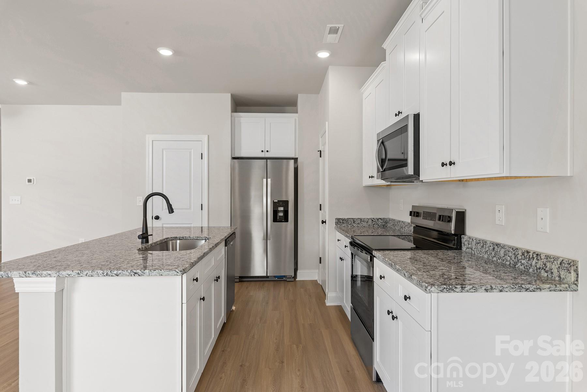
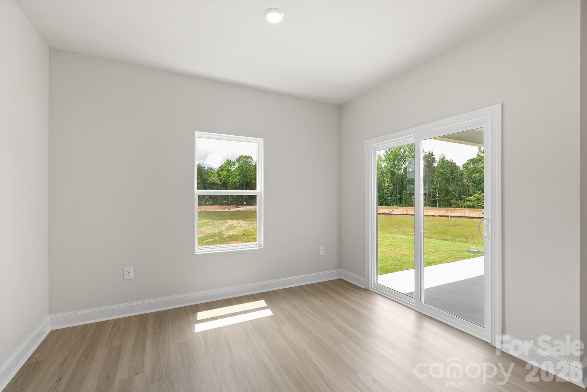
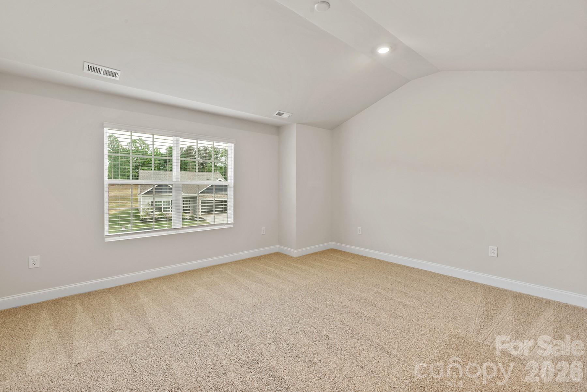
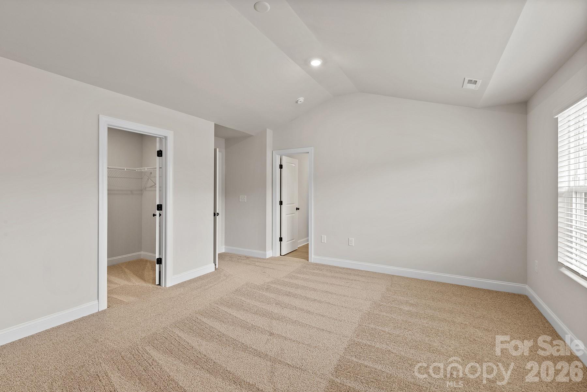
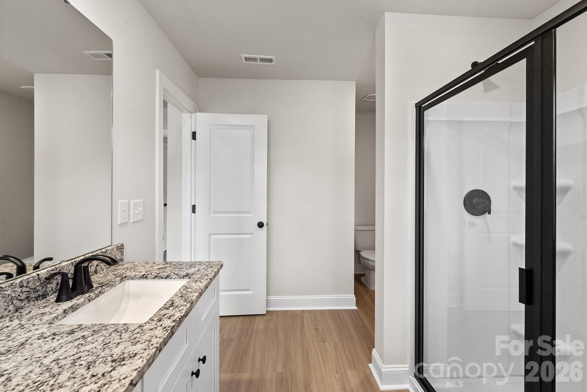
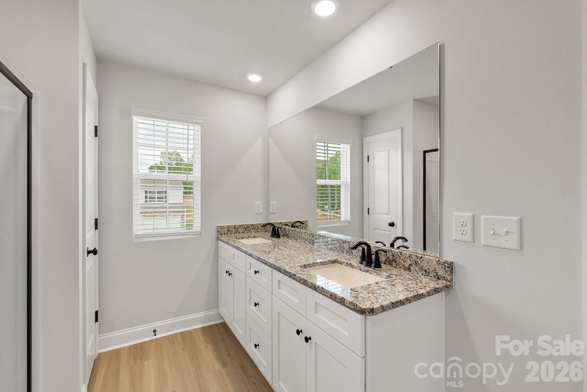
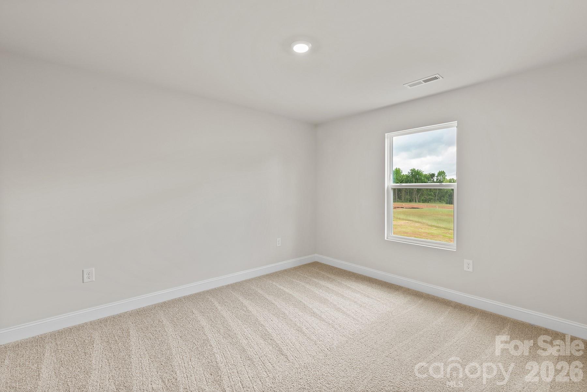
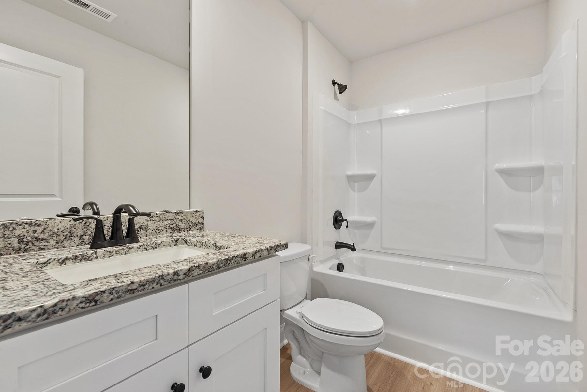
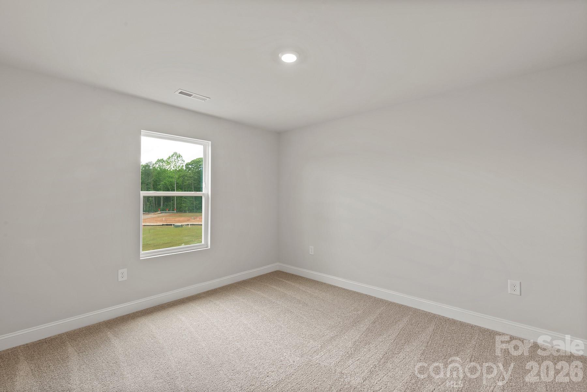
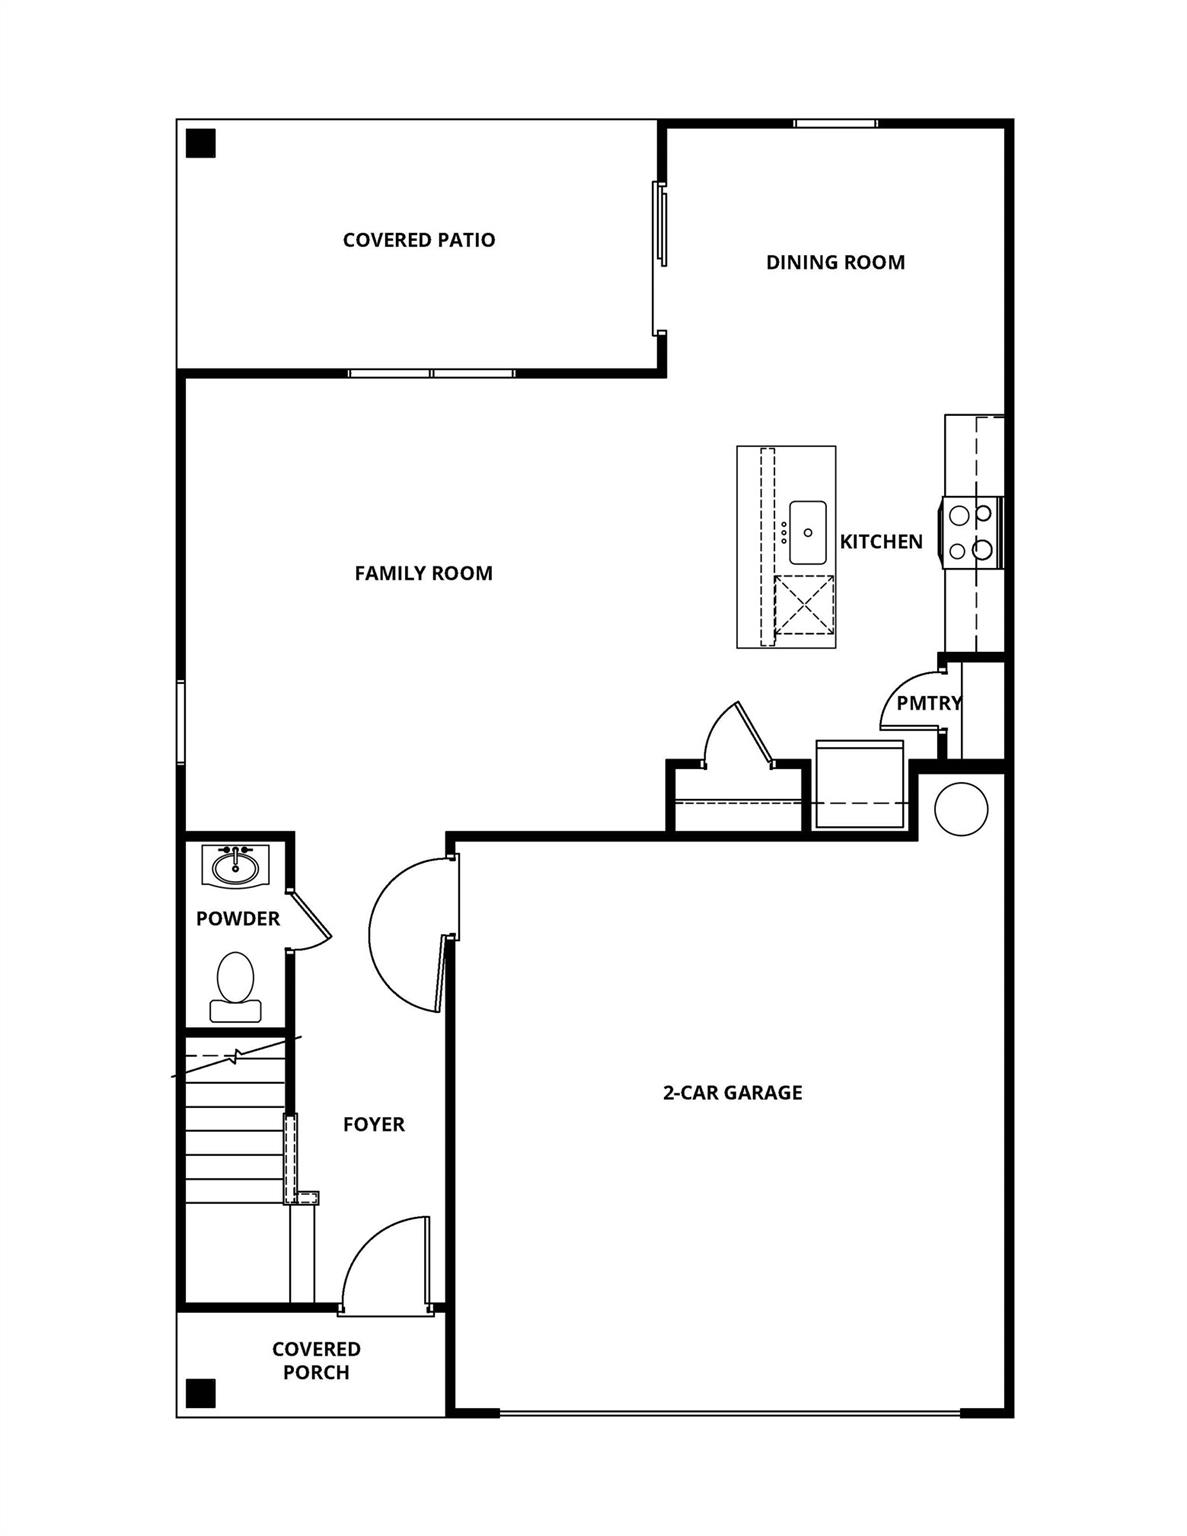
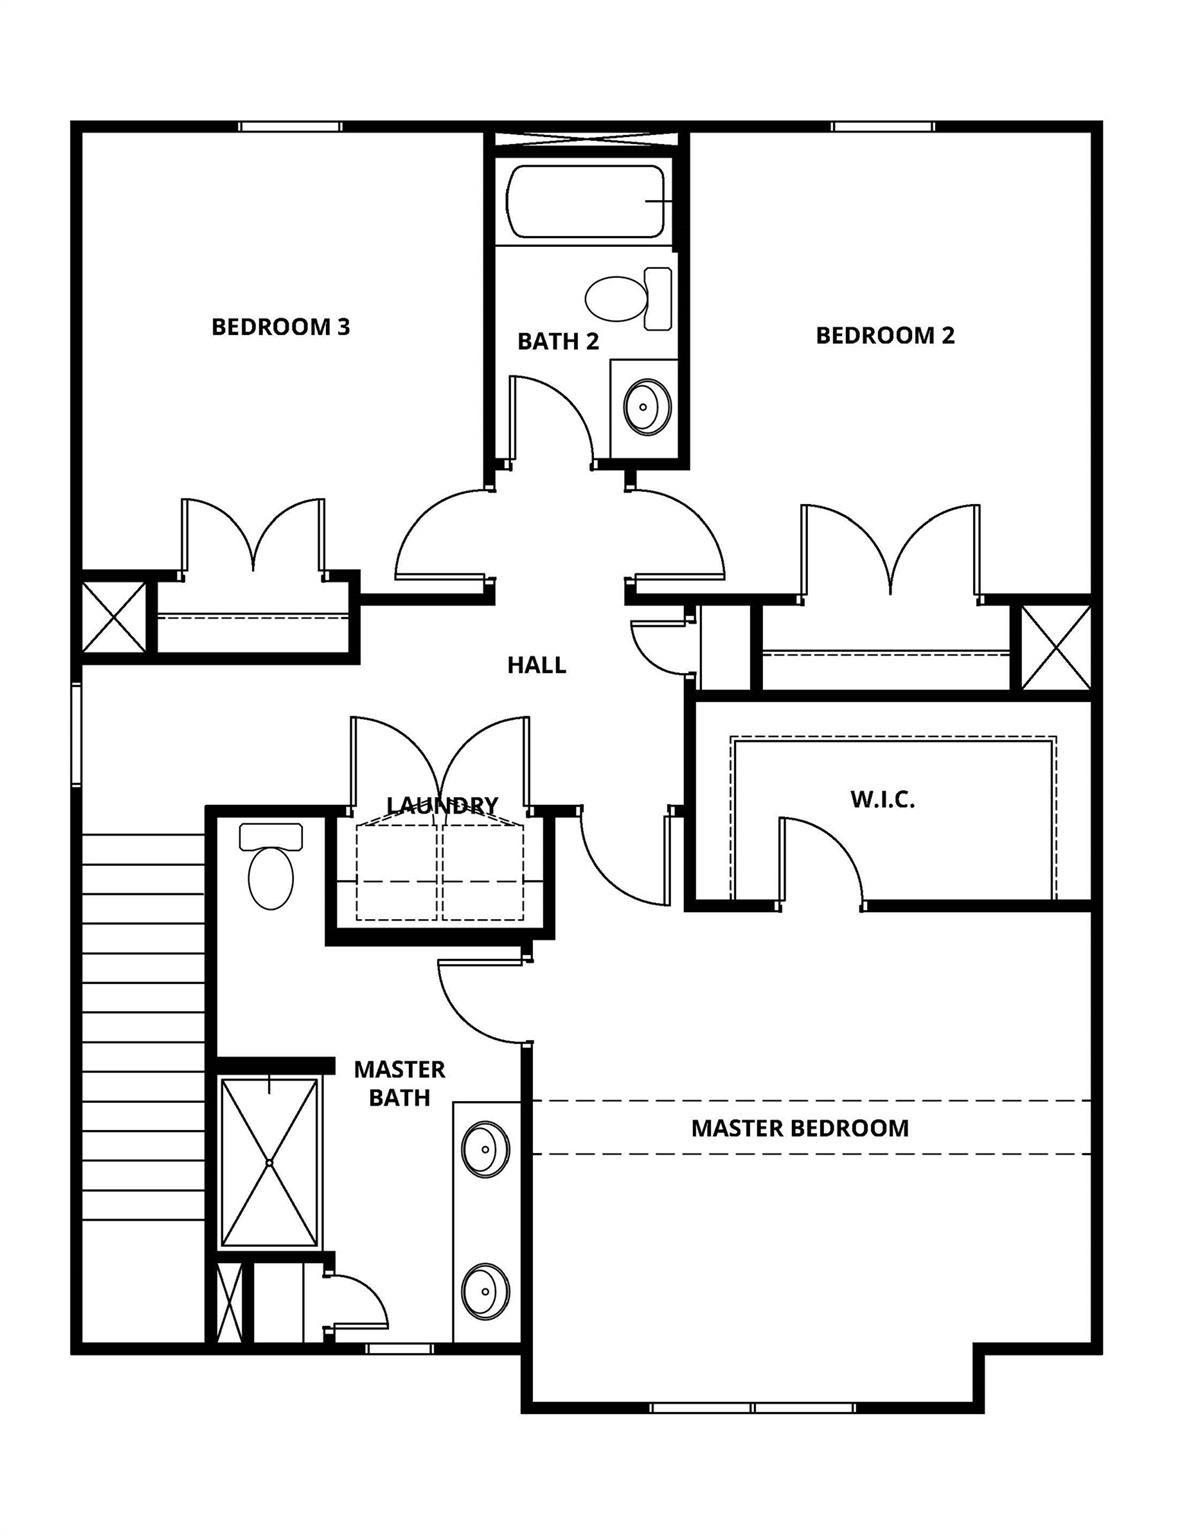
This beautifully designed 3-bedroom, 2.5-bath home offers a spacious main level, seamlessly connecting the living room, dining area, and kitchen, creating an ideal setup for both entertaining and everyday living. Luxury vinyl plank flooring adds style and durability throughout the main living spaces. The kitchen features a full stainless steel appliance package, granite countertops, clean cabinetry, and generous prep space, with matching granite surfaces in the bathrooms for a polished, cohesive design. Upstairs, the private primary suite includes a walk-in closet and en-suite bath, while two additional bedrooms provide flexible space for guests, a home office, fitness room, or hobbies. Plush carpeting in the bedrooms adds warmth and comfort, and the upstairs laundry room enhances daily convenience. Step outside to enjoy the covered back porch-perfect for morning coffee, grilling, or relaxing evenings outdoors. Thoughtful finishes and functional living space make this home an excellent opportunity for buyers seeking comfort, style, and convenience. Schedule your private showing today. By obtaining financing through our preferred lender take advantage of seller concessions, like our Builder Paid Closing Costs. Plus take advantage of our $0 Down Programs!
About this property
This beautifully designed 3-bedroom, 2.5-bath home offers a spacious main level, seamlessly connecting the living room, dining area, and kitchen, creating an ideal setup for both entertaining and everyday living. Luxury vinyl plank flooring adds style and durability throughout the main living spaces. The kitchen features a full stainless steel appliance package, granite countertops, clean cabinetry, and generous prep space, with matching granite surfaces in the bathrooms for a polished, cohesive design. Upstairs, the private primary suite includes a walk-in closet and en-suite bath, while two additional bedrooms provide flexible space for guests, a home office, fitness room, or hobbies. Plush carpeting in the bedrooms adds warmth and comfort, and the upstairs laundry room enhances daily convenience. Step outside to enjoy the covered back porch-perfect for morning coffee, grilling, or relaxing evenings outdoors. Thoughtful finishes and functional living space make this home an excellent opportunity for buyers seeking comfort, style, and convenience. Schedule your private showing today. By obtaining financing through our preferred lender take advantage of seller concessions, like our Builder Paid Closing Costs. Plus take advantage of our $0 Down Programs!
Features and Additional Information
Baths
Presented By Bailey Basnight



Area Information
Gaston | Gaston County | Stagecoach Station
Schools in the Area
-
turned_in
Elementary SchoolH.H. Beam
-
turned_in
Middle SchoolSouthwest
-
turned_in
High SchoolHunter Huss
Want to See More Listings in the Area?
Brokerage: LGI Homes NC LLC