33 Hasbrook Lane
About this property
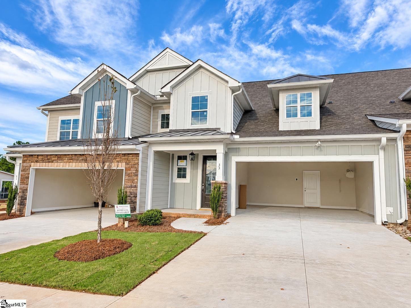
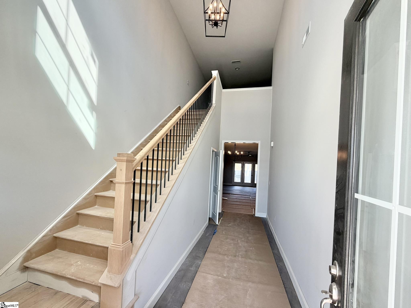
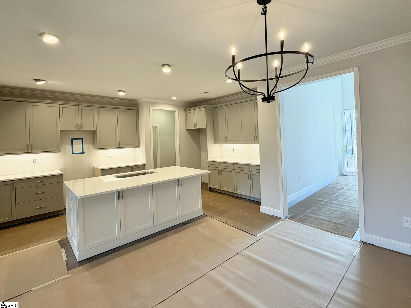
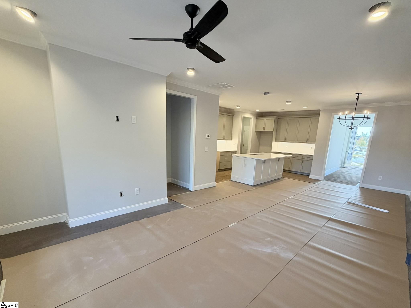
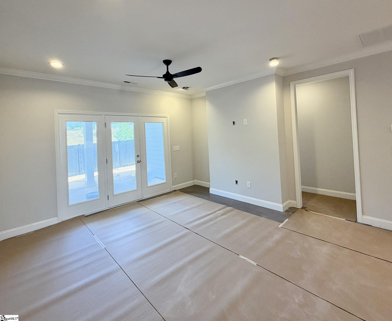
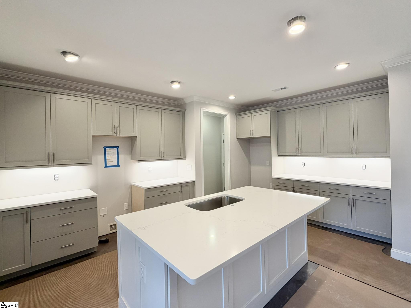
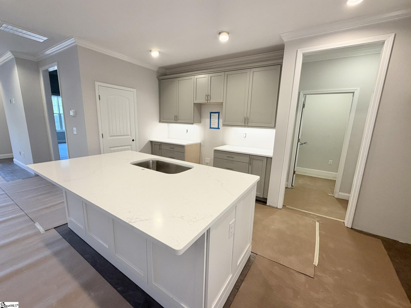
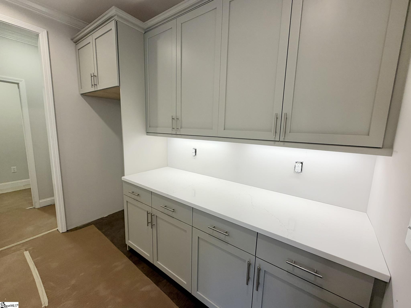
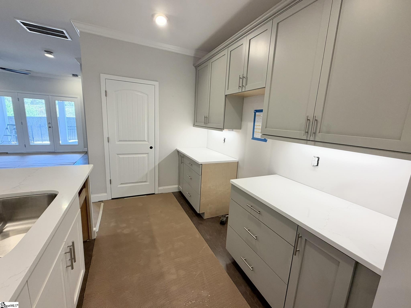
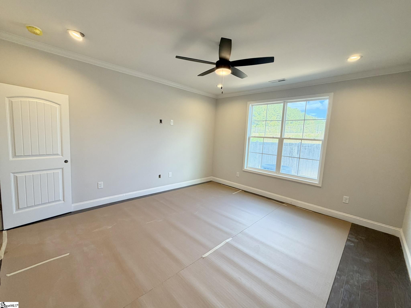
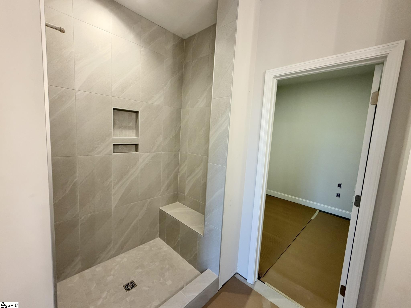
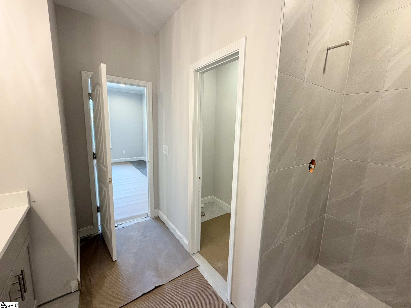
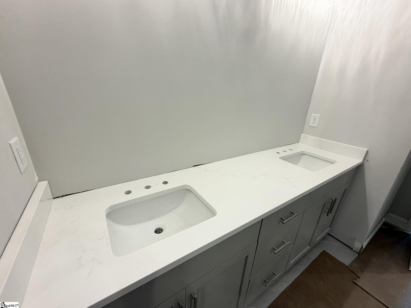
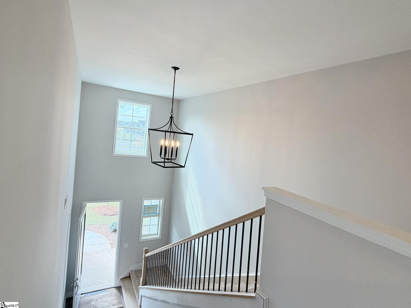
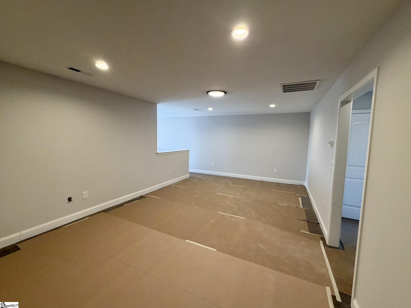
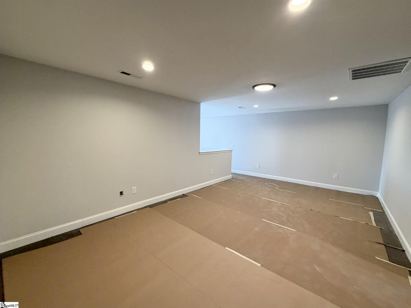
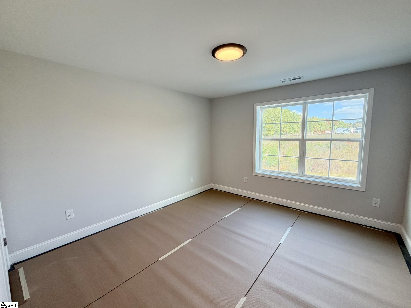
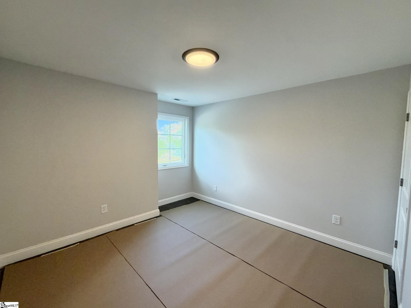
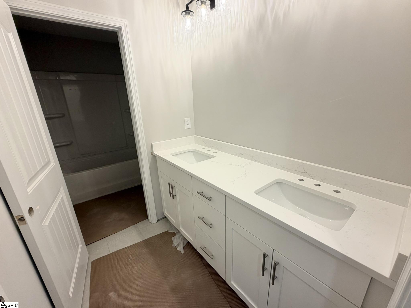
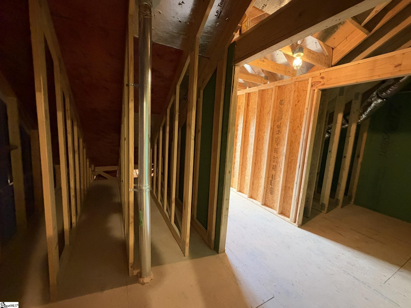
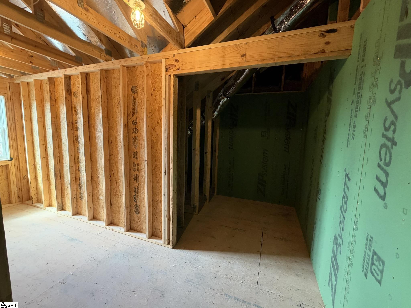
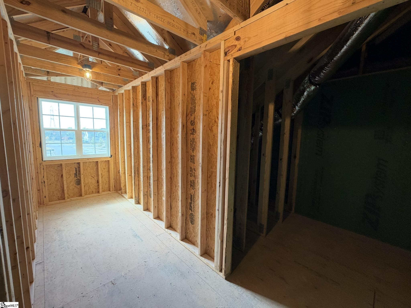
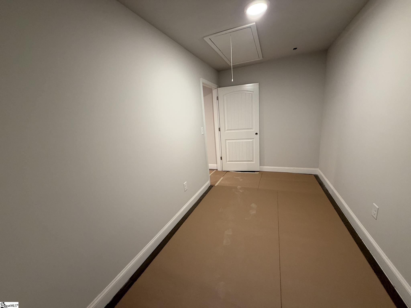
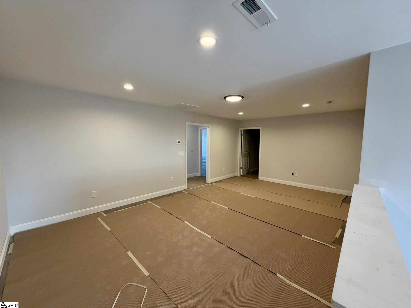
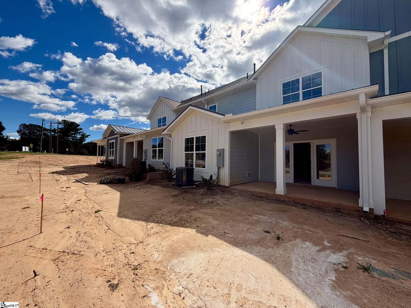
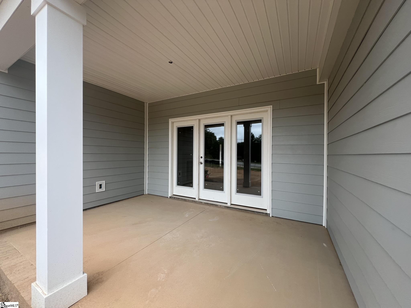
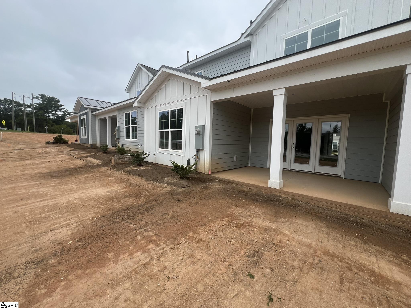
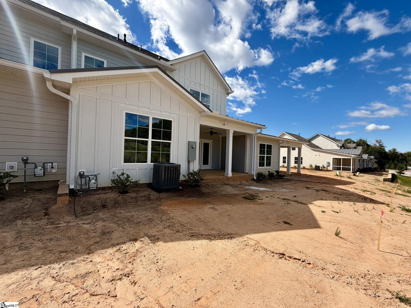
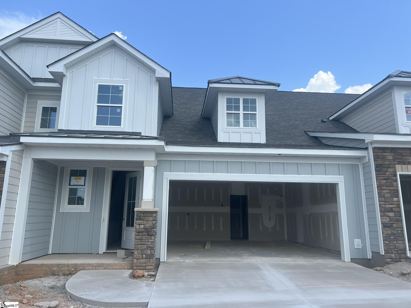
Welcome Home to Hamilton Townes at Verdae Currently under construction and sheetrocked, this brand-new Hudson plan is built by local builder LS Homes with estimated completion in December 2026/January 2027. Offering over 2,200 square feet, the Hudson combines the space and functionality of a single-family home with the ease of low-maintenance living. The thoughtfully designed floor plan features a main-level primary suite, 3 bedrooms, 2.5 baths, a dedicated home office, spacious upstairs game room, walk-out attic storage, and an attached 2-car garage. Upgraded 5-inch-wide hardwood flooring extends throughout both levels, including every bedroom and walk-in closet, complemented by hardwood stair treads and wrought iron pickets. The open-concept kitchen will feature upgraded paint-grade Colony cabinetry, quartz countertops, tile backsplash, gas range, under-cabinet lighting, and an oversized 3-foot-deep island pre-wired for pendant lighting. Additional cabinetry upgrades include drawer stacks on both sides of the range and a pull-out waste basket. The main-level primary suite features a spacious walk-in closet and spa-inspired bath with a floor-to-ceiling tile shower, frameless glass door, upgraded tile flooring, quartz vanities, and matte black fixtures. Upstairs, two additional bedrooms with walk-in closets surround a full bath and spacious game room, creating flexible space for guests, a second living area, or media room. Walk-out attic storage provides the kind of easily accessible storage that's often hard to find in low-maintenance living. Outside, enjoy a covered porch and private fenced backyard while the HOA-maintained landscaping helps make everyday living and travel that much easier. Hamilton Townes is located within Verdae, Greenville's 1,100-acre master-planned community, just minutes from downtown Greenville with convenient access to I-85, I-385, shopping, dining, and the Swamp Rabbit Trail extension. For a limited time, the builder is offering buyer closing cost assistance or a rate buydown with use of the preferred lender and closing attorney. Contact the listing agent for full details.
About this property
Welcome Home to Hamilton Townes at Verdae Currently under construction and sheetrocked, this brand-new Hudson plan is built by local builder LS Homes with estimated completion in December 2026/January 2027. Offering over 2,200 square feet, the Hudson combines the space and functionality of a single-family home with the ease of low-maintenance living. The thoughtfully designed floor plan features a main-level primary suite, 3 bedrooms, 2.5 baths, a dedicated home office, spacious upstairs game room, walk-out attic storage, and an attached 2-car garage. Upgraded 5-inch-wide hardwood flooring extends throughout both levels, including every bedroom and walk-in closet, complemented by hardwood stair treads and wrought iron pickets. The open-concept kitchen will feature upgraded paint-grade Colony cabinetry, quartz countertops, tile backsplash, gas range, under-cabinet lighting, and an oversized 3-foot-deep island pre-wired for pendant lighting. Additional cabinetry upgrades include drawer stacks on both sides of the range and a pull-out waste basket. The main-level primary suite features a spacious walk-in closet and spa-inspired bath with a floor-to-ceiling tile shower, frameless glass door, upgraded tile flooring, quartz vanities, and matte black fixtures. Upstairs, two additional bedrooms with walk-in closets surround a full bath and spacious game room, creating flexible space for guests, a second living area, or media room. Walk-out attic storage provides the kind of easily accessible storage that's often hard to find in low-maintenance living. Outside, enjoy a covered porch and private fenced backyard while the HOA-maintained landscaping helps make everyday living and travel that much easier. Hamilton Townes is located within Verdae, Greenville's 1,100-acre master-planned community, just minutes from downtown Greenville with convenient access to I-85, I-385, shopping, dining, and the Swamp Rabbit Trail extension. For a limited time, the builder is offering buyer closing cost assistance or a rate buydown with use of the preferred lender and closing attorney. Contact the listing agent for full details.
Features and Additional Information
Baths
Presented By Bailey Basnight



Schools in the Area
-
turned_in
Elementary SchoolReedy Laurel
-
turned_in
Middle SchoolBeck
-
turned_in
High SchoolJ. L. Mann
Want to See More Listings in the Area?
Brokerage: Keller Williams Grv Upst