326 Mcpherson Road
About this property
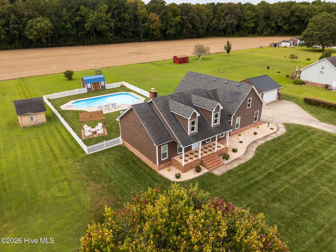
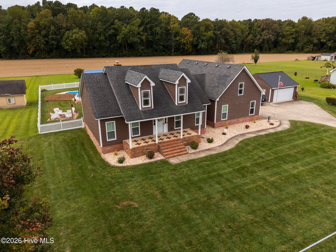
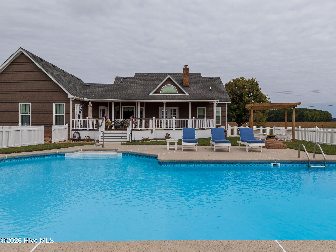
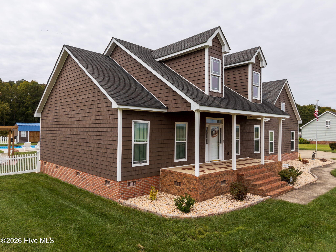
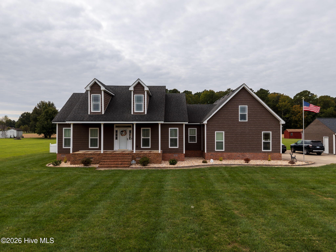
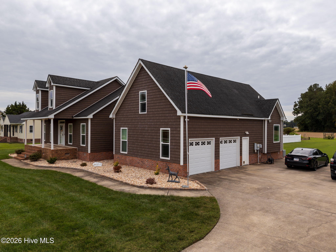
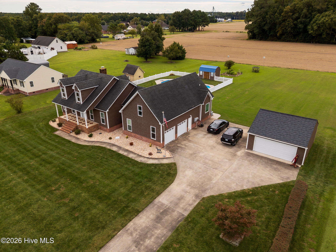
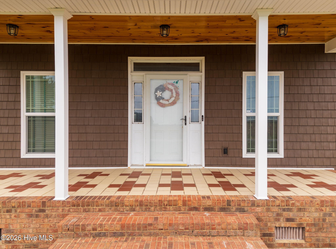
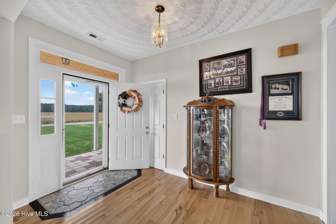
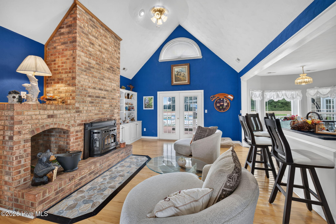
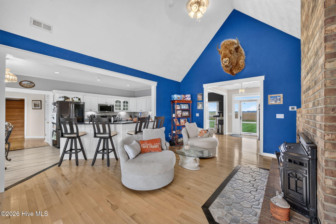
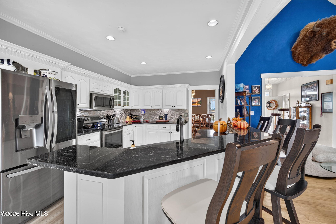
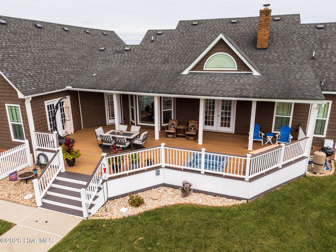
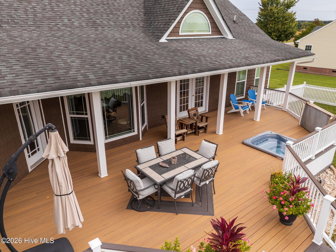
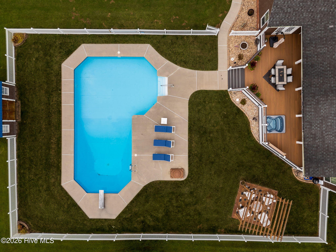
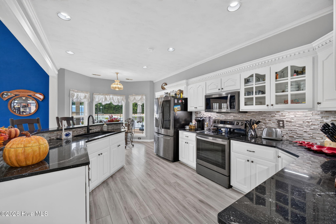
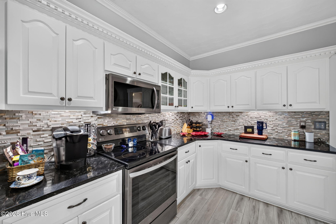
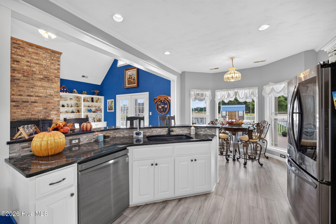
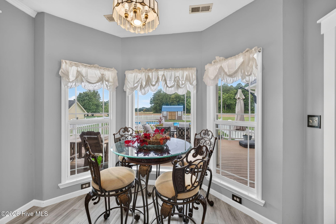
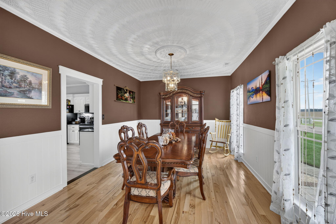
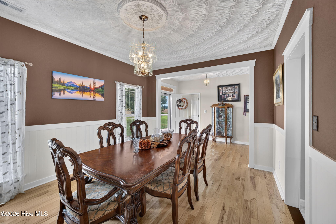
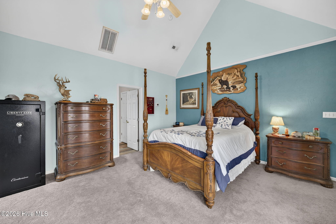
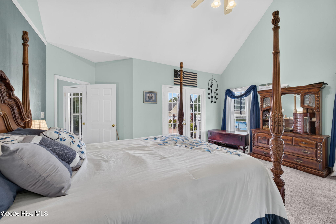
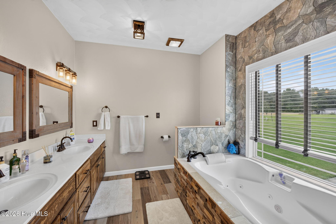
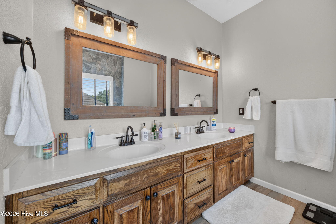
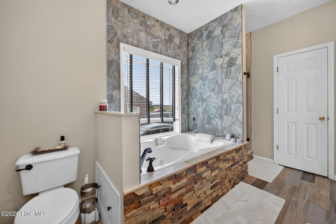
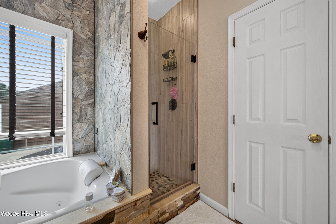
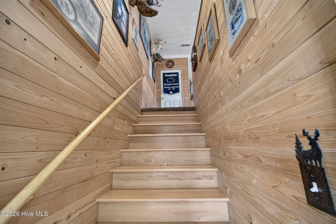
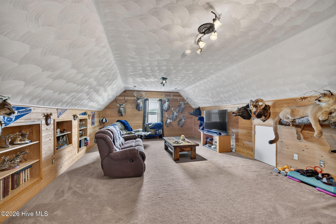
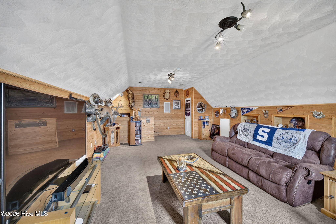
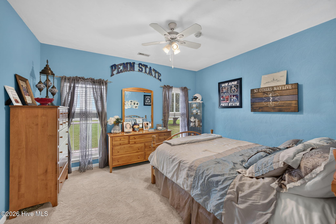
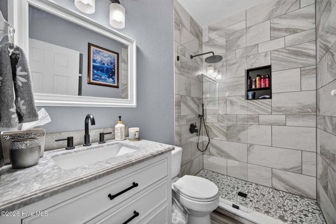
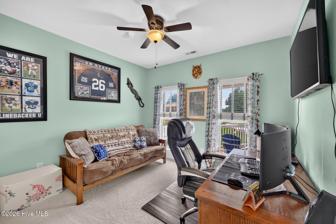
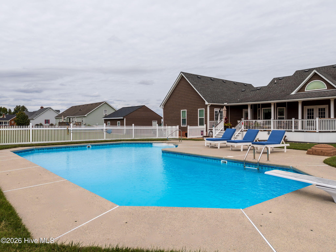
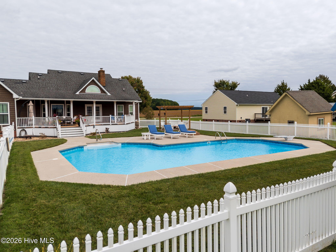
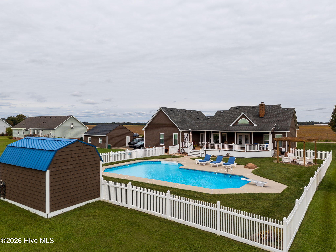
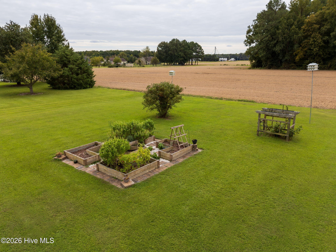
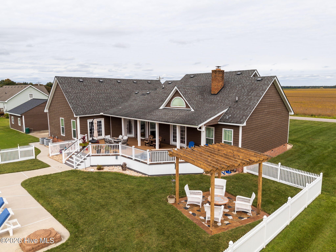
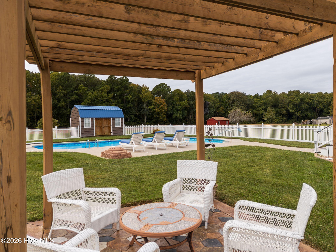
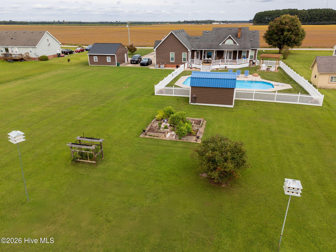
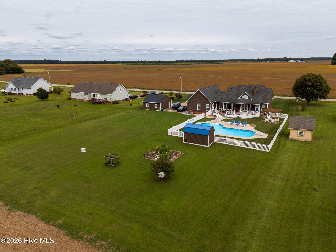
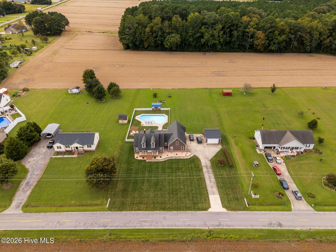
Space, style, and and a backyard made for enjoying life! This beautifully maintained 3 bedroom, 2.5 bath home offers approximately 2500 sq. ft. of living space on an acre, and approximately 3 miles to the Va. border! Inside, a cathedral ceiling creates an open, welcoming feel, while the eat-in kitchen provides everyday dining space and a dining room is ready for gatherings and special occasions. The FROG adds valuable flexible space and features distinctive white juniper walls, giving it a warm and inviting character. The updates included two newer HVAC systems, replacement windows, an upgraded hall bathroom, TimberTech decking, and wood plank ceilings on the deck and porch. And then there's the backyard! Enjoy your own private oasis with a saltwater in-ground pool and a hot tub- perfect for summer afternoons, evening relaxation, and entertaining friends and family. The detached garage provides room for those needing extra storage, workspace, or room for recreational vehicles and equipment. With an acre of land, desirable outdoor amenities, thoughtful updates, and a location within easy reach of Chesapeake, this property offers the opportunity to enjoy both space and convenience. Seller to replace carpet in primary bedroom.
About this property
Space, style, and and a backyard made for enjoying life! This beautifully maintained 3 bedroom, 2.5 bath home offers approximately 2500 sq. ft. of living space on an acre, and approximately 3 miles to the Va. border! Inside, a cathedral ceiling creates an open, welcoming feel, while the eat-in kitchen provides everyday dining space and a dining room is ready for gatherings and special occasions. The FROG adds valuable flexible space and features distinctive white juniper walls, giving it a warm and inviting character. The updates included two newer HVAC systems, replacement windows, an upgraded hall bathroom, TimberTech decking, and wood plank ceilings on the deck and porch. And then there's the backyard! Enjoy your own private oasis with a saltwater in-ground pool and a hot tub- perfect for summer afternoons, evening relaxation, and entertaining friends and family. The detached garage provides room for those needing extra storage, workspace, or room for recreational vehicles and equipment. With an acre of land, desirable outdoor amenities, thoughtful updates, and a location within easy reach of Chesapeake, this property offers the opportunity to enjoy both space and convenience. Seller to replace carpet in primary bedroom.
Features and Additional Information
Baths
Presented By Bailey Basnight



Area Information
| Camden County | Sharon Heights
Schools in the Area
-
turned_in
Elementary SchoolGrandy Primary/Camden Intermedia
-
turned_in
Middle SchoolCamden Middle School
-
turned_in
High SchoolCamden County High
Want to See More Listings in the Area?
Brokerage: BHHS RW Towne - Moyock