3212 Gilroy Drive
About this property
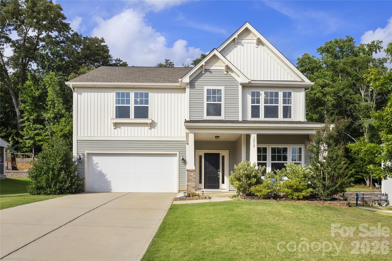
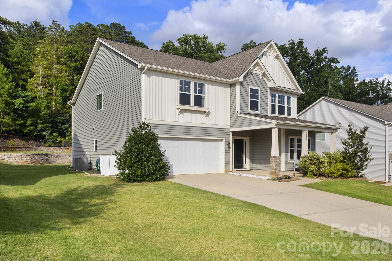
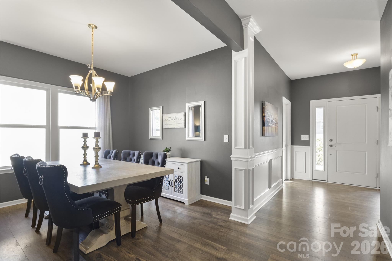
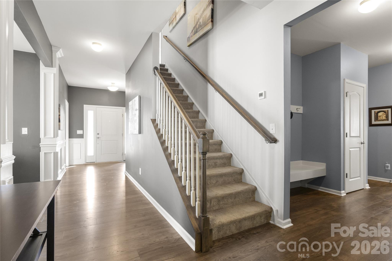
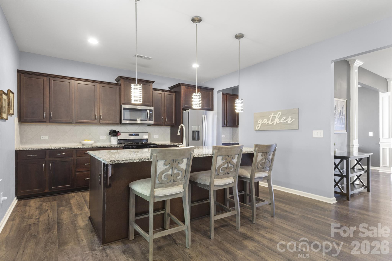
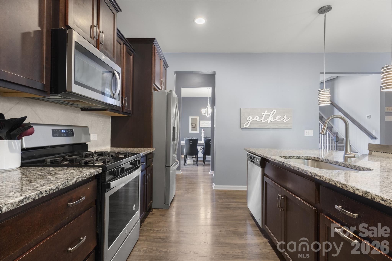
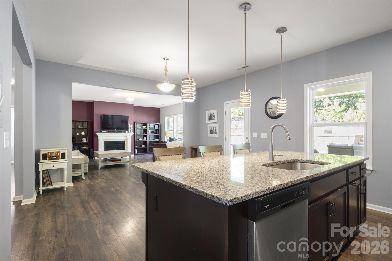
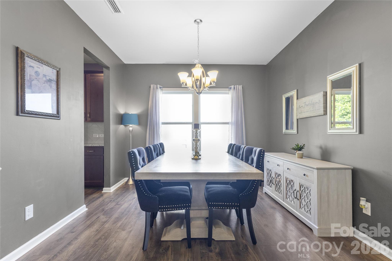
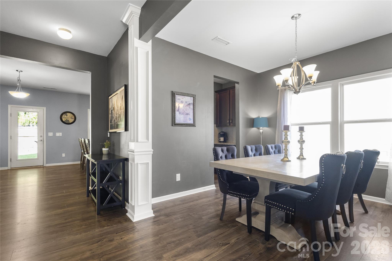
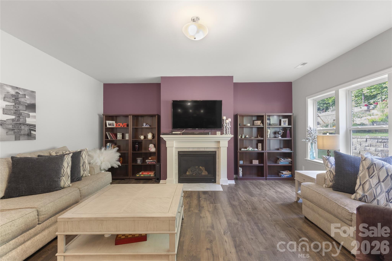
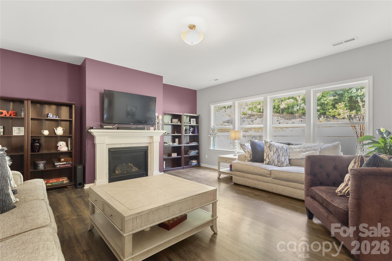
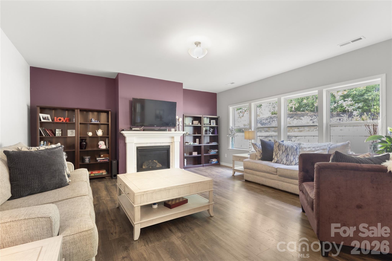
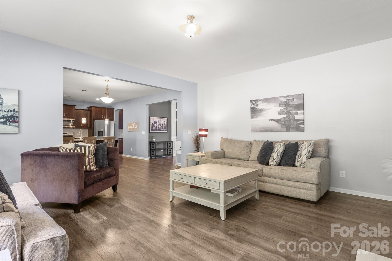
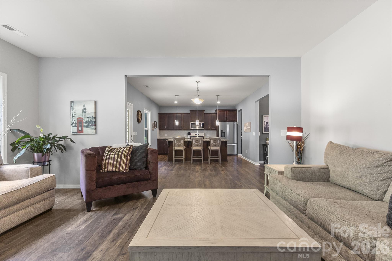
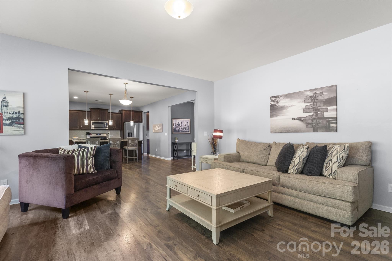
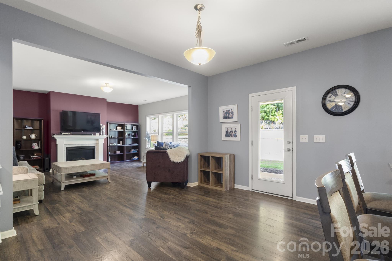
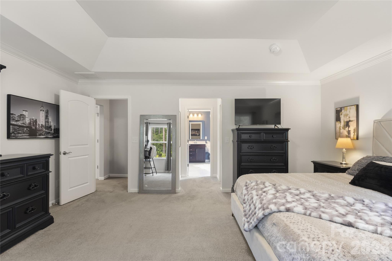
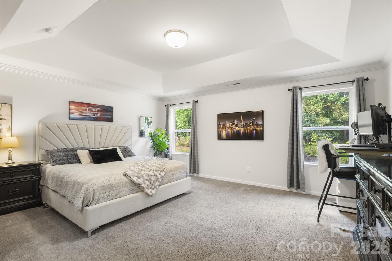
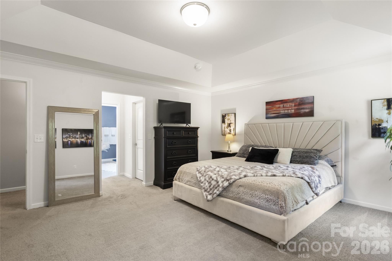
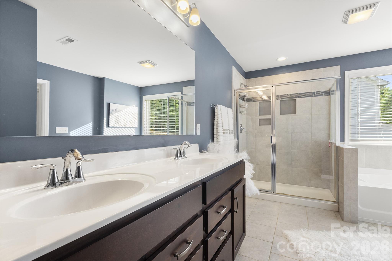
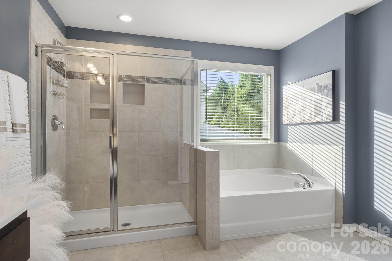
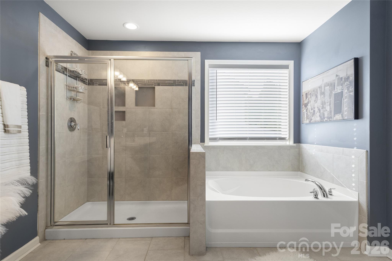
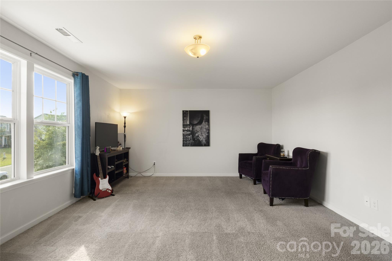
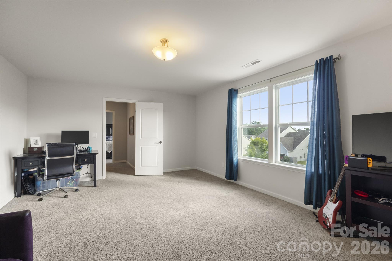
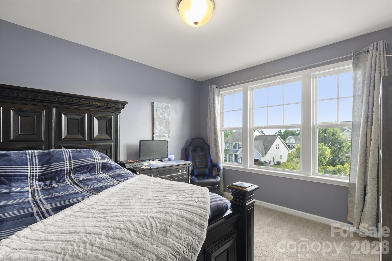
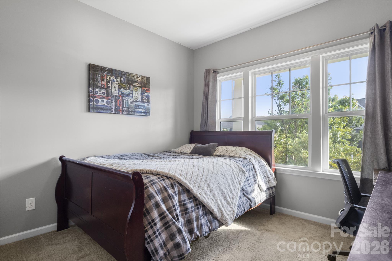
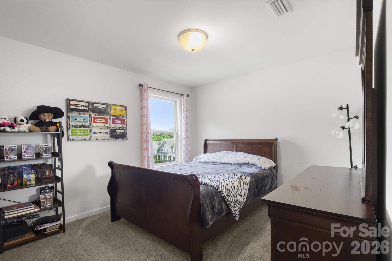
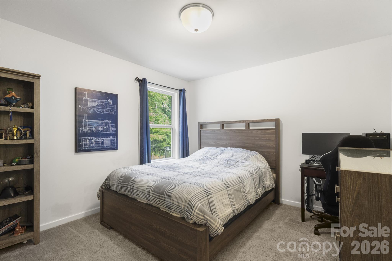
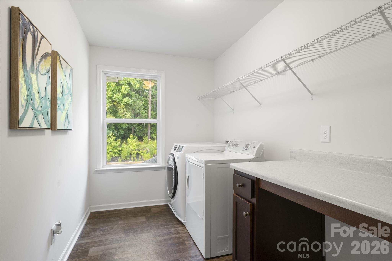
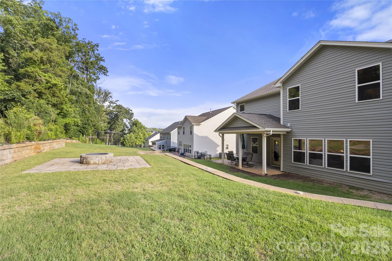
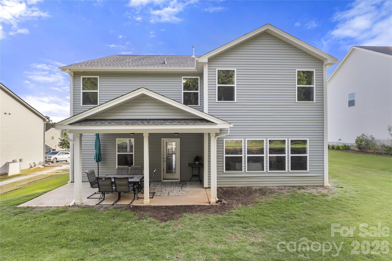
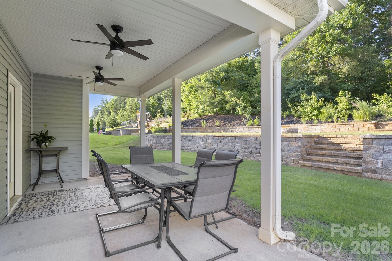
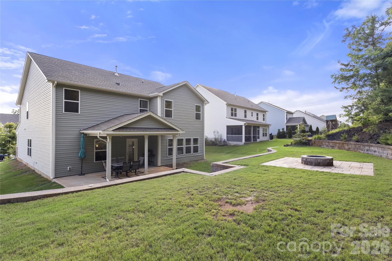
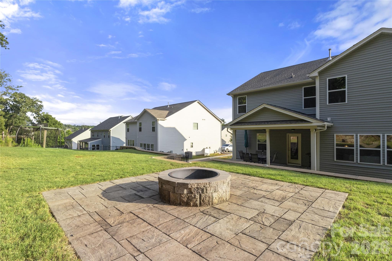
With acceptable offer Seller is offering Buydown incentive with preferred lender. Welcome to this beautiful 5-bedroom, 3.5-bath home in the gated Prestwick community, where comfort, space, and a private outdoor setting come together beautifully. From the moment you step inside, you'll appreciate the open layout, inviting great room with gas log fireplace, and thoughtful floor plan that offers flexibility for today's lifestyle.The main level features a rare and valuable guest bedroom with its own full bath, making it an ideal retreat for visitors, extended family, or anyone needing a private first-floor space. The kitchen is both functional and stylish with granite countertops, gas cooking, breakfast bar, walk-in pantry, and butler's pantry, all flowing easily into the formal dining room and living areas.Upstairs, a spacious bonus room provides extra room for recreation, media, or play, along with four additional bedrooms including the oversized primary suite. The primary bath features dual vanities, a garden tub, separate shower, and a large walk-in closet. A second-floor laundry room adds convenience right where you need it most.Step outside and discover one of this home's biggest highlights: the backyard oasis. Backing to a private wooded area, the outdoor living space is designed for both entertaining and unwinding, featuring a large lanai, additional patio space, and a fire pit area perfect for evenings under the stars. All of this is tucked inside a desirable gated community just minutes from Ballantyne, Carolina Place Mall, and countless shopping and dining destinations.
About this property
With acceptable offer Seller is offering Buydown incentive with preferred lender. Welcome to this beautiful 5-bedroom, 3.5-bath home in the gated Prestwick community, where comfort, space, and a private outdoor setting come together beautifully. From the moment you step inside, you'll appreciate the open layout, inviting great room with gas log fireplace, and thoughtful floor plan that offers flexibility for today's lifestyle.The main level features a rare and valuable guest bedroom with its own full bath, making it an ideal retreat for visitors, extended family, or anyone needing a private first-floor space. The kitchen is both functional and stylish with granite countertops, gas cooking, breakfast bar, walk-in pantry, and butler's pantry, all flowing easily into the formal dining room and living areas.Upstairs, a spacious bonus room provides extra room for recreation, media, or play, along with four additional bedrooms including the oversized primary suite. The primary bath features dual vanities, a garden tub, separate shower, and a large walk-in closet. A second-floor laundry room adds convenience right where you need it most.Step outside and discover one of this home's biggest highlights: the backyard oasis. Backing to a private wooded area, the outdoor living space is designed for both entertaining and unwinding, featuring a large lanai, additional patio space, and a fire pit area perfect for evenings under the stars. All of this is tucked inside a desirable gated community just minutes from Ballantyne, Carolina Place Mall, and countless shopping and dining destinations.
Features and Additional Information
Baths
Presented By Bailey Basnight



Area Information
Lancaster | Lancaster County | Prestwick
Schools in the Area
-
turned_in
Elementary SchoolHarrisburg
-
turned_in
Middle SchoolIndian Land
-
turned_in
High SchoolIndian Land
Want to See More Listings in the Area?
Brokerage: Realty One Group Revolution