316 Naval Store Drive
About this property
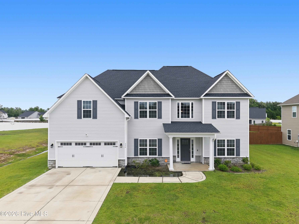
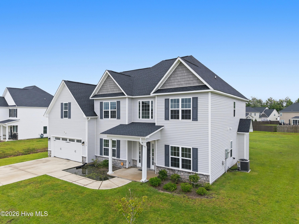
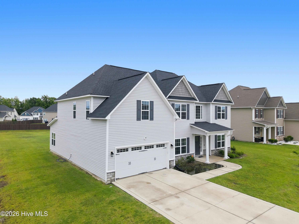
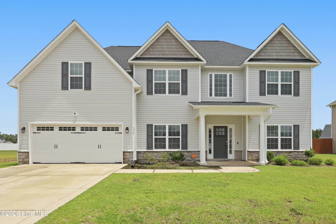
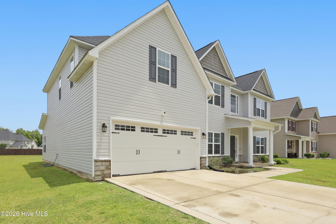
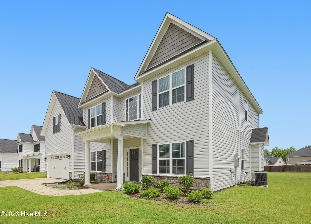
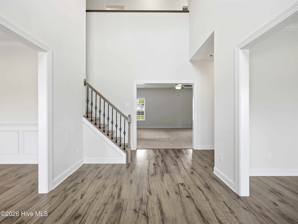
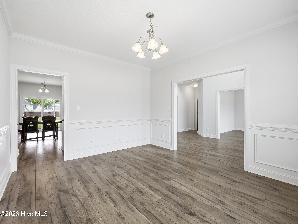
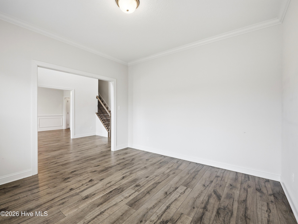
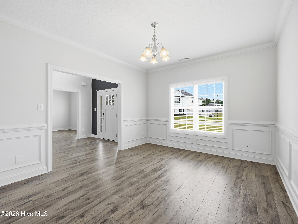
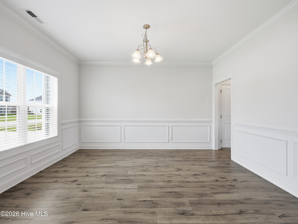
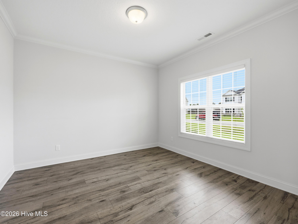
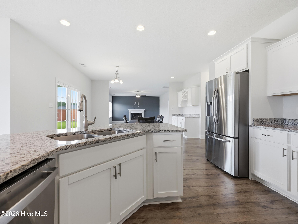
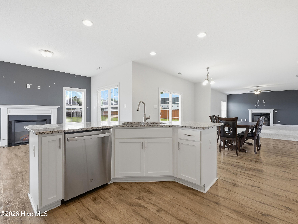
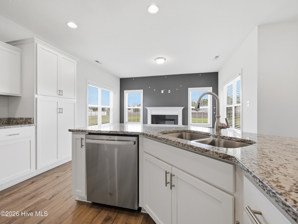
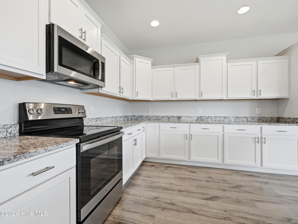
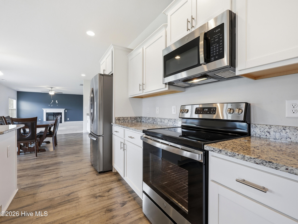
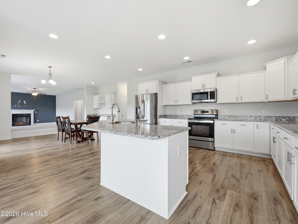
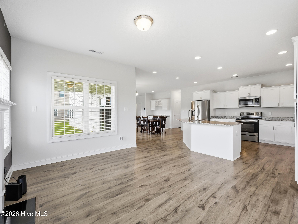
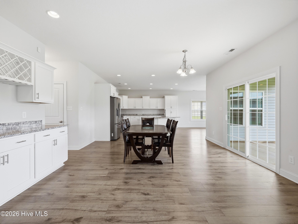
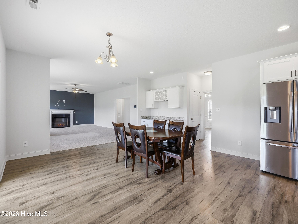
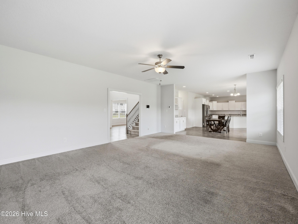
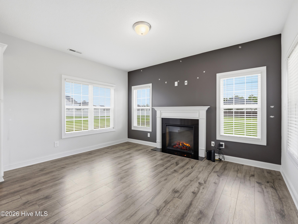
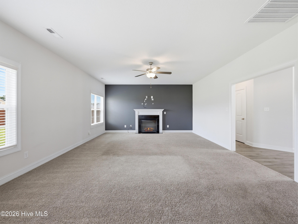
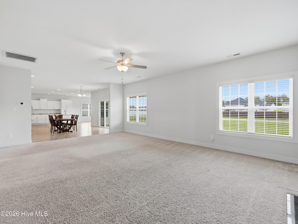
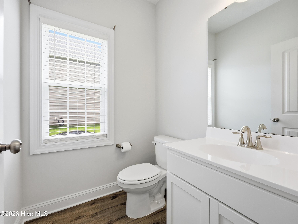
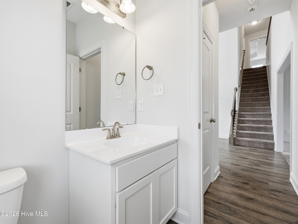
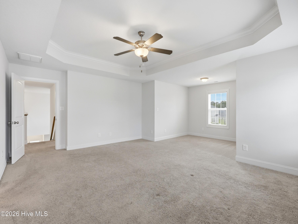
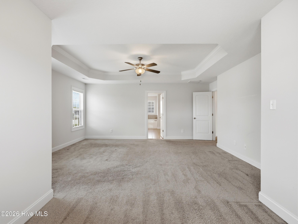
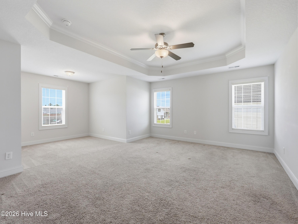
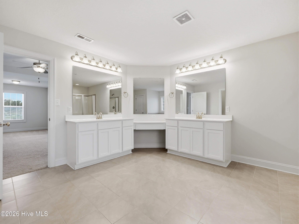
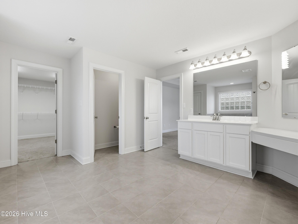
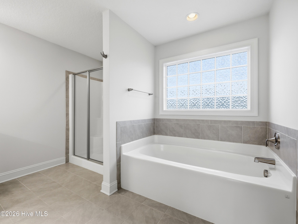
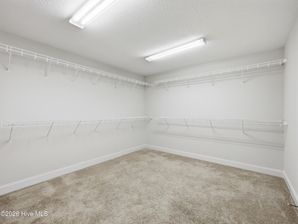
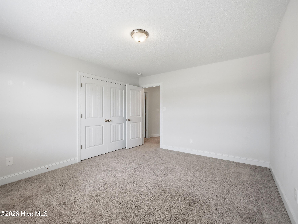
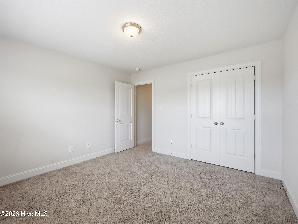
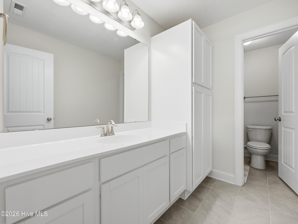
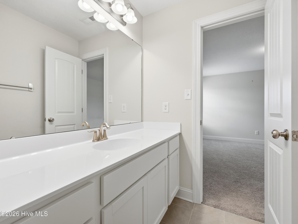
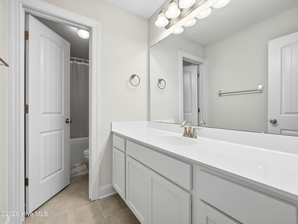
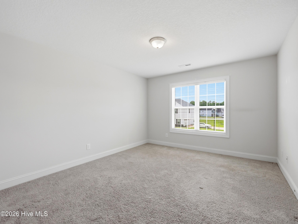
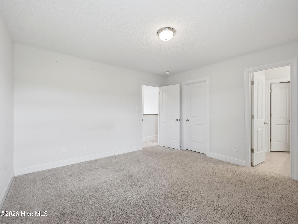
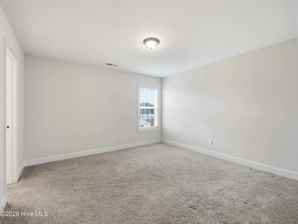
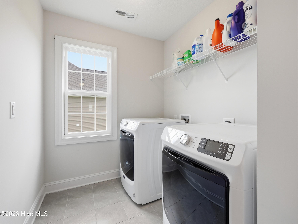
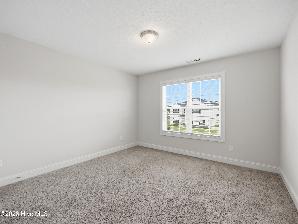
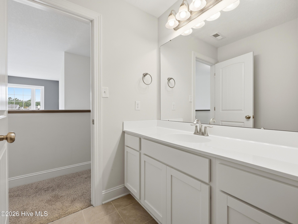
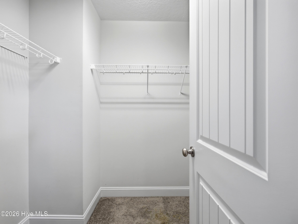
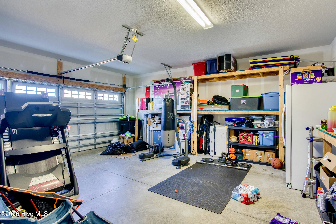
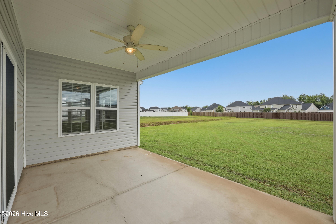
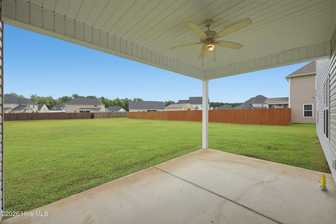
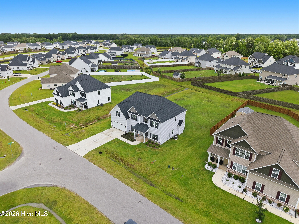
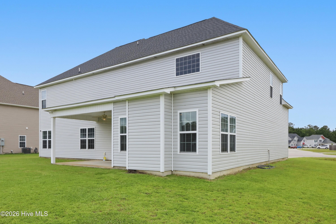
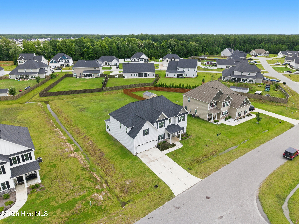
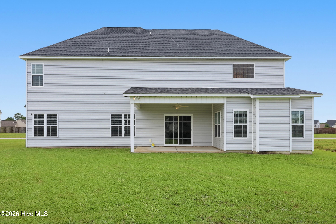
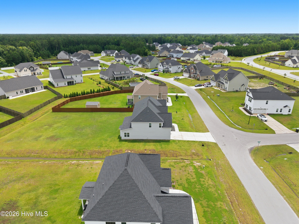
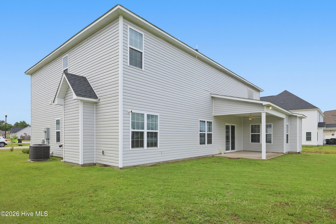
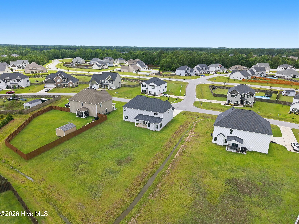
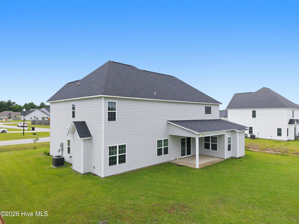
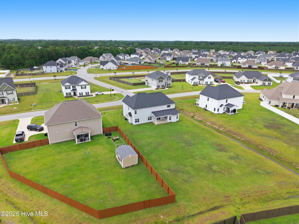
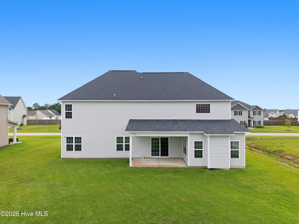
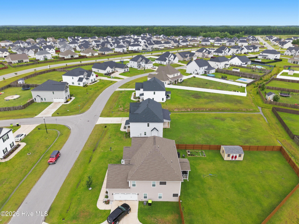
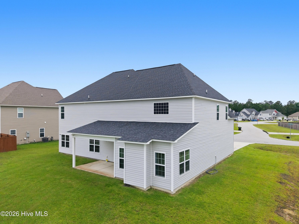
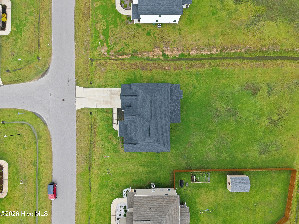
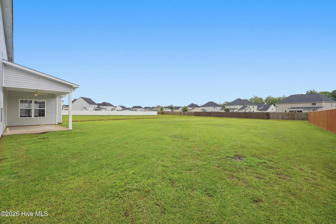
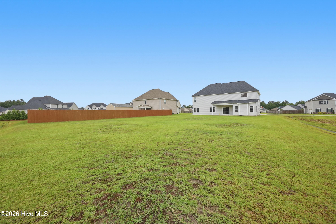
Welcome home to the highly desirable Onslow Bay community, just 3 miles from MCB Camp Lejeune's Piney Green Gate, 14 miles to New River Air Station, and minutes from area schools, shopping, and dining. This beautiful neighborhood offers impressive amenities, including a clubhouse and community pool. Welcome to the Haley floorplan. This spacious 4 bedroom, 2.5 bath home welcomes you with a grand two story foyer filled with natural light. Ideal formal spaces include a dedicated dining room and formal living room, perfect for entertaining. The heart of the home features a wide-open layout connecting the kitchen, breakfast area, keeping room, and family room. The kitchen is sure to impress with staggered flat-panel cabinetry, an oversized island for extra seating, and ample workspace. The cozy den , complete with a fireplace, creates a warm and inviting atmosphere. Upstairs, the primary suite offers a charming sitting area and a spacious en-suite bath with a double vanity, separate soaking tub, walk in shower, private toilet area, linen closet, and a large walk-in closet. Bedrooms two, three, and four offer generous closet space, with bedroom four providing direct access to the hall bath. A convenient second floor laundry room completes the upper level. Additional features include a 2 car garage and a thoughtfully designed floor plan throughout. This home is truly a must see.
About this property
Welcome home to the highly desirable Onslow Bay community, just 3 miles from MCB Camp Lejeune's Piney Green Gate, 14 miles to New River Air Station, and minutes from area schools, shopping, and dining. This beautiful neighborhood offers impressive amenities, including a clubhouse and community pool. Welcome to the Haley floorplan. This spacious 4 bedroom, 2.5 bath home welcomes you with a grand two story foyer filled with natural light. Ideal formal spaces include a dedicated dining room and formal living room, perfect for entertaining. The heart of the home features a wide-open layout connecting the kitchen, breakfast area, keeping room, and family room. The kitchen is sure to impress with staggered flat-panel cabinetry, an oversized island for extra seating, and ample workspace. The cozy den , complete with a fireplace, creates a warm and inviting atmosphere. Upstairs, the primary suite offers a charming sitting area and a spacious en-suite bath with a double vanity, separate soaking tub, walk in shower, private toilet area, linen closet, and a large walk-in closet. Bedrooms two, three, and four offer generous closet space, with bedroom four providing direct access to the hall bath. A convenient second floor laundry room completes the upper level. Additional features include a 2 car garage and a thoughtfully designed floor plan throughout. This home is truly a must see.
Features and Additional Information
Baths
Presented By Bailey Basnight



Area Information
| Onslow County | Onslow Bay
Schools in the Area
-
turned_in
Elementary SchoolSilverdale
-
turned_in
Middle SchoolHunters Creek
-
turned_in
High SchoolWhite Oak
Want to See More Listings in the Area?
Brokerage: eXp Realty