3003 Tucker Hill Drive
About this property
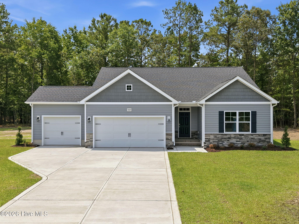
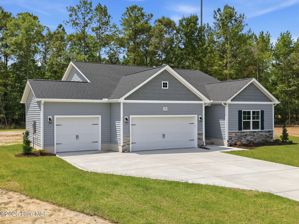
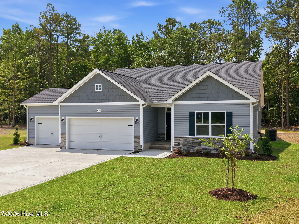
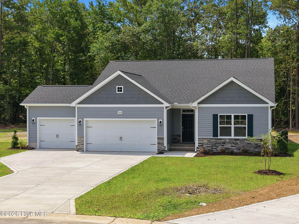
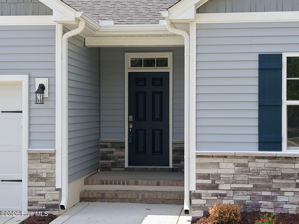
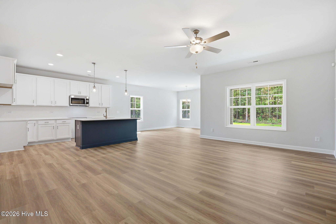
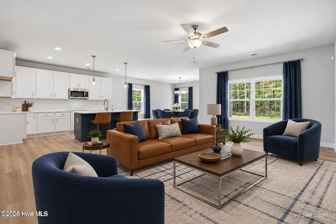
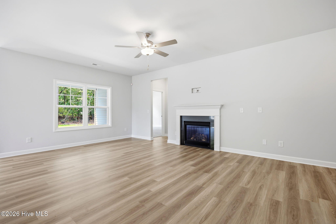
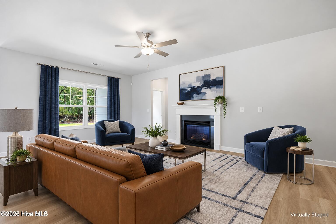
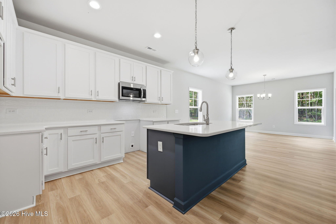
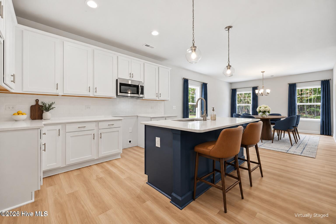
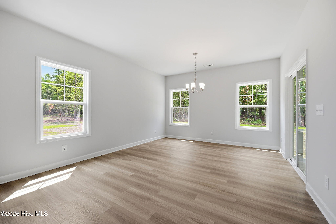
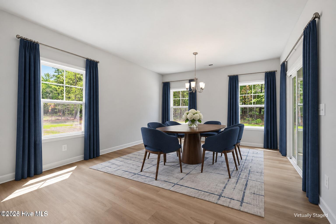
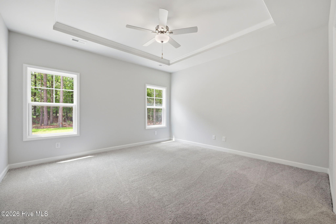
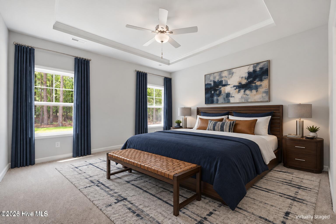
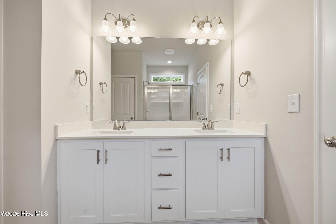
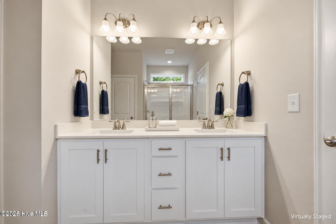
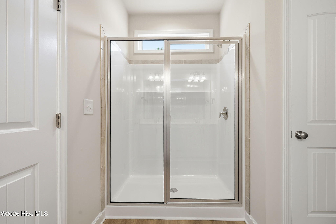
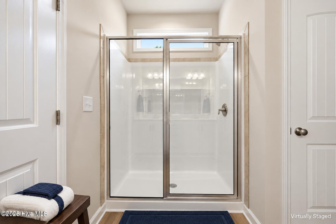
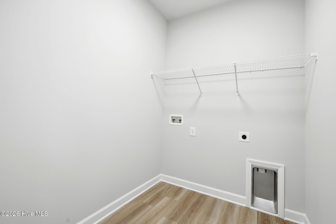
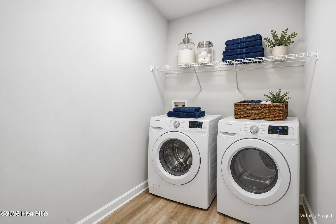
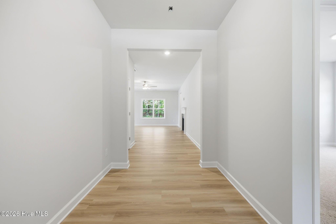
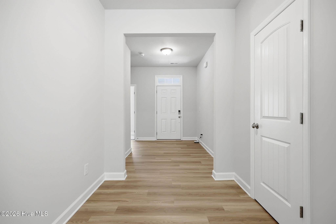
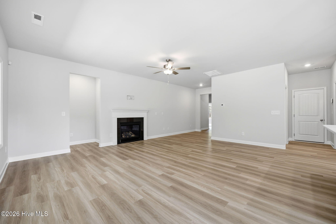
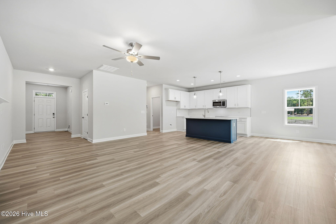
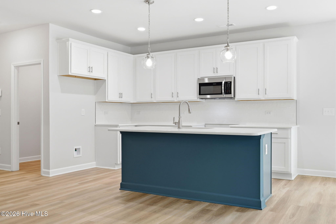
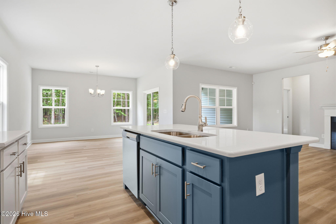
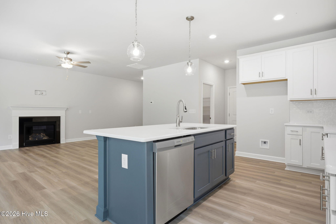
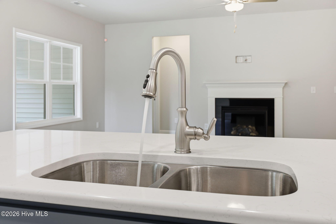
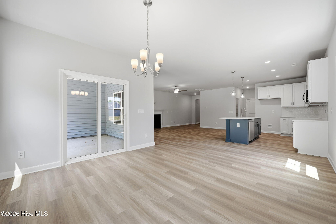
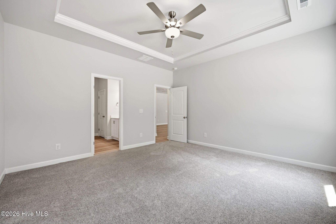
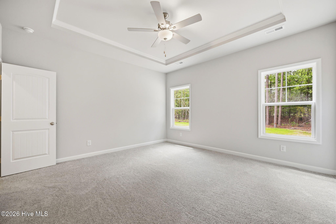
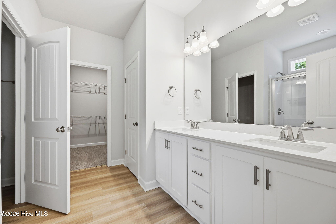
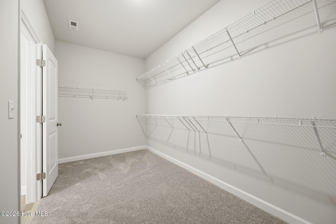
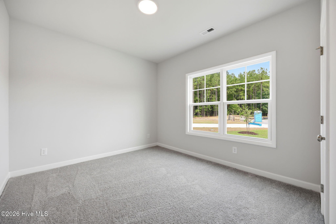
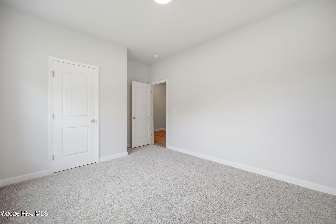
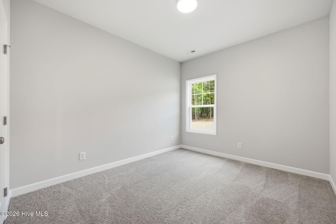
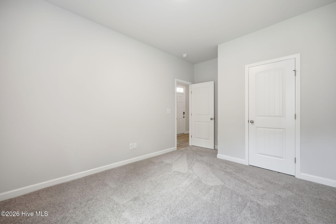
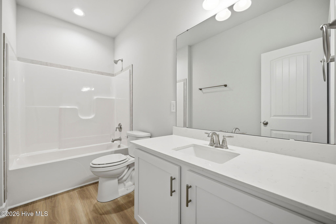
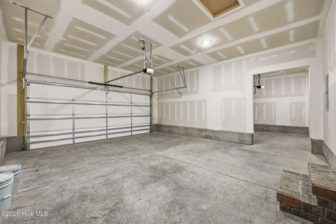
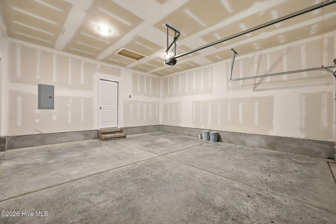
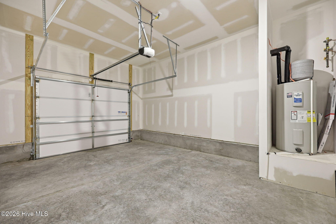
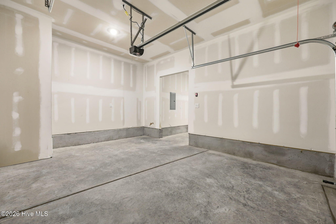
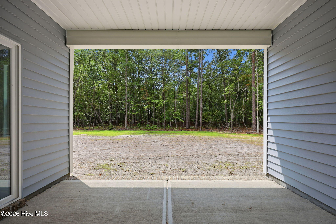
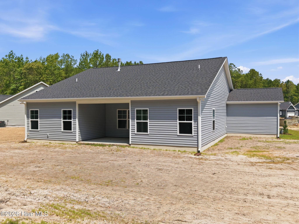
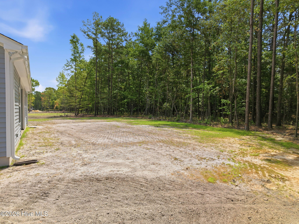
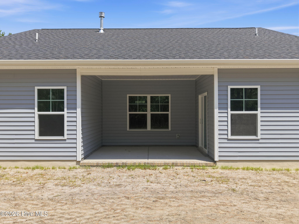
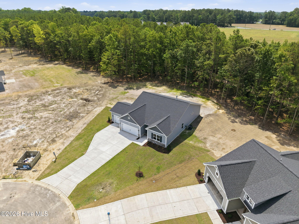
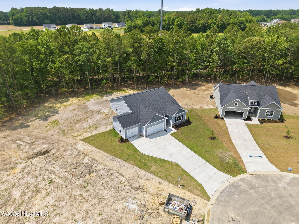
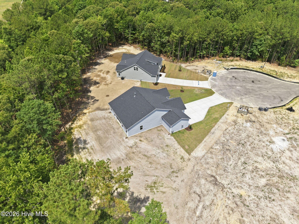
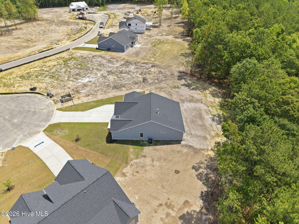
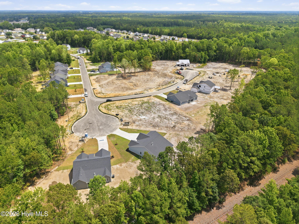
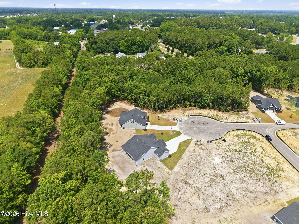
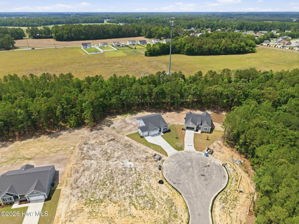
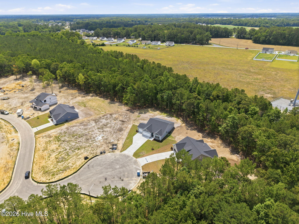
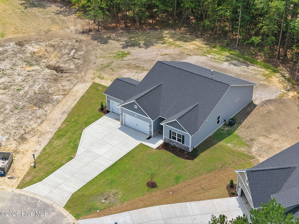
YEAR-END SAVINGS: $30,000 to use as you choose on move-in ready homes, or a $20,000 Design Studio credit on pre-sale homes on top of the design allowance. Contracts written by 12/31/26 with financing through First Point Home Loans. Dogwood Plan. Situated at the end of a cul-de-sac, this home offers an open kitchen and dining area with backyard views. The kitchen features ''New Willow White'' quartz countertops, white shaker cabinets with an accent island in ''Blue Smoke'', ceramic tile backsplash, and stainless-steel appliances, including a stainless microwave, dishwasher, and gas range. The spacious great room seamlessly connects to the kitchen and dining area and is anchored by a gas log fireplace with a mantel and black granite surround. Sliding glass doors from the dining area lead to a rear covered porch for easy indoor-outdoor living. A walk-in pantry and separate laundry room are conveniently located off the garage entry. The primary suite features a tray ceiling with crown molding, and an en-suite bath with a dual sink vanity with a center drawer stack and quartz countertop, linen closet, private water closet, walk-in shower, and access to a spacious walk-in closet. Two additional bedrooms off the foyer share a full hall bathroom which includes a vanity and a tub/shower combination. Durable LVP flooring extends throughout the main living areas, pantry, laundry room, and bathrooms. Exterior features include low-maintenance vinyl siding with shake accents, a stone skirt, dimensional roof shingles, and a 3-car garage. The SW ''Dark Knight'' front door features a transom window and smart keypad entry. Located on a .59-acre homesite, this Energy Plus Certified home includes a 1-2-10 builder in-house warranty. *Some Photos feature AI staging and imaging.
About this property
YEAR-END SAVINGS: $30,000 to use as you choose on move-in ready homes, or a $20,000 Design Studio credit on pre-sale homes on top of the design allowance. Contracts written by 12/31/26 with financing through First Point Home Loans. Dogwood Plan. Situated at the end of a cul-de-sac, this home offers an open kitchen and dining area with backyard views. The kitchen features ''New Willow White'' quartz countertops, white shaker cabinets with an accent island in ''Blue Smoke'', ceramic tile backsplash, and stainless-steel appliances, including a stainless microwave, dishwasher, and gas range. The spacious great room seamlessly connects to the kitchen and dining area and is anchored by a gas log fireplace with a mantel and black granite surround. Sliding glass doors from the dining area lead to a rear covered porch for easy indoor-outdoor living. A walk-in pantry and separate laundry room are conveniently located off the garage entry. The primary suite features a tray ceiling with crown molding, and an en-suite bath with a dual sink vanity with a center drawer stack and quartz countertop, linen closet, private water closet, walk-in shower, and access to a spacious walk-in closet. Two additional bedrooms off the foyer share a full hall bathroom which includes a vanity and a tub/shower combination. Durable LVP flooring extends throughout the main living areas, pantry, laundry room, and bathrooms. Exterior features include low-maintenance vinyl siding with shake accents, a stone skirt, dimensional roof shingles, and a 3-car garage. The SW ''Dark Knight'' front door features a transom window and smart keypad entry. Located on a .59-acre homesite, this Energy Plus Certified home includes a 1-2-10 builder in-house warranty. *Some Photos feature AI staging and imaging.
Features and Additional Information
Baths
Presented By Bailey Basnight



Area Information
| Pitt County | Tucker Hill Farm
Schools in the Area
-
turned_in
Elementary SchoolWintergreen Primary School
-
turned_in
Middle SchoolHope Middle School
-
turned_in
High SchoolD.H. Conley High School
Want to See More Listings in the Area?
Brokerage: Tyre Realty Group Inc.