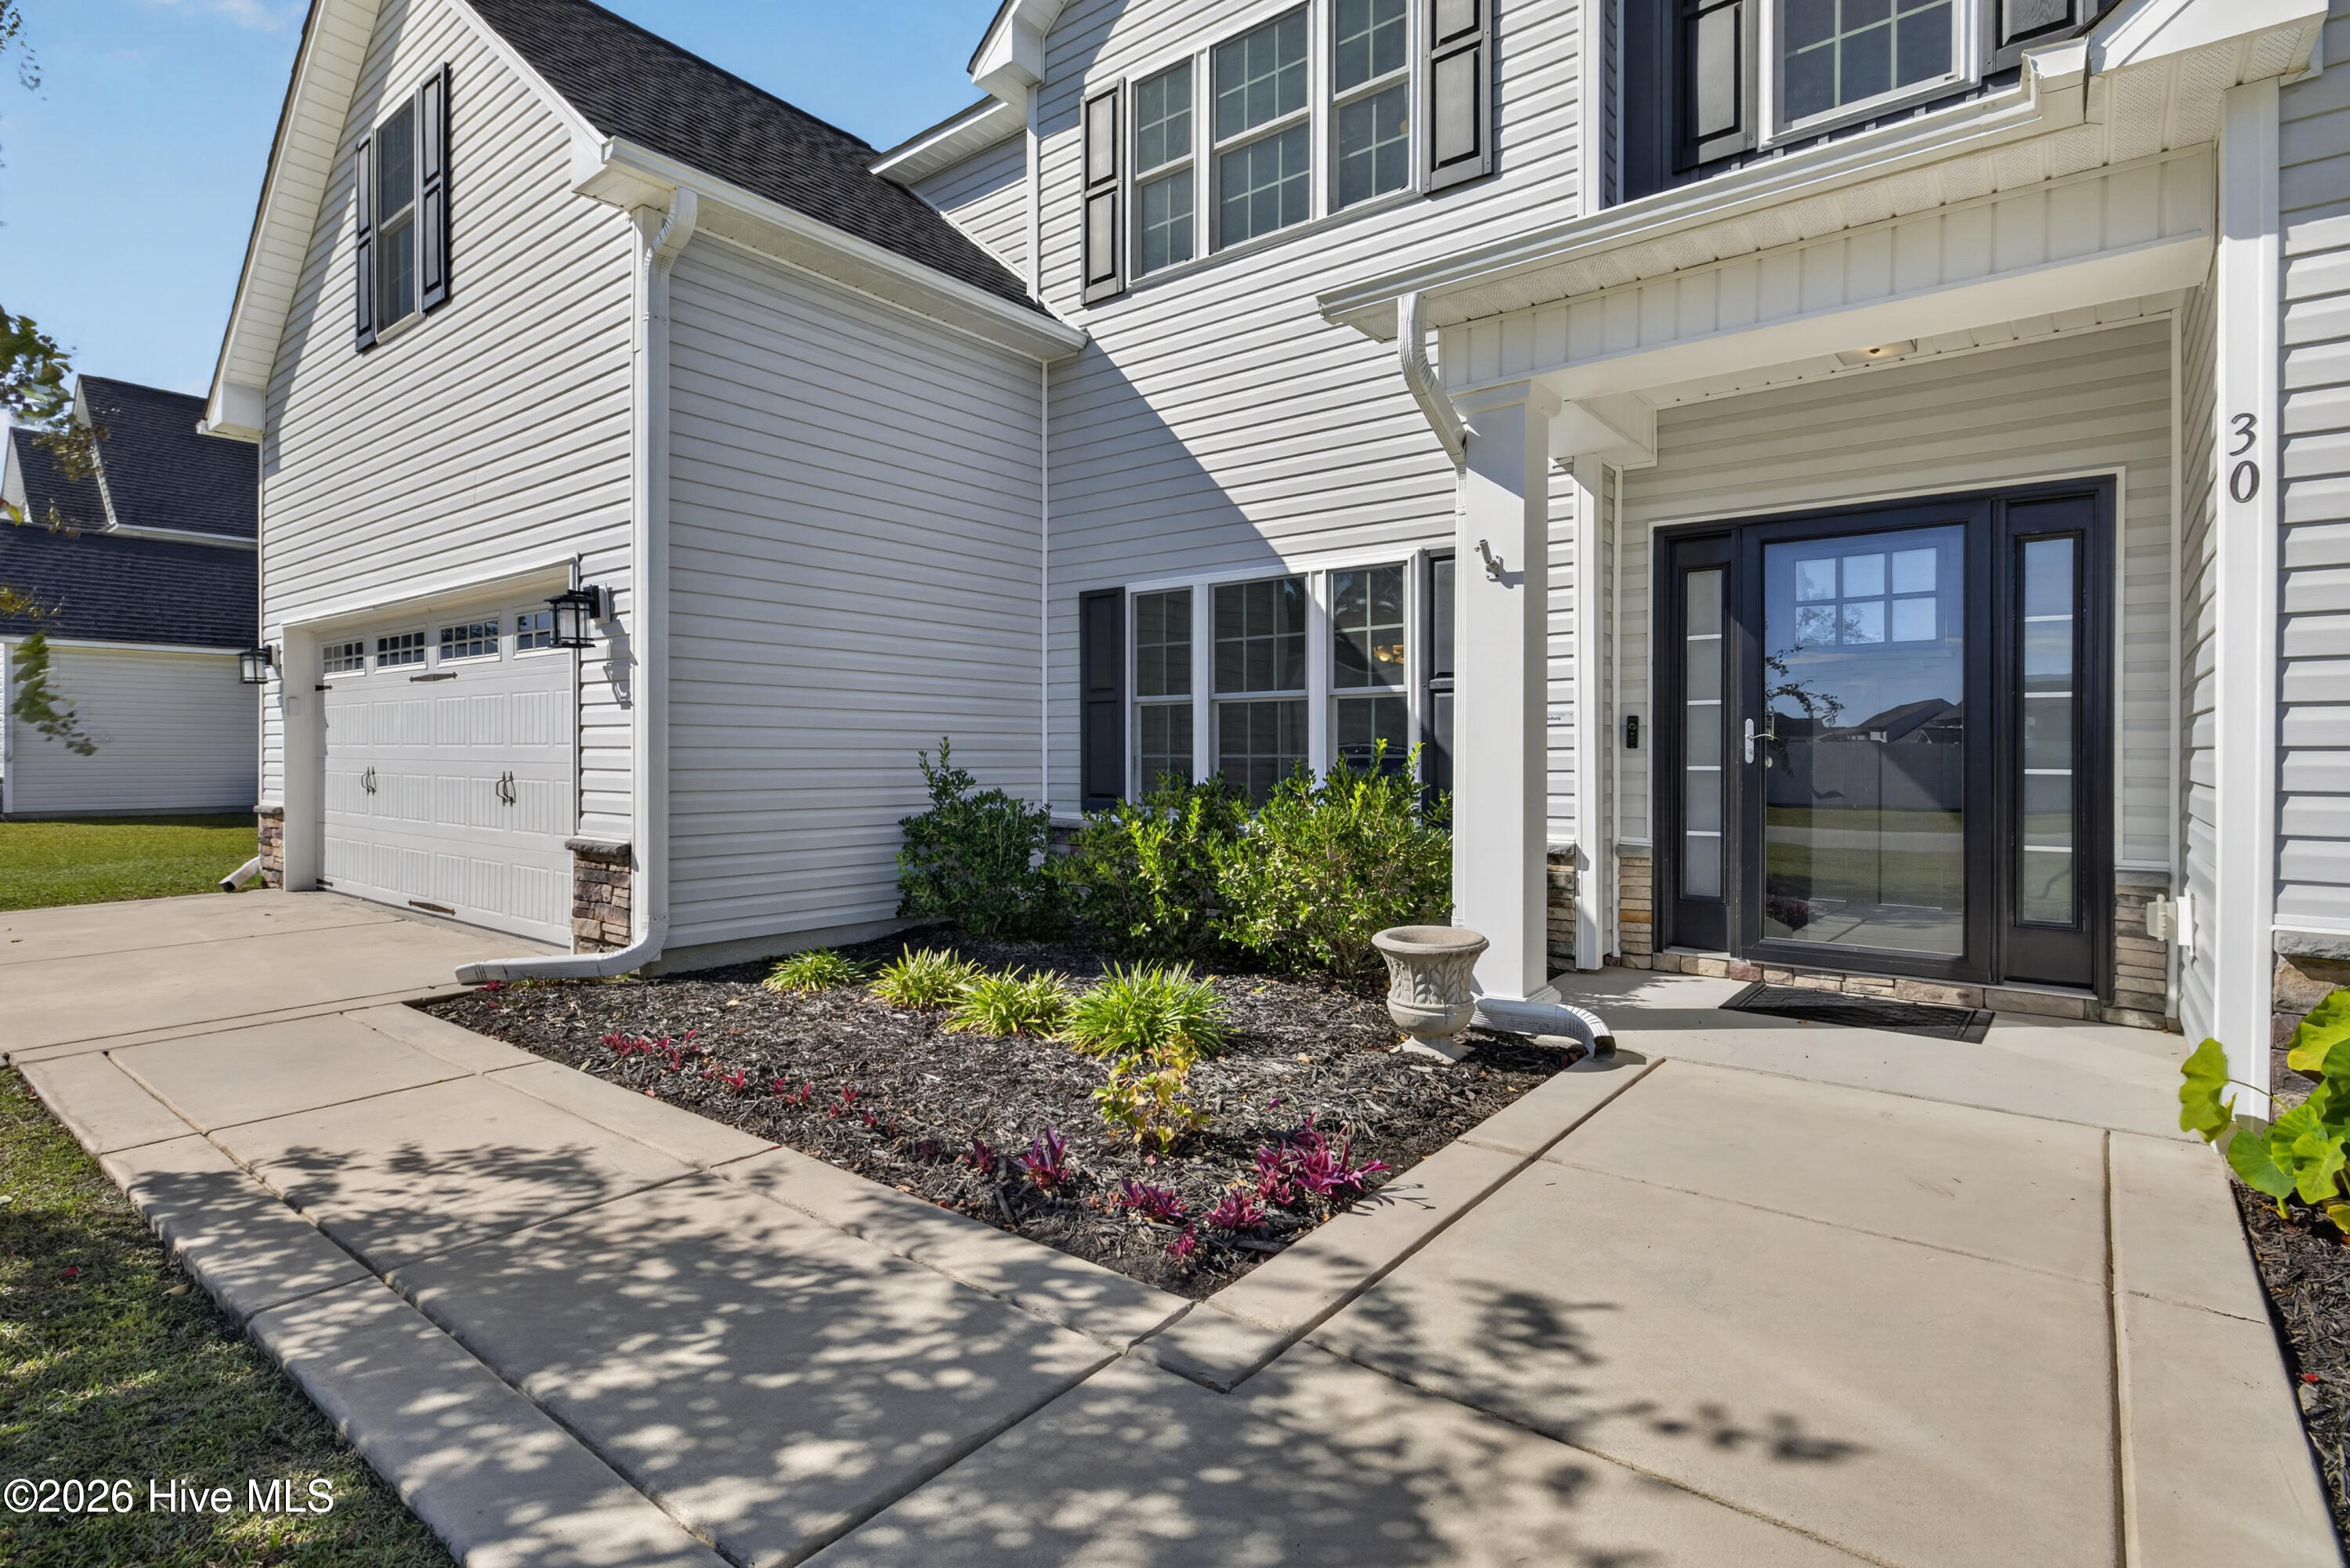
30 W Broughton Lane
About this property
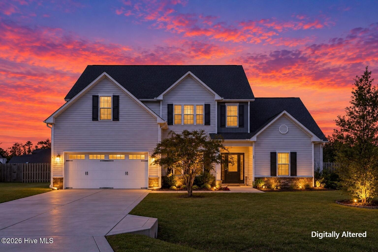
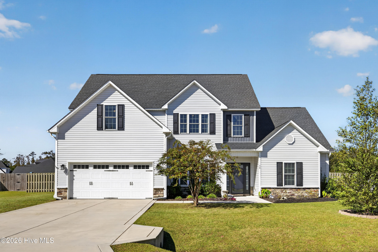
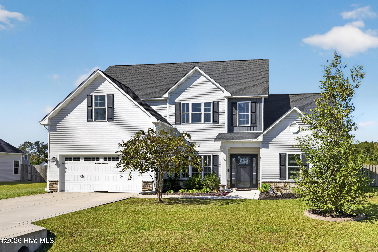
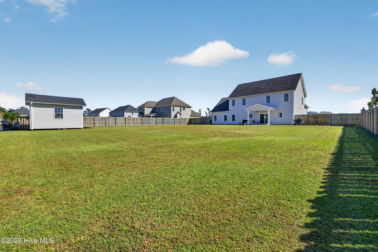
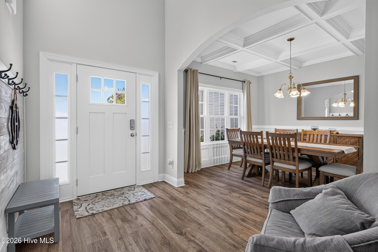
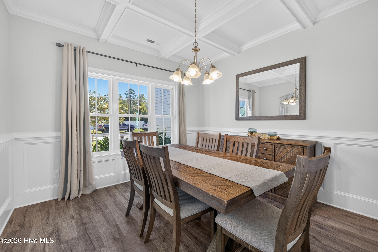
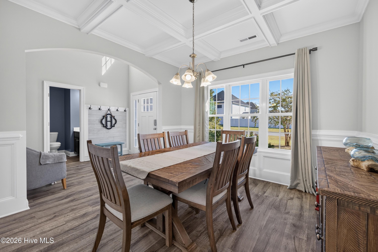
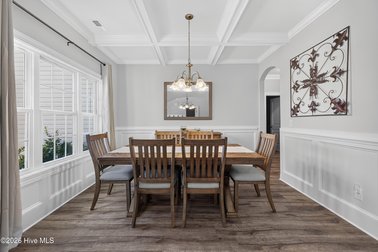
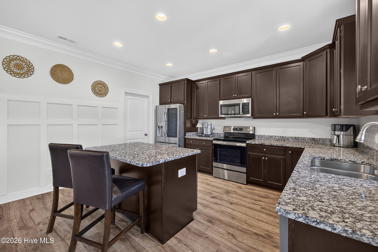
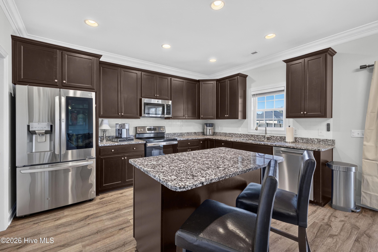
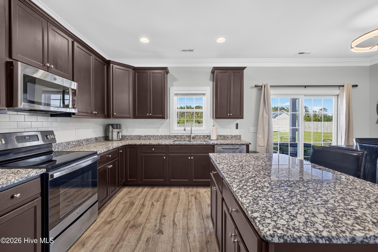
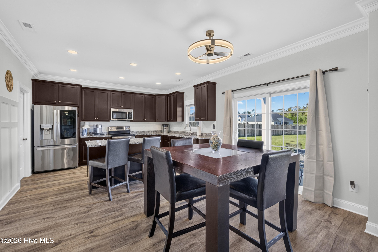
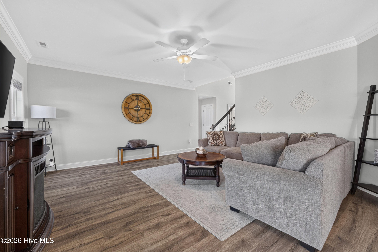
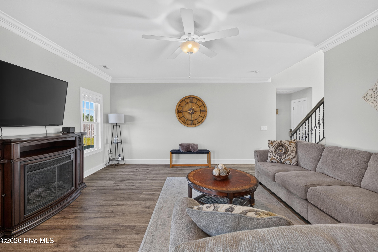
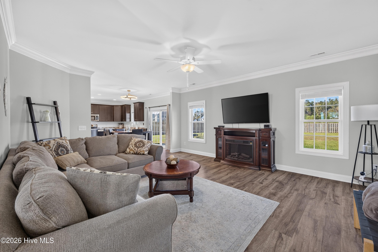
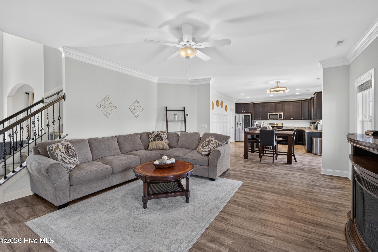
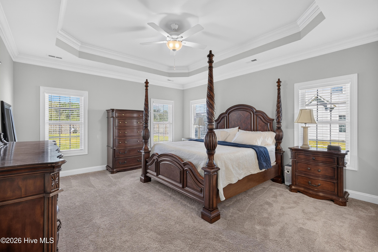
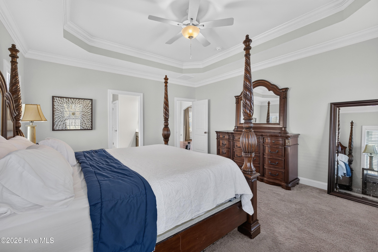
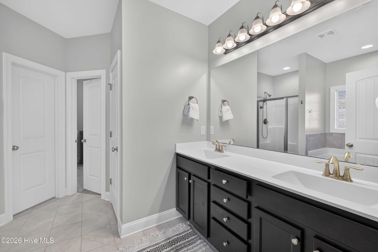
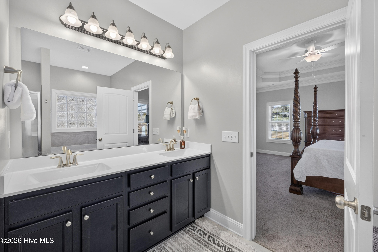
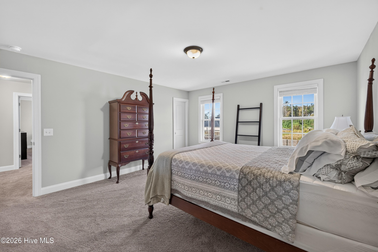
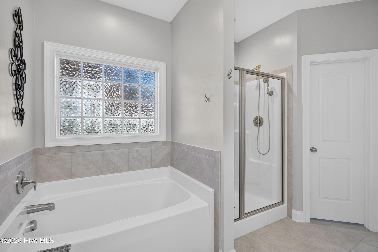
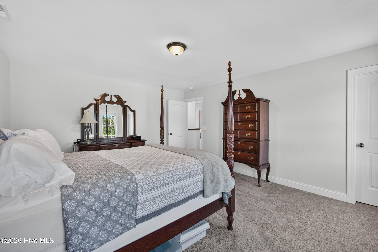
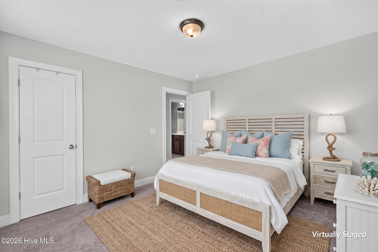
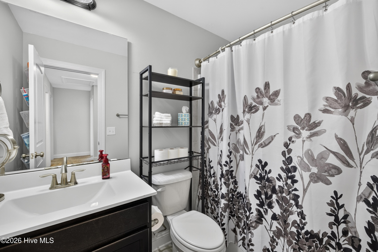
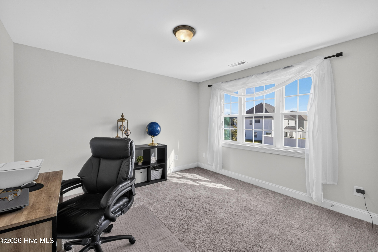
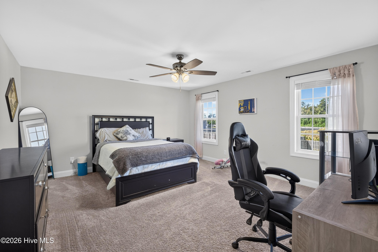
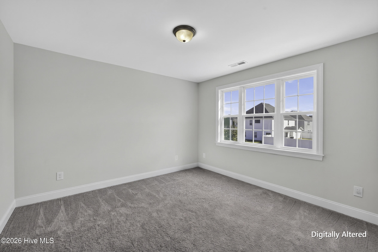
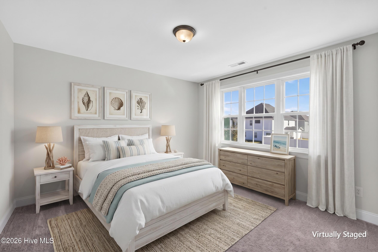
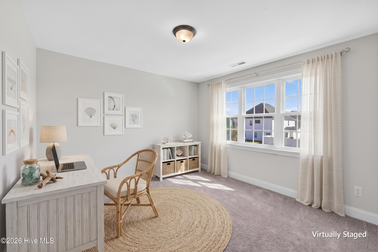
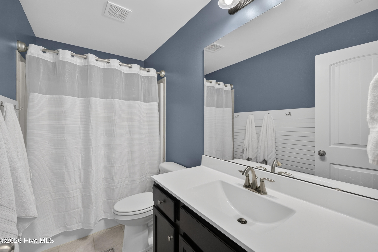
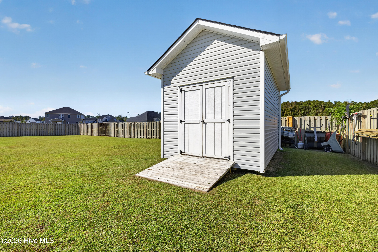
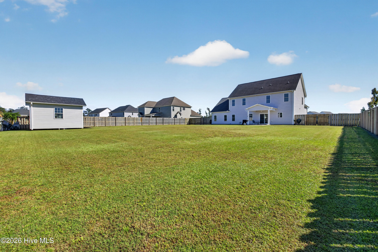
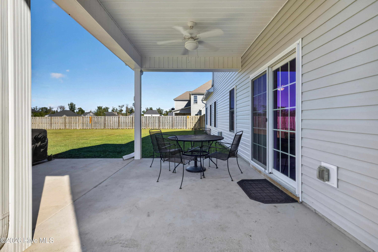
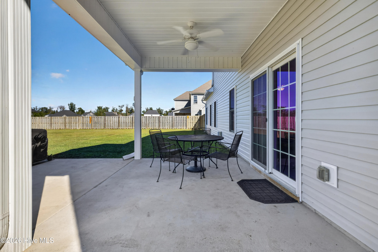
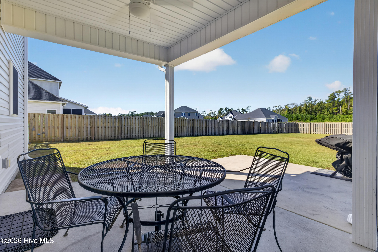
Welcome to 30 W Broughton Lane in Wylie Branch, where a soaring two-story foyer, custom trimwork, and a thoughtfully designed five-bedroom, 3.5-bath layout create an impressive welcome. Set on a generous lot, this home offers plenty of space for outdoor enjoyment, plus a storage shed to keep tools, gear, and gardening essentials neatly tucked away. The Berkley floor plan sets the scene for the holiday season and special occasions, while the open kitchen and living area bring everyone together for everyday moments. Featuring an island, stainless steel appliances, abundant cabinetry and counter space, and a spacious pantry, the kitchen offers as much function as style. Tucked on the main level, the primary suite offers the convenience of first-floor living with a tray ceiling, an expansive walk-in closet, and a private bath featuring dual sinks, a soaking tub, and a separate shower. Upstairs, four additional bedrooms and two full bathrooms provide flexibility for any family. One bedroom stands out with its own attached sitting area and walk-in closet-a versatile retreat with space to lounge, study, or create. With its architectural details, and generous living spaces, this Wylie Branch home deserves a place at the top of your showing list.
About this property
Welcome to 30 W Broughton Lane in Wylie Branch, where a soaring two-story foyer, custom trimwork, and a thoughtfully designed five-bedroom, 3.5-bath layout create an impressive welcome. Set on a generous lot, this home offers plenty of space for outdoor enjoyment, plus a storage shed to keep tools, gear, and gardening essentials neatly tucked away. The Berkley floor plan sets the scene for the holiday season and special occasions, while the open kitchen and living area bring everyone together for everyday moments. Featuring an island, stainless steel appliances, abundant cabinetry and counter space, and a spacious pantry, the kitchen offers as much function as style. Tucked on the main level, the primary suite offers the convenience of first-floor living with a tray ceiling, an expansive walk-in closet, and a private bath featuring dual sinks, a soaking tub, and a separate shower. Upstairs, four additional bedrooms and two full bathrooms provide flexibility for any family. One bedroom stands out with its own attached sitting area and walk-in closet-a versatile retreat with space to lounge, study, or create. With its architectural details, and generous living spaces, this Wylie Branch home deserves a place at the top of your showing list.
Features and Additional Information
Baths
Presented By Bailey Basnight



Area Information
| Pender County | Wylie Branch
Schools in the Area
-
turned_in
Elementary SchoolSouth Topsail
-
turned_in
Middle SchoolTopsail
-
turned_in
High SchoolTopsail
Want to See More Listings in the Area?
Brokerage: The Coastal Brokers LLC