3 Bungalow Way
About this property
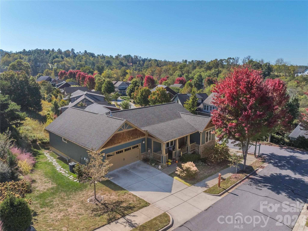
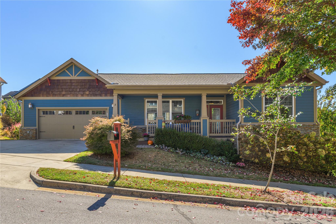
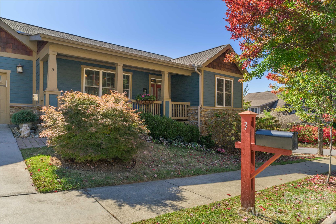
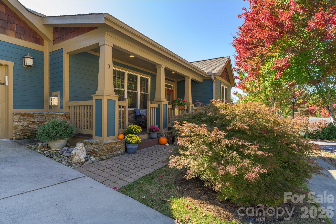
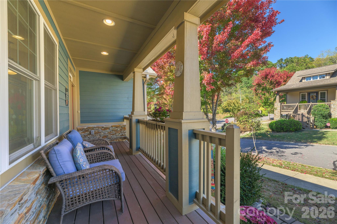
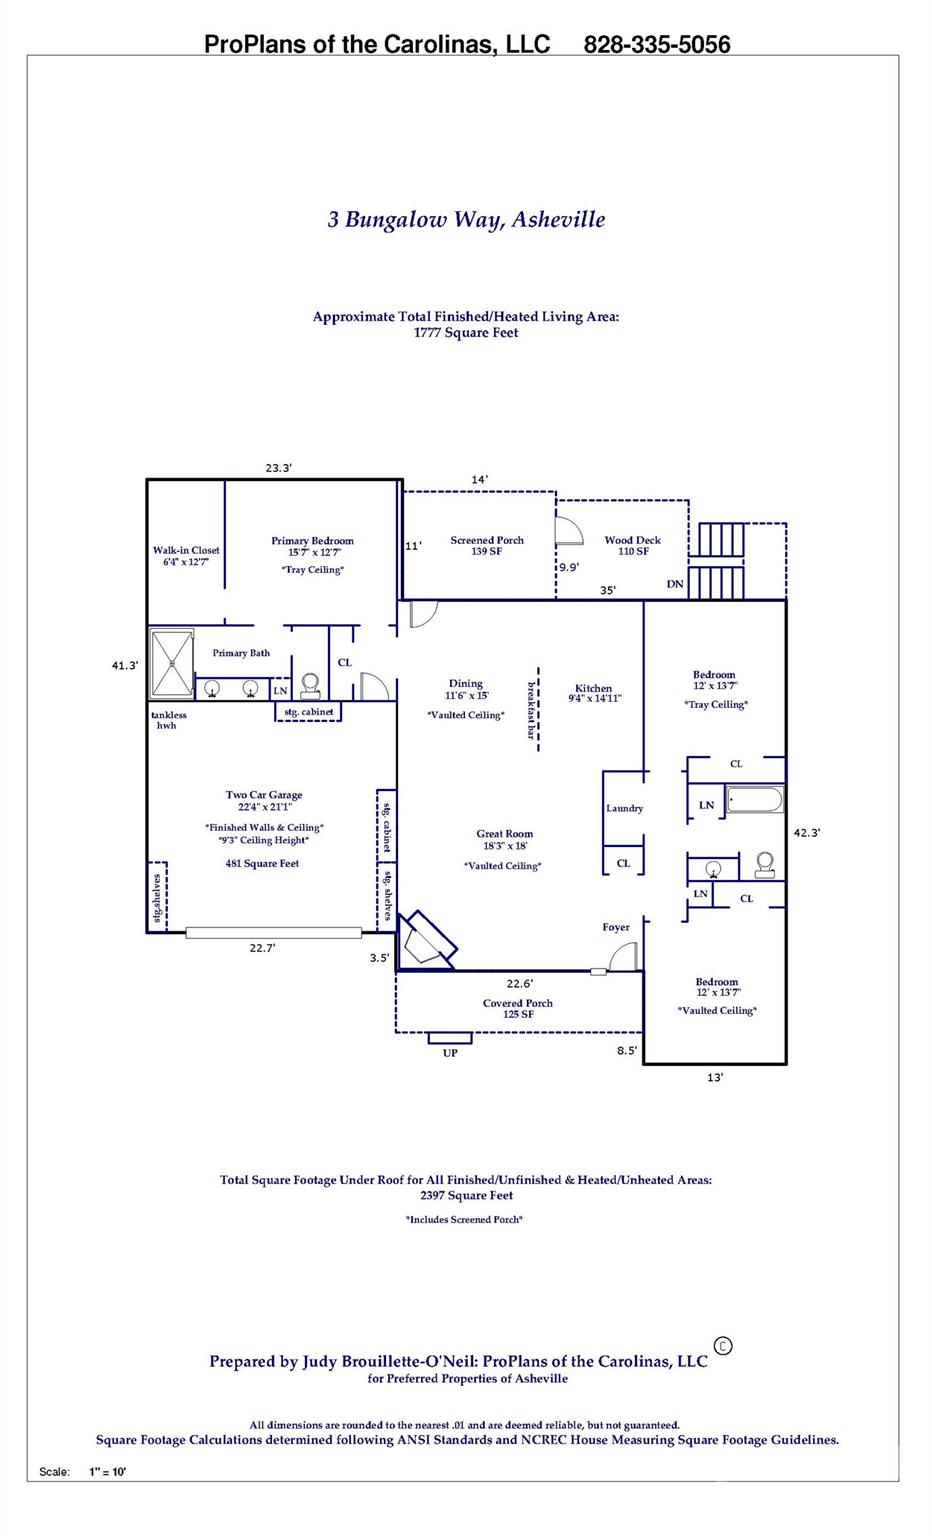
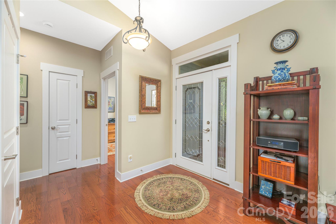
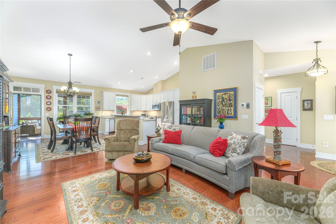
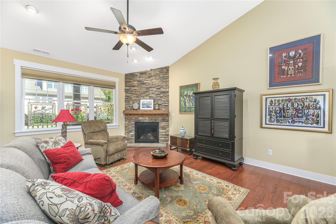
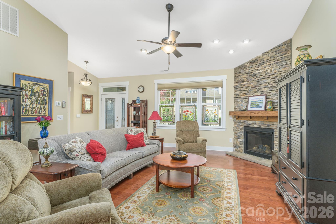
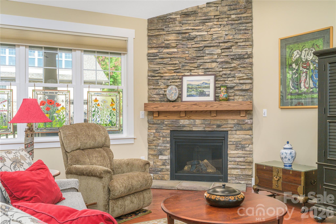
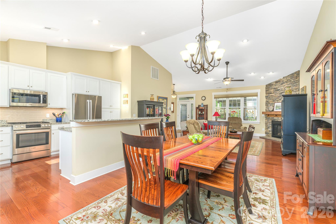
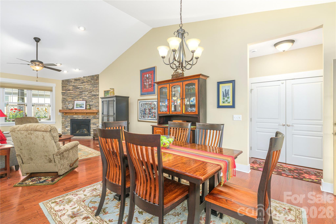
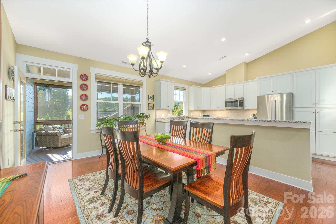
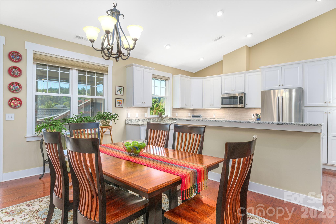
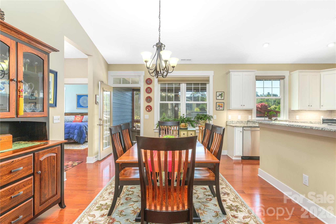
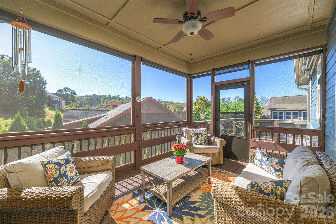
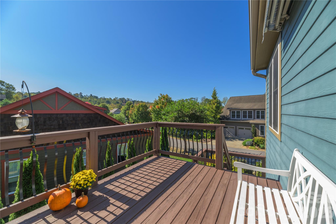
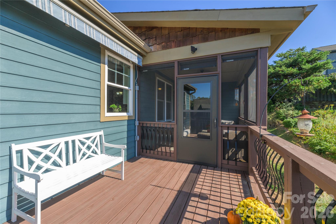
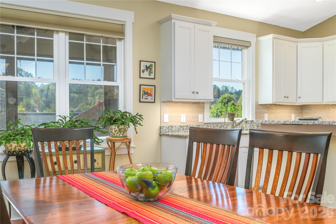
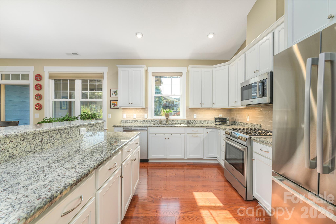
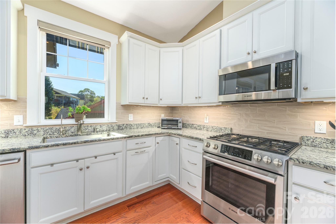
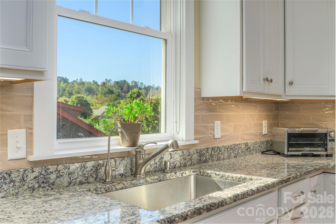
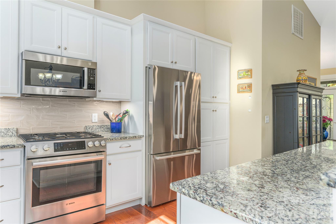
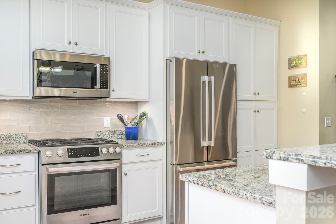
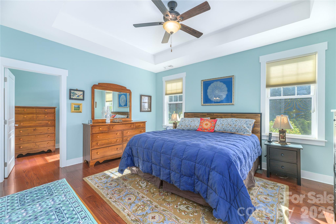
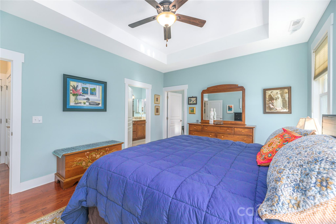
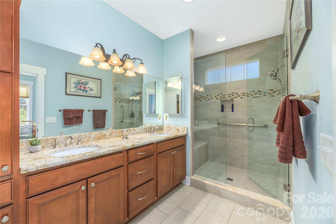
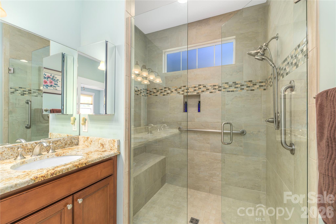
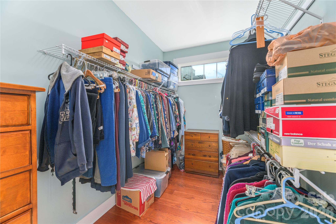
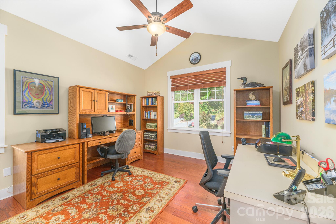
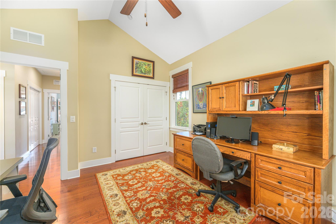
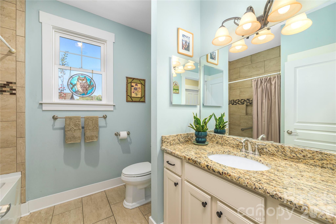
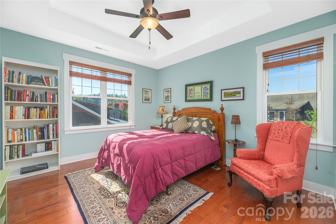
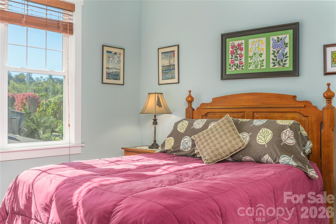
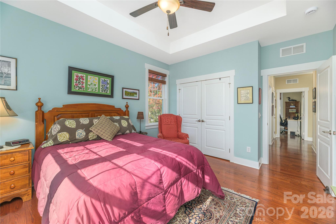
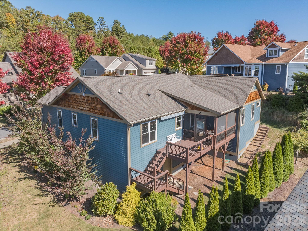
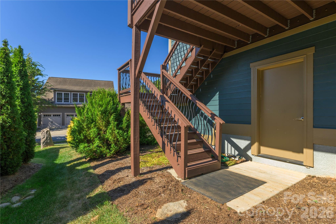
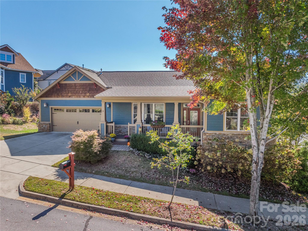
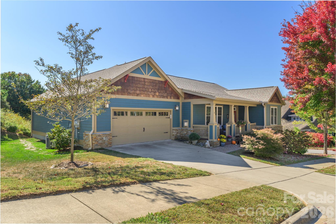
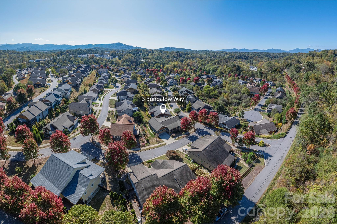
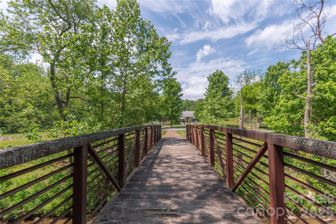
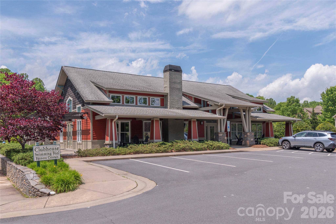
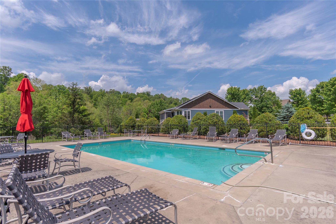
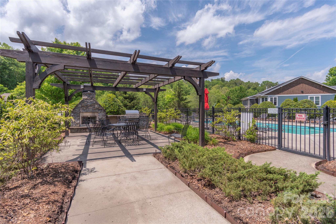
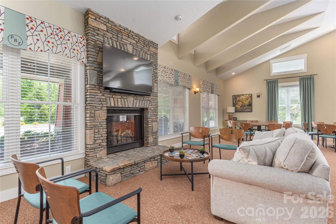
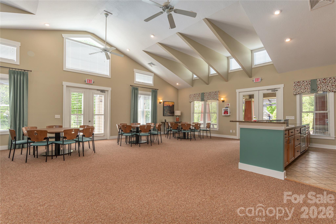
Beautifully maintained home in the highly desirable and conveniently located community of Pinebrook Farms. This light-filled, move-in ready Craftsman-style home is a nod to timeless design, offering one level living, spacious open floor plan and generously appointed primary bedroom ensuite. The open kitchen boasts granite countertops, large stainless steel sink, Bosch appliances, custom Italian tile backsplash, ample recessed lighting options, under cabinet lighting and tons of cabinet space. Large open dining and living area is abundant with light and perfect for entertaining with vaulted ceilings and a beautiful floor-to-ceiling stone gas fireplace. Enjoy wide-width oak hardwood flooring throughout the kitchen, living and dining areas as well as in all three bedrooms with ceramic tile and granite details in the primary and guest bathrooms. For added convenience, the laundry closet is neatly tucked away and easily maintained with ceramic tile flooring and shelving to keep you neat and tidy along with ample storage space and closets throughout. Experience the peaceful outdoors from the spacious screened-in porch off of the kitchen and dining area and then connecting to an outdoor deck equipped with an electric retractable awning to keep you covered and cool. Go down the stairs from the outdoor back deck to reveal a door to the oversized and open crawl space with ceiling lighting that includes a wooden deck work space, tons of storage and high ceilings making this space easy to access and user-friendly. Take in the beautiful mature custom landscaping throughout the property all while experiencing this warm and welcoming community situated amidst the mountains with amenities including a clubhouse, outdoor pool, fitness facility, tree-lined sidewalks, footbridge to creekside nature trails and a community garden and park.
About this property
Beautifully maintained home in the highly desirable and conveniently located community of Pinebrook Farms. This light-filled, move-in ready Craftsman-style home is a nod to timeless design, offering one level living, spacious open floor plan and generously appointed primary bedroom ensuite. The open kitchen boasts granite countertops, large stainless steel sink, Bosch appliances, custom Italian tile backsplash, ample recessed lighting options, under cabinet lighting and tons of cabinet space. Large open dining and living area is abundant with light and perfect for entertaining with vaulted ceilings and a beautiful floor-to-ceiling stone gas fireplace. Enjoy wide-width oak hardwood flooring throughout the kitchen, living and dining areas as well as in all three bedrooms with ceramic tile and granite details in the primary and guest bathrooms. For added convenience, the laundry closet is neatly tucked away and easily maintained with ceramic tile flooring and shelving to keep you neat and tidy along with ample storage space and closets throughout. Experience the peaceful outdoors from the spacious screened-in porch off of the kitchen and dining area and then connecting to an outdoor deck equipped with an electric retractable awning to keep you covered and cool. Go down the stairs from the outdoor back deck to reveal a door to the oversized and open crawl space with ceiling lighting that includes a wooden deck work space, tons of storage and high ceilings making this space easy to access and user-friendly. Take in the beautiful mature custom landscaping throughout the property all while experiencing this warm and welcoming community situated amidst the mountains with amenities including a clubhouse, outdoor pool, fitness facility, tree-lined sidewalks, footbridge to creekside nature trails and a community garden and park.
Features and Additional Information
Baths
Presented By Bailey Basnight



Area Information
Buncombe | Buncombe County | Pinebrook Farms
Schools in the Area
-
turned_in
Elementary SchoolWeaverville/N. Windy Ridge
-
turned_in
Middle SchoolNorth Buncombe
-
turned_in
High SchoolNorth Buncombe
Want to See More Listings in the Area?
Brokerage: Preferred Properties