2937 Frank Whisnant Road
About this property
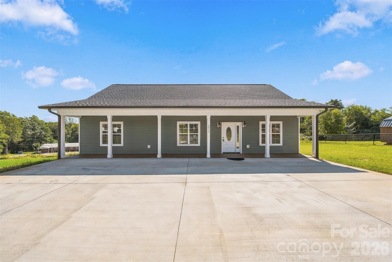
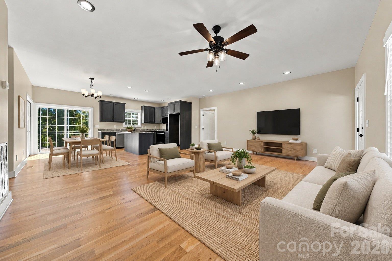
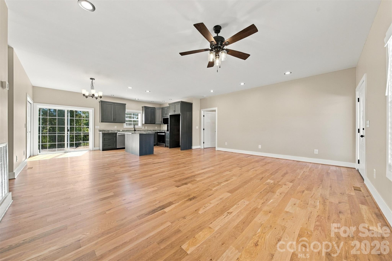
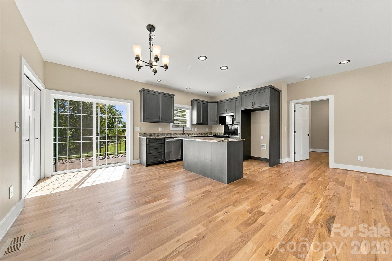
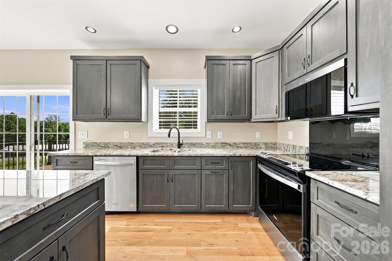
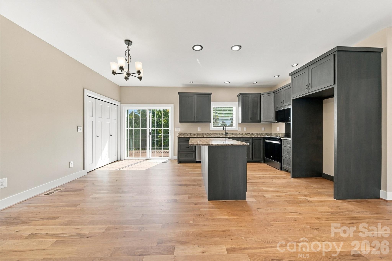
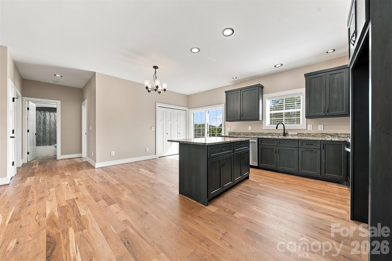
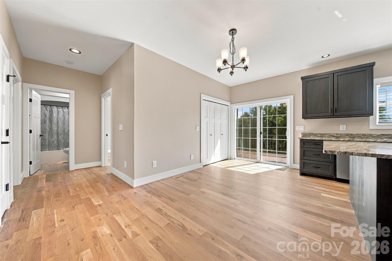
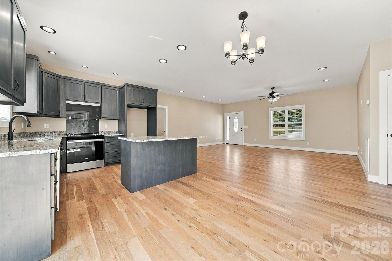
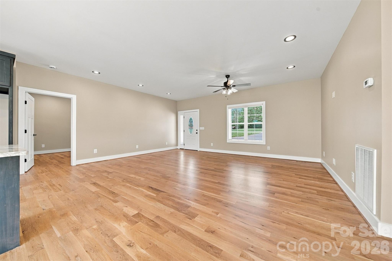
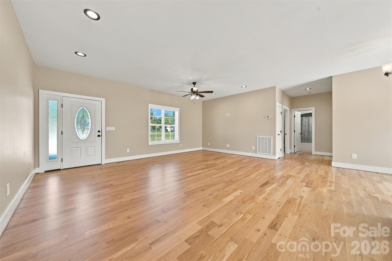
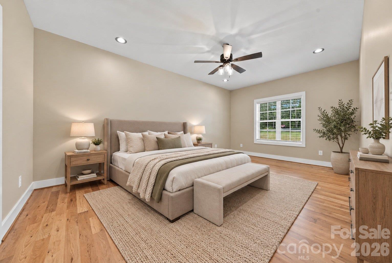
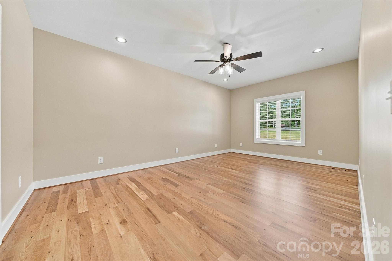
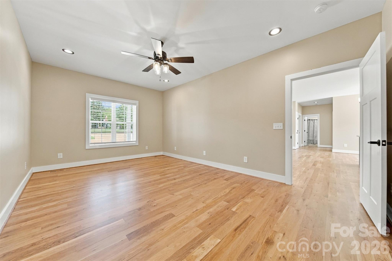
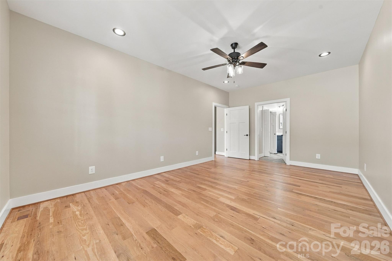
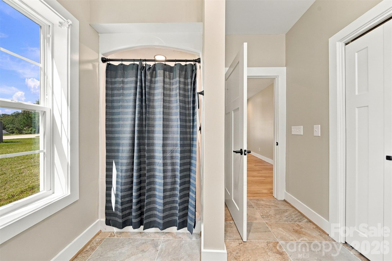
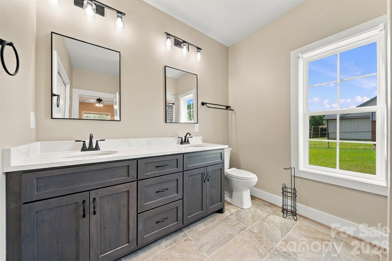
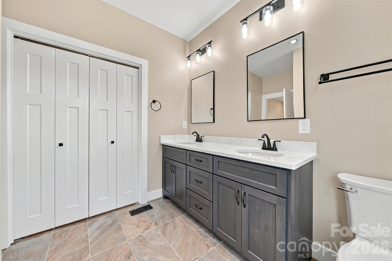
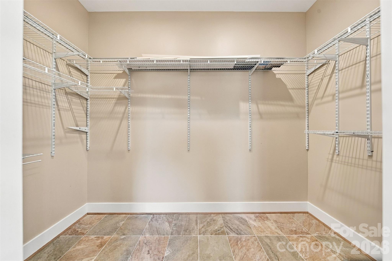
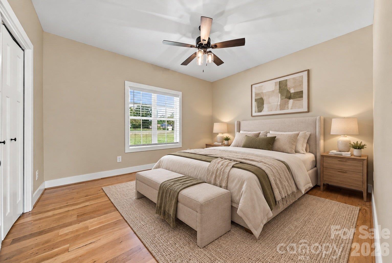
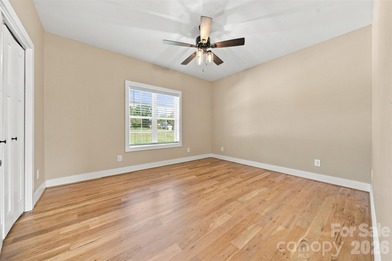
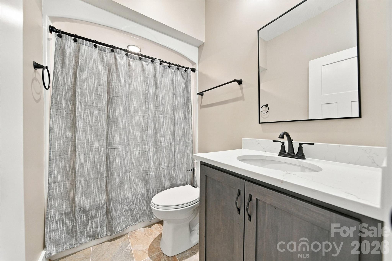
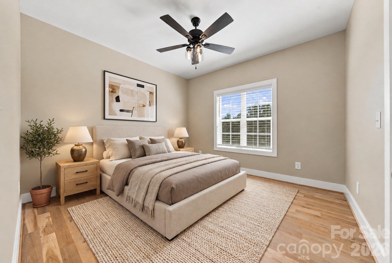
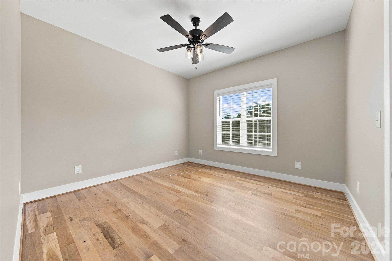
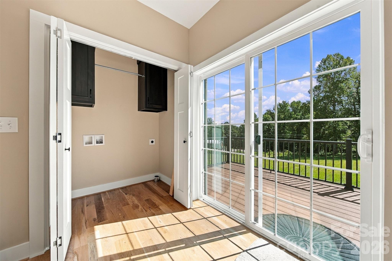
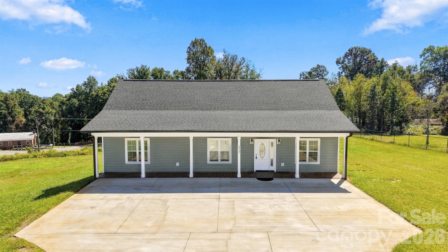
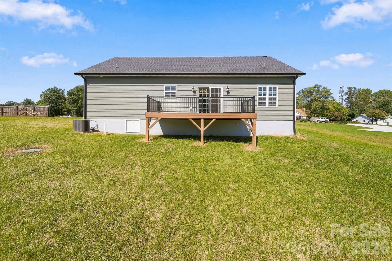
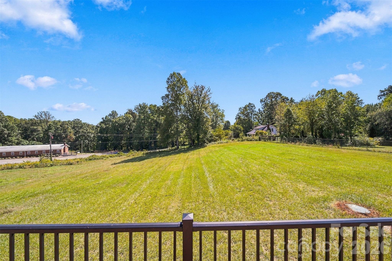
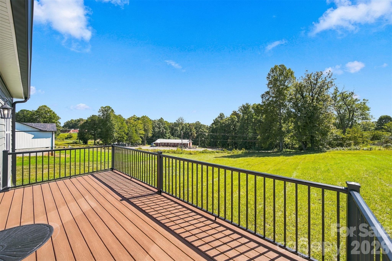
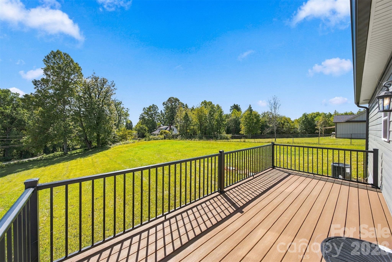
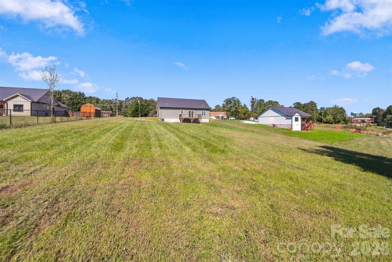
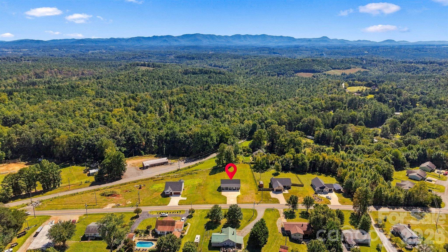
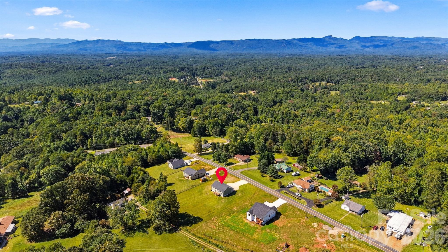
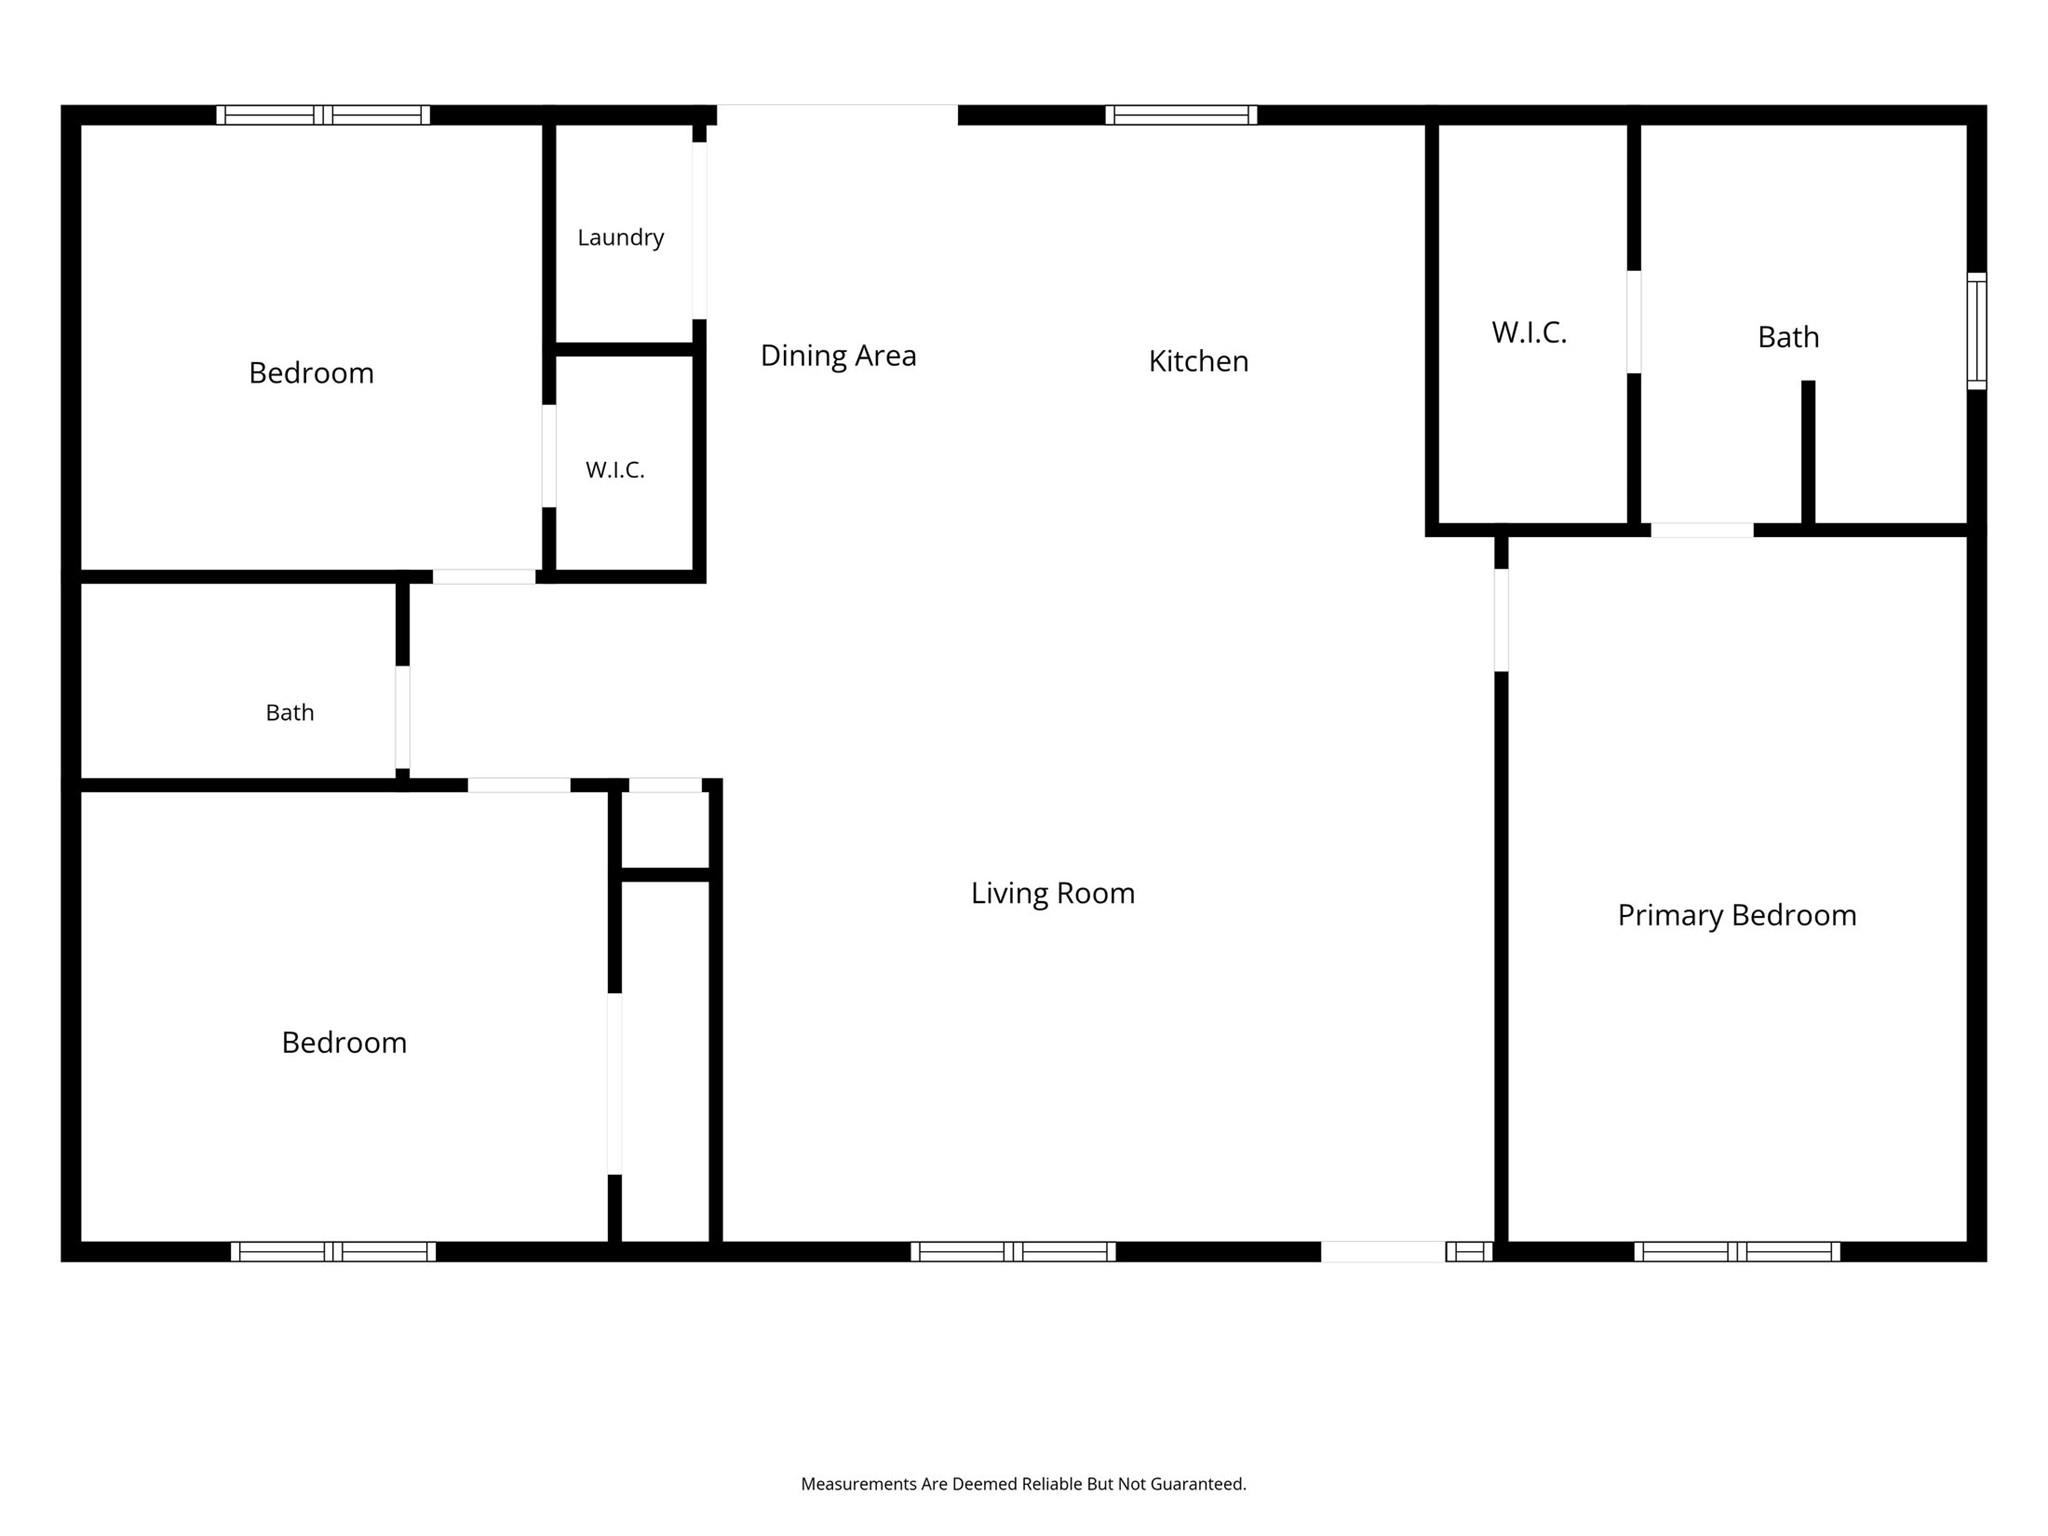
Minutes from downtown Morganton, with a rural setting and no city taxes ~ this wonderful new 3BR/2BA home is thoughtfully built for comfort, easy access and less upkeep! Life here happens on one level, with no steps and an easy connection from the level driveway to the front door. A spacious yard leaves room for a garden, while front and back Trex decks give you a choice of where to spend a slow morning. Great natural light and four-inch white oak floors carry throughout the home. Carolina Custom Cabinets, granite countertops and stainless appliances give the kitchen a clean, finished look, with a generous island for cooking and catching up. That same attention carries into the primary suite, with a walk-in closet and private bath featuring a walk-in shower with a seat. Both baths pair Carolina Custom Cabinets and granite with ceramic tile floors and one-piece bathing units, including a tub/shower in the guest bath. Wider, 36-inch doors serve the primary bedroom, primary bath and second bedroom. Lighted closets and a convenient laundry area round out spaces designed for daily use. Some of the most thoughtful choices are the ones you won't see. A Fox Block foundation combines insulating foam and concrete, and the encapsulated crawl space includes a water-sealed foundation, drainage and a dehumidifier. Insulated 2x6 walls with R-19 insulation, R-44 attic insulation and a high-efficiency Trane heat pump support comfort through the seasons. Everlast siding, Trex decking, aluminum rear deck posts and railings, PVC coverings at the front porch posts and entry doors, and treated lumber help simplify upkeep. Schools and downtown are just mintues away. Select photos are virtually staged.
About this property
Minutes from downtown Morganton, with a rural setting and no city taxes ~ this wonderful new 3BR/2BA home is thoughtfully built for comfort, easy access and less upkeep! Life here happens on one level, with no steps and an easy connection from the level driveway to the front door. A spacious yard leaves room for a garden, while front and back Trex decks give you a choice of where to spend a slow morning. Great natural light and four-inch white oak floors carry throughout the home. Carolina Custom Cabinets, granite countertops and stainless appliances give the kitchen a clean, finished look, with a generous island for cooking and catching up. That same attention carries into the primary suite, with a walk-in closet and private bath featuring a walk-in shower with a seat. Both baths pair Carolina Custom Cabinets and granite with ceramic tile floors and one-piece bathing units, including a tub/shower in the guest bath. Wider, 36-inch doors serve the primary bedroom, primary bath and second bedroom. Lighted closets and a convenient laundry area round out spaces designed for daily use. Some of the most thoughtful choices are the ones you won't see. A Fox Block foundation combines insulating foam and concrete, and the encapsulated crawl space includes a water-sealed foundation, drainage and a dehumidifier. Insulated 2x6 walls with R-19 insulation, R-44 attic insulation and a high-efficiency Trane heat pump support comfort through the seasons. Everlast siding, Trex decking, aluminum rear deck posts and railings, PVC coverings at the front porch posts and entry doors, and treated lumber help simplify upkeep. Schools and downtown are just mintues away. Select photos are virtually staged.
Features and Additional Information
Baths
Presented By Bailey Basnight



Area Information
Burke | Burke County | none
Schools in the Area
-
turned_in
Elementary SchoolOak Hill
-
turned_in
Middle SchoolTable Rock
-
turned_in
High SchoolFreedom
Want to See More Listings in the Area?
Brokerage: McCombs & Hoke Real Estate