240 Minnie Crain Drive
About this property
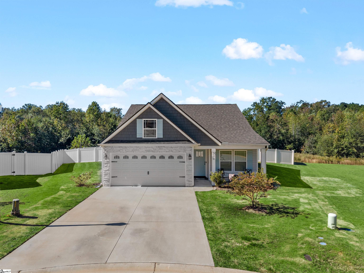
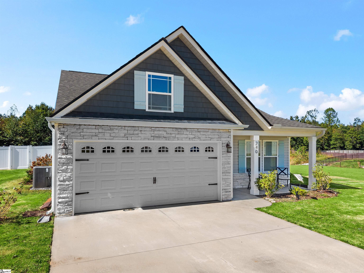
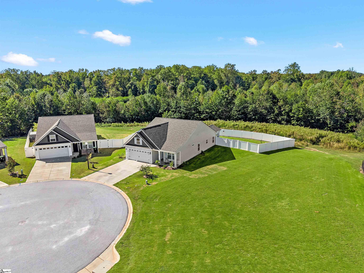
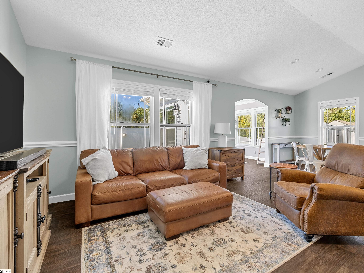
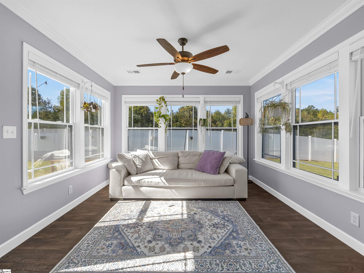
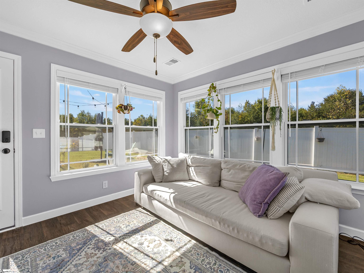
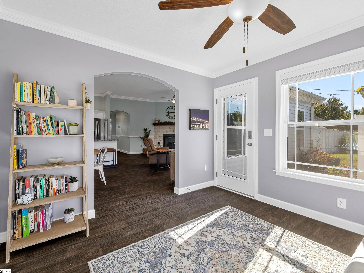
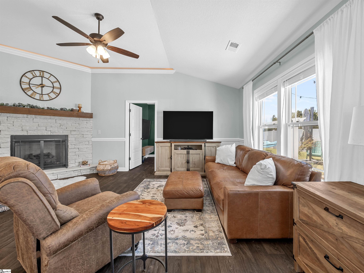
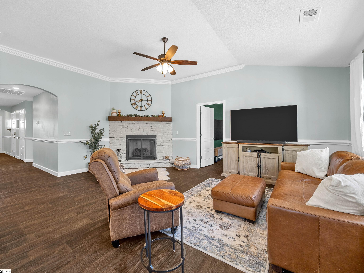
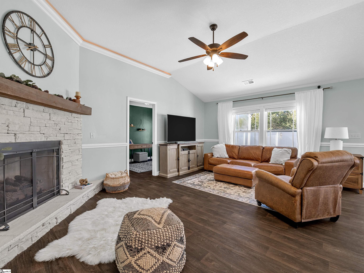
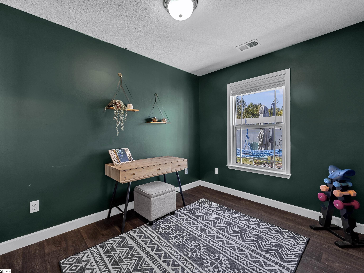
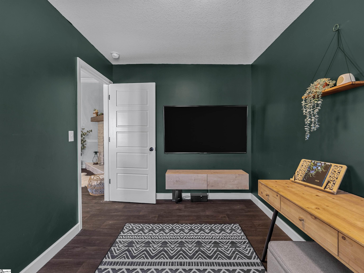
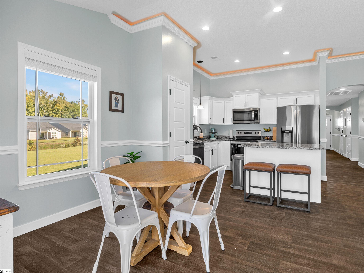
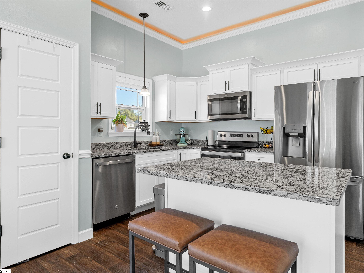
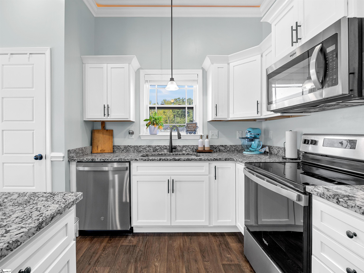
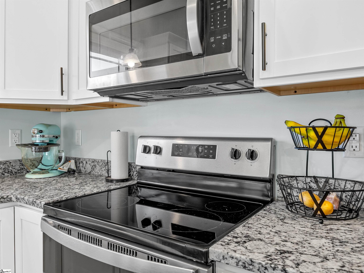
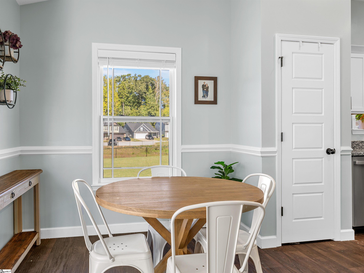
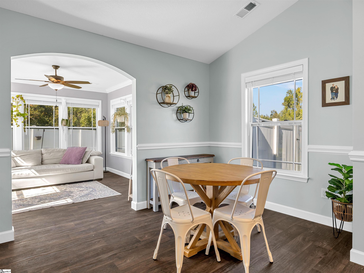
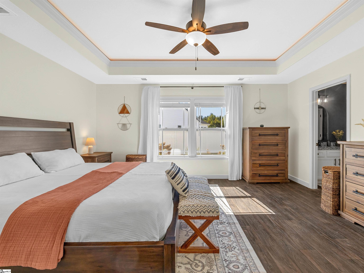
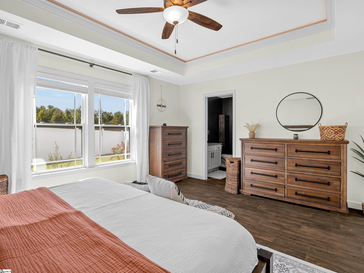
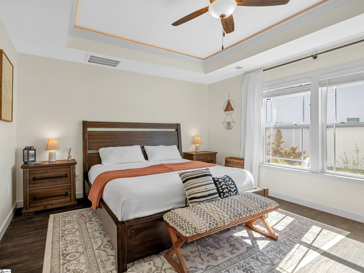
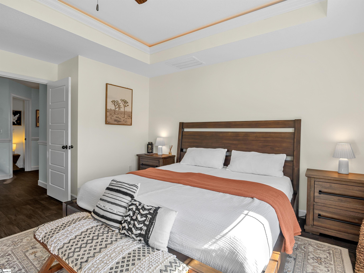
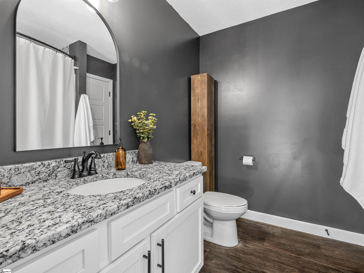
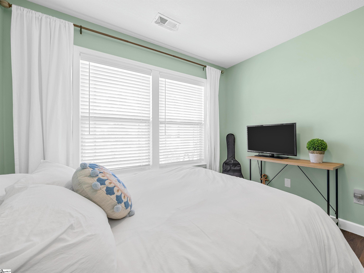
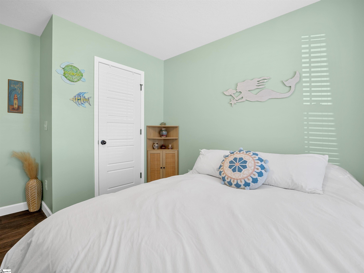
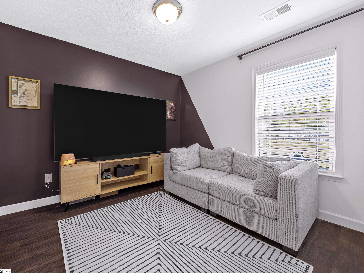
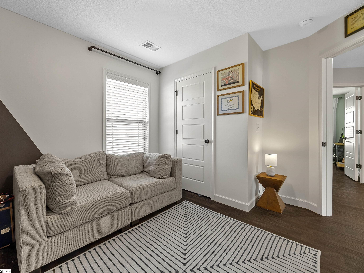
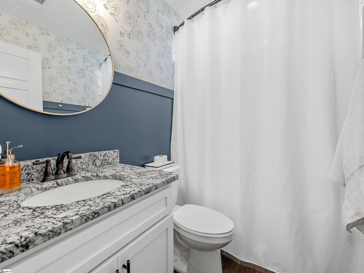
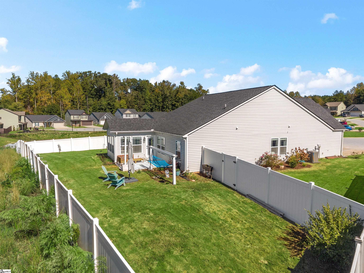
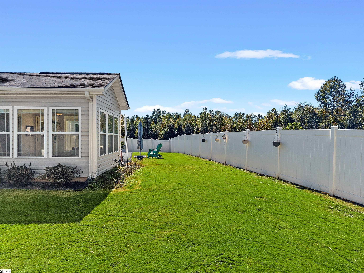
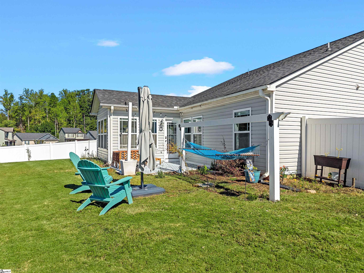
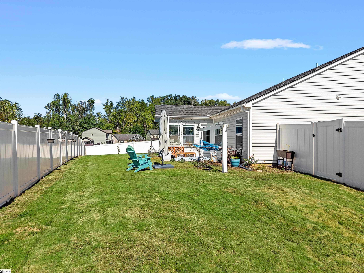
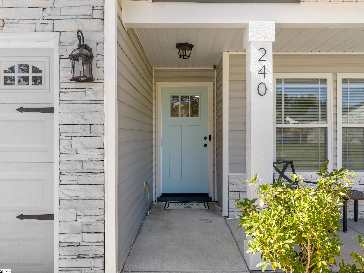
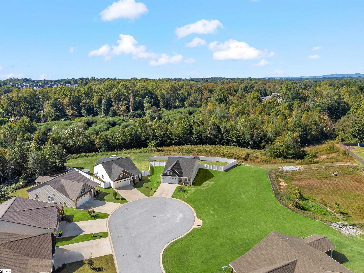
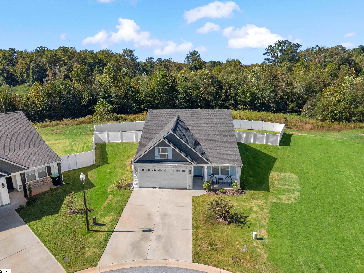
Discover this beautifully maintained 2022 home, featuring thoughtful upgrades, custom details, and versatile living spaces. Set on a premium cul-de-sac lot backing to mature woods, this move-in-ready property provides peace and privacy. A welcoming covered porch leads into this 3-bedroom, 2-bath home. An enclosed flex room serves as an office, with a wall-mounted TV that conveys. The tranquil sunroom provides space for reading, resting, and watching beautiful sunsets over the trees. The open-concept layout features a cozy fireplace with custom stone surround and wood-beam mantel, granite countertops throughout, and no carpet. The kitchen includes stainless steel appliances and an island with space for seating. The spacious 15'7" x 16'4" primary suite boasts trey ceilings with ambient rope lighting, an en-suite bath, and a walk-in closet with floor-to-ceiling shoe shelves. Step from the sunroom onto a custom-painted patio reminiscent of the Mediterranean, then relax beneath the pergola-style hammock arbor. The backyard features low-maintenance vinyl privacy fencing and raised garden beds to harvest your own vegetables. Established landscaping surrounds the home with a variety of flowers and plants that add beauty and fragrance throughout the seasons. The attached two-car garage has a professionally applied polyurea floor coating that is stronger than epoxy, 100% UV-resistant and resists common chemicals, salt, oil, and gasoline. Just 5 minutes from downtown Inman shops, restaurants, parks, and the library, with groceries, pharmacies, and daily essentials even closer. Located within city limits, the home includes trash pickup. Conveniently located for exploring and enjoying the Upstate and surrounding region, with easy access to Greenville, Spartanburg, Asheville, and Charlotte. This turnkey home is ready to welcome you with its custom touches, modern comforts, and desirable location.
About this property
Discover this beautifully maintained 2022 home, featuring thoughtful upgrades, custom details, and versatile living spaces. Set on a premium cul-de-sac lot backing to mature woods, this move-in-ready property provides peace and privacy. A welcoming covered porch leads into this 3-bedroom, 2-bath home. An enclosed flex room serves as an office, with a wall-mounted TV that conveys. The tranquil sunroom provides space for reading, resting, and watching beautiful sunsets over the trees. The open-concept layout features a cozy fireplace with custom stone surround and wood-beam mantel, granite countertops throughout, and no carpet. The kitchen includes stainless steel appliances and an island with space for seating. The spacious 15'7" x 16'4" primary suite boasts trey ceilings with ambient rope lighting, an en-suite bath, and a walk-in closet with floor-to-ceiling shoe shelves. Step from the sunroom onto a custom-painted patio reminiscent of the Mediterranean, then relax beneath the pergola-style hammock arbor. The backyard features low-maintenance vinyl privacy fencing and raised garden beds to harvest your own vegetables. Established landscaping surrounds the home with a variety of flowers and plants that add beauty and fragrance throughout the seasons. The attached two-car garage has a professionally applied polyurea floor coating that is stronger than epoxy, 100% UV-resistant and resists common chemicals, salt, oil, and gasoline. Just 5 minutes from downtown Inman shops, restaurants, parks, and the library, with groceries, pharmacies, and daily essentials even closer. Located within city limits, the home includes trash pickup. Conveniently located for exploring and enjoying the Upstate and surrounding region, with easy access to Greenville, Spartanburg, Asheville, and Charlotte. This turnkey home is ready to welcome you with its custom touches, modern comforts, and desirable location.
Features and Additional Information
Baths
Presented By Bailey Basnight



Schools in the Area
-
turned_in
Elementary SchoolHendrix
-
turned_in
Middle SchoolBoiling Springs
-
turned_in
High SchoolBoiling Springs
Want to See More Listings in the Area?
Brokerage: Beycome Brokerage Realty LLC