227 Glenmoor Drive
About this property
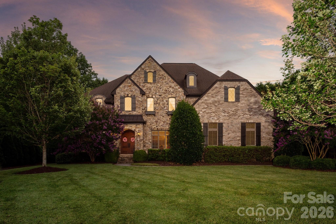
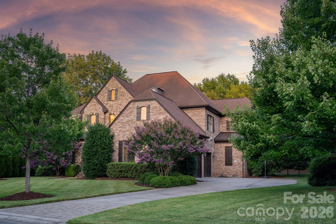
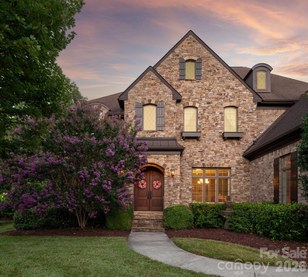
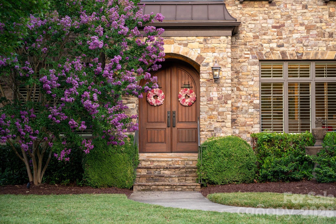
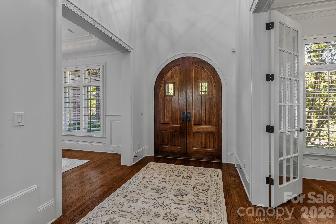
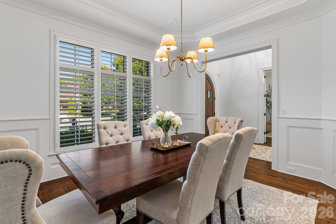
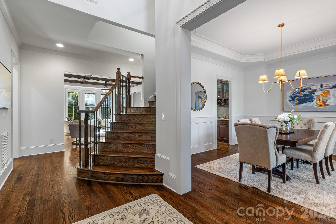
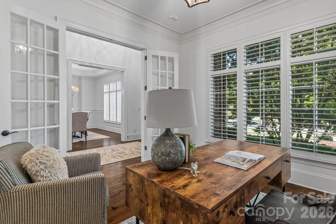
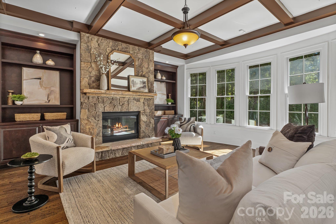
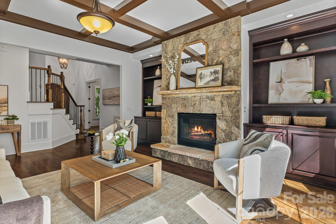
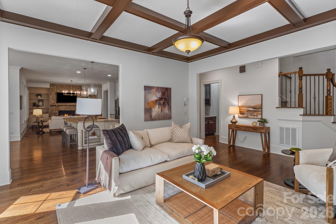
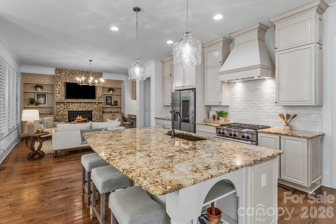
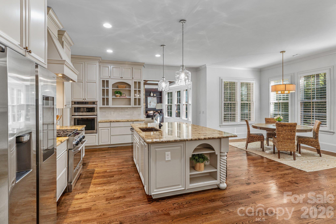
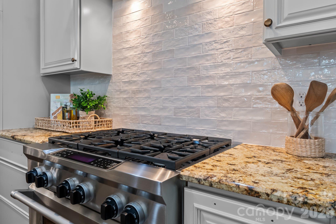
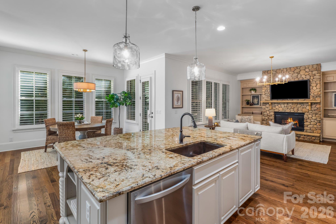
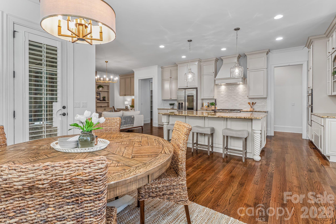
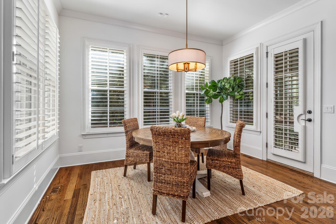
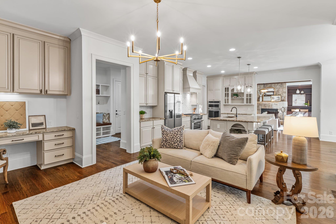
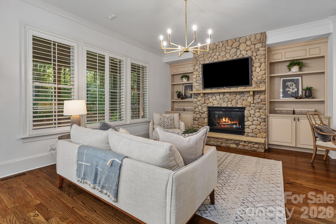
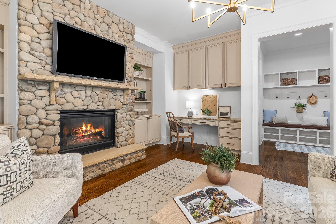
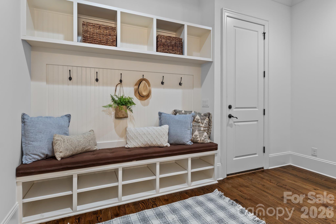
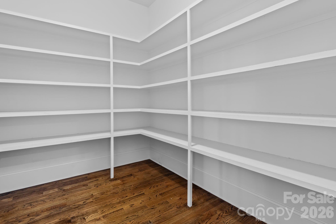
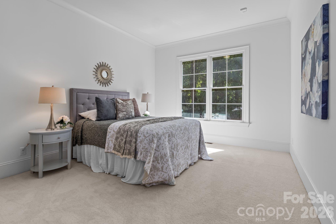
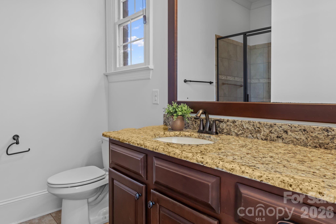
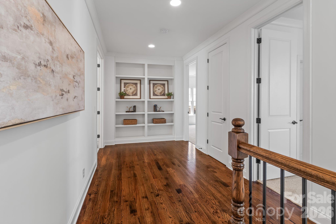
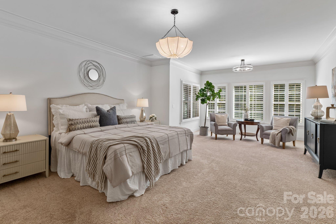
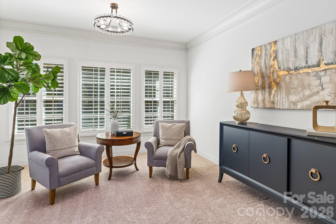
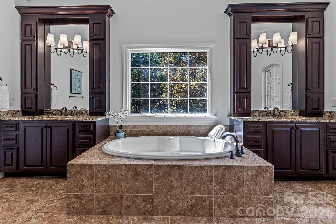
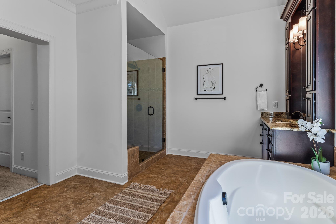
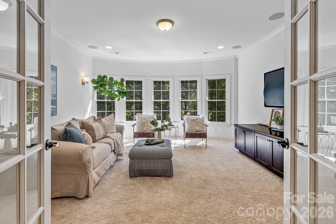
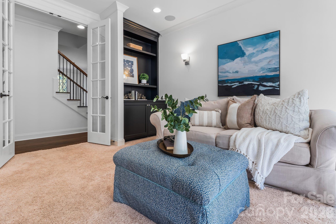
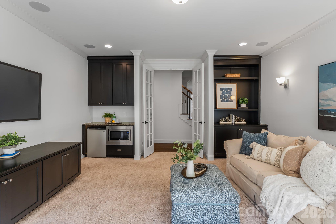
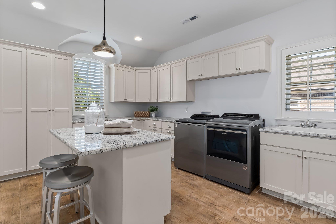
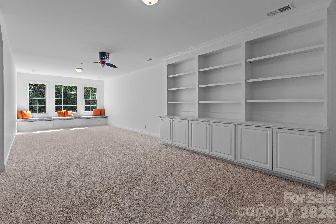
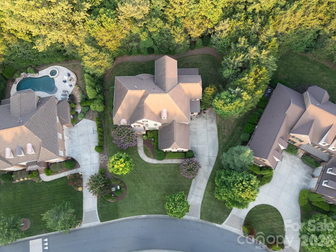
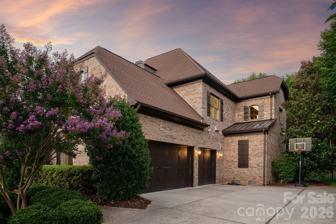
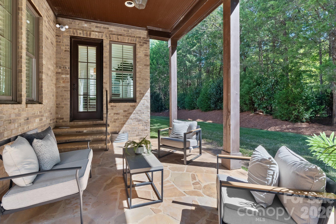
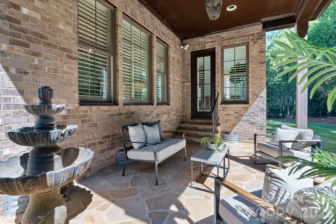
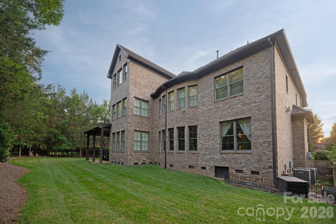
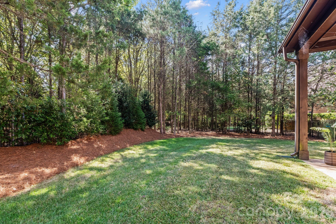
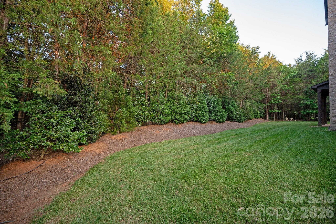
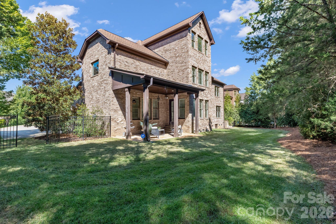
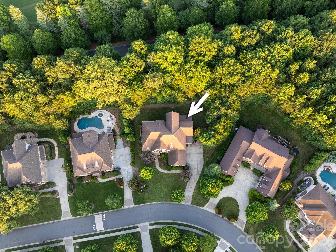
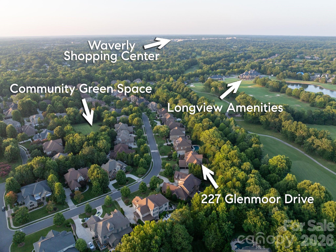
Exceptional five-bedroom, five-and-a-half-bath home offering a highly desirable floor plan and abundant living space within prestigious Longview Country Club. The main level features an ensuite guest bedroom, private office with French doors and an elegant dining room appointed with plantation shutters and classic wainscoting. At the heart of the home, the chef's kitchen includes a generous walk-in pantry and opens seamlessly to the breakfast area and inviting keeping room, complete with a stone fireplace and custom built-ins. Upstairs, the expansive primary suite offers a private sitting area, dual walk-in closets and separate vanities. Three additional bedrooms are generously sized and feature private ensuite baths. The oversized laundry room-with a sink and extensive cabinetry-also provides excellent space for crafts, projects or gift wrapping. An additional bonus room offers further flexibility, while the third-level recreation room includes a half bath and cleverly designed hidden storage. Completing the home are a three-car garage and private, tree-lined backyard. A nearby resident path provides convenient access to Longview's clubhouse, pools and tennis amenities. Ideally located near area schools, shopping, dining and recreation.
About this property
Exceptional five-bedroom, five-and-a-half-bath home offering a highly desirable floor plan and abundant living space within prestigious Longview Country Club. The main level features an ensuite guest bedroom, private office with French doors and an elegant dining room appointed with plantation shutters and classic wainscoting. At the heart of the home, the chef's kitchen includes a generous walk-in pantry and opens seamlessly to the breakfast area and inviting keeping room, complete with a stone fireplace and custom built-ins. Upstairs, the expansive primary suite offers a private sitting area, dual walk-in closets and separate vanities. Three additional bedrooms are generously sized and feature private ensuite baths. The oversized laundry room-with a sink and extensive cabinetry-also provides excellent space for crafts, projects or gift wrapping. An additional bonus room offers further flexibility, while the third-level recreation room includes a half bath and cleverly designed hidden storage. Completing the home are a three-car garage and private, tree-lined backyard. A nearby resident path provides convenient access to Longview's clubhouse, pools and tennis amenities. Ideally located near area schools, shopping, dining and recreation.
Features and Additional Information
Baths
Presented By Bailey Basnight



Area Information
Union | Union County | Longview
Schools in the Area
-
turned_in
Elementary SchoolRea View
-
turned_in
Middle SchoolMarvin Ridge
-
turned_in
High SchoolMarvin Ridge
Want to See More Listings in the Area?
Brokerage: COMPASS