2208 Overhill Road 1
About this property
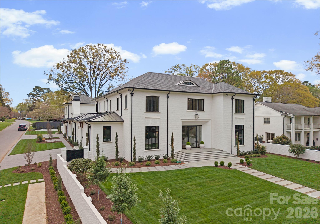
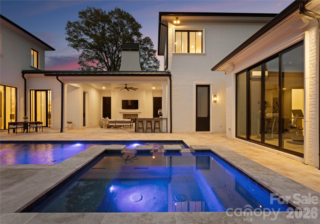
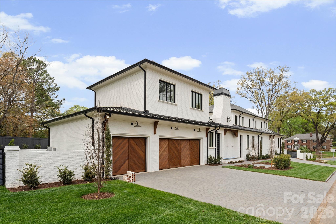
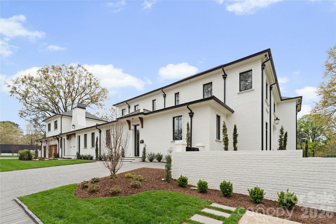
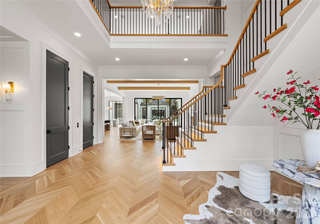
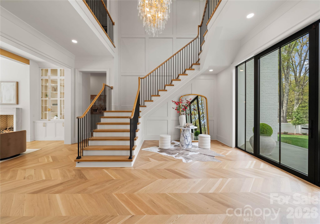
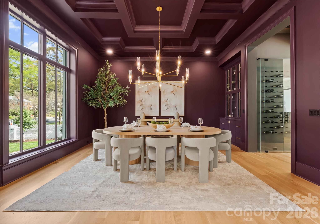
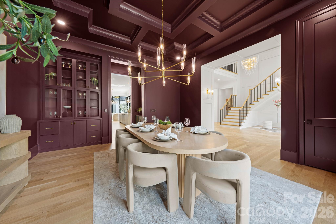
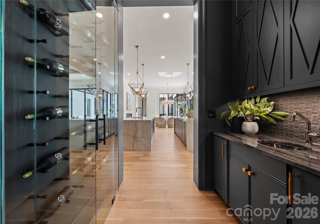
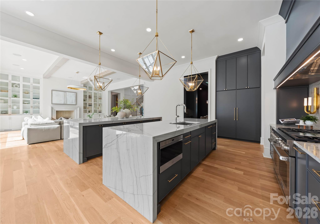
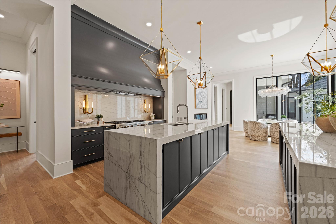
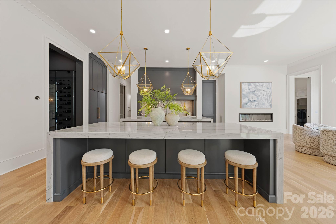
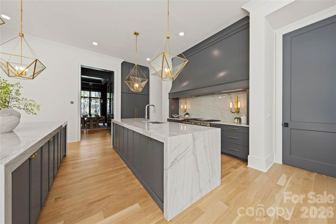
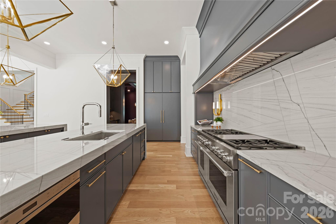
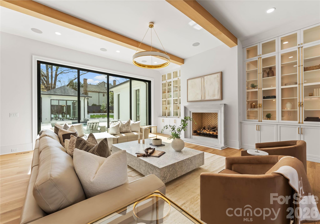
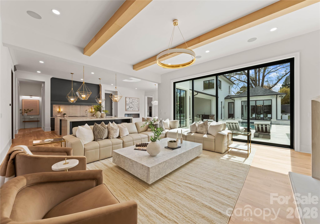
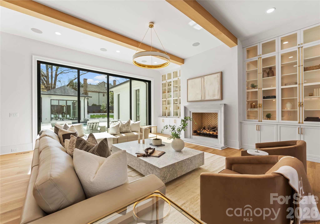
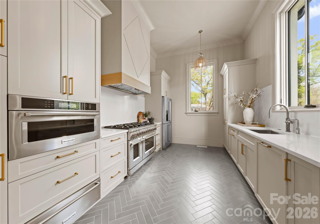
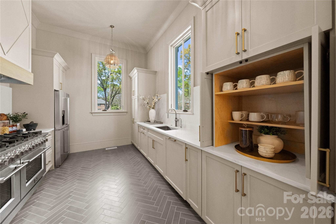
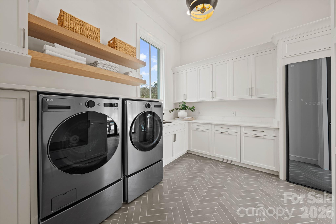
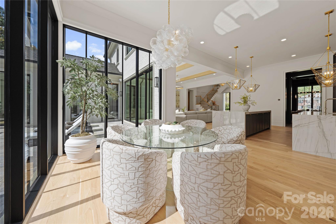
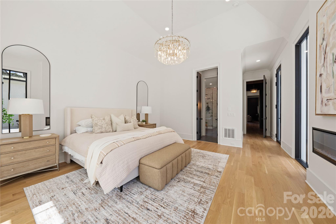
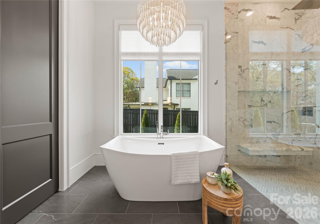
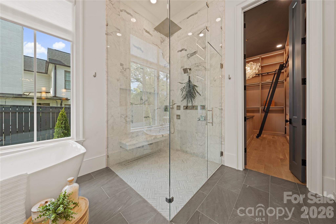
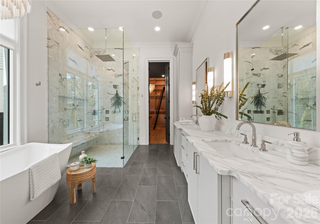
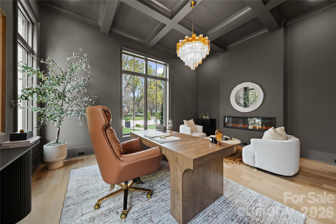
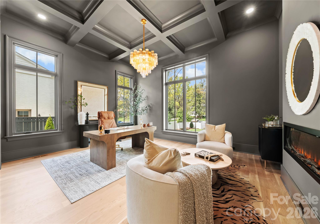
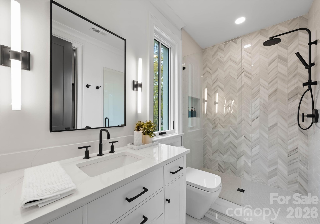
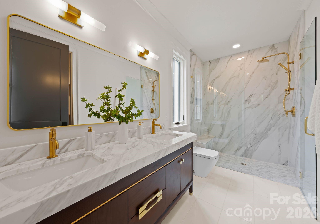
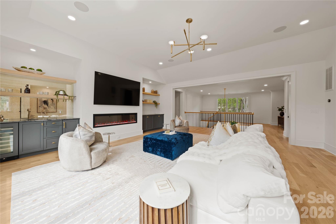
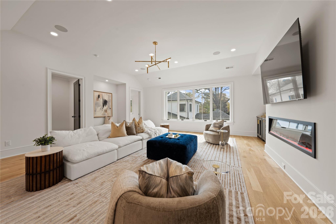
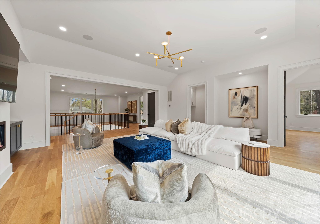
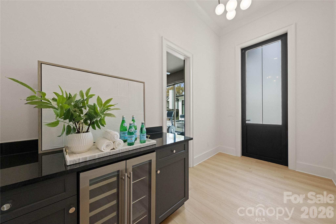
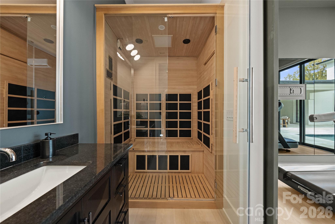
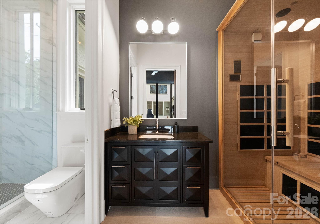
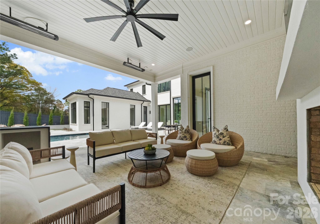
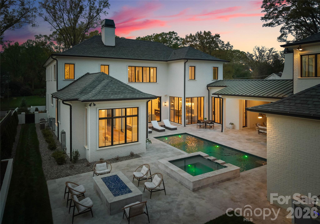
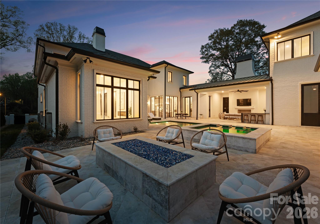
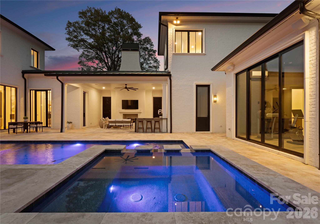
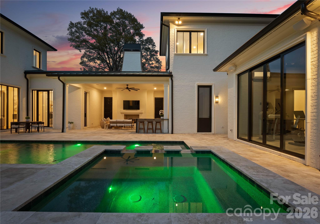
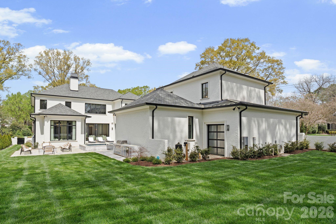
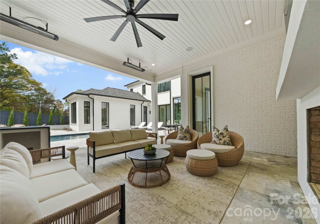
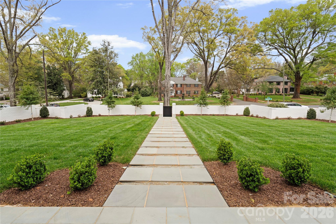
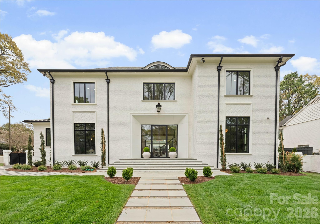
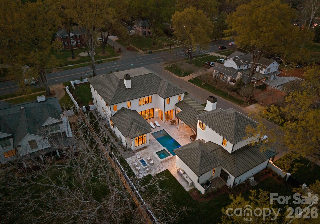
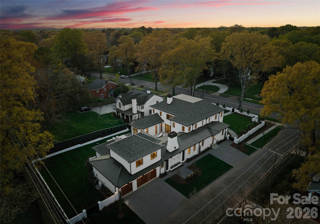
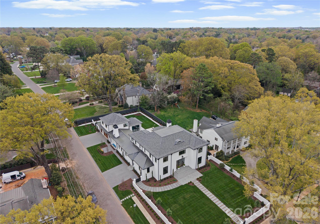
Experience an extraordinary level of luxury in the heart of Charlotte with this architectural showpiece, set on 0.53 acres and designed to impress at every turn. This full-brick, multi-generational estate features designer fiberglass shingles paired with a striking metal roof and offers an impressive 8,553 heated sq ft, including a private 776 sq ft guest/in-law/teen residence. A rare offering, the property showcases two architecturally distinct homes seamlessly blended for elevated living and grand-scale entertaining. From the moment you arrive, every detail reflects intentional design and superior craftsmanship. A dramatic 10' x 5' glass and metal entry door welcomes you into 2 story tall foyer with a magnificent chandelier. The foyer offers the convenience of an elevator, and the interiors are defined by 12' soaring ceilings, 10' ceilings upstairs, and 10' interior doors throughout. Rich 5" white oak hardwood floors flow seamlessly, while 4 linear gas fireplaces and 2 dual-fuel Isokern fireplaces create warmth and architectural drama. The heart of the home is a true culinary masterpiece-featuring dual waterfall quartzite islands surrounded by soft-close cabinets and drawers, spice racks, premium appliances, an extraordinary custom-built and designed hood, and an effortless flow into the breakfast and family room, making the home a soul. A fully appointed scullery kitchen with a coffee station elevates hosting to a professional level. The formal dining room, complete with a designer wet bar and glass-front wine display, sets the stage for unforgettable gatherings. Thoughtfully designed for modern luxury living, the home features a beautifully appointed mudroom with custom built-ins, workspace, and an integrated steamer in the laundry area. Expansive windows flood the home with natural light, accentuating tall ceilings and statement lighting throughout. A flex/bedroom/study room with an electric fireplace on the main level. The primary suite is a private sanctuary rivaling a five-star resort, featuring a spa-inspired bath wrapped in marble, a statement chandelier over the soaking tub, a seamless walk-in shower with spa-grade shower system, and an exceptional custom closet designed to showcase and organize a luxury wardrobe. Upstairs, 4 spacious en-suite bedrooms and a loft with a wet bar provide both privacy and refined comfort for family and guests. Multiple laundry areas, including a dedicated guest suite laundry, ensure effortless daily living. Step outside into your own private resort-where every detail is designed for elevated living and effortless entertaining. A heated saltwater pool and spa create a serene focal point, complemented by a fire pit and an expansive covered patio featuring a gas fireplace and a wet bar with counter space. This is indoor-outdoor living at its absolute finest. A dedicated wellness retreat offers a true at-home spa experience. Thoughtfully designed with custom cabinetry, a beverage station and ample counter space for your Vitamix, the space flows seamlessly into a private gym and yoga studio. A dry sauna, steam shower, and full bath complete this tranquil escape-bringing daily rejuvenation right to your doorstep. The full brick fenced wall around the grounds, with an irrigation system are equally impressive, featuring four custom metal louvered gates, cedar herringbone garage doors, energy-efficient metal exterior doors with digital locks, and a comprehensive surveillance system. Professionally designed landscaping, a unique concrete-designed driveway, and a striking wall fountain on the side complete the estate's commanding presence. This is more than a home-it is a statement of lifestyle, design, and distinction.
About this property
Experience an extraordinary level of luxury in the heart of Charlotte with this architectural showpiece, set on 0.53 acres and designed to impress at every turn. This full-brick, multi-generational estate features designer fiberglass shingles paired with a striking metal roof and offers an impressive 8,553 heated sq ft, including a private 776 sq ft guest/in-law/teen residence. A rare offering, the property showcases two architecturally distinct homes seamlessly blended for elevated living and grand-scale entertaining. From the moment you arrive, every detail reflects intentional design and superior craftsmanship. A dramatic 10' x 5' glass and metal entry door welcomes you into 2 story tall foyer with a magnificent chandelier. The foyer offers the convenience of an elevator, and the interiors are defined by 12' soaring ceilings, 10' ceilings upstairs, and 10' interior doors throughout. Rich 5" white oak hardwood floors flow seamlessly, while 4 linear gas fireplaces and 2 dual-fuel Isokern fireplaces create warmth and architectural drama. The heart of the home is a true culinary masterpiece-featuring dual waterfall quartzite islands surrounded by soft-close cabinets and drawers, spice racks, premium appliances, an extraordinary custom-built and designed hood, and an effortless flow into the breakfast and family room, making the home a soul. A fully appointed scullery kitchen with a coffee station elevates hosting to a professional level. The formal dining room, complete with a designer wet bar and glass-front wine display, sets the stage for unforgettable gatherings. Thoughtfully designed for modern luxury living, the home features a beautifully appointed mudroom with custom built-ins, workspace, and an integrated steamer in the laundry area. Expansive windows flood the home with natural light, accentuating tall ceilings and statement lighting throughout. A flex/bedroom/study room with an electric fireplace on the main level. The primary suite is a private sanctuary rivaling a five-star resort, featuring a spa-inspired bath wrapped in marble, a statement chandelier over the soaking tub, a seamless walk-in shower with spa-grade shower system, and an exceptional custom closet designed to showcase and organize a luxury wardrobe. Upstairs, 4 spacious en-suite bedrooms and a loft with a wet bar provide both privacy and refined comfort for family and guests. Multiple laundry areas, including a dedicated guest suite laundry, ensure effortless daily living. Step outside into your own private resort-where every detail is designed for elevated living and effortless entertaining. A heated saltwater pool and spa create a serene focal point, complemented by a fire pit and an expansive covered patio featuring a gas fireplace and a wet bar with counter space. This is indoor-outdoor living at its absolute finest. A dedicated wellness retreat offers a true at-home spa experience. Thoughtfully designed with custom cabinetry, a beverage station and ample counter space for your Vitamix, the space flows seamlessly into a private gym and yoga studio. A dry sauna, steam shower, and full bath complete this tranquil escape-bringing daily rejuvenation right to your doorstep. The full brick fenced wall around the grounds, with an irrigation system are equally impressive, featuring four custom metal louvered gates, cedar herringbone garage doors, energy-efficient metal exterior doors with digital locks, and a comprehensive surveillance system. Professionally designed landscaping, a unique concrete-designed driveway, and a striking wall fountain on the side complete the estate's commanding presence. This is more than a home-it is a statement of lifestyle, design, and distinction.
Features and Additional Information
Baths
Presented By Bailey Basnight



Area Information
Mecklenburg | Mecklenburg County | Myers Park
Schools in the Area
-
turned_in
Elementary SchoolDilworth / Sedgefield
-
turned_in
Middle SchoolSedgefield
-
turned_in
High SchoolMyers Park
Want to See More Listings in the Area?
Brokerage: Howard Hanna Allen Tate Charlotte South