2202 Retreat Pointe Road
About this property
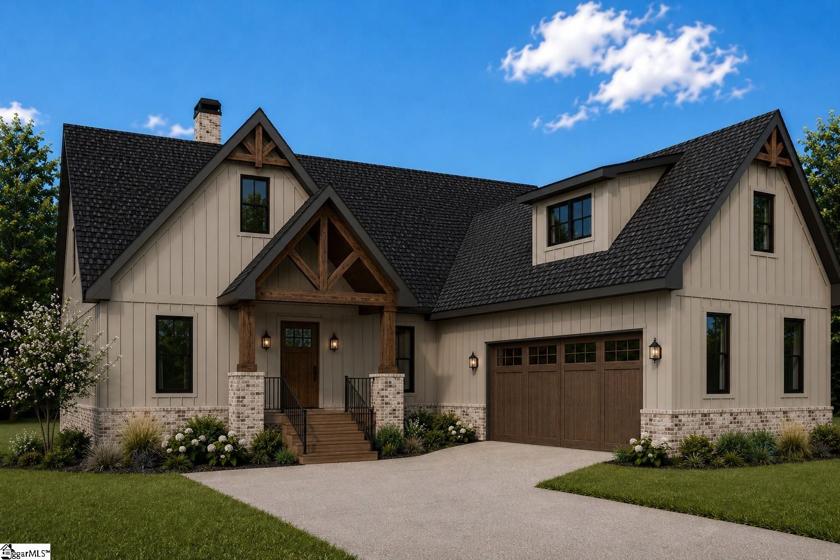
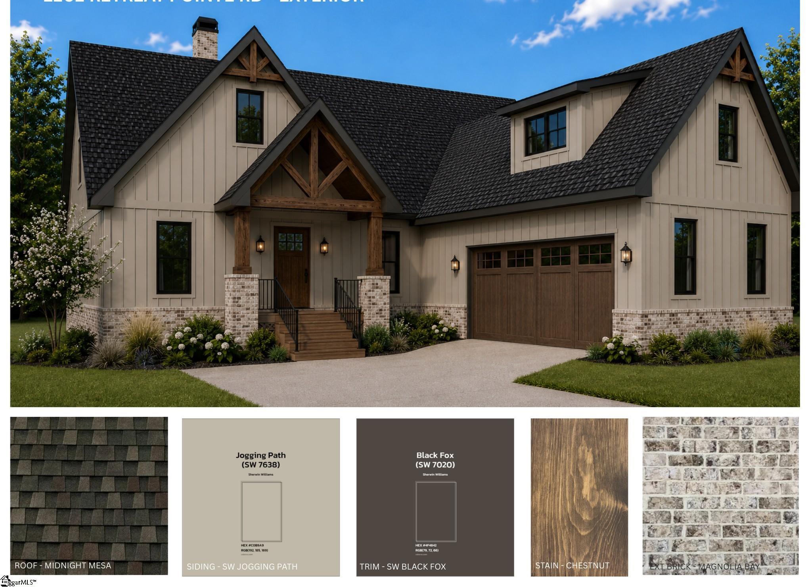
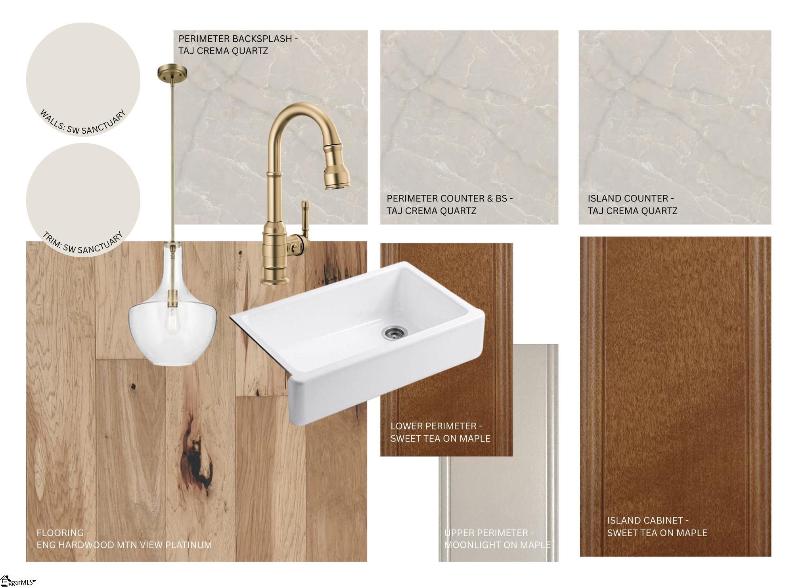
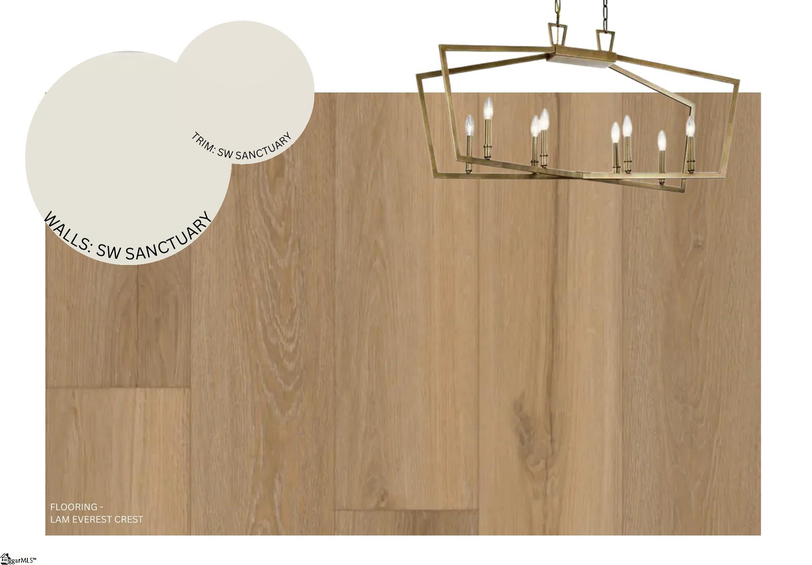
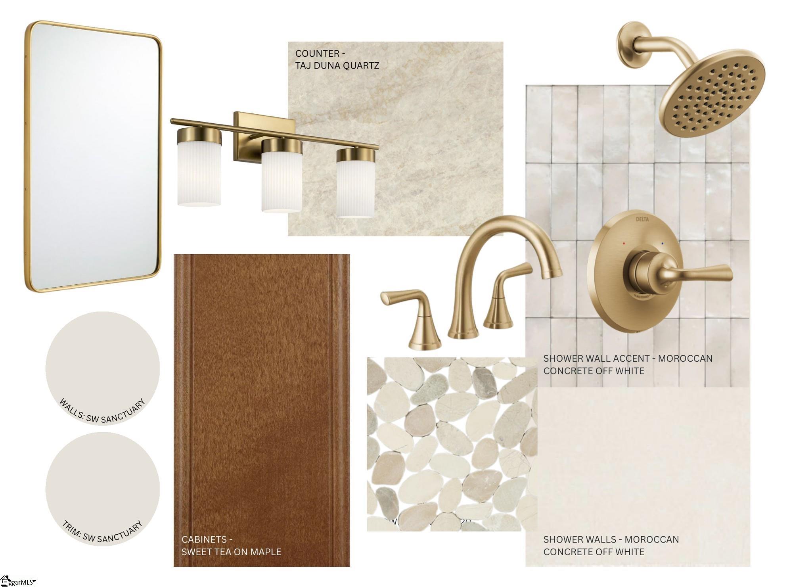
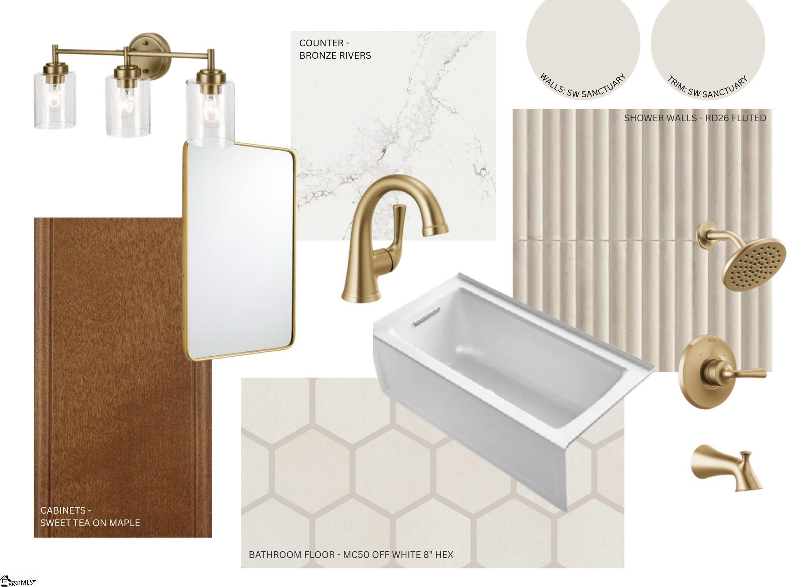
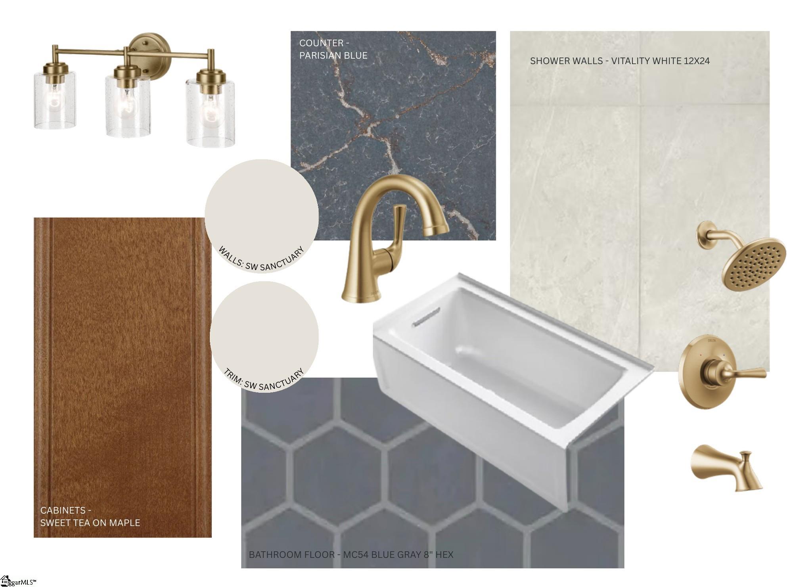
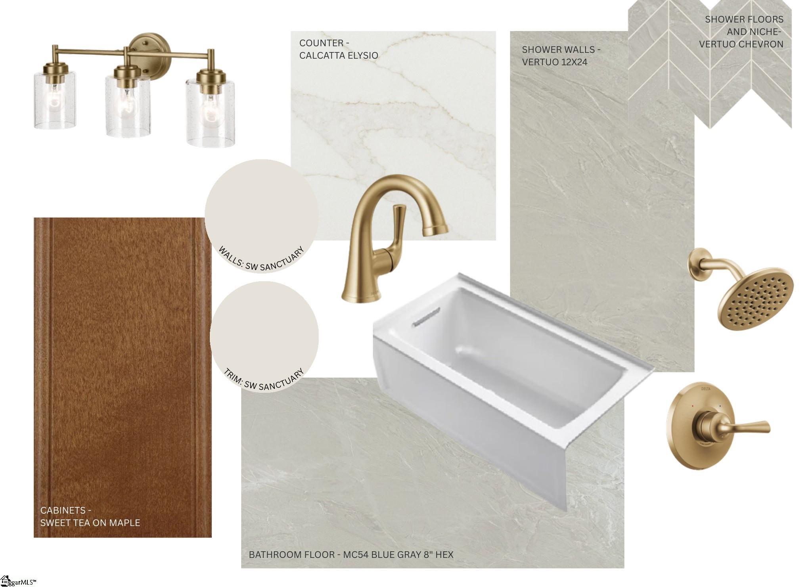
Picture a summer evening on Lake Keowee: friends drifting from the great room to the vaulted rear porch, a fire crackling in the outdoor fireplace and the light fading over the water. This lakefront new construction home on 1.26 acres in Peninsula Pointe South offers 4 bedrooms plus a main-level office behind glass French doors, 4 full baths and about 3,783 heated sq ft with a fully finished walk-out terrace level. Dockable lot with approved Dock permit in place. The main level has 10-ft ceilings, 8-ft doors, a shiplap tray ceiling in the foyer and a great room with a stone-to-ceiling gas fireplace, arched built-ins and boxed beams. The kitchen has an 8-ft quartz island, Taj Crema quartz, an apron-front sink, a wood hood and a Cafe package with 36-in gas cooktop and wall oven. The primary suite offers a tray ceiling, walk-in closet, two vanities and a glass-to-ceiling tile shower. A second bedroom and bath, the office, a laundry with bench and cubbies and a 2-car garage finish the main. Downstairs: a 30x16 family room, glass-door flex room, two bedrooms, two baths and a covered patio. Engineered hardwood, champagne bronze fixtures, two dual-fuel HVAC systems and a tankless water heater carry through. Outside: board-and-batten, brick, cedar accents, bronze windows, Trex decking and a wood-burning porch fireplace. Short-term rentals allowed with conditions per covenants. Photos are artist renderings and selection boards; final finishes and selections may vary. Schedule your tour today.
About this property
Picture a summer evening on Lake Keowee: friends drifting from the great room to the vaulted rear porch, a fire crackling in the outdoor fireplace and the light fading over the water. This lakefront new construction home on 1.26 acres in Peninsula Pointe South offers 4 bedrooms plus a main-level office behind glass French doors, 4 full baths and about 3,783 heated sq ft with a fully finished walk-out terrace level. Dockable lot with approved Dock permit in place. The main level has 10-ft ceilings, 8-ft doors, a shiplap tray ceiling in the foyer and a great room with a stone-to-ceiling gas fireplace, arched built-ins and boxed beams. The kitchen has an 8-ft quartz island, Taj Crema quartz, an apron-front sink, a wood hood and a Cafe package with 36-in gas cooktop and wall oven. The primary suite offers a tray ceiling, walk-in closet, two vanities and a glass-to-ceiling tile shower. A second bedroom and bath, the office, a laundry with bench and cubbies and a 2-car garage finish the main. Downstairs: a 30x16 family room, glass-door flex room, two bedrooms, two baths and a covered patio. Engineered hardwood, champagne bronze fixtures, two dual-fuel HVAC systems and a tankless water heater carry through. Outside: board-and-batten, brick, cedar accents, bronze windows, Trex decking and a wood-burning porch fireplace. Short-term rentals allowed with conditions per covenants. Photos are artist renderings and selection boards; final finishes and selections may vary. Schedule your tour today.
Features and Additional Information
Baths
Presented By Bailey Basnight



Schools in the Area
-
turned_in
Elementary SchoolKeowee
-
turned_in
Middle SchoolWalhalla
-
turned_in
High SchoolWalhalla
Want to See More Listings in the Area?
Brokerage: Brown Haven Realty, LLC