201 St Lucie Drive
About this property
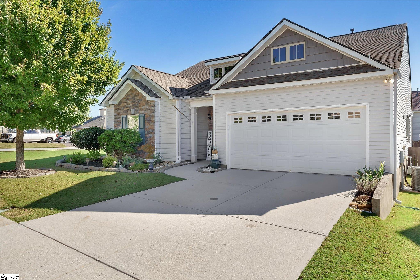
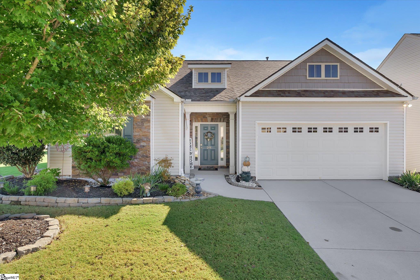
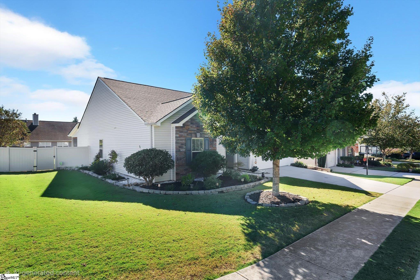
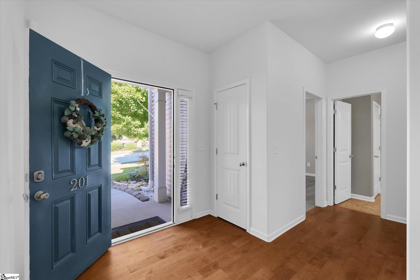
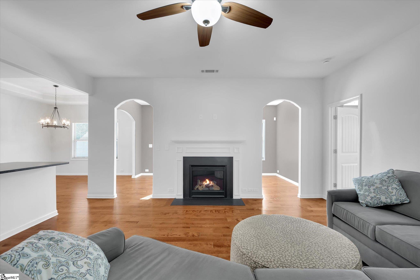
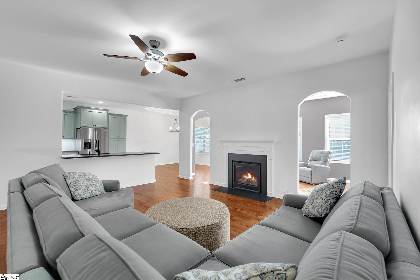
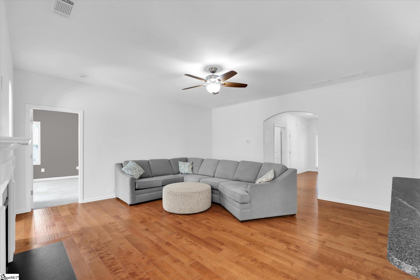
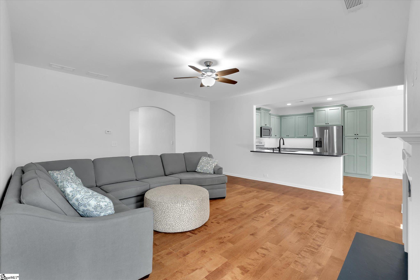
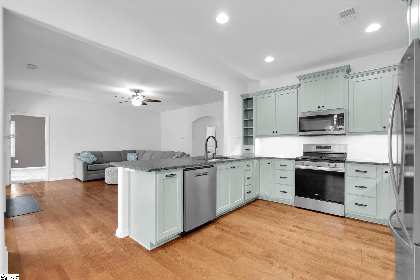
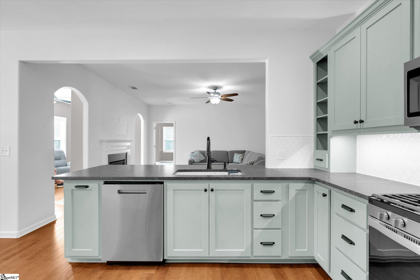
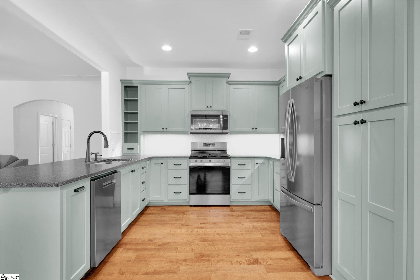
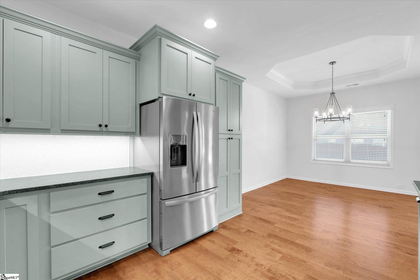
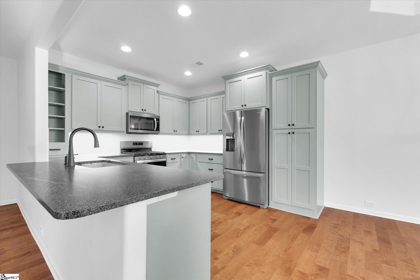
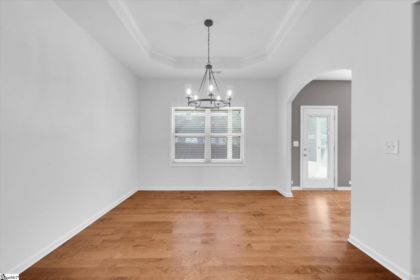
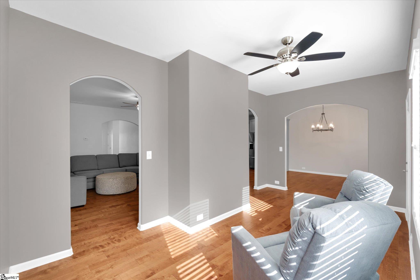
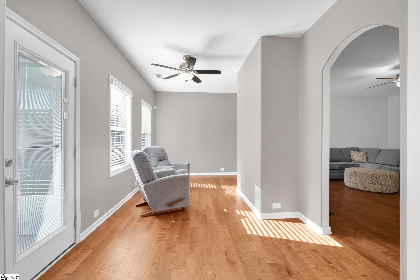
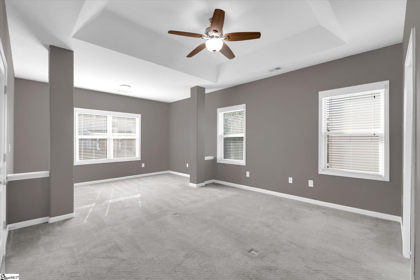
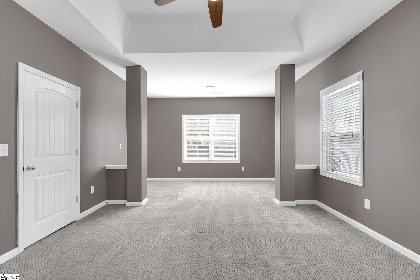
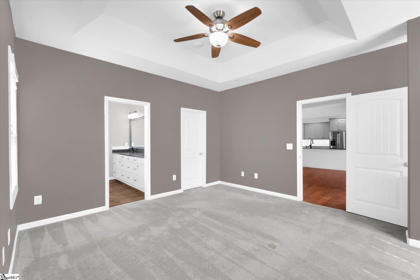
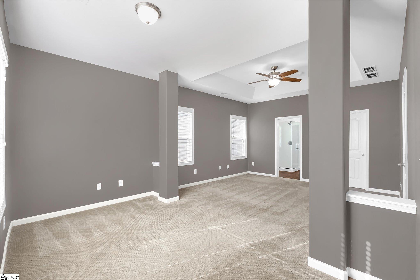
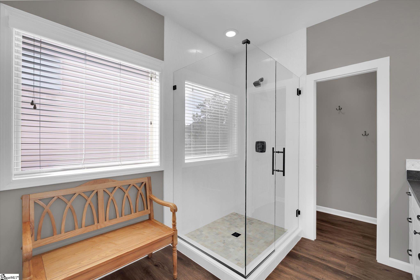
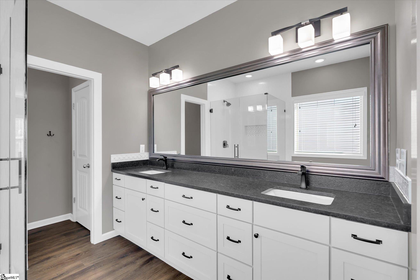
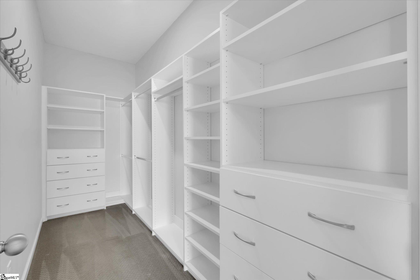
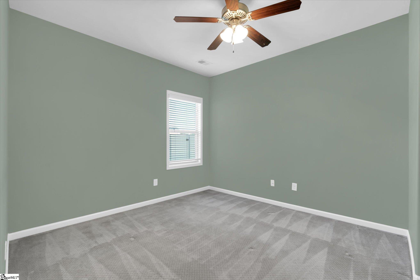
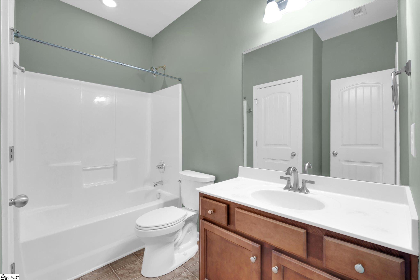
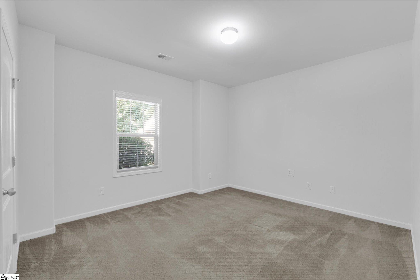
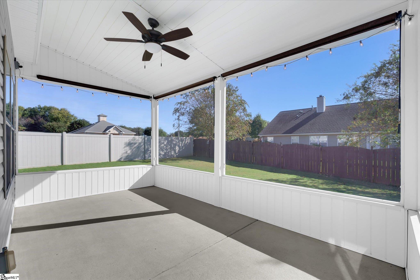
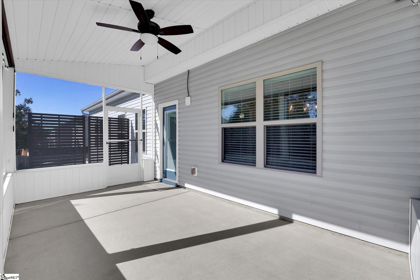
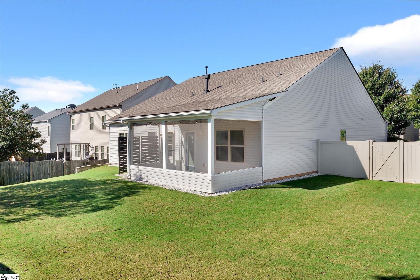
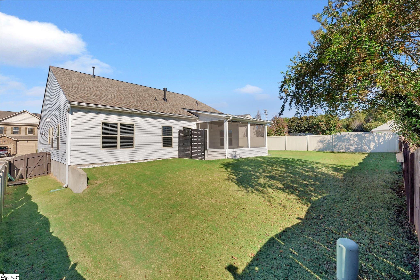
Better than new! This 3-bedroom, 2-bath ranch offers true one-level ease of living. Beautiful hand-scraped hardwood floors run throughout the foyer, living room, dining room, kitchen, and sunroom. The open floor plan centers on a spacious living room with a gas fireplace that flows into the completely remodeled custom kitchen. It features satin-finish granite, a tile backsplash, under-cabinet lighting, stainless steel appliances, and well-planned storage, including tigerwood pull-out drawers in the pantry. Cooking, baking, and entertaining will be an absolute dream. The dining room sits right off the kitchen and is generously sized for gatherings, and the sunroom is the perfect spot to enjoy every season. The primary suite is very generously sized and includes a separate sitting area. The fully updated primary bath is another standout, with LVP flooring, a glass-and-tile shower, a double vanity, and abundant cabinet storage. A large walk-in closet with upgraded shelving and organization systems completes the suite. Two additional bedrooms at the front of the home offer privacy and share a second full bath. The upgrades continue outside. A screened porch, perfect for fall evenings, overlooks a well-manicured, fully fenced backyard with full irrigation. The owners have also prepared for storms and power outages with a dedicated generator outlet, and the generator is included! You won't find this quality at this price point in this area. This home will be a pleasure to show and a joy to own!
About this property
Better than new! This 3-bedroom, 2-bath ranch offers true one-level ease of living. Beautiful hand-scraped hardwood floors run throughout the foyer, living room, dining room, kitchen, and sunroom. The open floor plan centers on a spacious living room with a gas fireplace that flows into the completely remodeled custom kitchen. It features satin-finish granite, a tile backsplash, under-cabinet lighting, stainless steel appliances, and well-planned storage, including tigerwood pull-out drawers in the pantry. Cooking, baking, and entertaining will be an absolute dream. The dining room sits right off the kitchen and is generously sized for gatherings, and the sunroom is the perfect spot to enjoy every season. The primary suite is very generously sized and includes a separate sitting area. The fully updated primary bath is another standout, with LVP flooring, a glass-and-tile shower, a double vanity, and abundant cabinet storage. A large walk-in closet with upgraded shelving and organization systems completes the suite. Two additional bedrooms at the front of the home offer privacy and share a second full bath. The upgrades continue outside. A screened porch, perfect for fall evenings, overlooks a well-manicured, fully fenced backyard with full irrigation. The owners have also prepared for storms and power outages with a dedicated generator outlet, and the generator is included! You won't find this quality at this price point in this area. This home will be a pleasure to show and a joy to own!
Features and Additional Information
Baths
Presented By Bailey Basnight



Schools in the Area
-
turned_in
Elementary SchoolRudolph Gordon
-
turned_in
Middle SchoolRudolph Gordon
-
turned_in
High SchoolFountain Inn High
Want to See More Listings in the Area?
Brokerage: RE/MAX EXECUTIVE