2 Ruffed Grouse Drive
About this property
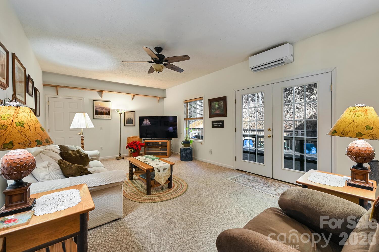
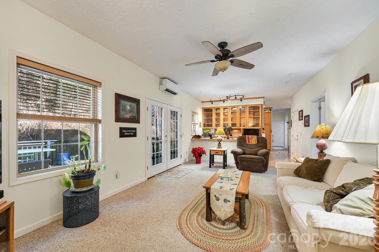
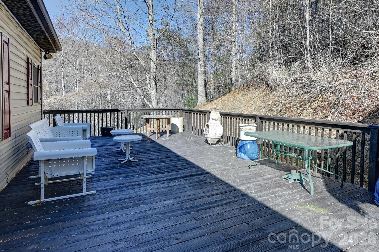
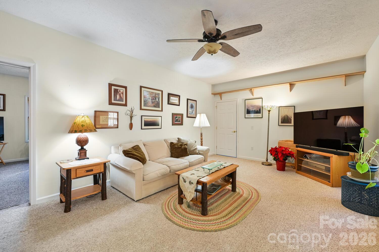
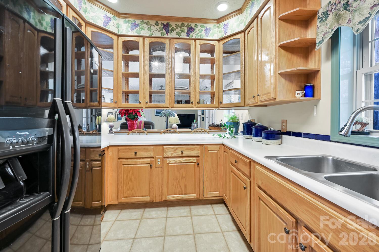
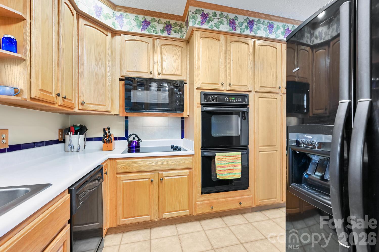
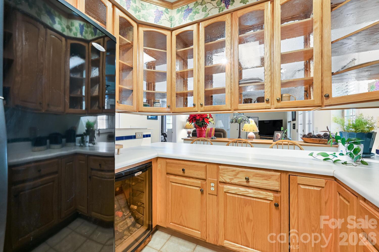
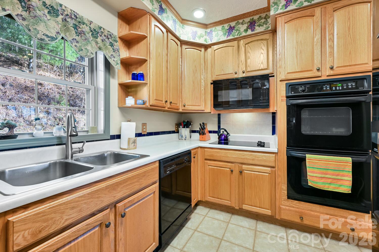
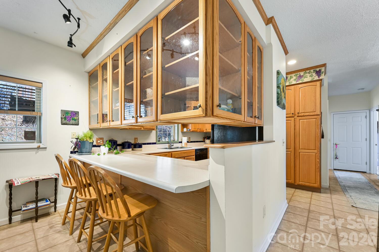
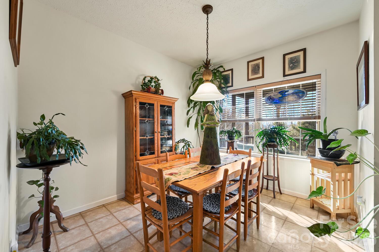
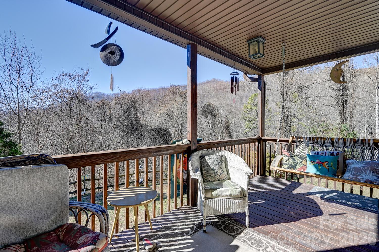
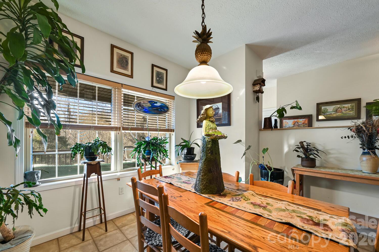
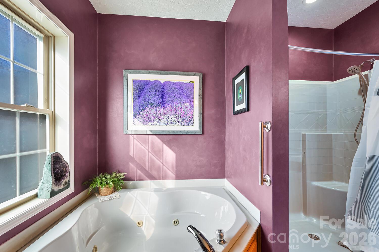
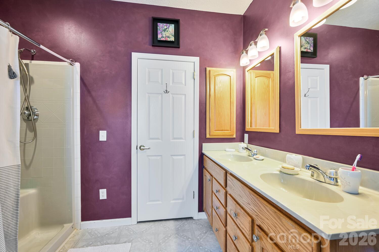
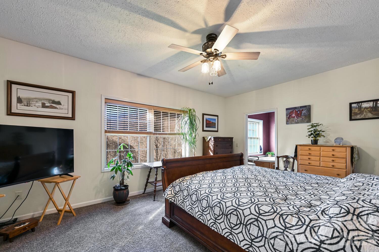
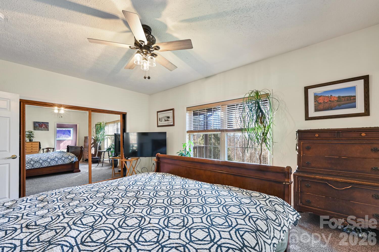
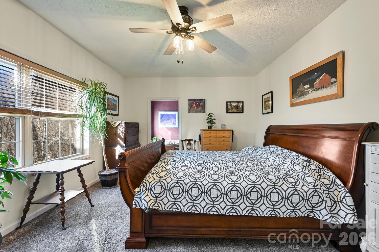
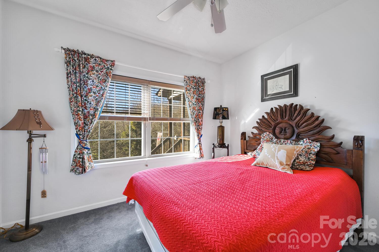
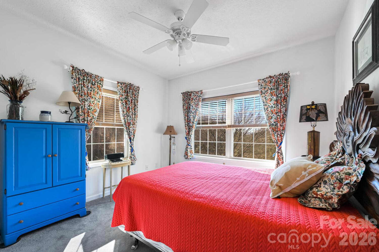
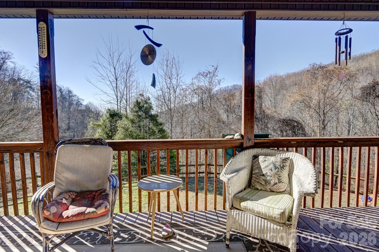
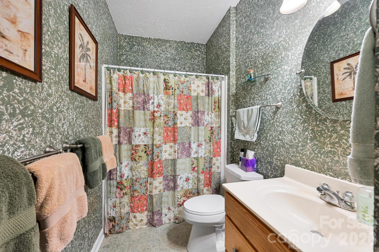
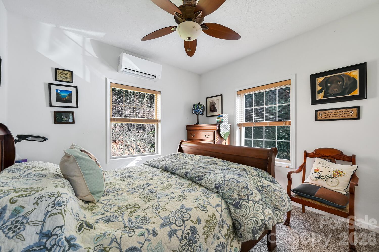
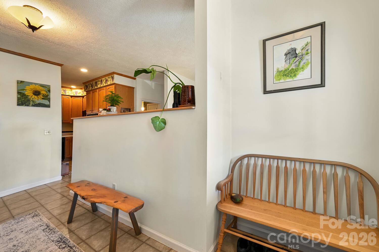
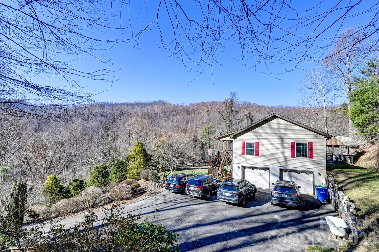
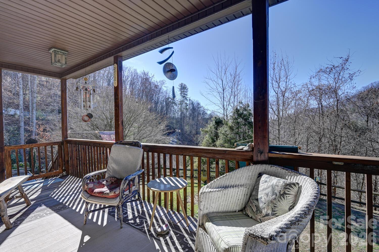
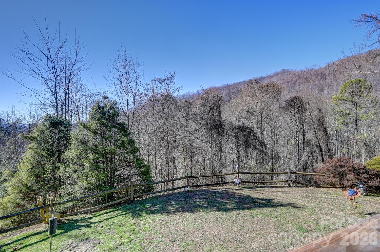
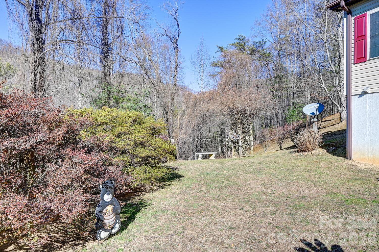
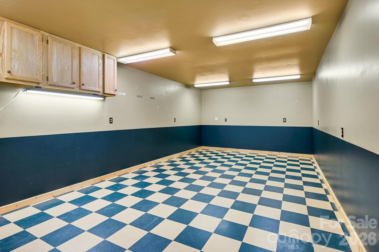
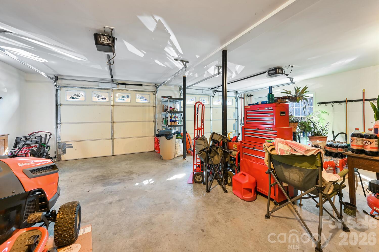
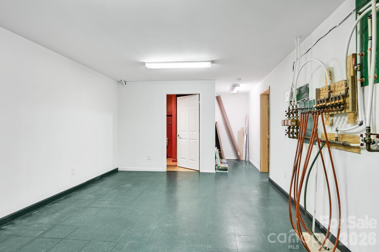
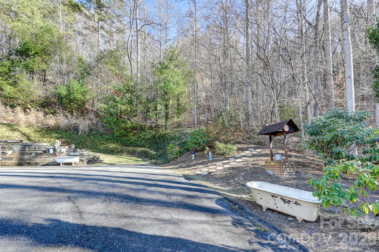
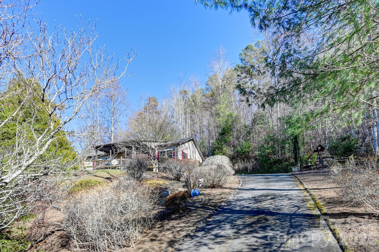
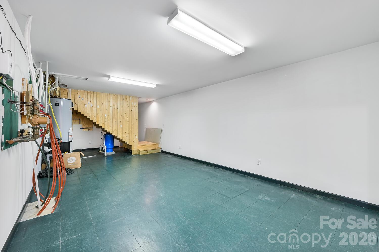
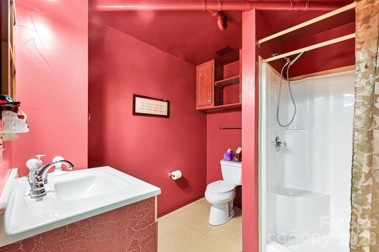
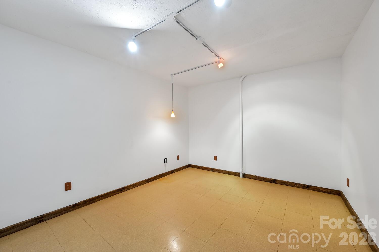
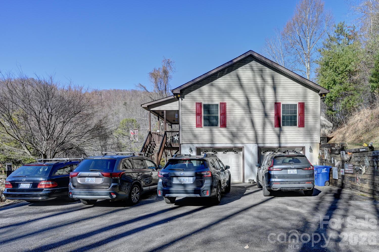
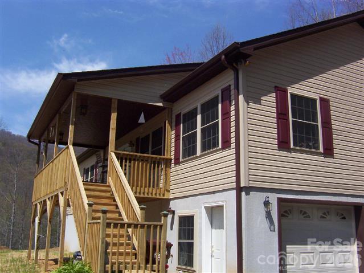
Comfortable mountain living with space to spread out. Tucked away on a cleared, wooded corner lot, this 3-bedroom, 3-bathroom home offers a peaceful setting with a quick, straightforward drive to both Weaverville and Asheville. Spanning 2,700 total square feet across two levels, the home delivers a highly functional layout featuring easy main-level living paired with fantastic lower-level expansion potential.The main floor features an open-concept living and dining area designed for easy daily living, anchored by a kitchen with practical glass-front cabinetry. Outdoor living is a major highlight here, featuring two distinct porches positioned completely level with the main floor for a seamless indoor-outdoor transition. Enjoy a front porch that faces beautiful, multi-layer mountain views-perfect for your morning coffee-and a huge back porch designed specifically for private outdoor entertaining. Inside, the primary bedroom features an en-suite bath, while two additional bedrooms share a full hallway bath.Downstairs, a heated walkout lower level offers excellent square footage ready to adapt to your specific needs. It features a bonus room, a full bath, a dedicated workshop, and extensive extra storage space. Because this level functions beautifully as heated expansion space, it provides the perfect footprint for a comfortable home office, gym, craft area, or workshop without sacrificing the main level's footprint.A major highlight of this property is its incredible parking capacity. A drive-under garage is complemented by an expansive parking area that easily accommodates up to 8 vehicles. It is a rare find for the area, offering plenty of flat, accessible room for an RV, a boat, hobby equipment, or multiple guests.Property Highlights: Mountain Views: Relaxing multi-layer vistas enjoyed right from your front porch. Dual Porches: Two level porches-one optimized for mountain views, and a huge one in the back built for entertaining. Flexible Footprint: 2,700 total sq. ft. split between main-level living and a heated lower level. Hobbyist-Ready: Dedicated lower-level workshop space with generous storage. Abundant Parking: Drive-under garage plus open space for up to 8 vehicles-ideal for an RV or boat. Convenient Location: A quiet, private corner lot feeling that remains just minutes from town.
About this property
Comfortable mountain living with space to spread out. Tucked away on a cleared, wooded corner lot, this 3-bedroom, 3-bathroom home offers a peaceful setting with a quick, straightforward drive to both Weaverville and Asheville. Spanning 2,700 total square feet across two levels, the home delivers a highly functional layout featuring easy main-level living paired with fantastic lower-level expansion potential.The main floor features an open-concept living and dining area designed for easy daily living, anchored by a kitchen with practical glass-front cabinetry. Outdoor living is a major highlight here, featuring two distinct porches positioned completely level with the main floor for a seamless indoor-outdoor transition. Enjoy a front porch that faces beautiful, multi-layer mountain views-perfect for your morning coffee-and a huge back porch designed specifically for private outdoor entertaining. Inside, the primary bedroom features an en-suite bath, while two additional bedrooms share a full hallway bath.Downstairs, a heated walkout lower level offers excellent square footage ready to adapt to your specific needs. It features a bonus room, a full bath, a dedicated workshop, and extensive extra storage space. Because this level functions beautifully as heated expansion space, it provides the perfect footprint for a comfortable home office, gym, craft area, or workshop without sacrificing the main level's footprint.A major highlight of this property is its incredible parking capacity. A drive-under garage is complemented by an expansive parking area that easily accommodates up to 8 vehicles. It is a rare find for the area, offering plenty of flat, accessible room for an RV, a boat, hobby equipment, or multiple guests.Property Highlights: Mountain Views: Relaxing multi-layer vistas enjoyed right from your front porch. Dual Porches: Two level porches-one optimized for mountain views, and a huge one in the back built for entertaining. Flexible Footprint: 2,700 total sq. ft. split between main-level living and a heated lower level. Hobbyist-Ready: Dedicated lower-level workshop space with generous storage. Abundant Parking: Drive-under garage plus open space for up to 8 vehicles-ideal for an RV or boat. Convenient Location: A quiet, private corner lot feeling that remains just minutes from town.
Features and Additional Information
Baths
Presented By Bailey Basnight



Area Information
Buncombe | Buncombe County | Beech
Schools in the Area
-
turned_in
Elementary SchoolUnspecified
-
turned_in
Middle SchoolUnspecified
-
turned_in
High SchoolUnspecified
Want to See More Listings in the Area?
Brokerage: Coldwell Banker Advantage