1901 Beckwith Lane
About this property
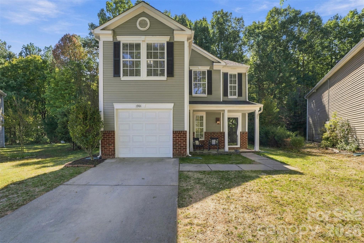
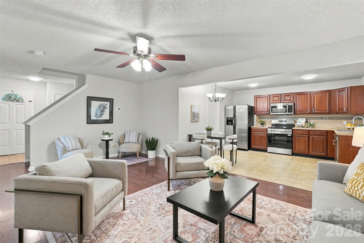
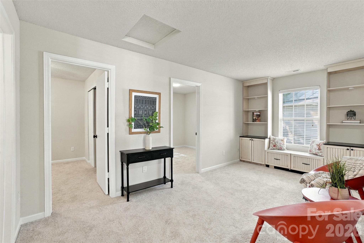
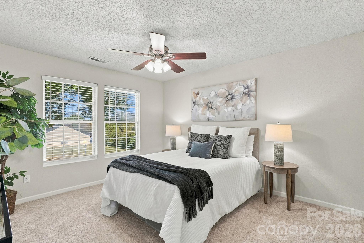
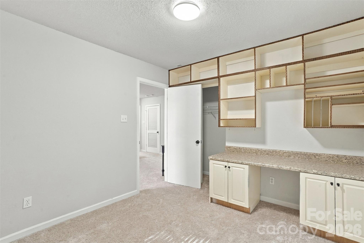
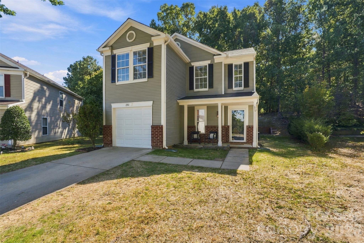
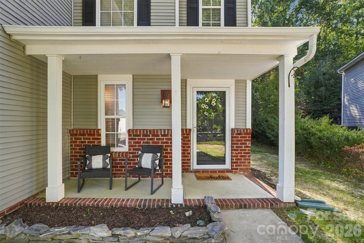
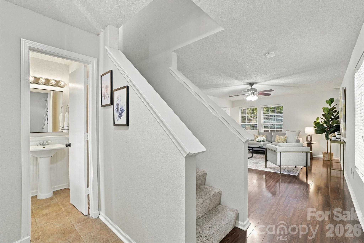
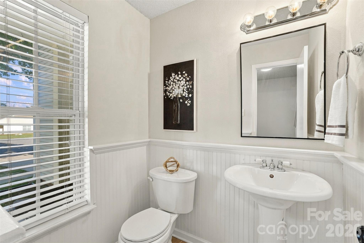
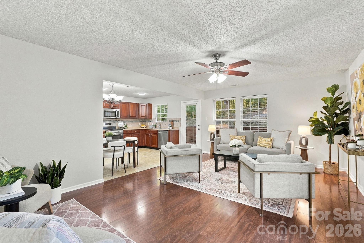
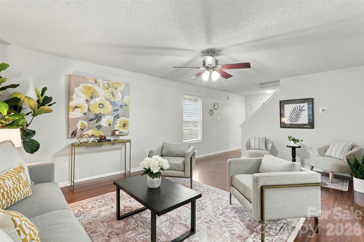
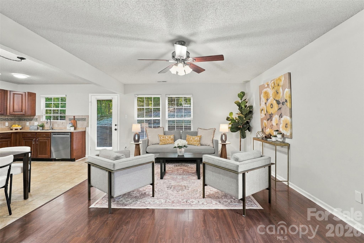
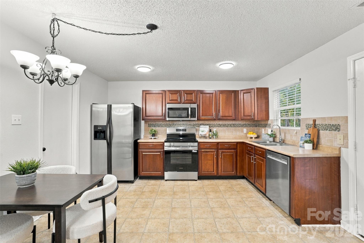
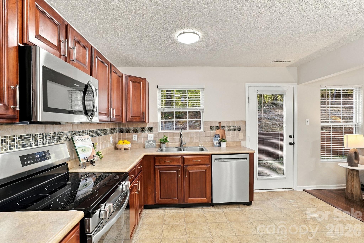
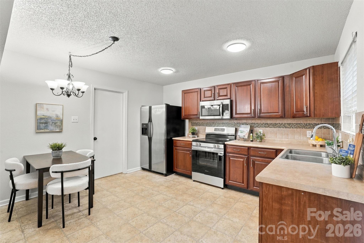
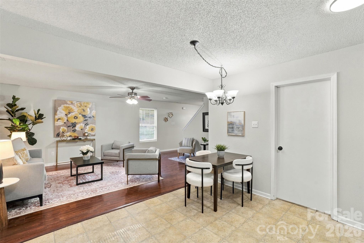
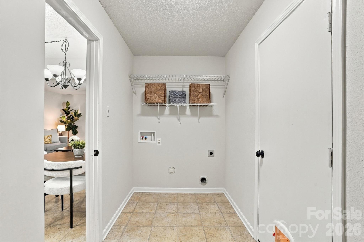
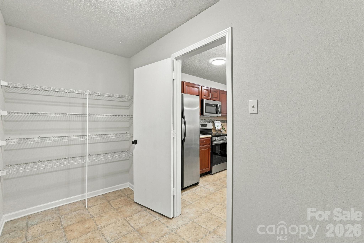
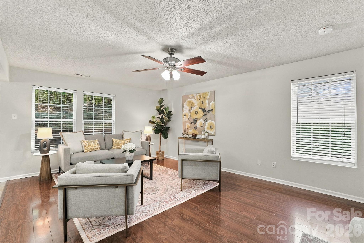
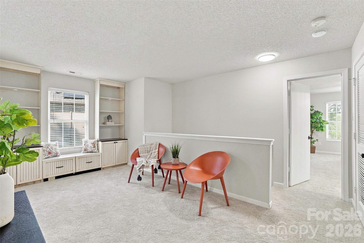
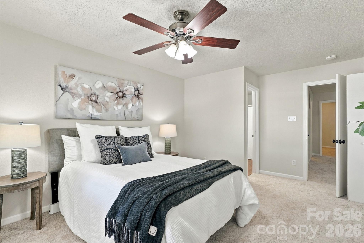
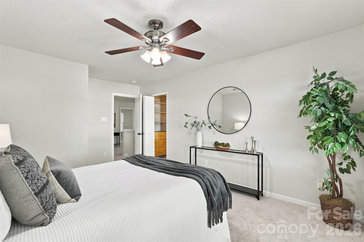
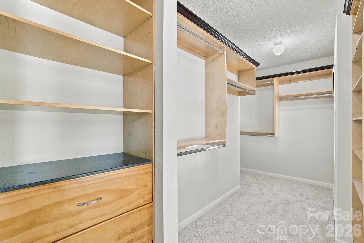
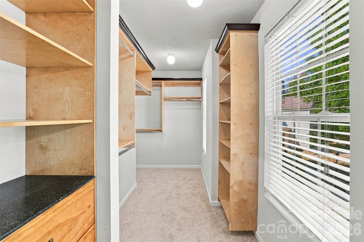
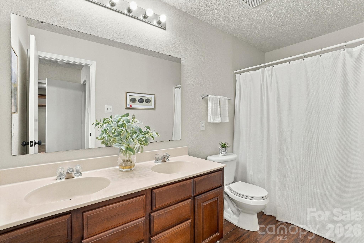
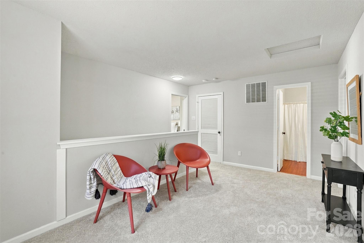
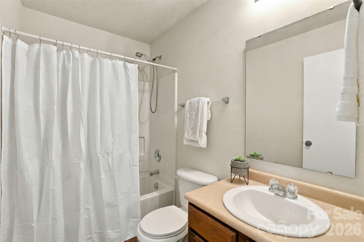
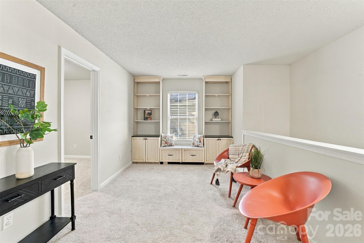
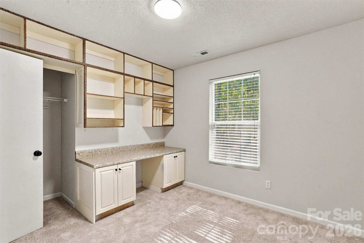
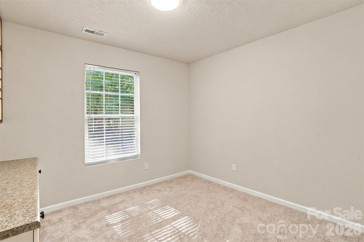
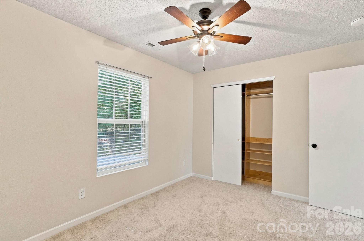
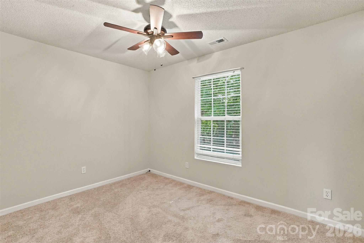
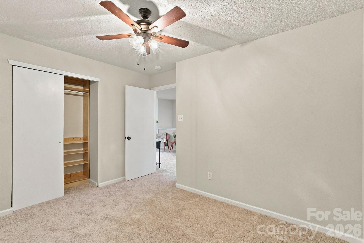
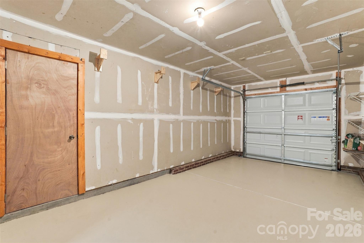
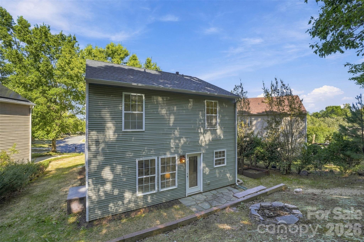
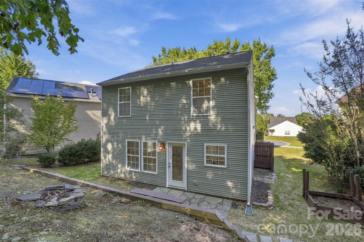
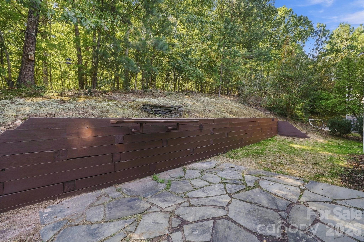
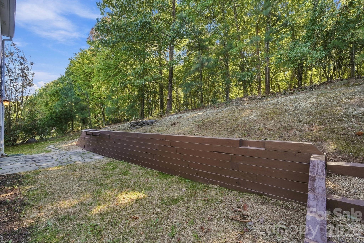
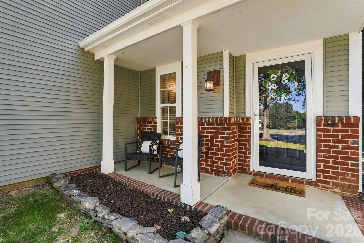
Minutes from downtown Waxhaw, tucked away at the end of a cul-de-sac, enjoy this rare find at an attractive price point. The welcoming covered front porch leads into an open main-level floor plan featuring wood flooring, an eat-in kitchen with ample cabinetry, tile backsplash, and stainless steel appliances, including a new microwave, range, and dishwasher. Large separate laundry room/pantry/mud room. Upstairs, you'll find a versatile loft area with built-in shelving and a window seat, perfect for a reading nook. The primary bedroom features a generous walk-in closet with custom shelving and storage. An additional bedroom offers built-in cabinetry and workspace, providing even more flexibility or possible home office or craft room. Outside, enjoy the flagstone patio overlooking a private wooded backdrop, with a terraced retaining wall with an attached serving ledge. Recent improvements include a new roof (2024), air conditioning unit (2024), new carpet (2026) and freshly painted throughout. An attached one-car garage adds convenience and additional storage. With its functional layout, thoughtful storage solutions, and cul-de-sac setting, this home offers a wonderful combination of comfort and practicality.
About this property
Minutes from downtown Waxhaw, tucked away at the end of a cul-de-sac, enjoy this rare find at an attractive price point. The welcoming covered front porch leads into an open main-level floor plan featuring wood flooring, an eat-in kitchen with ample cabinetry, tile backsplash, and stainless steel appliances, including a new microwave, range, and dishwasher. Large separate laundry room/pantry/mud room. Upstairs, you'll find a versatile loft area with built-in shelving and a window seat, perfect for a reading nook. The primary bedroom features a generous walk-in closet with custom shelving and storage. An additional bedroom offers built-in cabinetry and workspace, providing even more flexibility or possible home office or craft room. Outside, enjoy the flagstone patio overlooking a private wooded backdrop, with a terraced retaining wall with an attached serving ledge. Recent improvements include a new roof (2024), air conditioning unit (2024), new carpet (2026) and freshly painted throughout. An attached one-car garage adds convenience and additional storage. With its functional layout, thoughtful storage solutions, and cul-de-sac setting, this home offers a wonderful combination of comfort and practicality.
Features and Additional Information
Baths
Presented By Bailey Basnight



Area Information
Union | Union County | Harrison Park
Schools in the Area
-
turned_in
Elementary SchoolWaxhaw
-
turned_in
Middle SchoolParkwood
-
turned_in
High SchoolParkwood
Want to See More Listings in the Area?
Brokerage: NorthGroup Real Estate LLC