1707 Roxbury Drive N
About this property
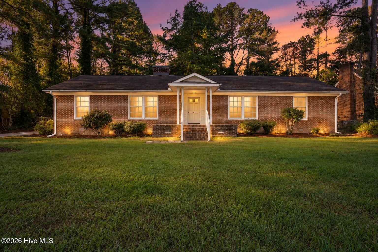
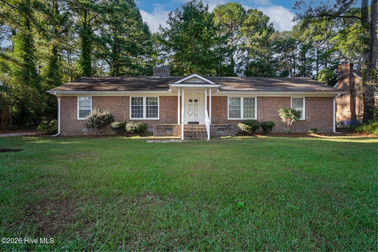
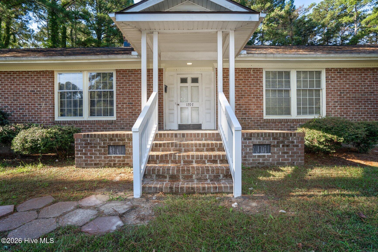
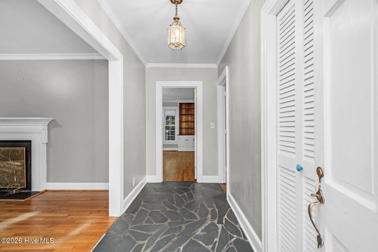
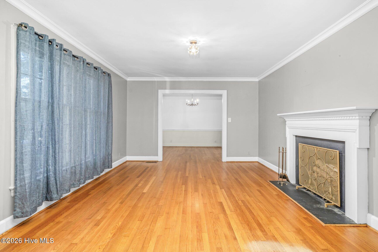
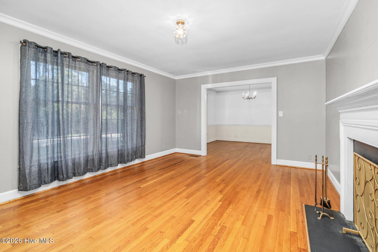
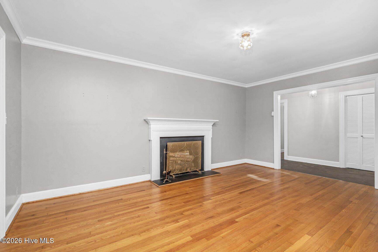
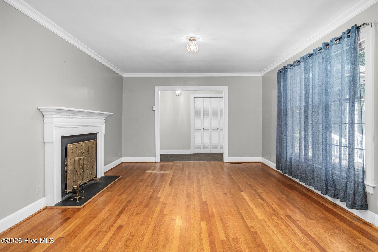
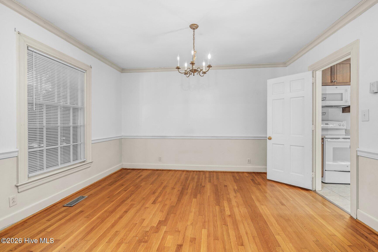
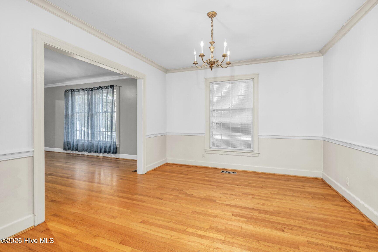
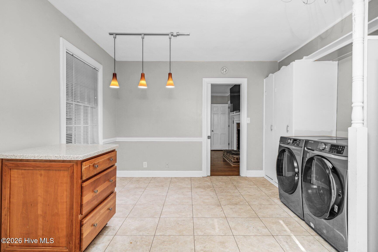
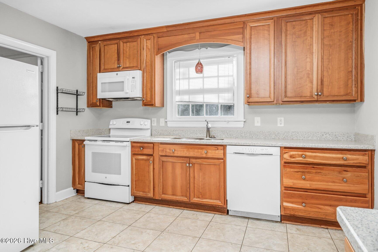
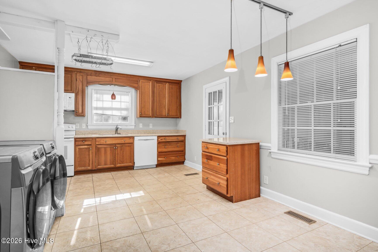
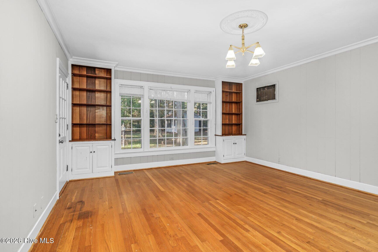
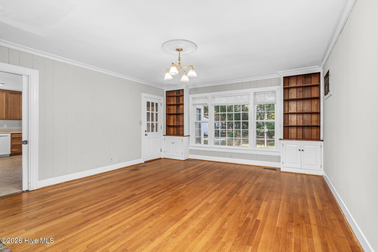
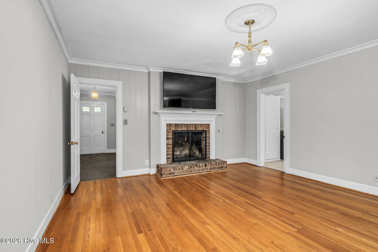
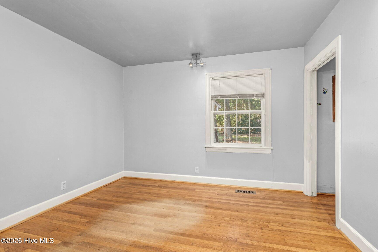
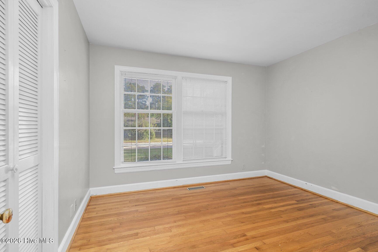
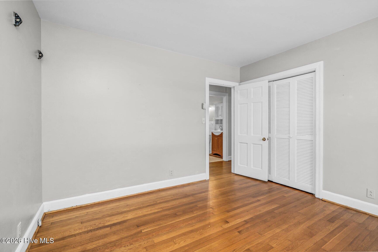
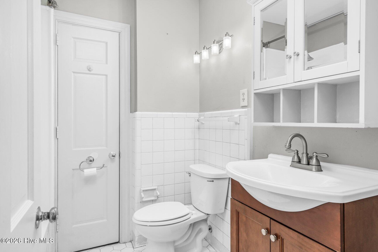
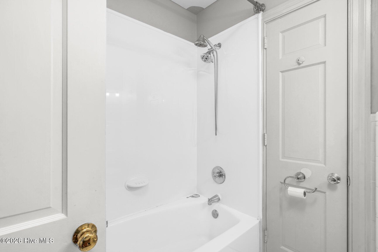
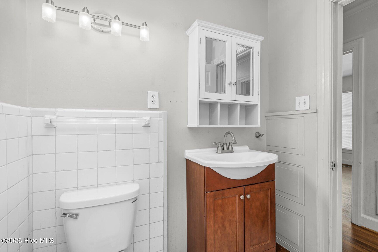
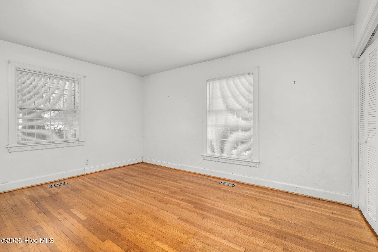
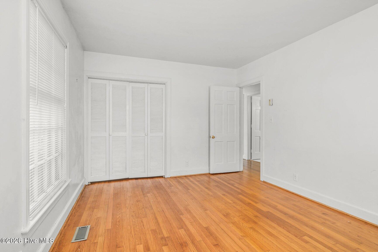
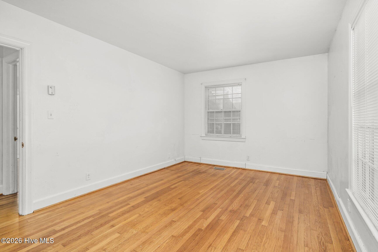
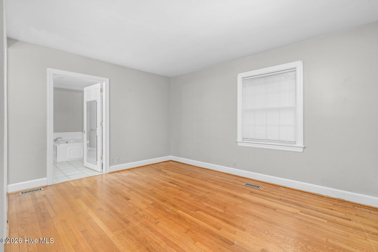
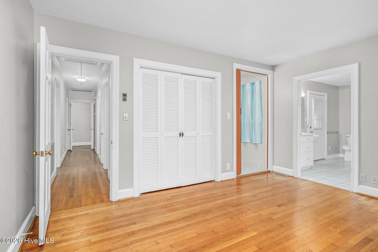
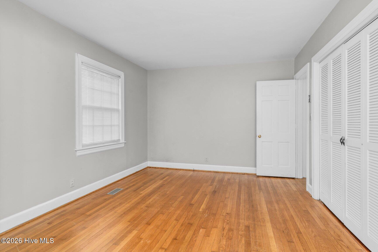
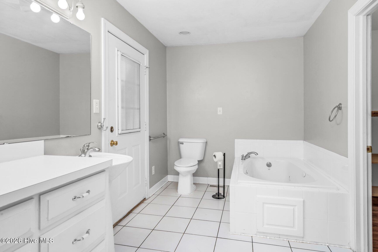
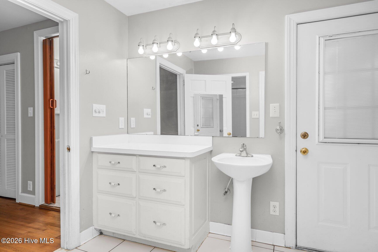
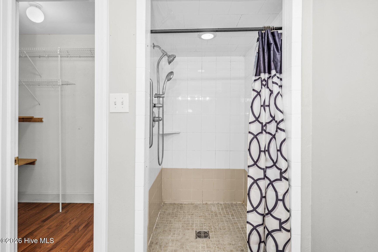
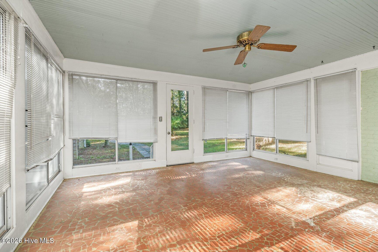
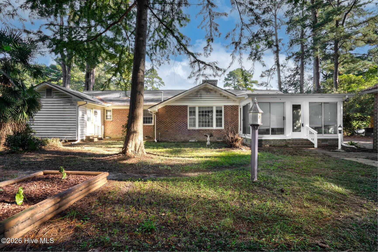
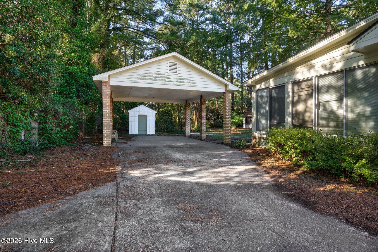
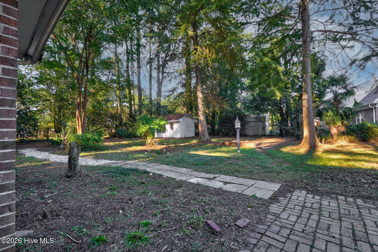
Enjoy the space, comfort, and versatility of this inviting 4-bedroom, 2-bath BRICK HOME situated on approximately 0.45 acres in a convenient Wilson location! Offering multiple living areas, generous outdoor space, and valuable extras, this property provides a flexible layout designed for comfortable everyday living and entertaining. Step inside to discover a welcoming floor plan featuring a formal dining room, perfect for hosting gatherings, holiday meals, or special occasions. The separate living room offers a comfortable place to relax, while the generously sized family room features a cozy fireplace that creates an inviting atmosphere for gathering and unwinding. A versatile sunroom adds another dimension to the home, offering a bright, comfortable space for morning coffee, reading, hobbies, or simply enjoying views of the outdoors. Four bedrooms provide flexibility for a home office, guest accommodations, or additional personal space, while two full bathrooms add everyday convenience. Outside, the spacious 0.45-acre lot offers plenty of room for gardening, outdoor activities, and entertaining. A WIRED WORKSHOP provides dedicated space for tools, equipment, hobbies, and hands-on projects, while a separate storage building offers additional room to keep outdoor essentials organized. The detached TWO-CAR CARPORT adds convenient covered parking and even more functionality. Located near shopping, restaurants, schools, major highways, and downtown Wilson, this property offers easy access to everyday necessities while providing room to spread out and enjoy life at home. With its classic brick exterior, multiple gathering spaces, versatile sunroom, workshop, additional storage, and generous lot, this home brings together character, practicality, and everyday convenience.
About this property
Enjoy the space, comfort, and versatility of this inviting 4-bedroom, 2-bath BRICK HOME situated on approximately 0.45 acres in a convenient Wilson location! Offering multiple living areas, generous outdoor space, and valuable extras, this property provides a flexible layout designed for comfortable everyday living and entertaining. Step inside to discover a welcoming floor plan featuring a formal dining room, perfect for hosting gatherings, holiday meals, or special occasions. The separate living room offers a comfortable place to relax, while the generously sized family room features a cozy fireplace that creates an inviting atmosphere for gathering and unwinding. A versatile sunroom adds another dimension to the home, offering a bright, comfortable space for morning coffee, reading, hobbies, or simply enjoying views of the outdoors. Four bedrooms provide flexibility for a home office, guest accommodations, or additional personal space, while two full bathrooms add everyday convenience. Outside, the spacious 0.45-acre lot offers plenty of room for gardening, outdoor activities, and entertaining. A WIRED WORKSHOP provides dedicated space for tools, equipment, hobbies, and hands-on projects, while a separate storage building offers additional room to keep outdoor essentials organized. The detached TWO-CAR CARPORT adds convenient covered parking and even more functionality. Located near shopping, restaurants, schools, major highways, and downtown Wilson, this property offers easy access to everyday necessities while providing room to spread out and enjoy life at home. With its classic brick exterior, multiple gathering spaces, versatile sunroom, workshop, additional storage, and generous lot, this home brings together character, practicality, and everyday convenience.
Features and Additional Information
Baths
Presented By Bailey Basnight



Area Information
| Wilson County | Brentwood Forest
Schools in the Area
-
turned_in
Elementary SchoolWells
-
turned_in
Middle SchoolForest Hills
-
turned_in
High SchoolFike
Want to See More Listings in the Area?
Brokerage: EXP Realty LLC - C