1645 Grassy Knoll Trail
About this property
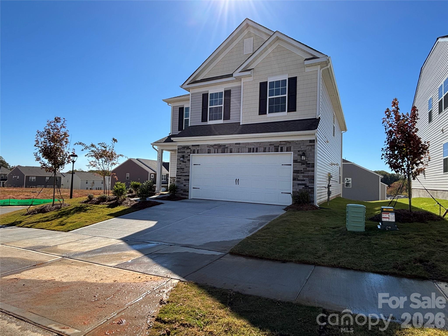
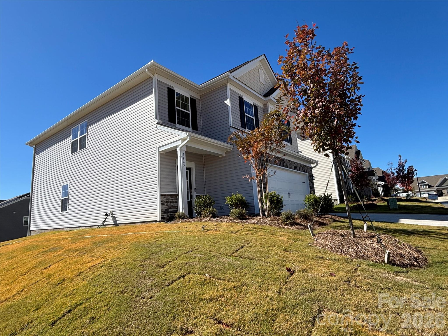
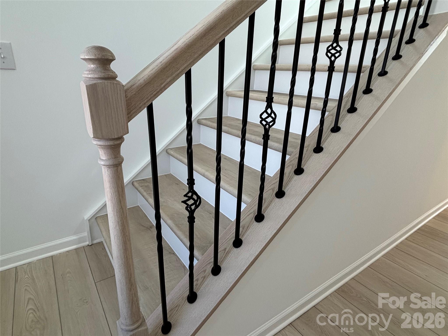
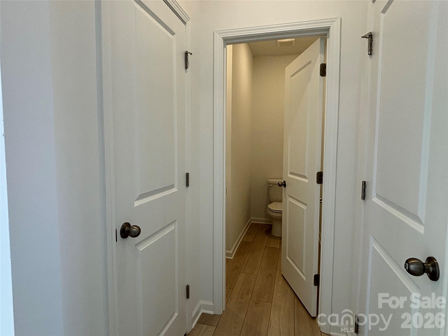
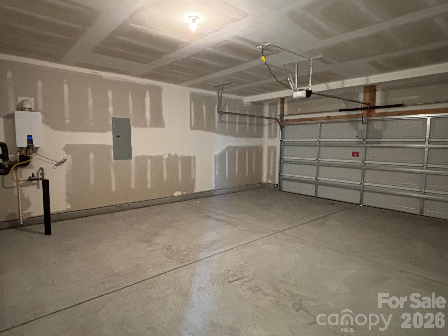
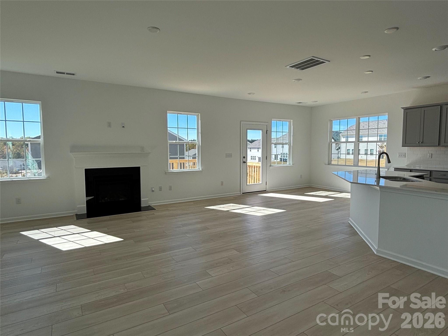
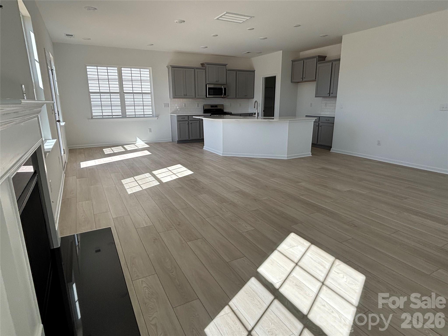
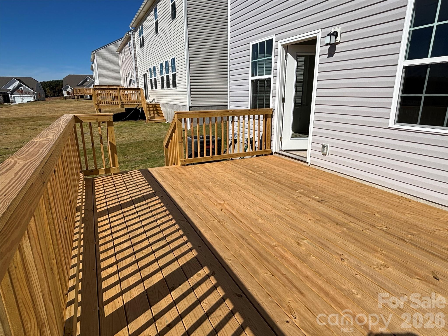
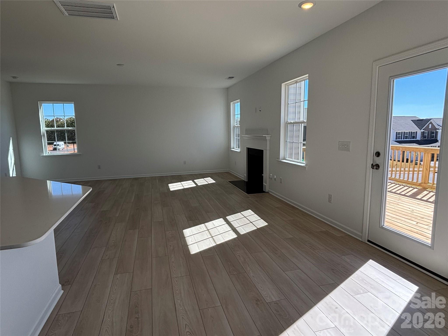
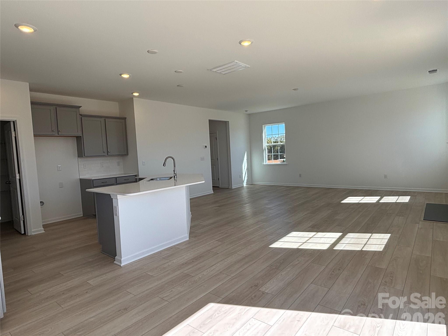
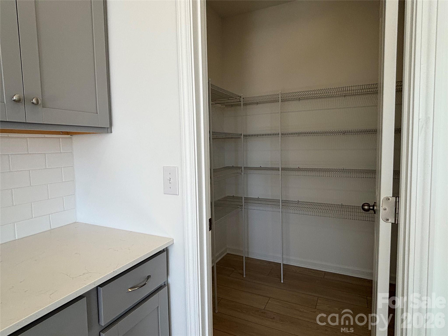
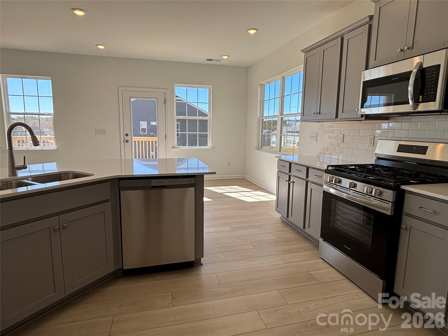
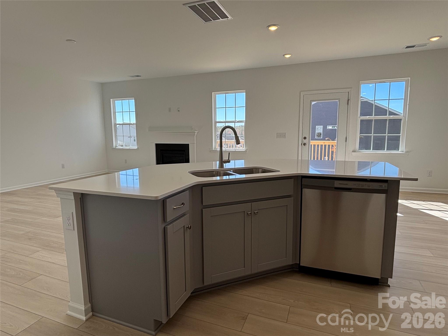
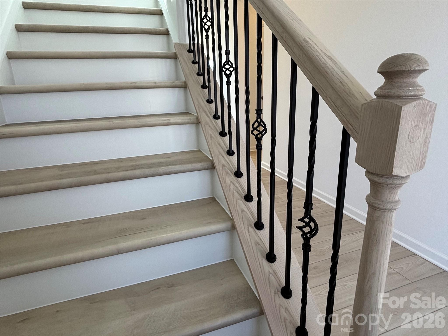
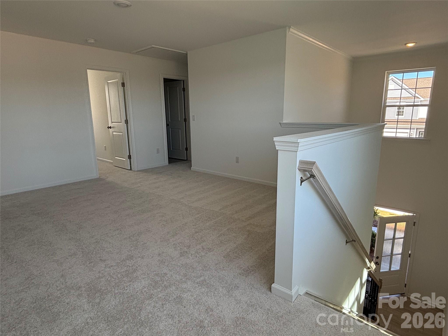
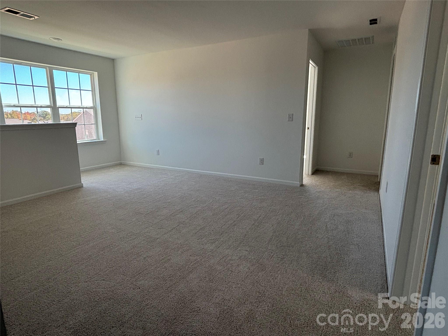
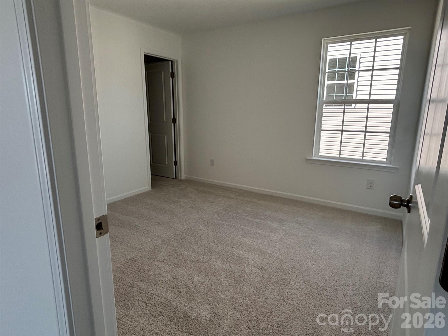
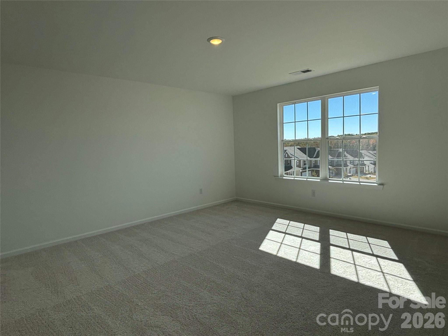
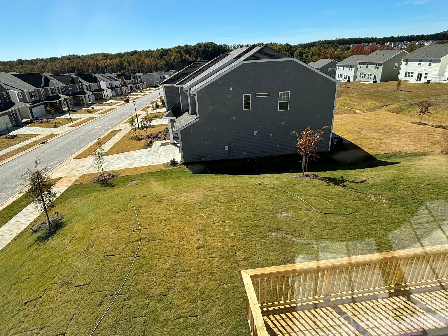
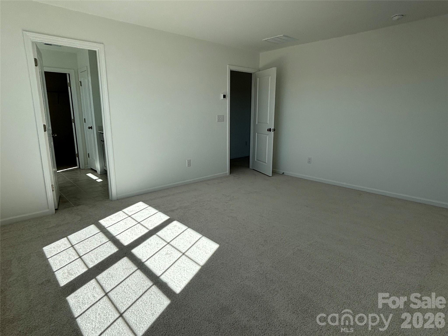
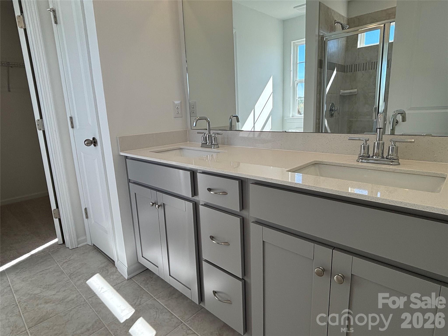
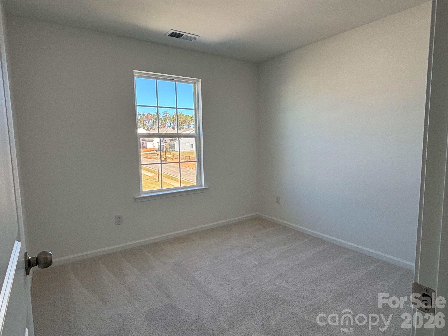
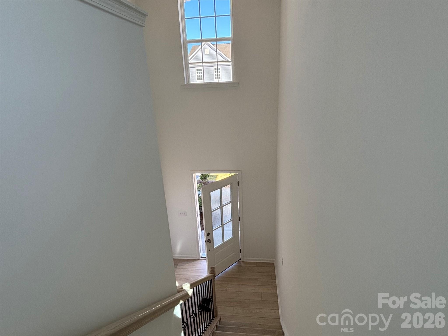
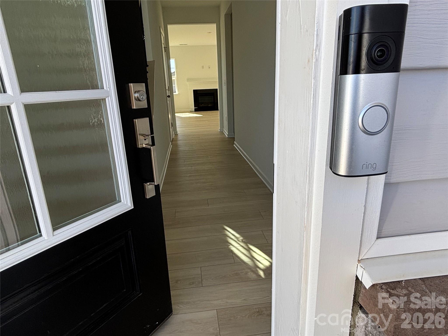
The Westbury is a new two-story home that delivers modern comfort with ample room to grow and entertain. Upon entry is a double-height foyer that flows to a spacious open-concept design situated among the family room, modern kitchen and breakfast room, perfect for seamless everyday living. An intimate rear deck offers a spacious area to take in the relaxing moments. The second level is occupied by a large loft for additional shared living space and all four bedrooms, including the private owner's suite with a full-sized bathroom. A two-car garage completes the home. Plus, our signature Everything's Included program means you will get quartz kitchen countertops, subway tile backsplash, ceramic tile, and luxury vinyl plank flooring at no extra cost! Nestled in the foothills of Maiden and bordering Denver NC, Shannon Woods is a masterplan community with two collections of homes. Onsite amenities include A Clubhouse with Kitchenette, swimming pool with splash zone and zero entry, fitness center & playground.
About this property
The Westbury is a new two-story home that delivers modern comfort with ample room to grow and entertain. Upon entry is a double-height foyer that flows to a spacious open-concept design situated among the family room, modern kitchen and breakfast room, perfect for seamless everyday living. An intimate rear deck offers a spacious area to take in the relaxing moments. The second level is occupied by a large loft for additional shared living space and all four bedrooms, including the private owner's suite with a full-sized bathroom. A two-car garage completes the home. Plus, our signature Everything's Included program means you will get quartz kitchen countertops, subway tile backsplash, ceramic tile, and luxury vinyl plank flooring at no extra cost! Nestled in the foothills of Maiden and bordering Denver NC, Shannon Woods is a masterplan community with two collections of homes. Onsite amenities include A Clubhouse with Kitchenette, swimming pool with splash zone and zero entry, fitness center & playground.
Features and Additional Information
Baths
Presented By Bailey Basnight



Area Information
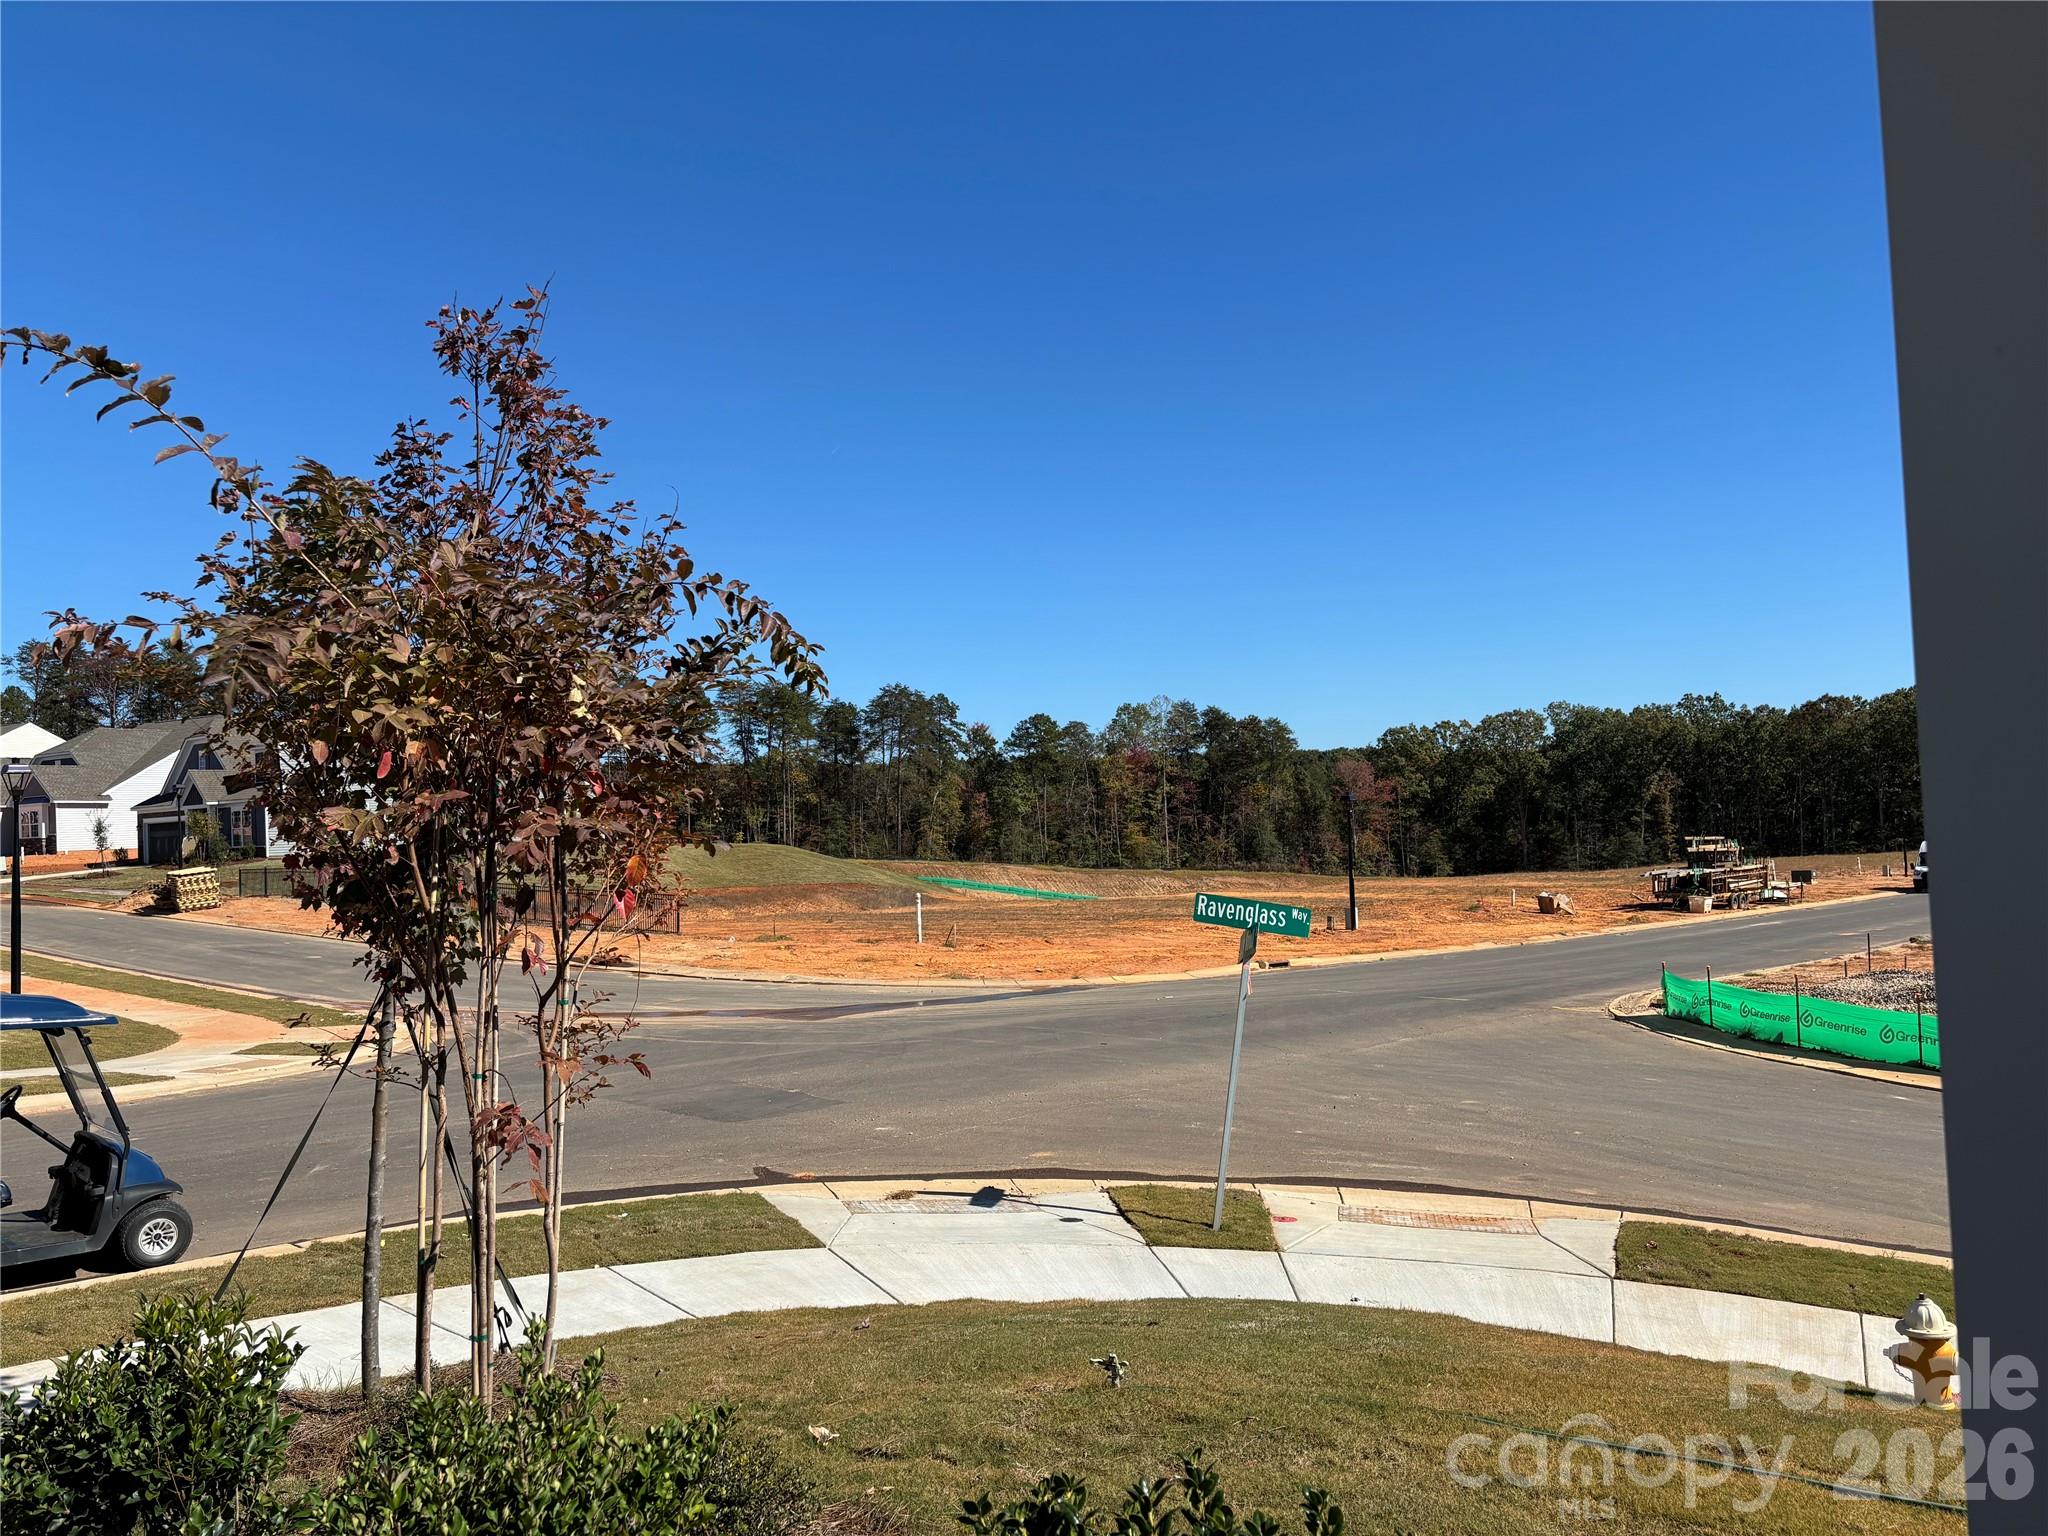
Catawba | Catawba County | Shannon Woods
Schools in the Area
-
turned_in
Elementary SchoolBalls Creek
-
turned_in
Middle SchoolMills Creek
-
turned_in
High SchoolBandys
Want to See More Listings in the Area?
Brokerage: Lennar Sales Corp