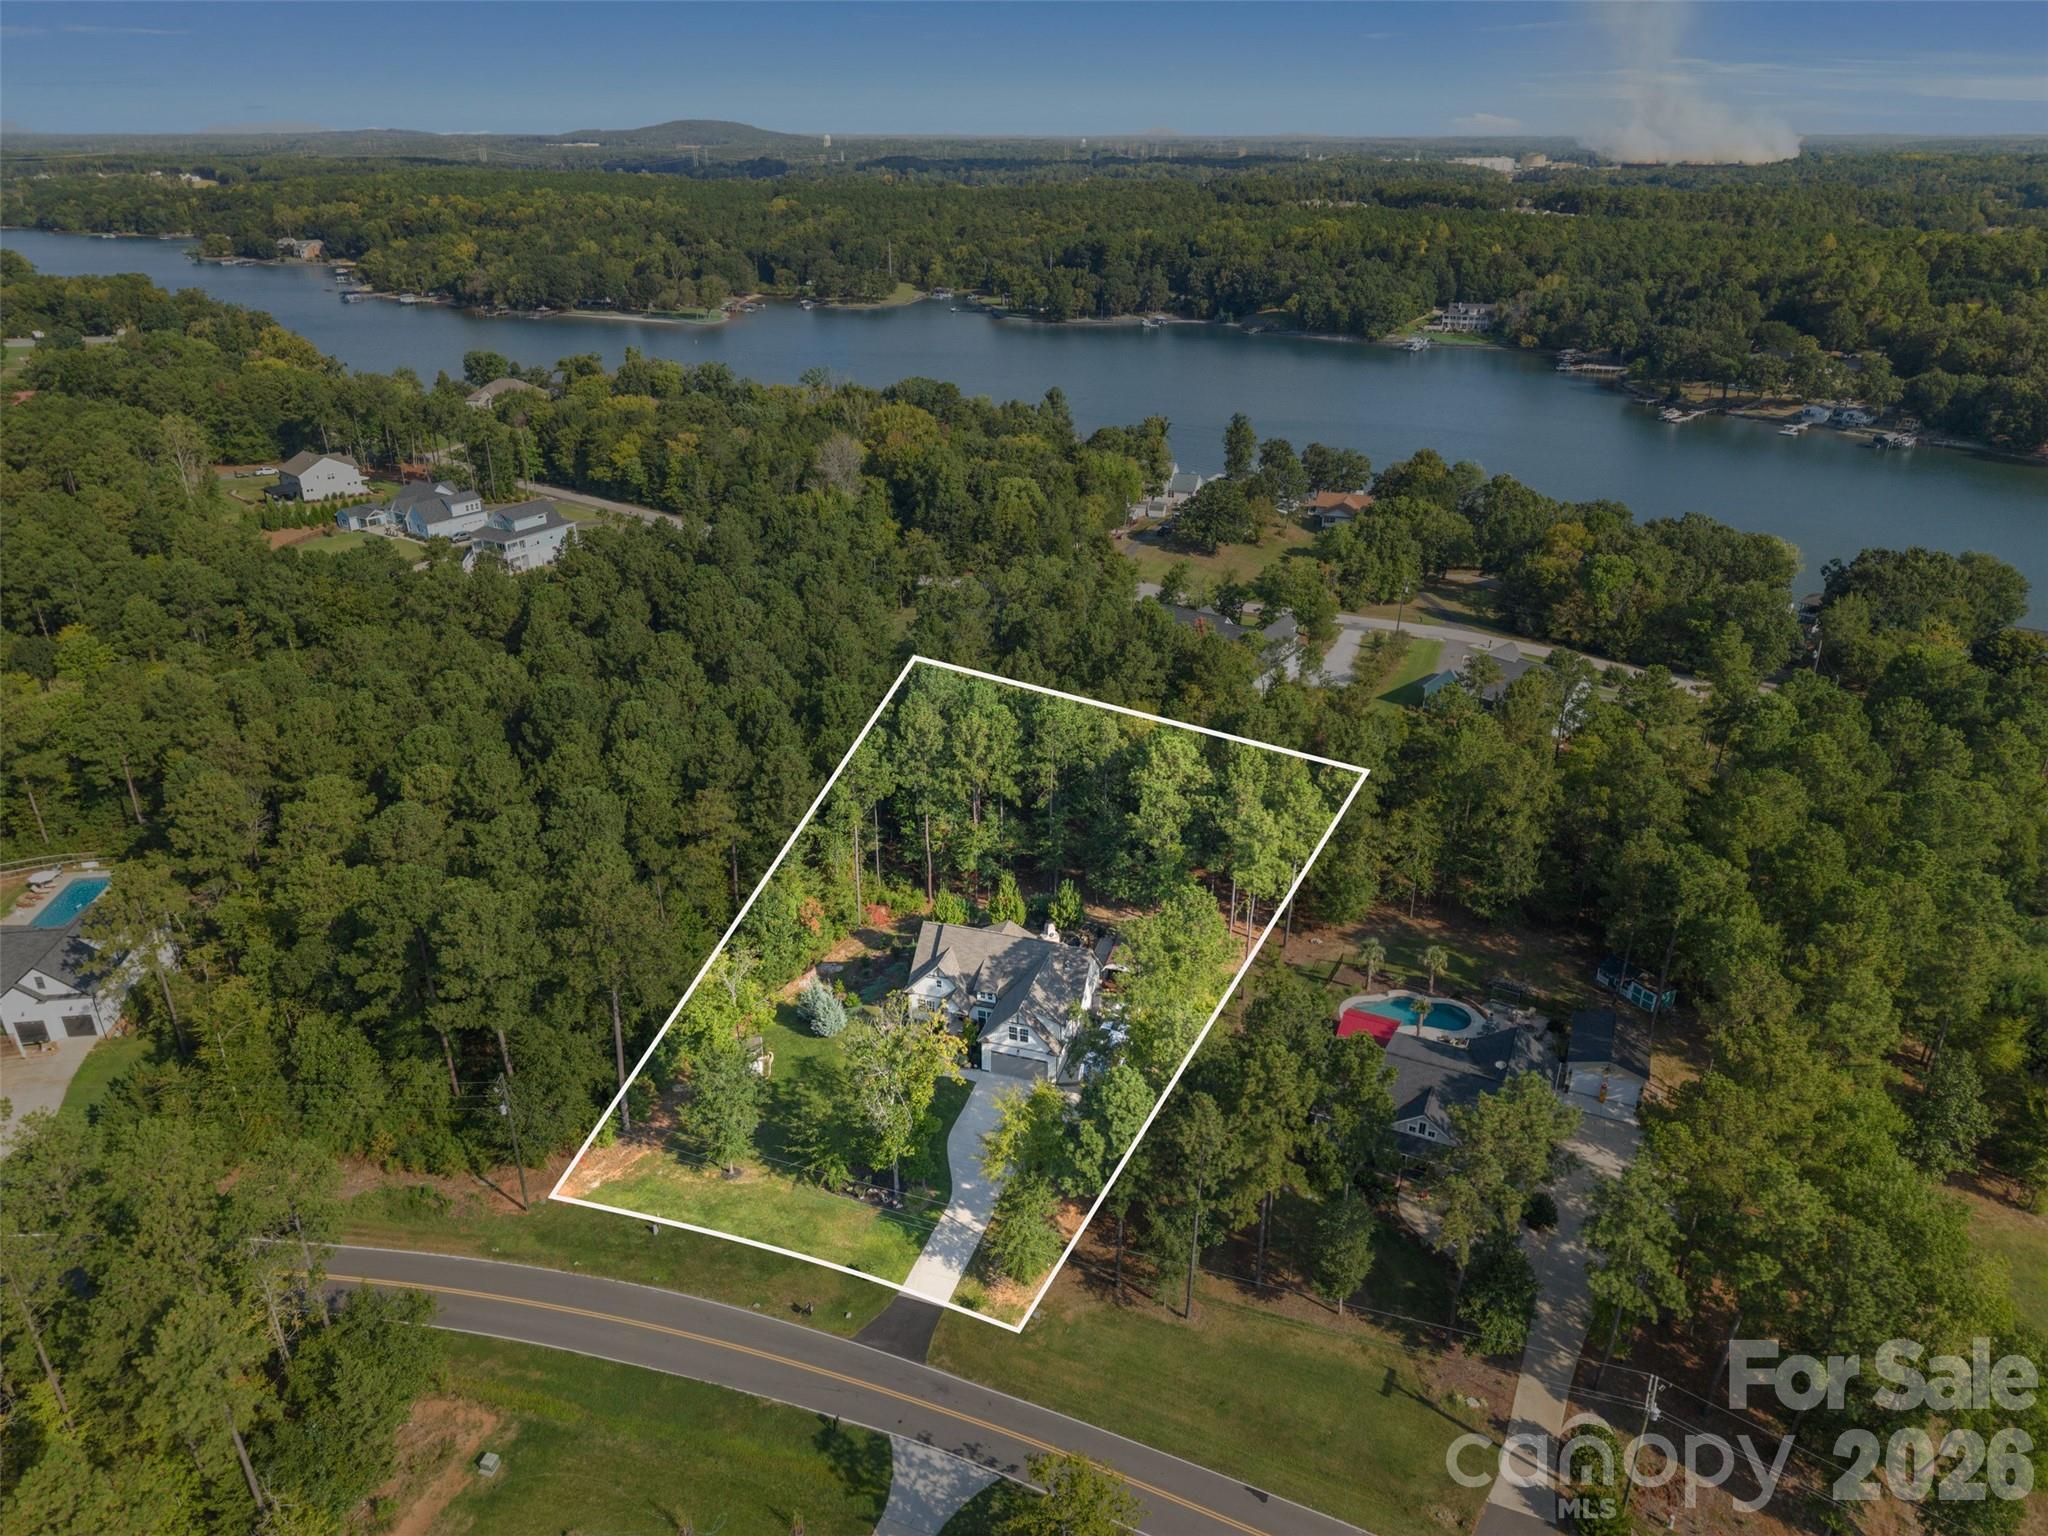
1604 Aragon Beach Road
About this property
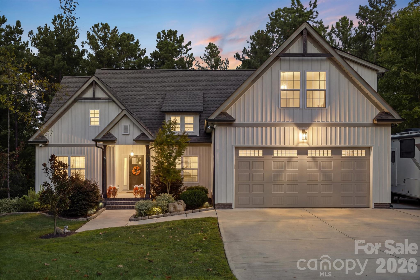
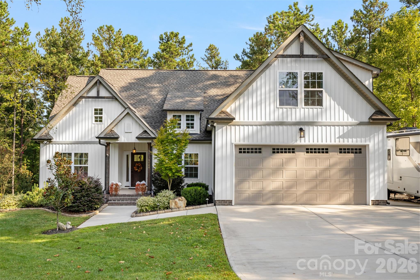
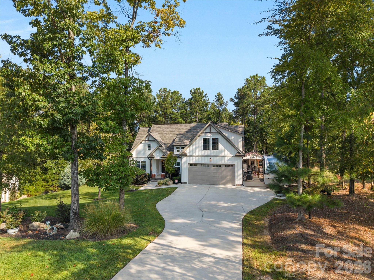
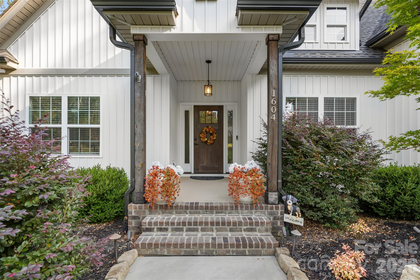
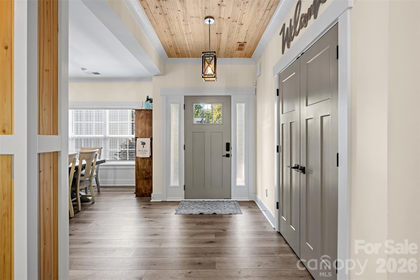
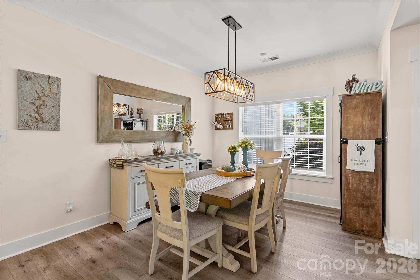
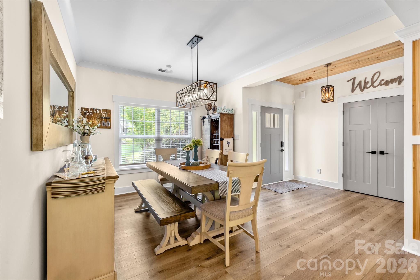
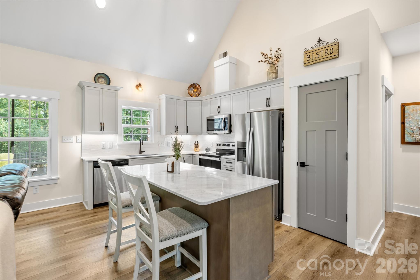
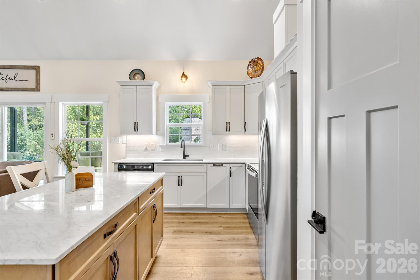
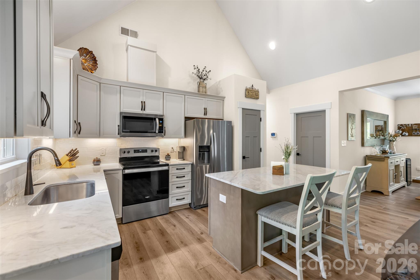
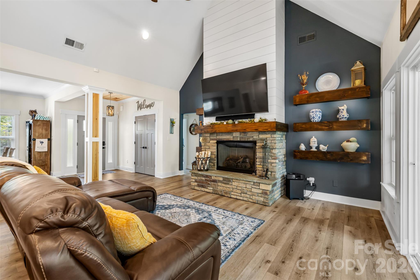
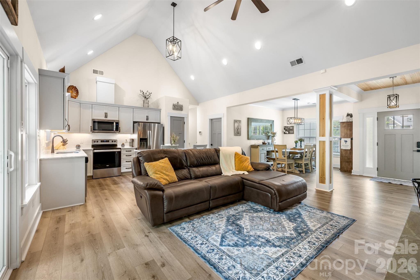
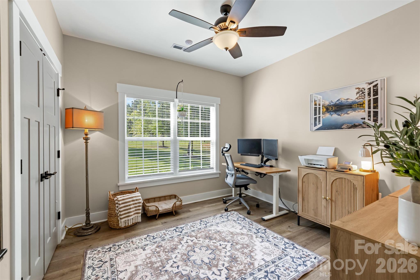
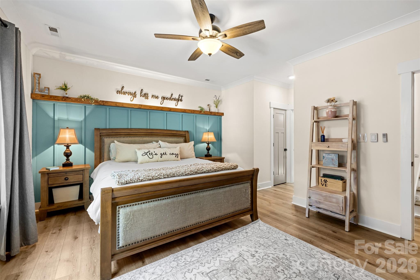
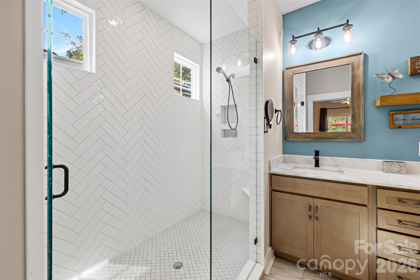
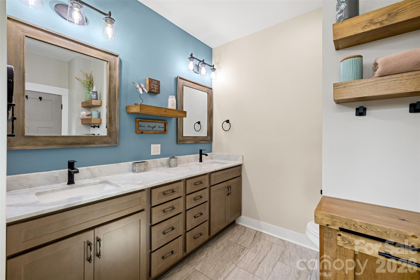
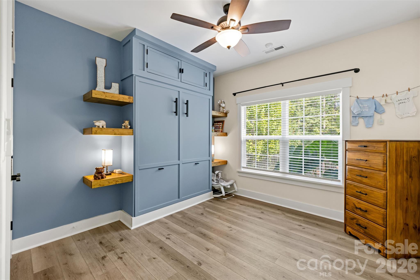
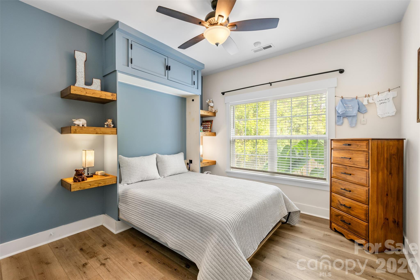
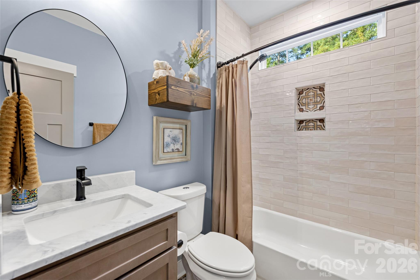
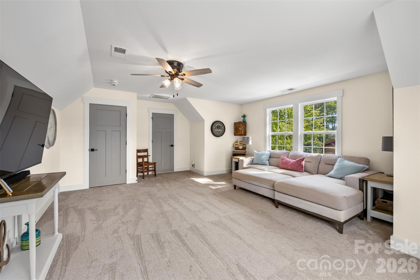
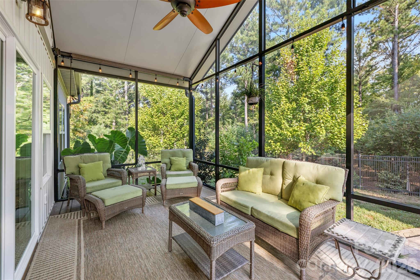
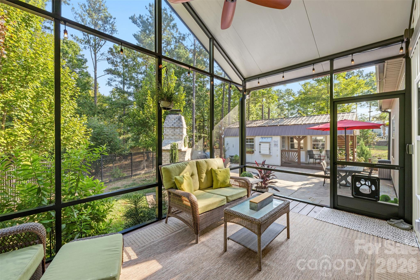
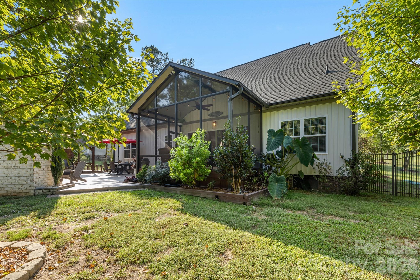
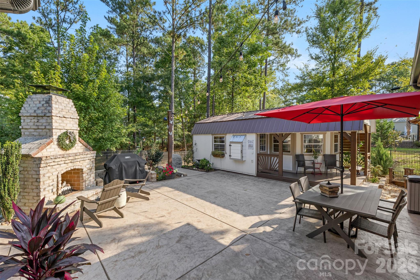
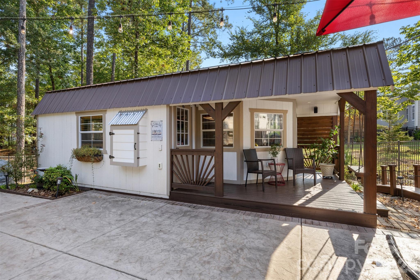
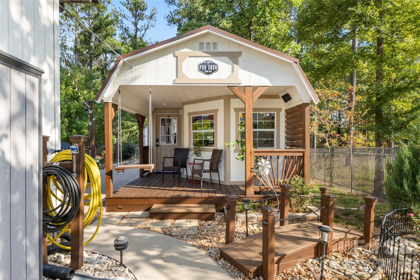
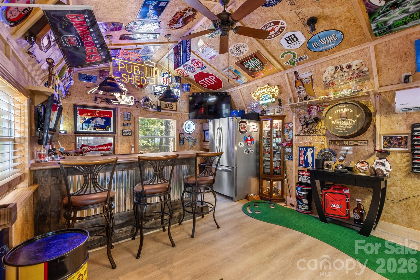
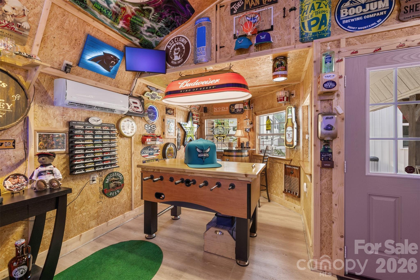
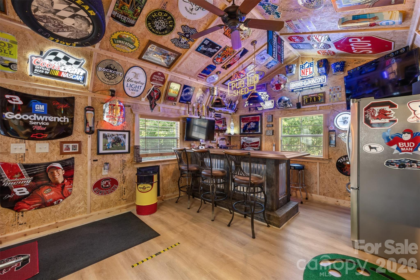
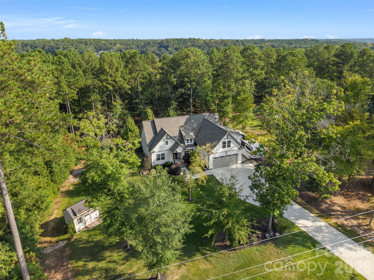
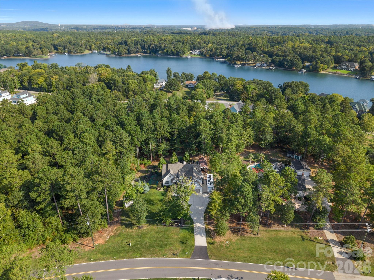
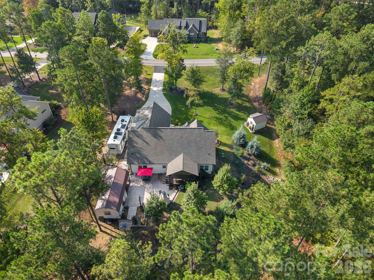
Talk about more than meets the eye! Tucked away on a quiet, dead end street, this impeccably maintained home pairs comfortable everyday living with some seriously exceptional spaces to entertain, unwind and play! Interior offers an open & inviting layout showcasing the living room, dining area & kitchen. The main-level primary suite offers a spacious retreat with dual walk-in closets, gorgeous accents and a spa like primary bath. Two additional bedrooms, a full bath and convenient laundry round out the main level, while the upstairs bonus space adds even more flexibility for a playroom, office, media room or whatever fits your lifestyle. But just wait until you step outside! The screened porch may quickly become your favorite room in the house with a vaulted ceiling and bistro lights setting a peaceful scene. The backyard opens to an expansive stamped-concrete patio made for entertaining. Gather around the outdoor gas fireplace on crisp fall nights, fire up the built-in gas grill cooking station, or simply enjoy a property that gives you room to spread out. Wait for the list of the extras....30-amp RV connection and no HOA so you can stay adventure ready. 220-amp hot tub connection, garden shed so cute she matches the house. The "Pub Shed" you didn't know you needed - This detached, heated and cooled recreation space is ready for football Saturdays, card nights, cocktails with friends, a work-from-home escape or your own private hangout. Complete with bar seating and a covered porch, it takes backyard entertaining to an entirely different level. Beautifully landscaped, irrigation, generous driveway for parking and minutes from Lake Wylie!
About this property
Talk about more than meets the eye! Tucked away on a quiet, dead end street, this impeccably maintained home pairs comfortable everyday living with some seriously exceptional spaces to entertain, unwind and play! Interior offers an open & inviting layout showcasing the living room, dining area & kitchen. The main-level primary suite offers a spacious retreat with dual walk-in closets, gorgeous accents and a spa like primary bath. Two additional bedrooms, a full bath and convenient laundry round out the main level, while the upstairs bonus space adds even more flexibility for a playroom, office, media room or whatever fits your lifestyle. But just wait until you step outside! The screened porch may quickly become your favorite room in the house with a vaulted ceiling and bistro lights setting a peaceful scene. The backyard opens to an expansive stamped-concrete patio made for entertaining. Gather around the outdoor gas fireplace on crisp fall nights, fire up the built-in gas grill cooking station, or simply enjoy a property that gives you room to spread out. Wait for the list of the extras....30-amp RV connection and no HOA so you can stay adventure ready. 220-amp hot tub connection, garden shed so cute she matches the house. The "Pub Shed" you didn't know you needed - This detached, heated and cooled recreation space is ready for football Saturdays, card nights, cocktails with friends, a work-from-home escape or your own private hangout. Complete with bar seating and a covered porch, it takes backyard entertaining to an entirely different level. Beautifully landscaped, irrigation, generous driveway for parking and minutes from Lake Wylie!
Features and Additional Information
Baths
Presented By Bailey Basnight



Area Information
York | York County | Kelley Woods
Schools in the Area
-
turned_in
Elementary SchoolMount Gallant
-
turned_in
Middle SchoolDutchman Creek
-
turned_in
High SchoolNorthwestern
Want to See More Listings in the Area?
Brokerage: Helen Adams Realty