1442 Seabiscuit Drive
About this property
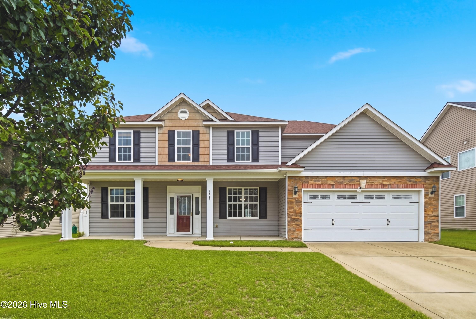
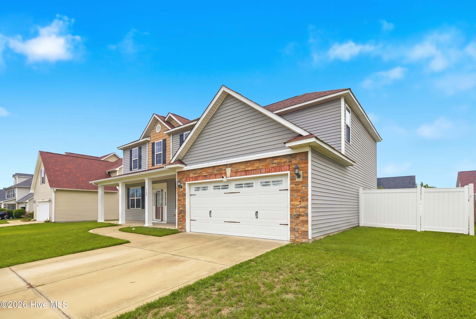
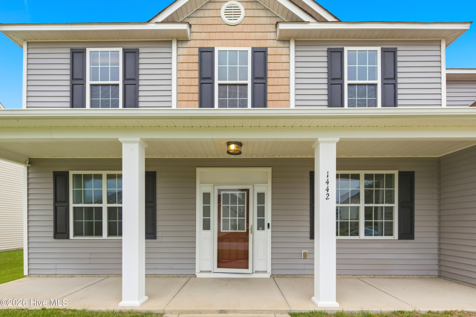
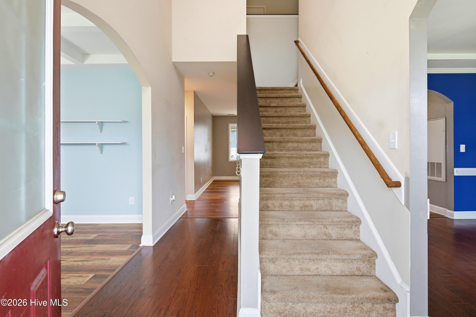
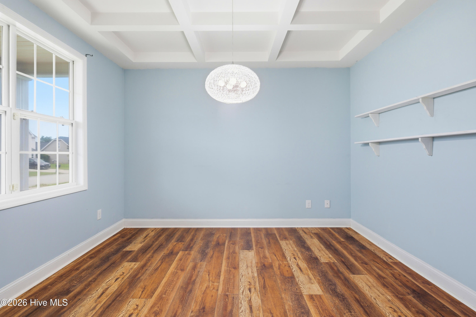
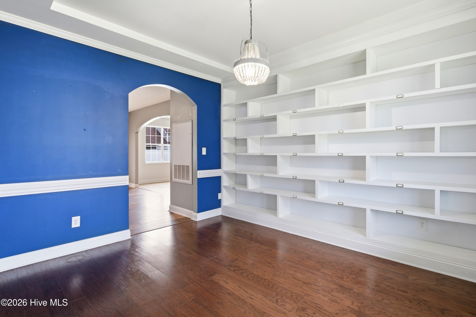
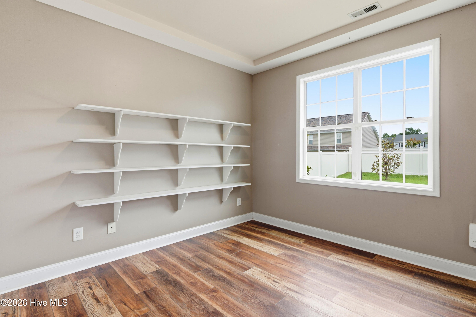
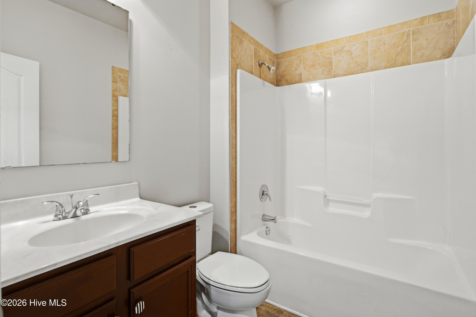
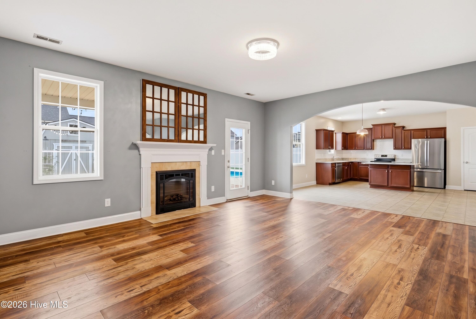
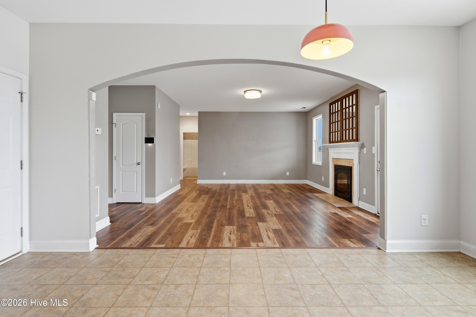
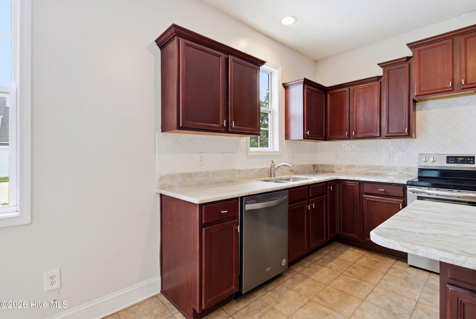
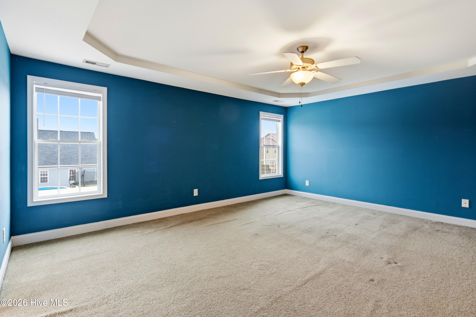
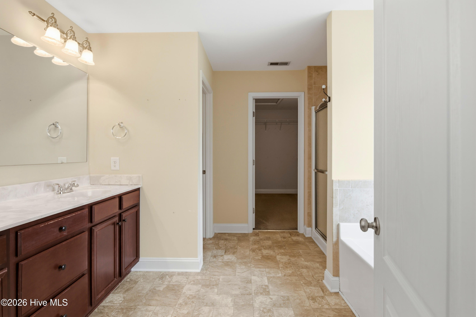
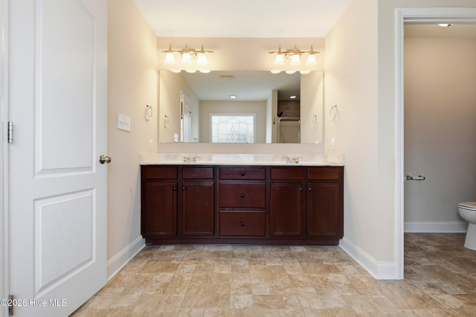
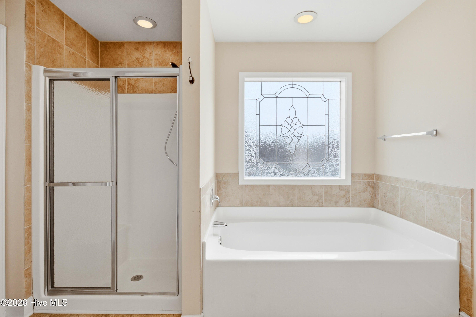
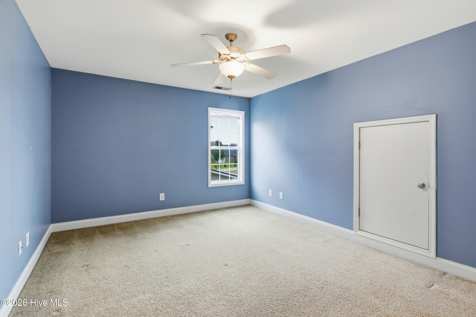
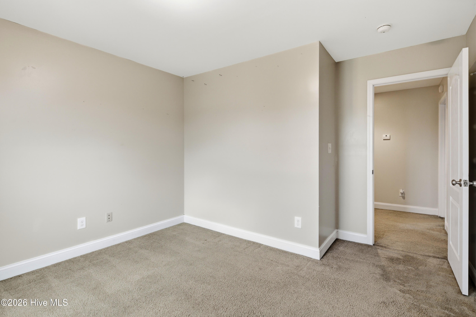
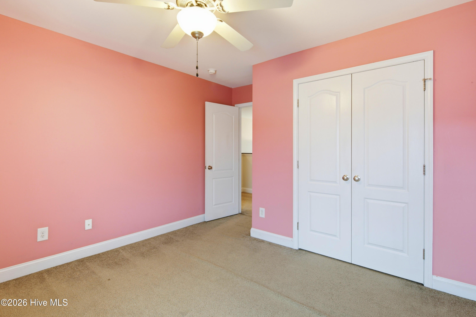
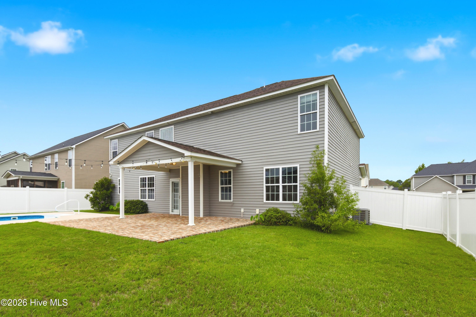
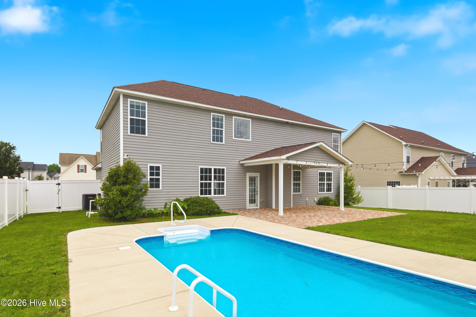
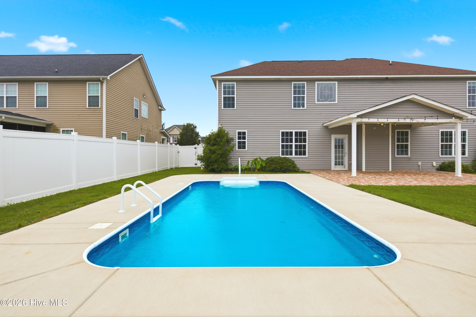
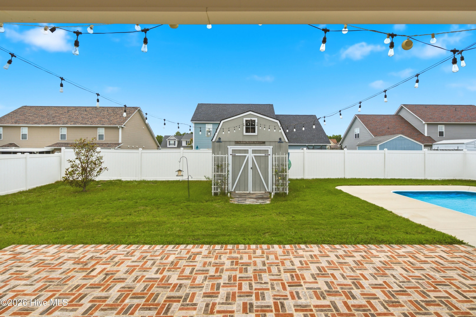
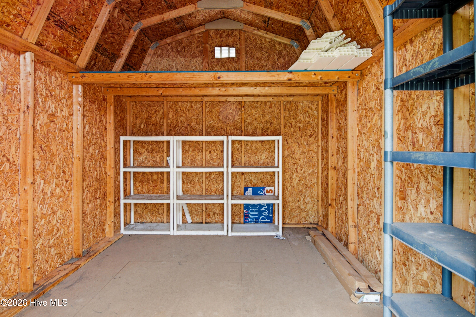
Welcome home to 1442 Seabiscuit Dr -- a beautifully upgraded 6-bedroom, 3-bath pool home in Parkton's Steeplechase community, minutes from Fort Bragg. This move-in-ready, 3,039 sq ft two-story checks every box: a brand-new in-ground pool (2024), a fully refreshed kitchen (2022) with new appliances, backsplash, countertops, and sink, and durable wood flooring through the main living areas. Major systems are already handled -- new roof (2020), both A/C units replaced (2020 & 2024), and ducts professionally cleaned (2022) -- giving the next owner real peace of mind. A bedroom and full bath on the main floor offer flexible space for guests, multigenerational living, or a home office. Upstairs, the primary suite features a tray ceiling, and five additional bedrooms plus an open loft provide plenty of room to spread out. Outside, enjoy a resurfaced brick patio (2022), a vinyl privacy-fenced backyard, and a storage shed -- all set up for entertaining around the new pool. VA and conventional financing welcome. Zoned for Rockfish Elementary, Hope Mills Middle, and South View High. Schedule your private showing -- this one won't last!
About this property
Welcome home to 1442 Seabiscuit Dr -- a beautifully upgraded 6-bedroom, 3-bath pool home in Parkton's Steeplechase community, minutes from Fort Bragg. This move-in-ready, 3,039 sq ft two-story checks every box: a brand-new in-ground pool (2024), a fully refreshed kitchen (2022) with new appliances, backsplash, countertops, and sink, and durable wood flooring through the main living areas. Major systems are already handled -- new roof (2020), both A/C units replaced (2020 & 2024), and ducts professionally cleaned (2022) -- giving the next owner real peace of mind. A bedroom and full bath on the main floor offer flexible space for guests, multigenerational living, or a home office. Upstairs, the primary suite features a tray ceiling, and five additional bedrooms plus an open loft provide plenty of room to spread out. Outside, enjoy a resurfaced brick patio (2022), a vinyl privacy-fenced backyard, and a storage shed -- all set up for entertaining around the new pool. VA and conventional financing welcome. Zoned for Rockfish Elementary, Hope Mills Middle, and South View High. Schedule your private showing -- this one won't last!
Features and Additional Information
Baths
Presented By Bailey Basnight



Area Information
| Cumberland County | Steeplechase at McCain
Schools in the Area
-
turned_in
Elementary SchoolRockfish
-
turned_in
Middle SchoolHope Mills Middle
-
turned_in
High SchoolSouth View
Want to See More Listings in the Area?
Brokerage: eXp Realty