1410 Towns Valley
About this property
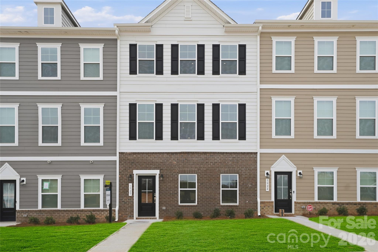
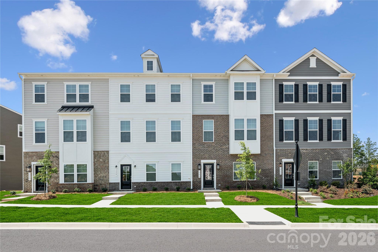
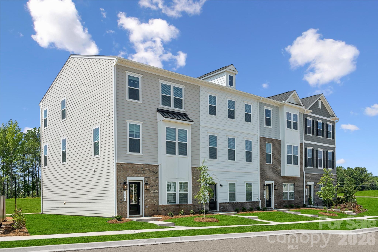
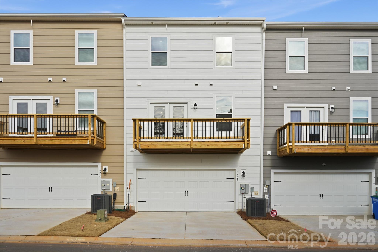
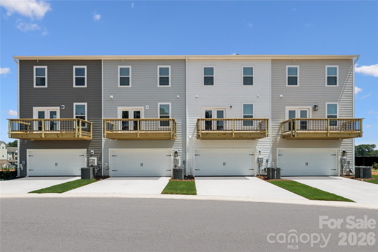
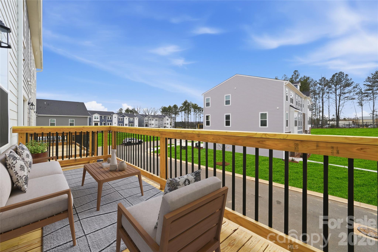
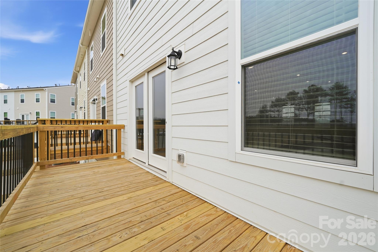
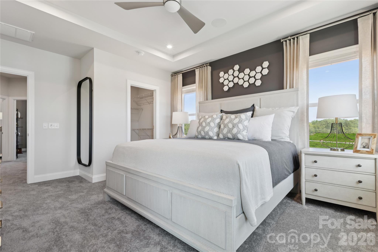
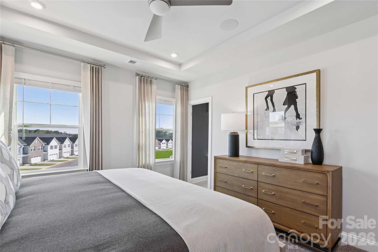
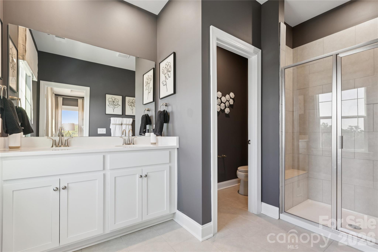
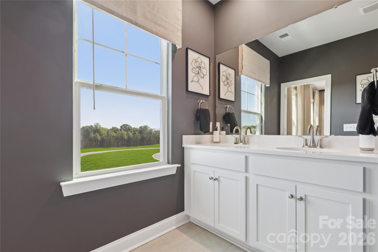
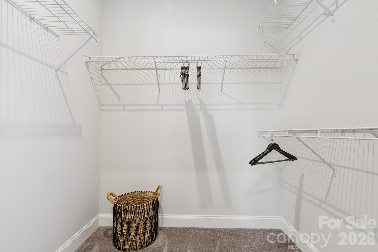
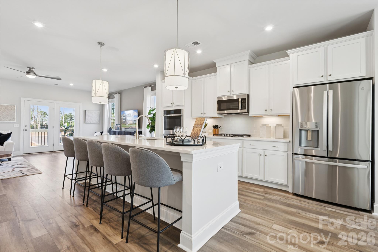
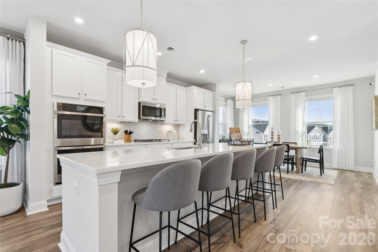
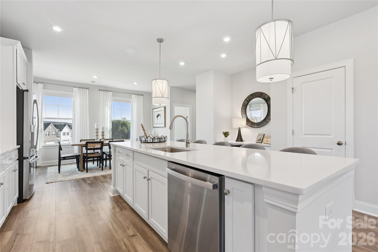
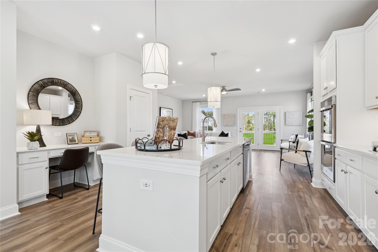
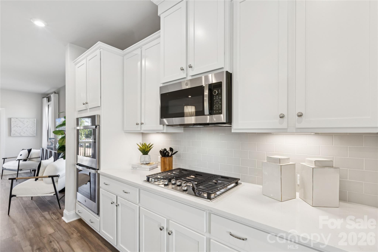
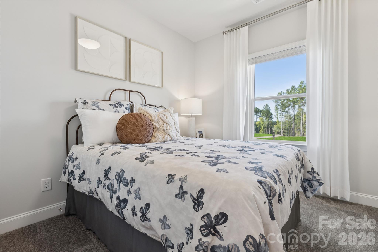
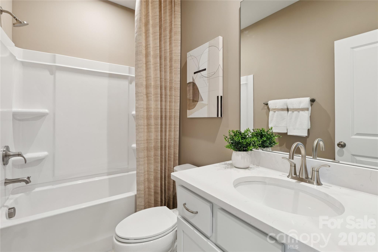
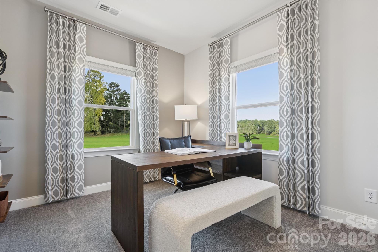
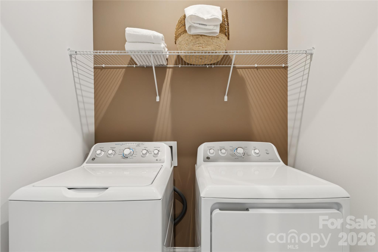
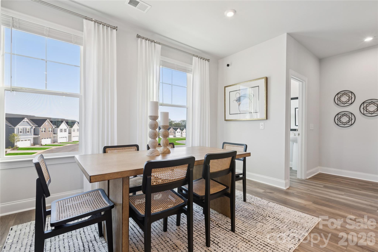
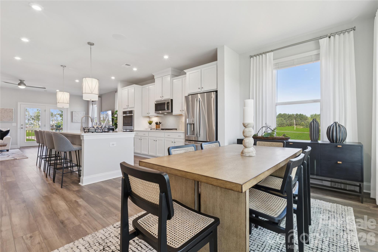
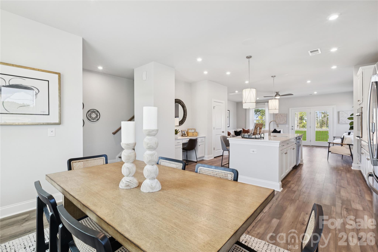
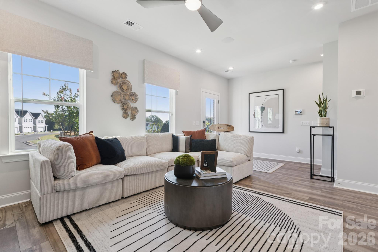
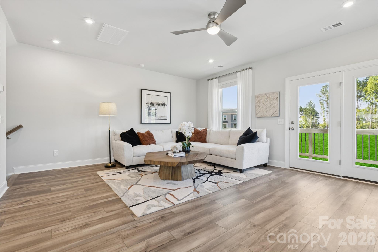
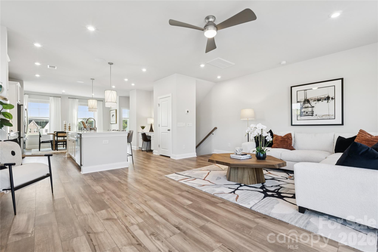
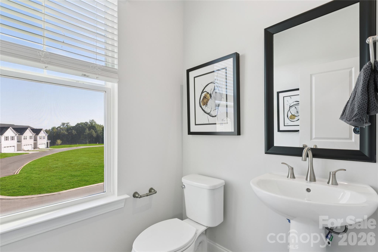
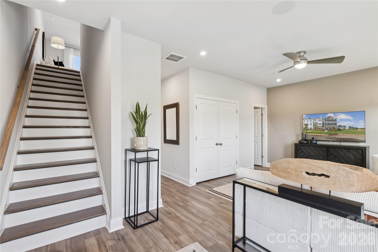
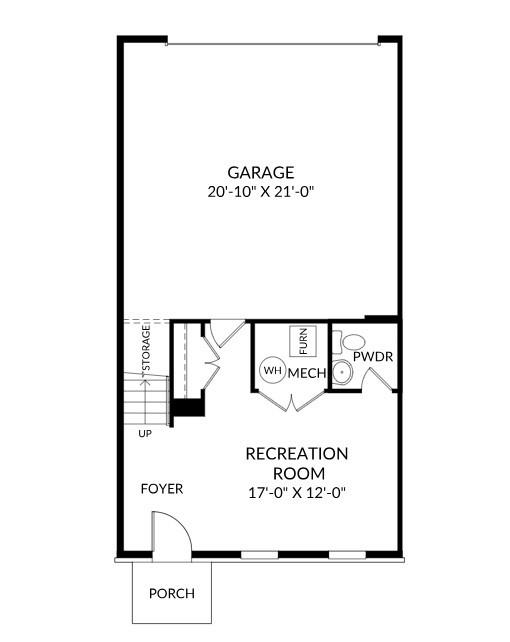
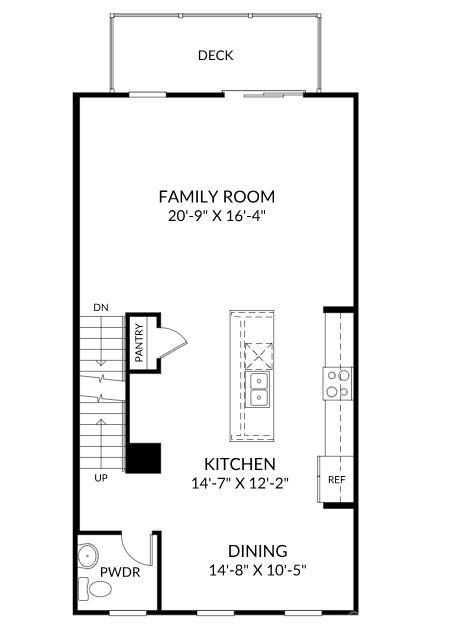
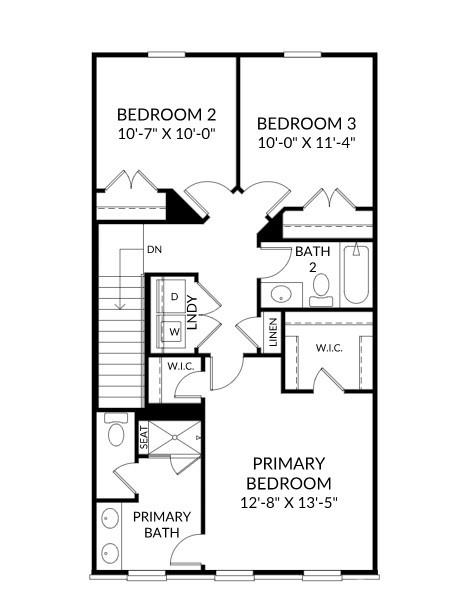
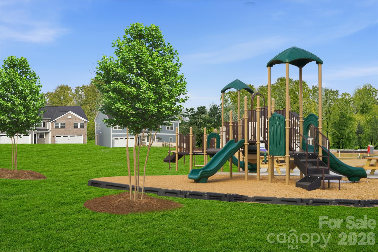
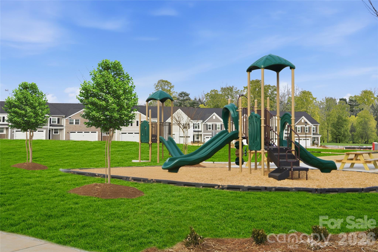
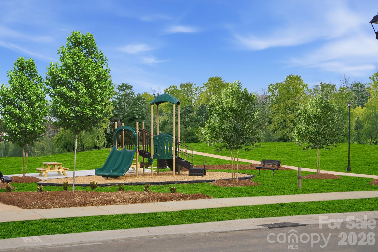
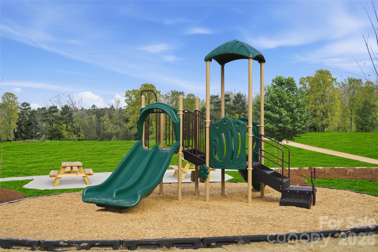
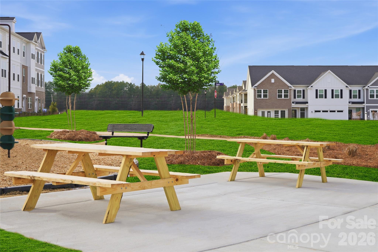
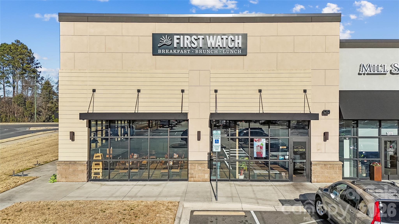
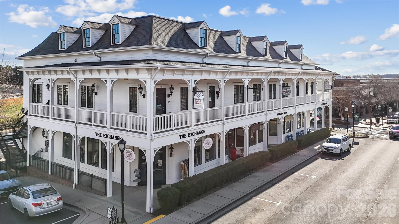
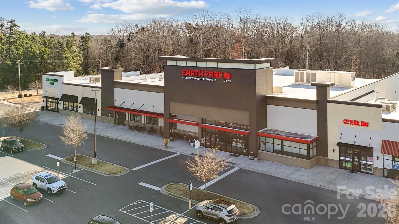
Welcome to Fort Mills hidden gem, offering new construction, townhome living at its best! The Hayworth plan provides three levels designed to give you room to live, work, entertain, and unwind in. This thoughtfully designed space offers a layout that will adapt beautifully to the way you live. The lower level immediately adds valuable flexibility with a spacious recreation room and half bath. Whether you envision a comfortable lounge, game room, home gym, or a place to gather with friends, this level gives you options beyond the traditional living spaces. Up one level, the heart of the home comes to life. The bright, open main floor connects the kitchen, dining area, and family room, creating a natural gathering space for everyday moments and entertaining alike. The kitchen provides plenty of workspace, a huge kitchen island and a welcoming backdrop for everything from morning coffee to dinner with guests. The upper level is designed for privacy and comfort, with a spacious primary suite featuring a walk-in closet and private owner's bath. Two additional bedrooms provide room for family, guests, or a dedicated workspace, while the conveniently located laundry area keeps daily routines simple. Beyond the front door, this community offers an inviting community setting with a one-acre park, playground, and picnic areas. Lawn care is included, giving you more time to enjoy your home and the surrounding Fort Mill lifestyle. Convenient access to I-77 makes getting to shopping, dining, entertainment, and nearby destinations easy. Uptown Charlotte is only 25 minutes away. The Hayworth gives you the freedom to create a home that fits your lifestyle today-and evolves with you over time. Don't miss your opportunity to call this home! your new home! Contact our Neighborhood Sales Manager to schedule an appointment and learn more about design selections and available closing-cost opportunities.
About this property
Welcome to Fort Mills hidden gem, offering new construction, townhome living at its best! The Hayworth plan provides three levels designed to give you room to live, work, entertain, and unwind in. This thoughtfully designed space offers a layout that will adapt beautifully to the way you live. The lower level immediately adds valuable flexibility with a spacious recreation room and half bath. Whether you envision a comfortable lounge, game room, home gym, or a place to gather with friends, this level gives you options beyond the traditional living spaces. Up one level, the heart of the home comes to life. The bright, open main floor connects the kitchen, dining area, and family room, creating a natural gathering space for everyday moments and entertaining alike. The kitchen provides plenty of workspace, a huge kitchen island and a welcoming backdrop for everything from morning coffee to dinner with guests. The upper level is designed for privacy and comfort, with a spacious primary suite featuring a walk-in closet and private owner's bath. Two additional bedrooms provide room for family, guests, or a dedicated workspace, while the conveniently located laundry area keeps daily routines simple. Beyond the front door, this community offers an inviting community setting with a one-acre park, playground, and picnic areas. Lawn care is included, giving you more time to enjoy your home and the surrounding Fort Mill lifestyle. Convenient access to I-77 makes getting to shopping, dining, entertainment, and nearby destinations easy. Uptown Charlotte is only 25 minutes away. The Hayworth gives you the freedom to create a home that fits your lifestyle today-and evolves with you over time. Don't miss your opportunity to call this home! your new home! Contact our Neighborhood Sales Manager to schedule an appointment and learn more about design selections and available closing-cost opportunities.
Features and Additional Information
Baths
Presented By Bailey Basnight



Area Information
York | York County | Tillery at Wilson Farms
Schools in the Area
-
turned_in
Elementary SchoolPleasant Knoll
-
turned_in
Middle SchoolPleasant Knoll
-
turned_in
High SchoolNation Ford
Want to See More Listings in the Area?
Brokerage: SM South Carolina Brokerage LLC