In-Person
1410 Mossy Glade Road
About this property
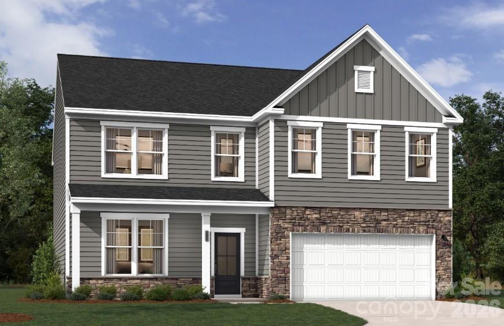
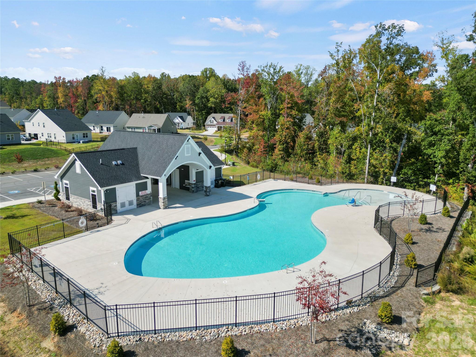
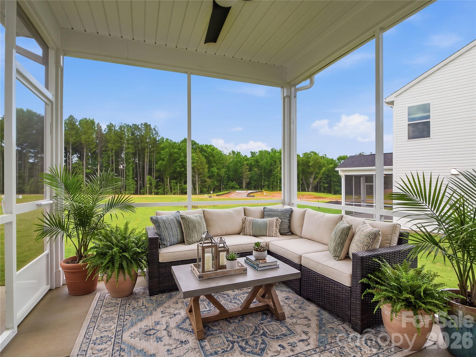
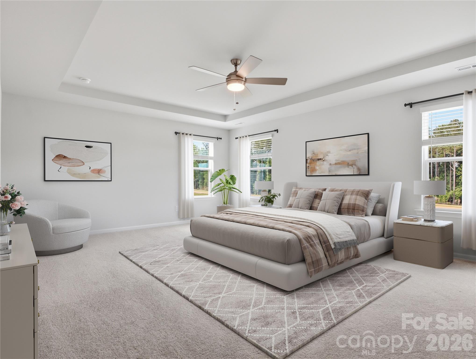
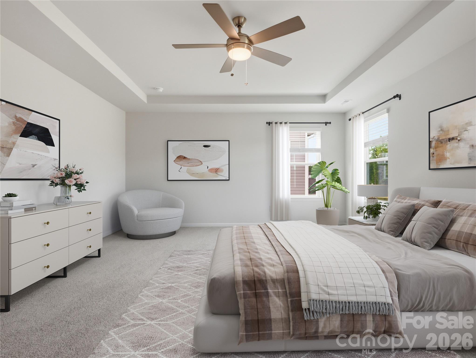
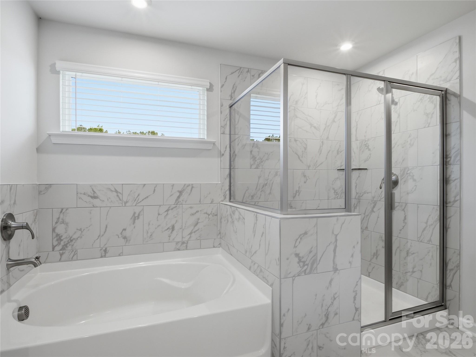
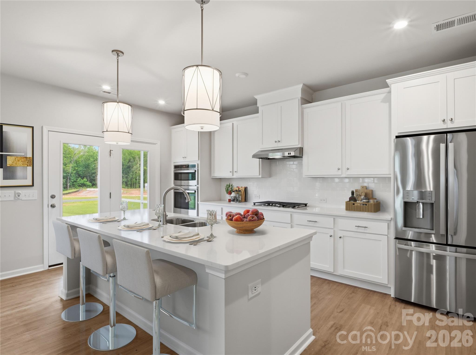
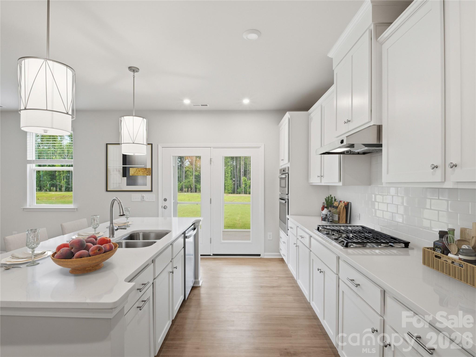
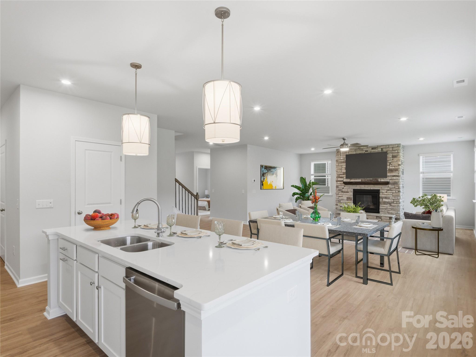
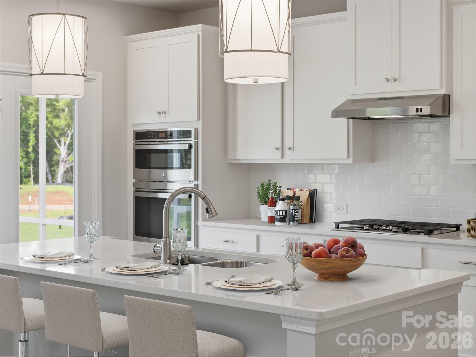
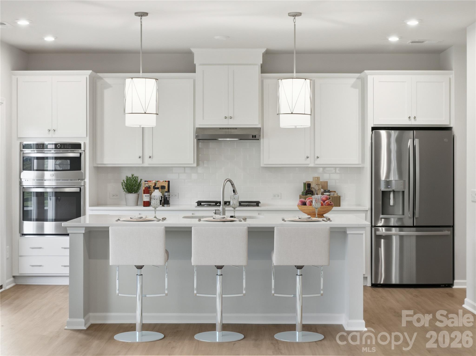
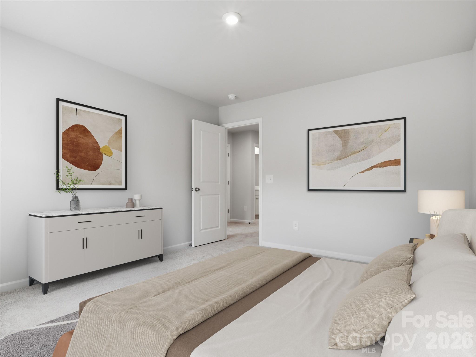
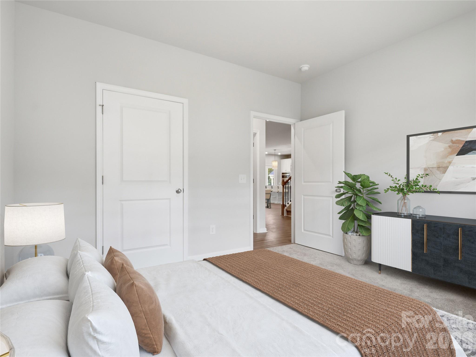
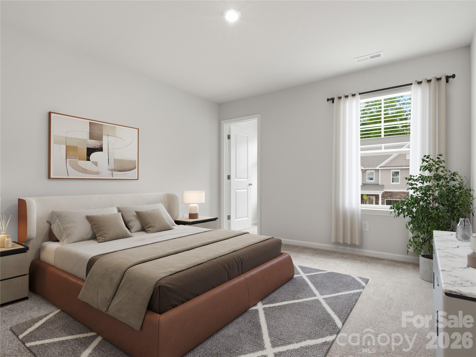
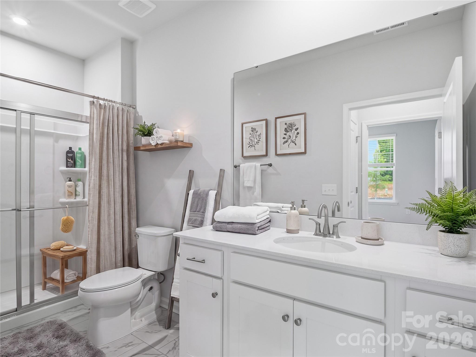
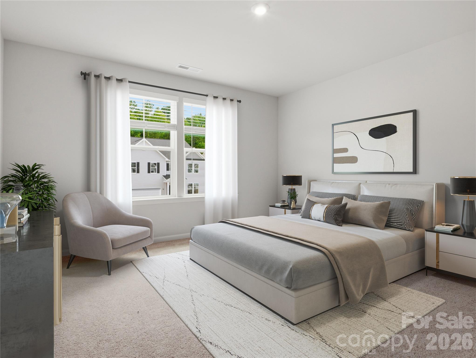
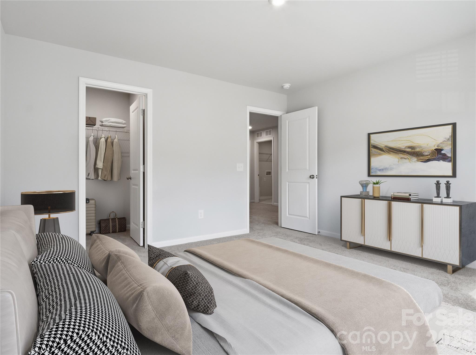
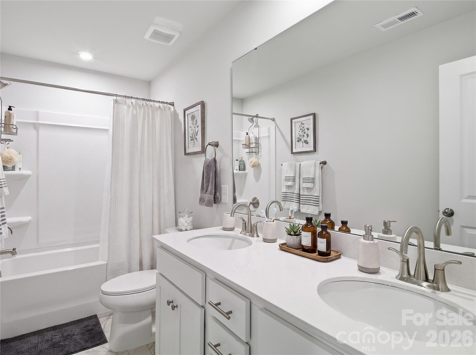
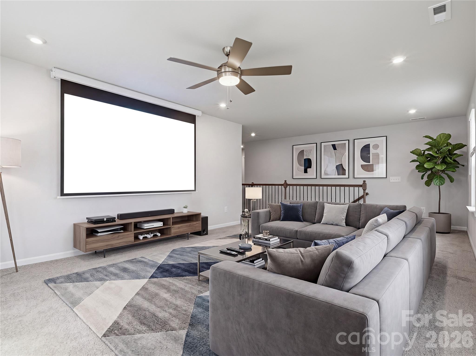
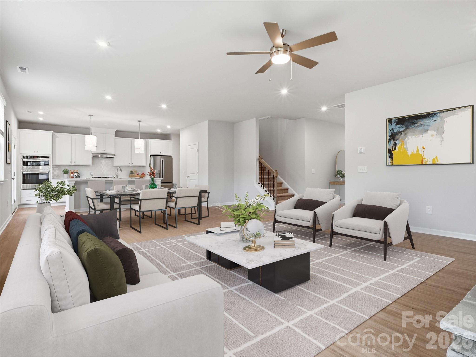
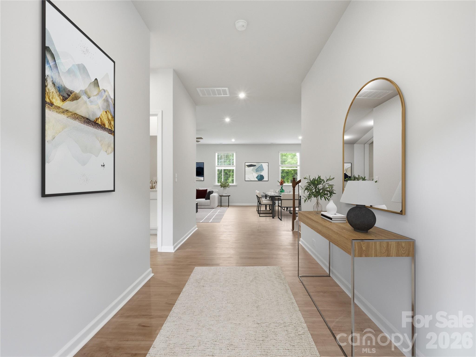
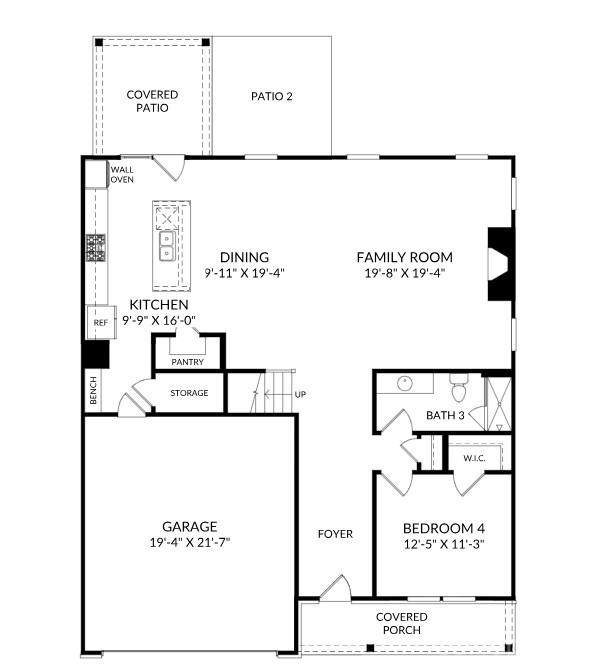
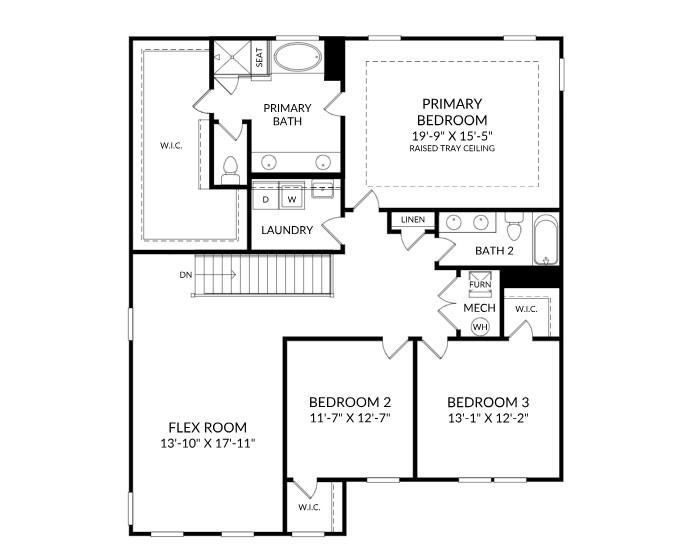
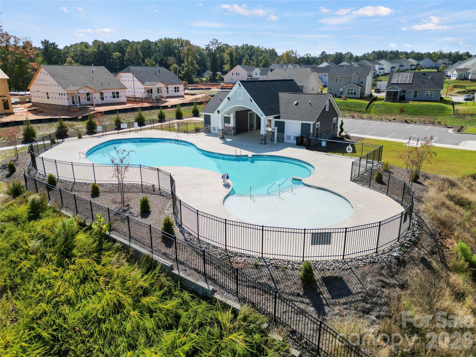
Don't let this one pass you by-the Lambert plan is ready to become your favorite place to be! Located in the premier Indian Trail area, this home keeps shopping, dining, top-rated schools, recreation, and major commuter routes close by, so busy weekdays run smoothly and weekends are wide open for fun. This brand-new single-family home features an elegantly designed floor plan with beautiful finishes and inviting spaces where everyone can gather. Bring the whole crew into the chef-inspired kitchen, where the GE Profile Gourmet Gas package offers a built-in combination convection microwave wall oven, gas cooktop, under-cabinet range hood, and French-door refrigerator. Stunning Carrara Morro quartz countertops and sleek cabinetry set the stage for homework at the counter, cookie-baking afternoons, and pizza nights, while under-cabinet lighting and brushed nickel pendants add the perfect glow. When the day winds down, pile into the spacious open-concept family room for cozy fireside movie nights, board games, and plenty of laughs. Escape to your private primary suite with a raised tray ceiling and a garden tub made for a well-deserved soak. A versatile upper flex space is ready to become a playroom, game room, or family hangout, and the Living Connected smart home package adds everyday convenience. Future neighborhood amenities, including walking trails, a pool & cabana, and open green spaces, will give you even more ways to explore, splash, and connect with neighbors. Make your move now so the memories can start sooner! Schedule an appointment today with our Neighborhood Sales Manager for details and ask about closing cost opportunities and rate options. Cozy up in your new home before the holidays!
About this property
Don't let this one pass you by-the Lambert plan is ready to become your favorite place to be! Located in the premier Indian Trail area, this home keeps shopping, dining, top-rated schools, recreation, and major commuter routes close by, so busy weekdays run smoothly and weekends are wide open for fun. This brand-new single-family home features an elegantly designed floor plan with beautiful finishes and inviting spaces where everyone can gather. Bring the whole crew into the chef-inspired kitchen, where the GE Profile Gourmet Gas package offers a built-in combination convection microwave wall oven, gas cooktop, under-cabinet range hood, and French-door refrigerator. Stunning Carrara Morro quartz countertops and sleek cabinetry set the stage for homework at the counter, cookie-baking afternoons, and pizza nights, while under-cabinet lighting and brushed nickel pendants add the perfect glow. When the day winds down, pile into the spacious open-concept family room for cozy fireside movie nights, board games, and plenty of laughs. Escape to your private primary suite with a raised tray ceiling and a garden tub made for a well-deserved soak. A versatile upper flex space is ready to become a playroom, game room, or family hangout, and the Living Connected smart home package adds everyday convenience. Future neighborhood amenities, including walking trails, a pool & cabana, and open green spaces, will give you even more ways to explore, splash, and connect with neighbors. Make your move now so the memories can start sooner! Schedule an appointment today with our Neighborhood Sales Manager for details and ask about closing cost opportunities and rate options. Cozy up in your new home before the holidays!
Features and Additional Information
Baths
Presented By Bailey Basnight



Area Information
Union | Union County | Fallbrook
Schools in the Area
-
turned_in
Elementary SchoolPoplin
-
turned_in
Middle SchoolPorter Ridge
-
turned_in
High SchoolPorter Ridge
Want to See More Listings in the Area?
Brokerage: SM North Carolina Brokerage LLC