141 Derbyshire Drive
About this property
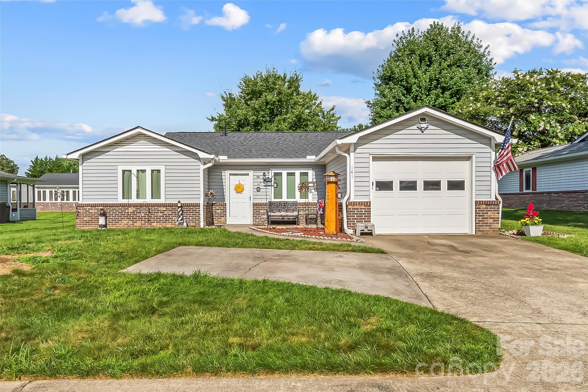
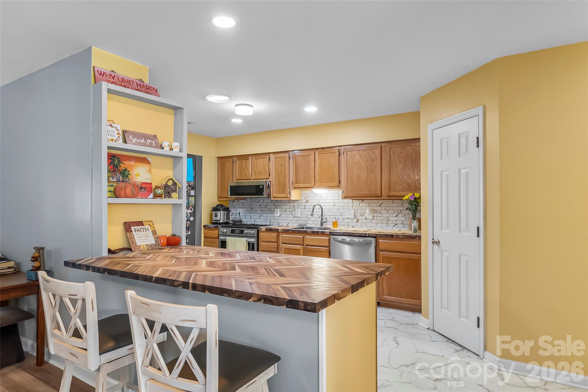
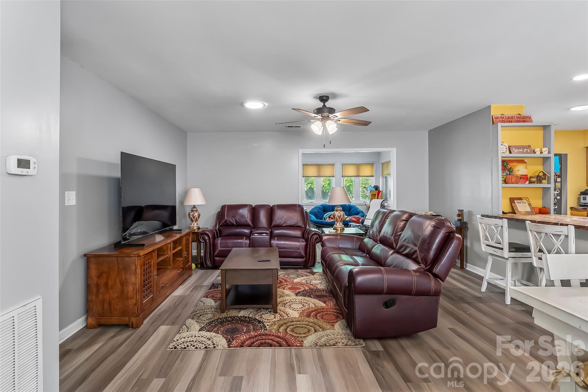
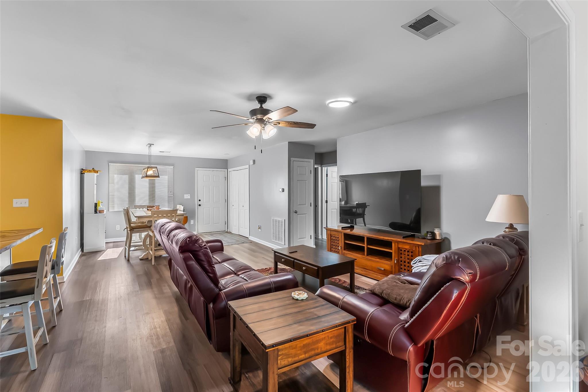
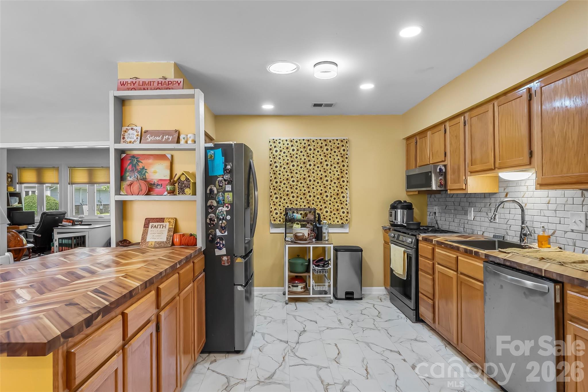
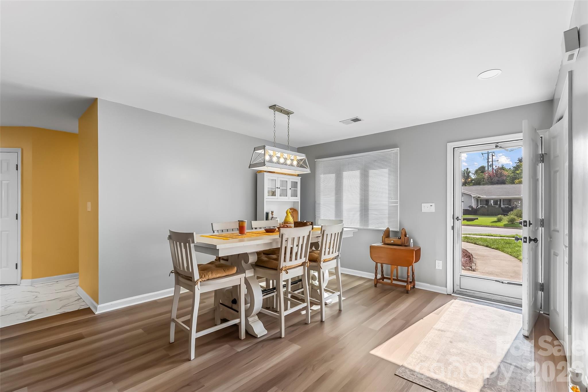
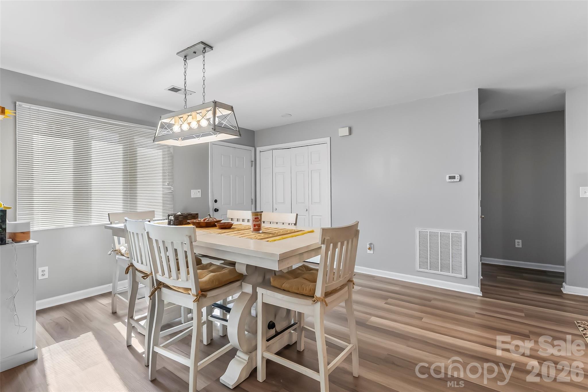
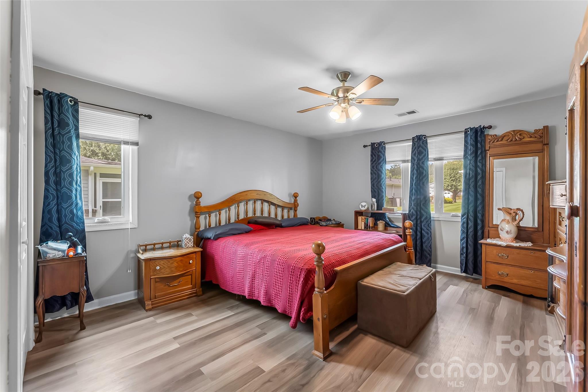
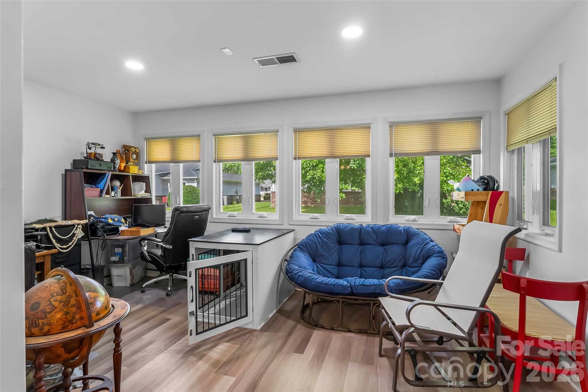
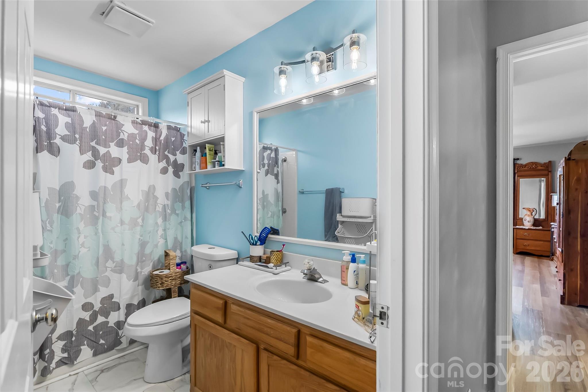
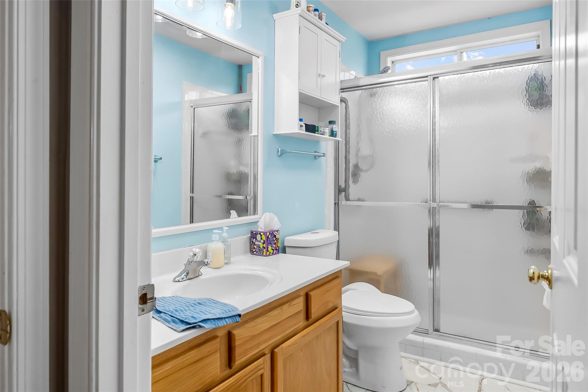
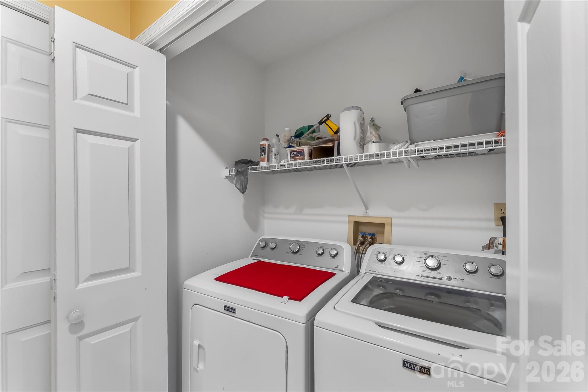
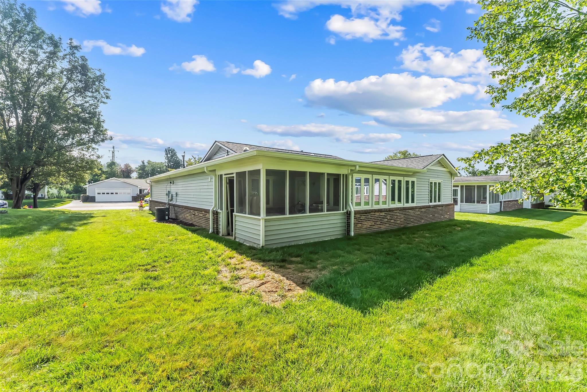
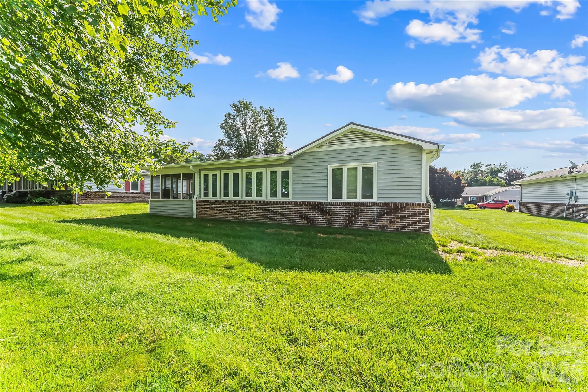
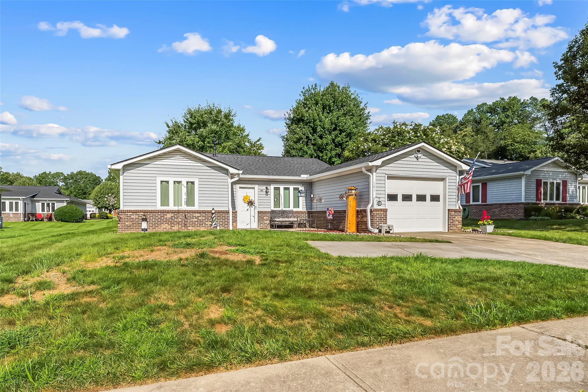
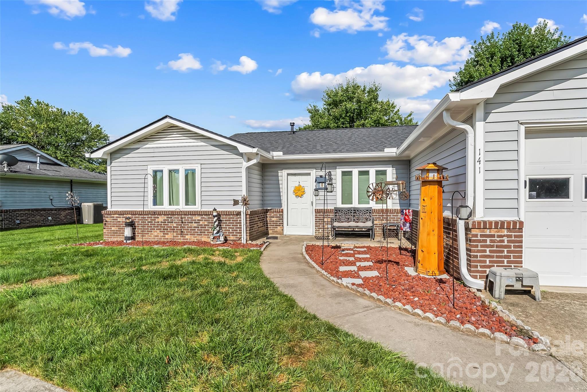
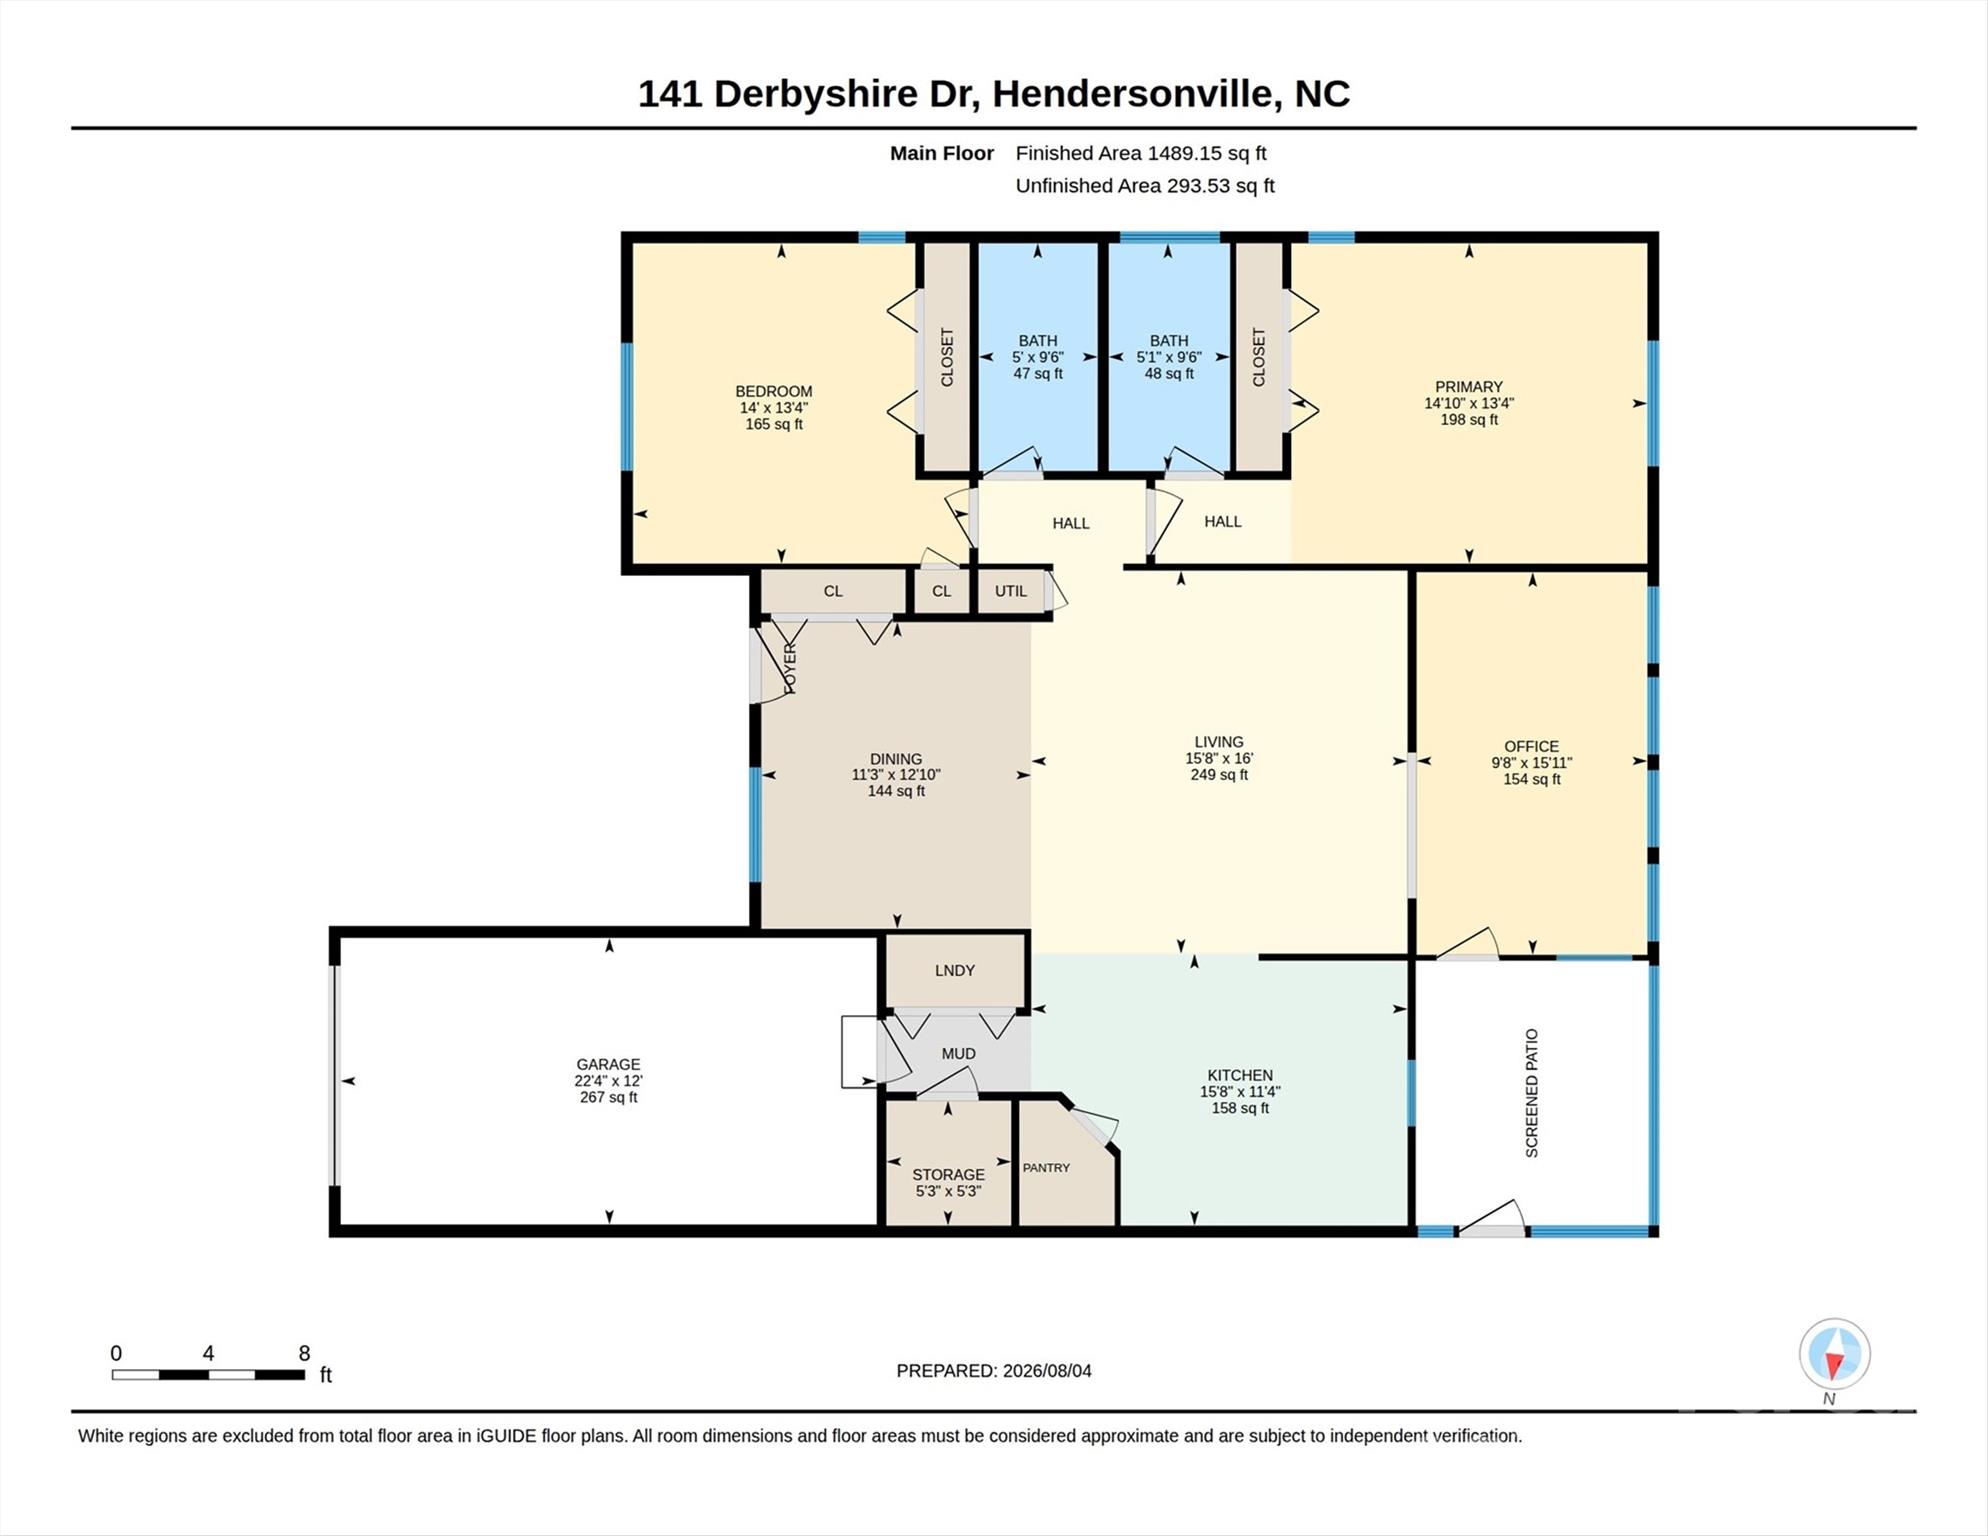
NEW ROOF! Updated 2-bedroom, 2-bath home in a desirable 55+ community with comfortable one-level living and an impressive list of improvements. The sellers removed a wall to open up the floor plan, creating an easy flow between the spacious living and dining areas and the kitchen. Kitchen highlights include a herringbone butcher block countertop/breakfast bar, two walk-in pantries, Calacatta Gold backsplash, and new stainless steel appliances, including a Frigidaire Gallery gas range, dishwasher, and refrigerator, plus a vented over-the-range Whirlpool microwave. Just beyond the main living area, the window-filled sunroom and screened porch offer two additional spaces to relax, visit with friends, or enjoy the outdoors. An attached one-car garage adds convenience. Updates continue throughout the home with new flooring, including Pergo Calcutta Gold in the kitchen and bathrooms and Shaw Almond Oak throughout the remaining living areas and bedrooms. The interior has also been freshly painted, popcorn ceilings were removed and refinished, and new lighting was installed throughout, primarily recessed LED can lighting. Electrical upgrades were completed to accommodate the improvements. Outside, French drains were installed in both the front and back yards, landscaping was refreshed, and a large Bradford pear tree damaged during Hurricane Helene was removed. A complete list of updates is available upon request. There are simply too many to list here! HOA dues include lawn care, gutter cleaning, snow removal, common area maintenance, pressure washing, touch-up exterior trim painting, and mailbox maintenance. With so many updates already completed and exterior maintenance covered by the HOA, this home is ready for its next owner to settle in and enjoy.
About this property
NEW ROOF! Updated 2-bedroom, 2-bath home in a desirable 55+ community with comfortable one-level living and an impressive list of improvements. The sellers removed a wall to open up the floor plan, creating an easy flow between the spacious living and dining areas and the kitchen. Kitchen highlights include a herringbone butcher block countertop/breakfast bar, two walk-in pantries, Calacatta Gold backsplash, and new stainless steel appliances, including a Frigidaire Gallery gas range, dishwasher, and refrigerator, plus a vented over-the-range Whirlpool microwave. Just beyond the main living area, the window-filled sunroom and screened porch offer two additional spaces to relax, visit with friends, or enjoy the outdoors. An attached one-car garage adds convenience. Updates continue throughout the home with new flooring, including Pergo Calcutta Gold in the kitchen and bathrooms and Shaw Almond Oak throughout the remaining living areas and bedrooms. The interior has also been freshly painted, popcorn ceilings were removed and refinished, and new lighting was installed throughout, primarily recessed LED can lighting. Electrical upgrades were completed to accommodate the improvements. Outside, French drains were installed in both the front and back yards, landscaping was refreshed, and a large Bradford pear tree damaged during Hurricane Helene was removed. A complete list of updates is available upon request. There are simply too many to list here! HOA dues include lawn care, gutter cleaning, snow removal, common area maintenance, pressure washing, touch-up exterior trim painting, and mailbox maintenance. With so many updates already completed and exterior maintenance covered by the HOA, this home is ready for its next owner to settle in and enjoy.
Features and Additional Information
Baths
Presented By Bailey Basnight



Area Information
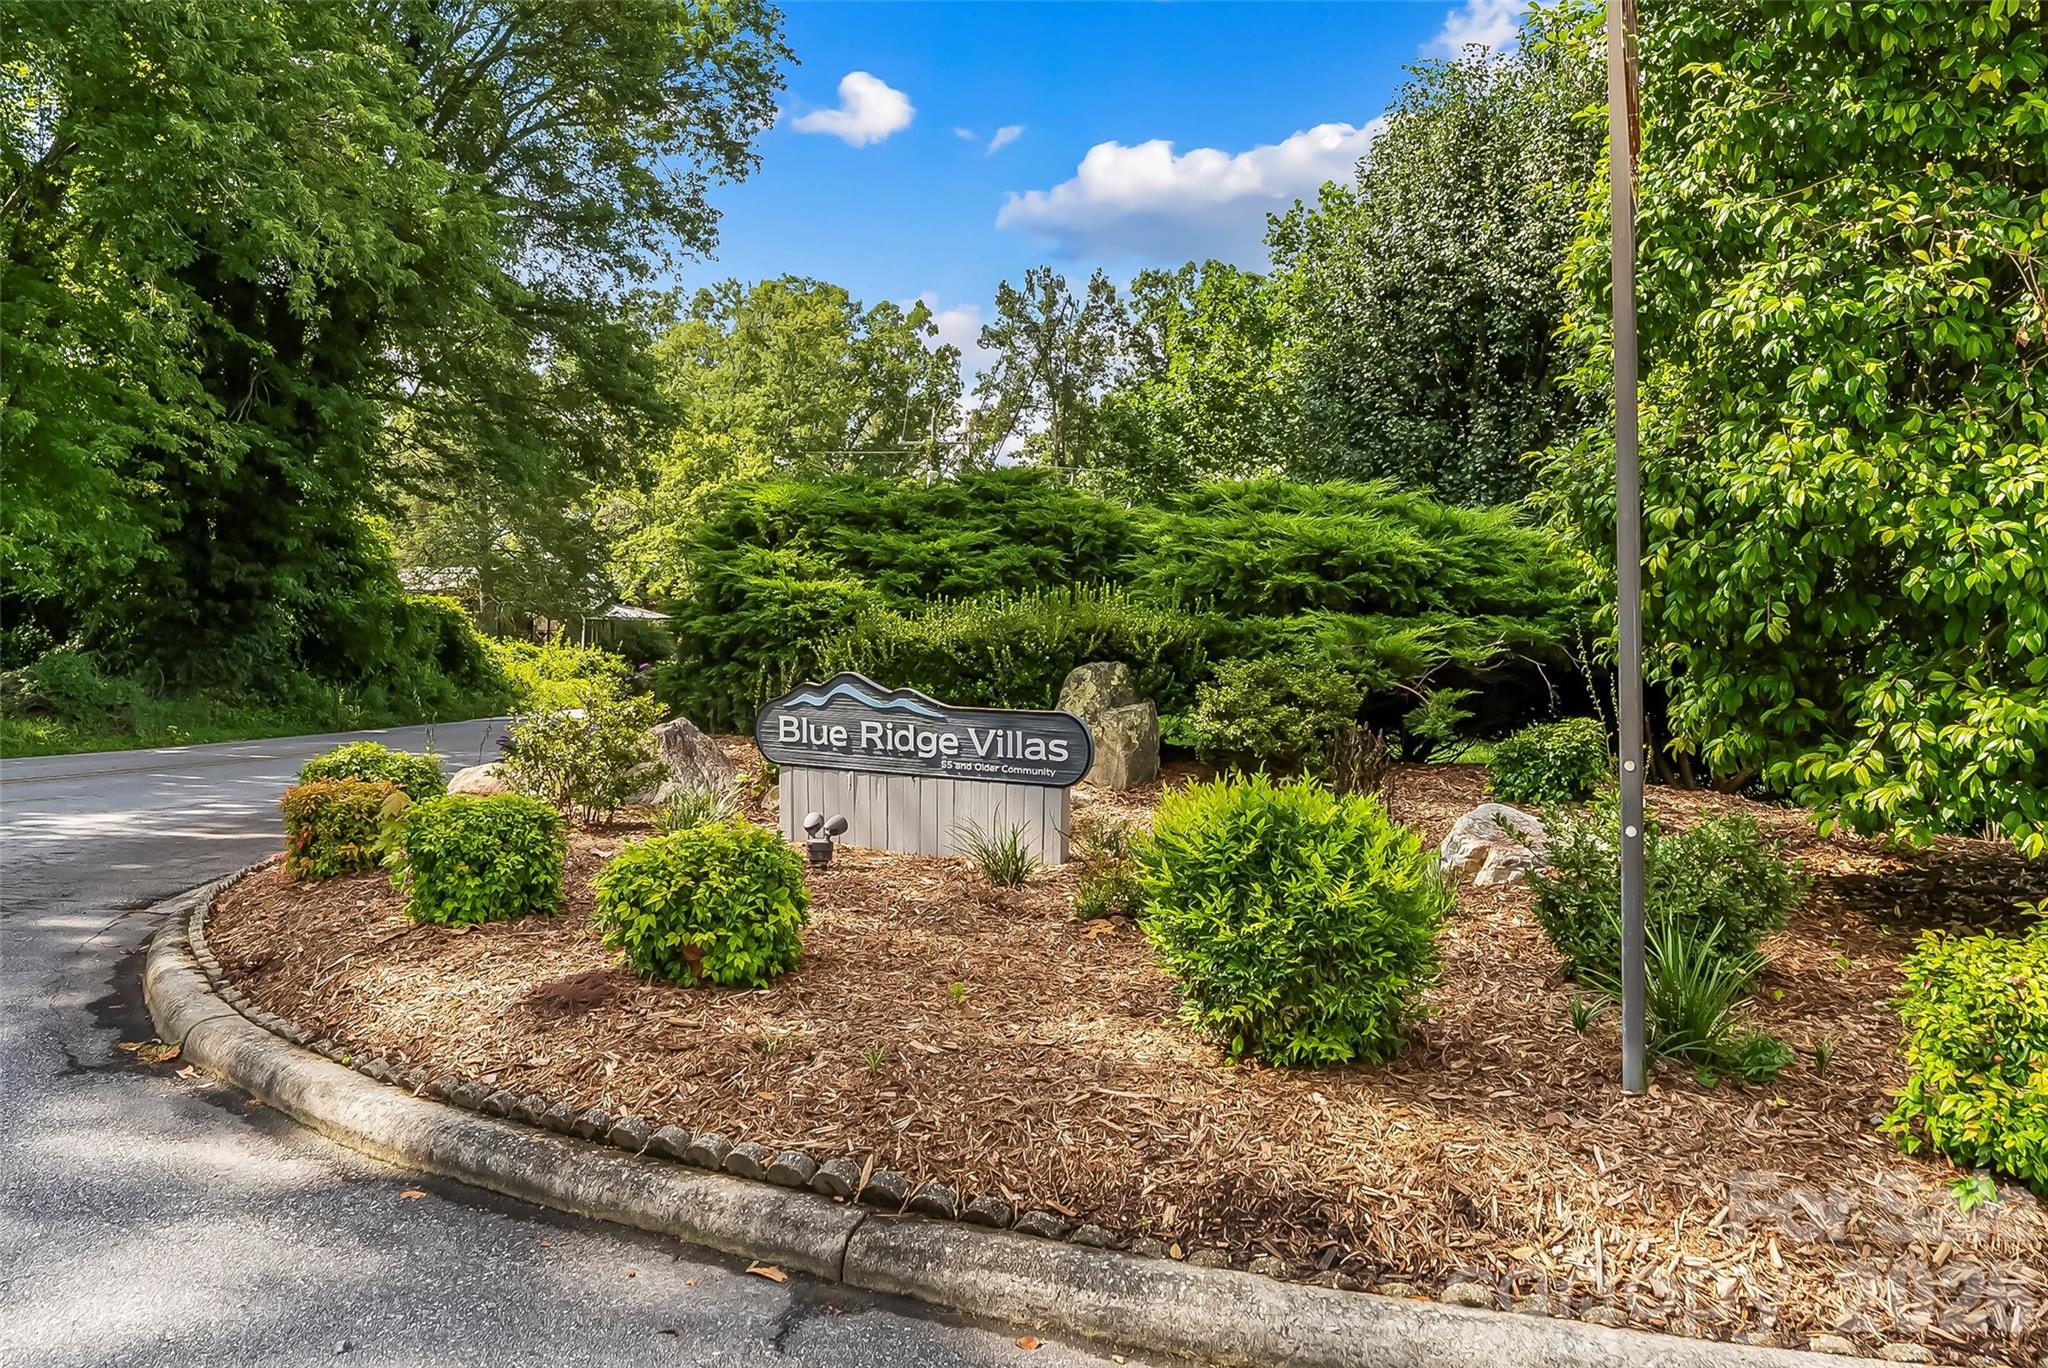
Henderson | Henderson County | Blue Ridge Villas
Schools in the Area
-
turned_in
Elementary SchoolSugarloaf
-
turned_in
Middle SchoolFlat Rock
-
turned_in
High SchoolEast Henderson
Want to See More Listings in the Area?
Brokerage: Keller Williams Professionals